FBpixel

Get More Info

Print A Flyer

Get A Home Loan

Share

21225 S Feland
Riverdale, CA 93656

Copy Link Get Directions

$284,900

3 bd
  |  
2 ba
  |  
1,174 sq ft
  |  
0.18 acre

21225 S Feland
Riverdale, CA 93656

Get Directions
Listed On: 05/20/2026
Status: Active
Listing Number: FR26110425 (CRMLS)

Schedule a Tour

Contact Info


Advertising Agent:

London Properties, Ltd.
London Properties, Ltd. 559.436.4071 Email Agent
Property Description
Listing Agent: Marie Meza, eXp Realty of Greater Los Angeles, Inc

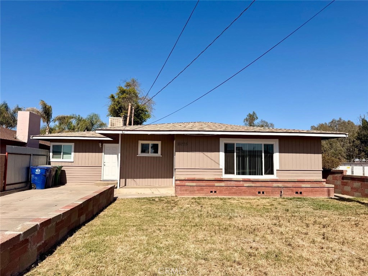
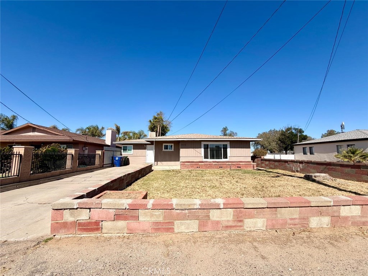
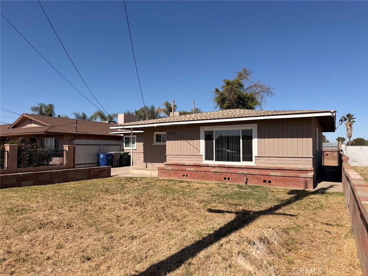
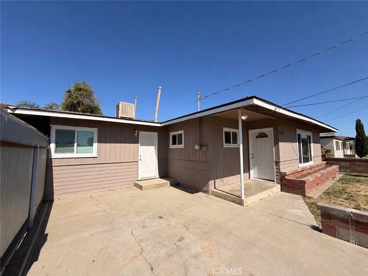
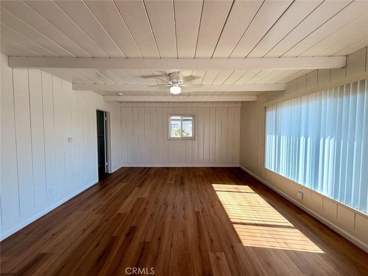
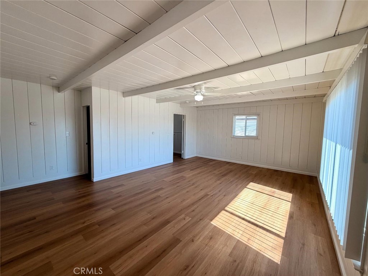
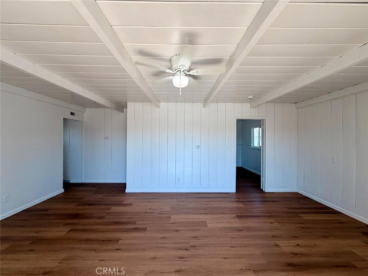
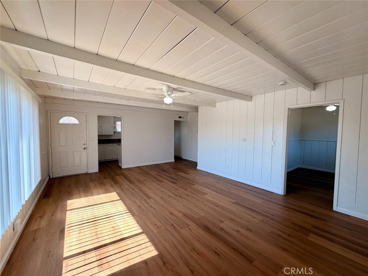
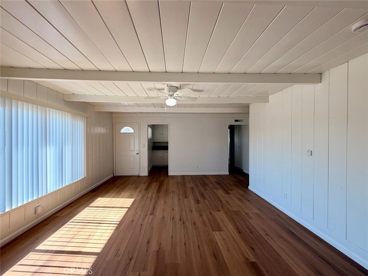
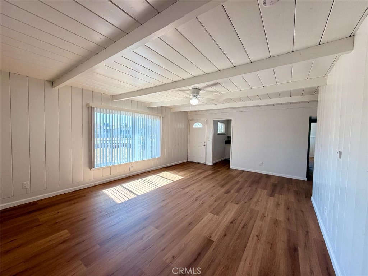
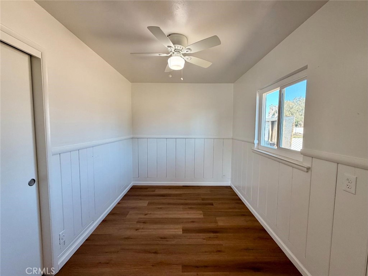
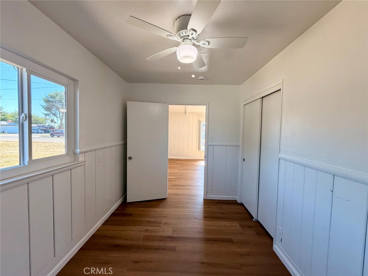
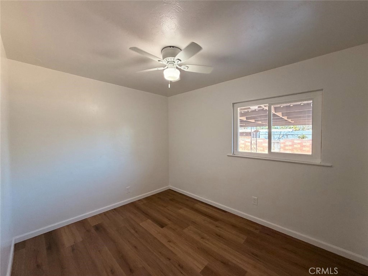
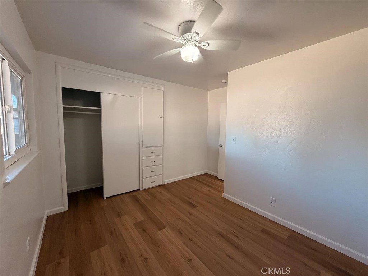
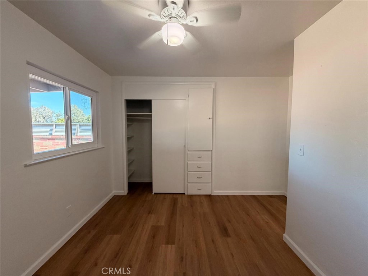
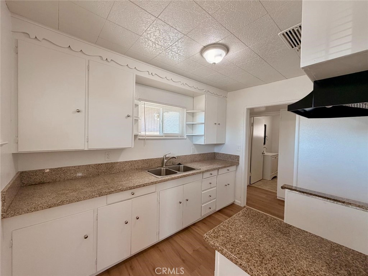
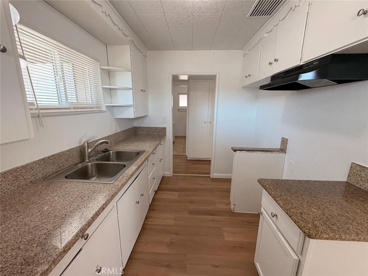
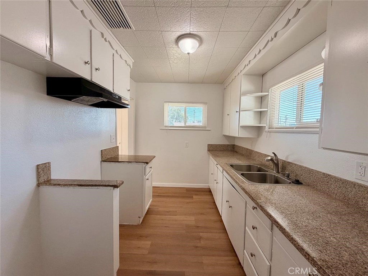
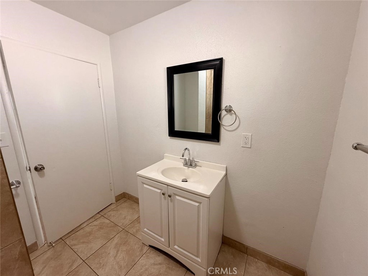
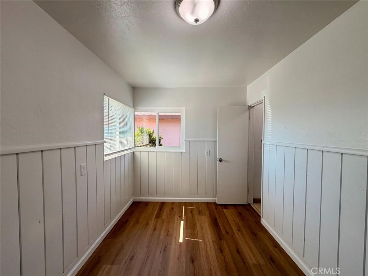
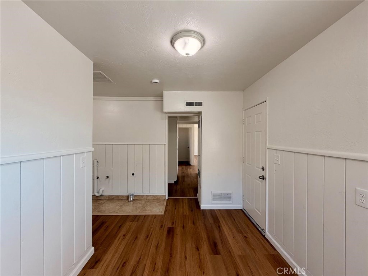
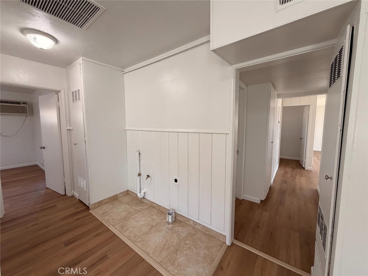
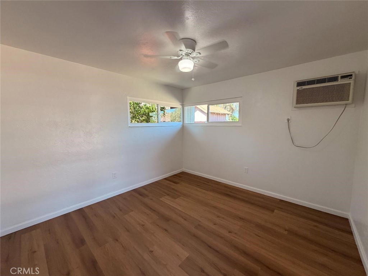
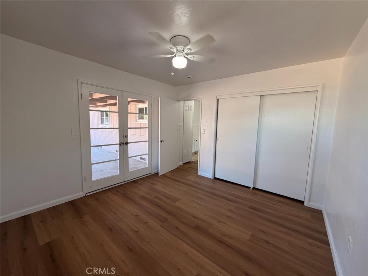
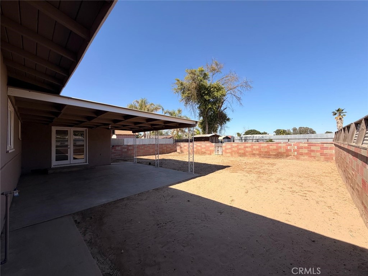
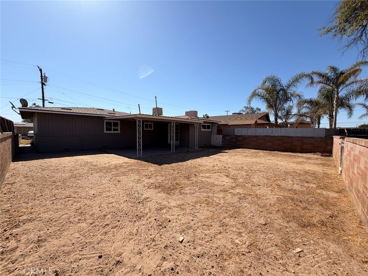
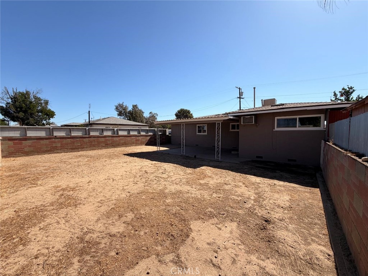
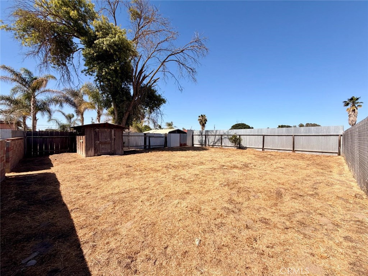
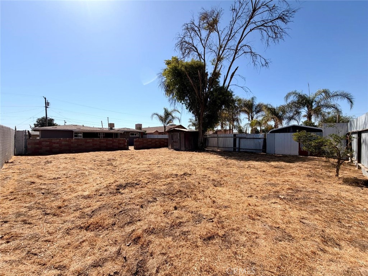
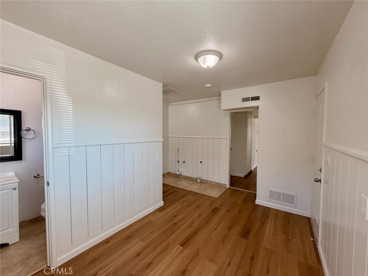
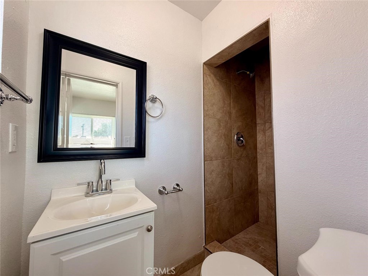
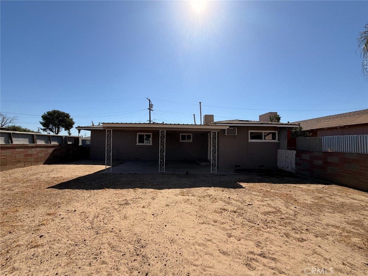
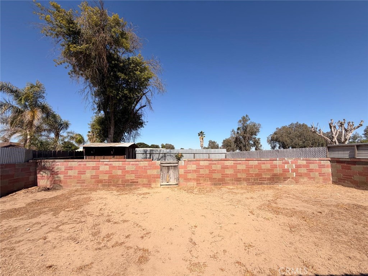
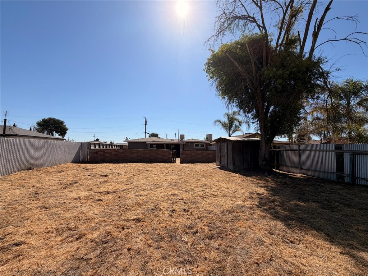
Don't miss this fantastic opportunity to own a move-in ready and beautifully refreshed home in the rural community of Riverdale. This clean and polished property features new laminate flooring, fresh interior and exterior paint, a new water heater, and a new 2-way cleanout for the main sewer line. The home also offers dual pane windows and sits on a large lot with plenty of outdoor space and future potential. Conveniently located near the Veterans Memorial, with Fipps Primary School and Riverdale High School within walking distance. Perfect for a first-time buyer or anyone looking for a well-maintained home. Schedule your showing today!
Property Sub Type
Single Family Residence
Structure Type
House
Year Built
1956
Year Built Source
Public Records
Special Listing Conditions
Standard
Stories Total
1
Levels
One
Number Of Units Total
1
Entry Level
1
Entry Location
Front
Price Per Square Foot
$243
Days On London
8
Cumulative Days On London
8
County Or Parish
Fresno
New Construction Y/N
No
Property Attached Y/N
No
Cooling Y/N
Yes
Fence Y/N
Yes
Heating Y/N
Yes
Directions
Take Highway 41 South for approximately 29 miles. Then take W Mount Whitney Ave and continue toward Feland Ave. Turn left onto Feland Ave, and your destination will be on your right.
Room Type
Primary Bedroom, Kitchen, Living Room, Primary Bathroom
Heating
Wall Furnace
Cooling
Wall/Window Unit(s), Evaporative Cooling
Laundry Y/N
Yes
Laundry Features
Inside
Roof
Composition
Security Features
Carbon Monoxide Detector(s), Smoke Detector(s)
Construction Materials
Wood Siding, Brick, Stucco
Window Features
Double Pane Windows
Foundation Details
Raised
Other Structures
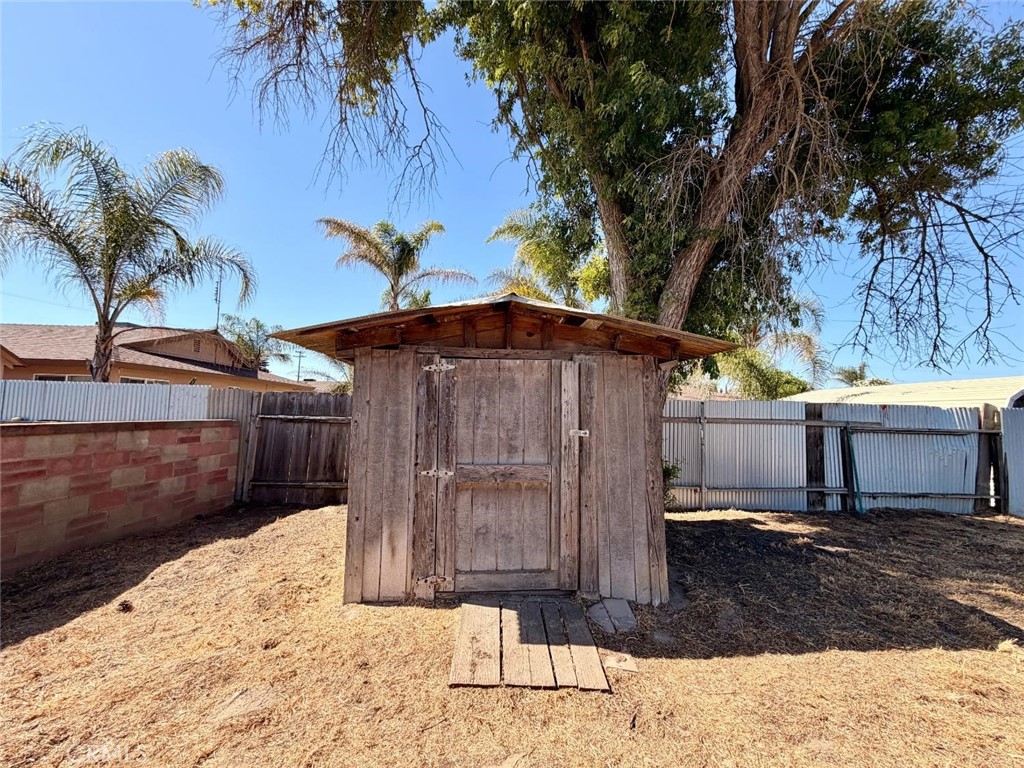
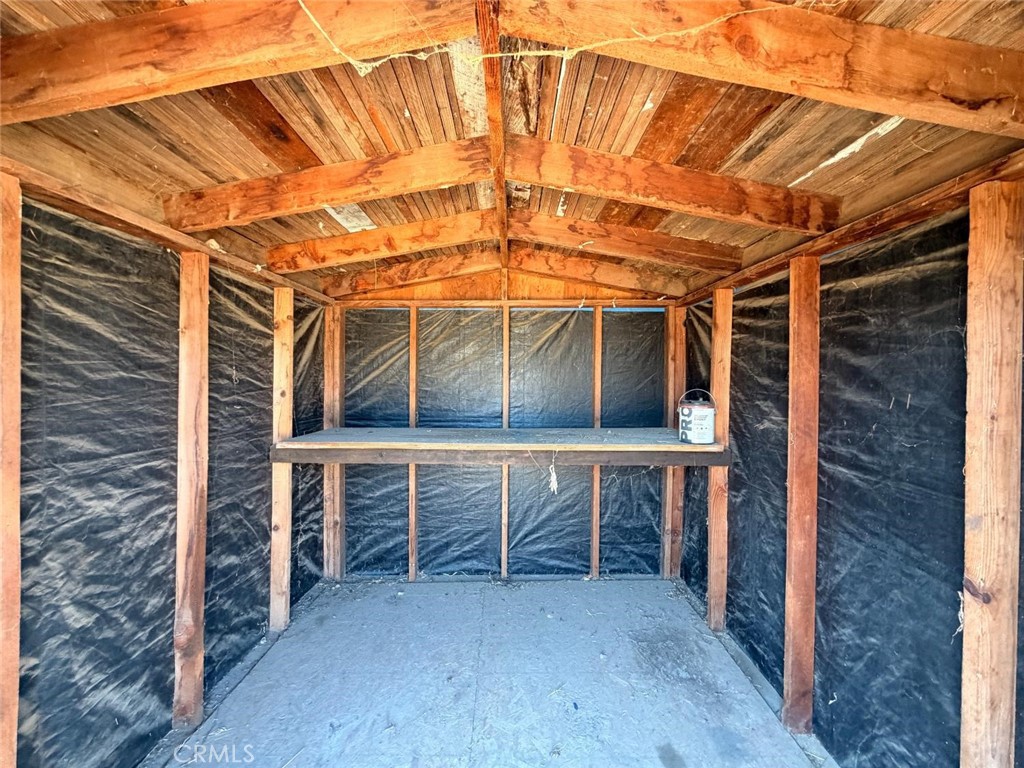
Shed(s)
Main Level Bedrooms
1
Bathrooms Full
2
Bathrooms Full And Three Quarter
2
Main Level Bathrooms
1
Room Kitchen Features
Granite Counters
Eating Area
In Living Room
Appliances Y/N
Yes
Appliances
Gas Range
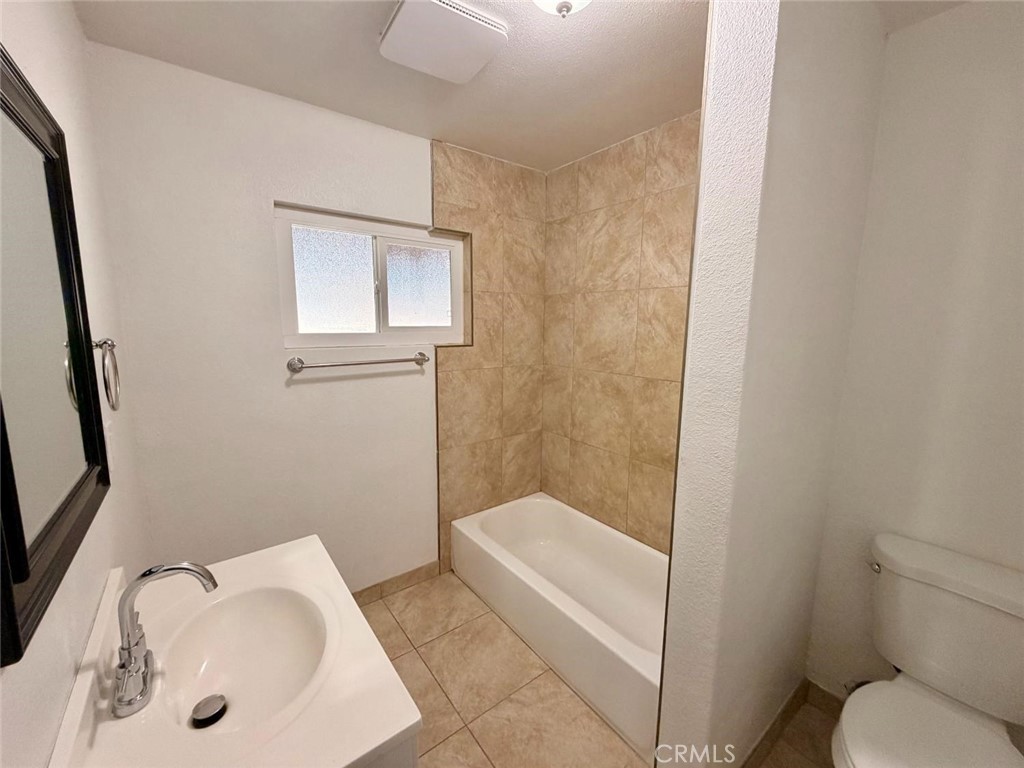
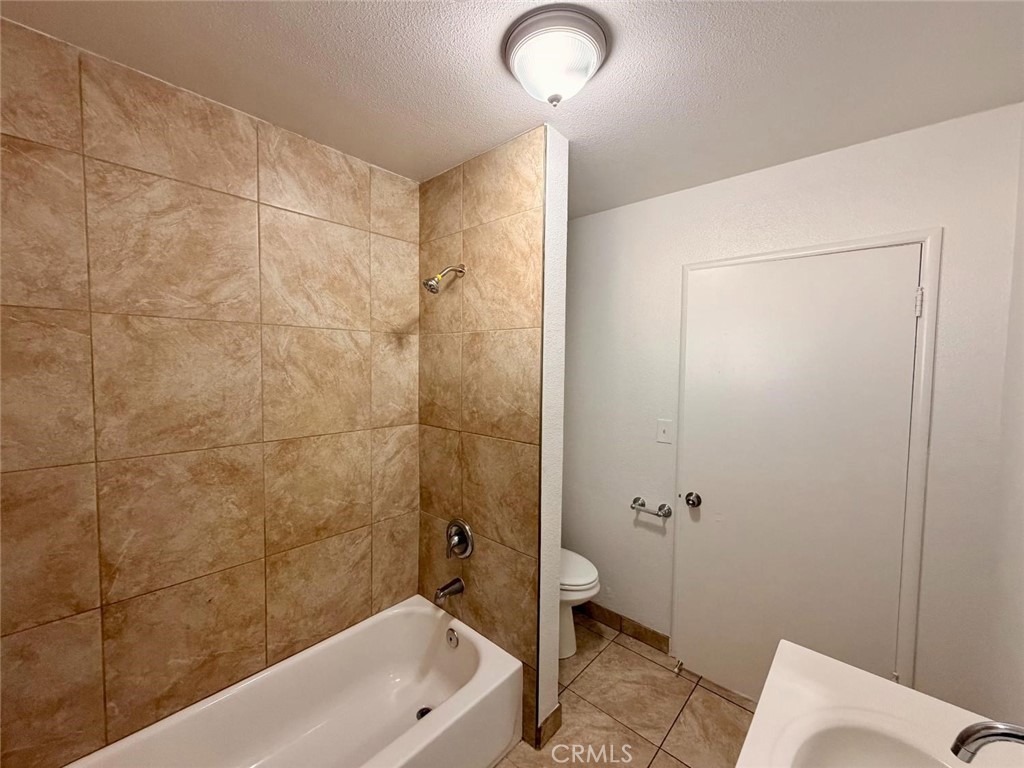
Room Bathroom Features
Shower in Tub, Walk-in shower
Interior Features
Ceiling Fan(s), Granite Counters
Accessibility Features
None
Flooring
Tile, Laminate
Common Walls
No Common Walls
Fireplace Y/N
No
Fireplace Features
None
Pool Features
None
Pool Private Y/N
No
Spa Y/N
No
Spa Features
None
Patio Y/N
Yes
Patio And Porch Features
Rear Porch
Electric
Standard
Utilities
Natural Gas Connected, Sewer Connected, Electricity Connected, Water Connected
Water Source
Public
Sewer
Public Sewer
Lot Features
0-1 Unit/Acre
Lot Size Area
8000.0000
Lot Size Units
Square Feet
View Y/N
No
View
None
Fencing
Cross Fenced, Wood, Brick
Common Interest
None
Parcel Number
05334019
Additional Parcels Y/N
No
Community Features
Rural
Senior Community Y/N
No
Association Y/N
No
High School District
Riverdale Joint Unified
Lease Considered Y/N
No
Land Lease Y/N
No
Assessments
Unknown
Tax Lot
12

The data relating to real estate for sale on this web site comes in part from the Internet Data eXchange (IDX) of the Multiple Listing Service. Real estate listings are marked with the IDX logo and detailed information about them includes the name of the listing broker and the name of the listing agent. The information being provided is for consumers' personal, non-commercial use and may not be used for any purpose other than to identify prospective properties consumer may be interested in purchasing. Information herein deemed reliable but not guaranteed, representations are approximate, individual verification recommended.

Copyright © 2026  London Properties, Ltd. All rights reserved.