Listing Agent: John Bortz, Century 21 Ditton Realty
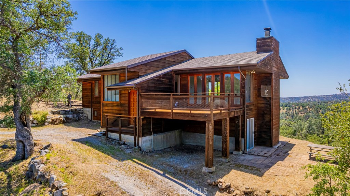
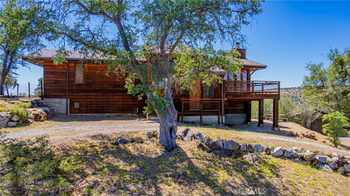
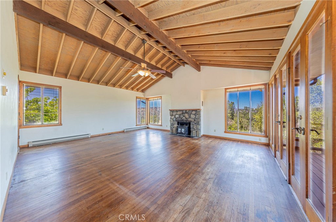
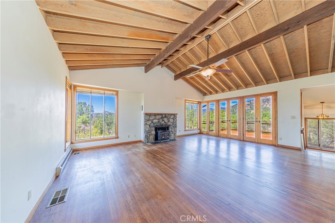
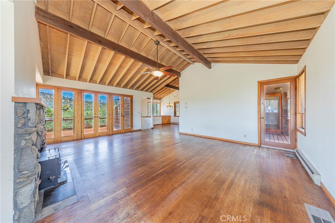
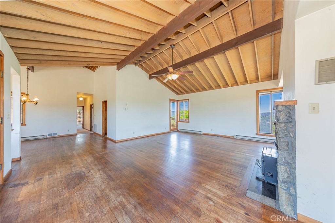
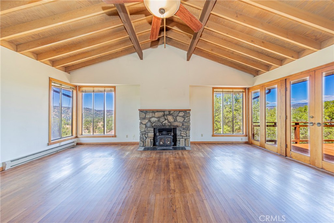
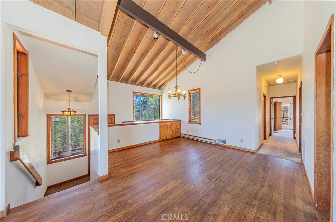
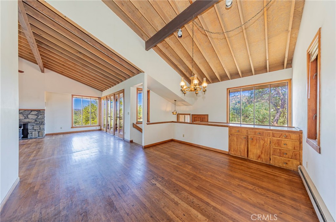
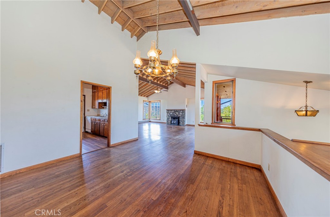
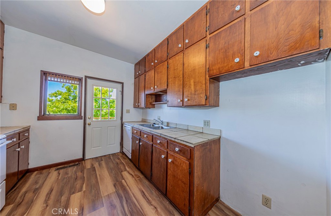
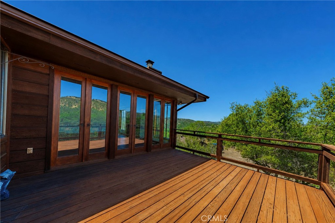
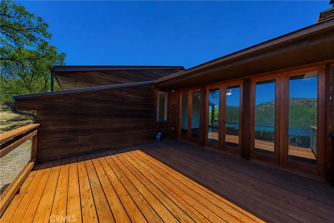
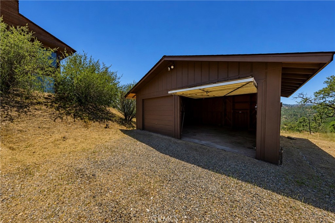
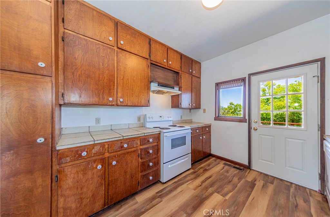
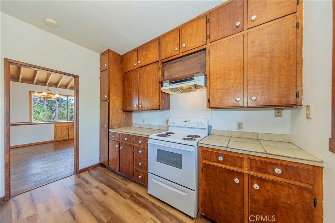
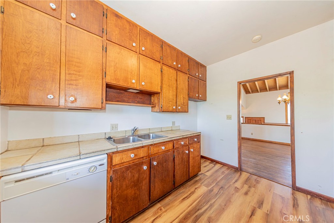
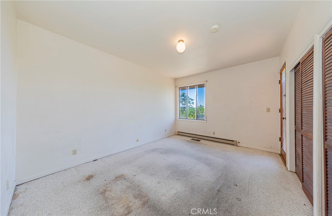
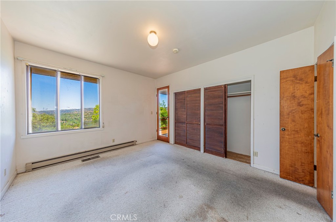
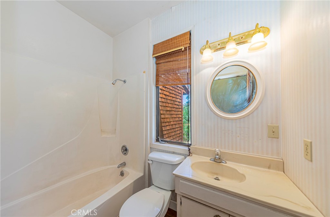
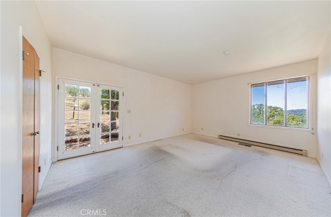
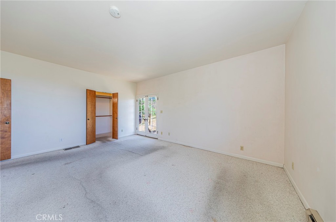
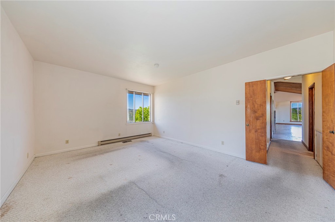
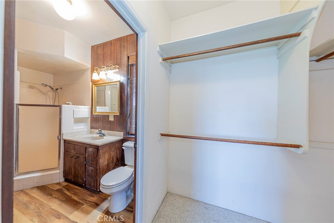
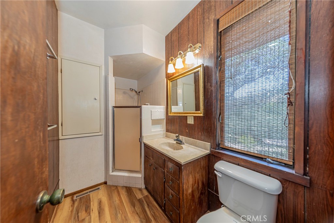
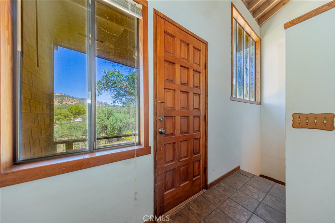
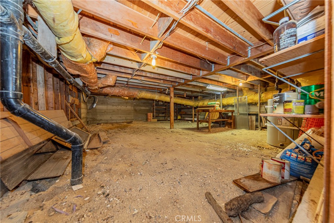
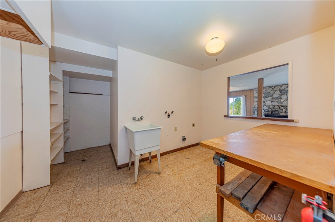
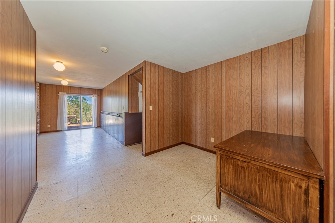
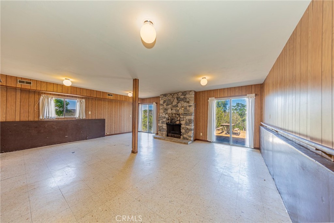
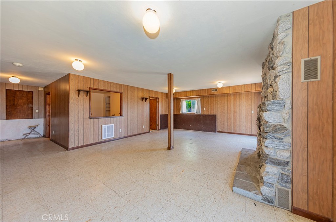
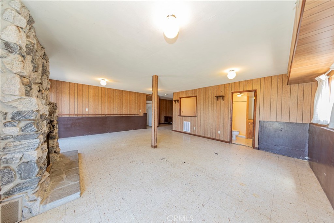
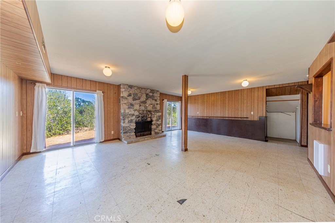
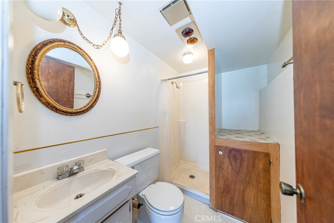
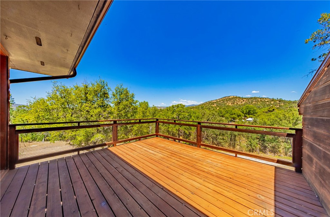
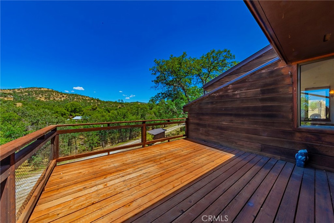
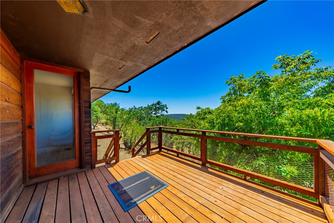
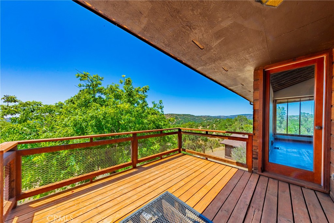
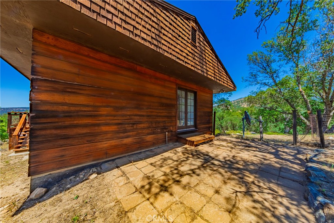
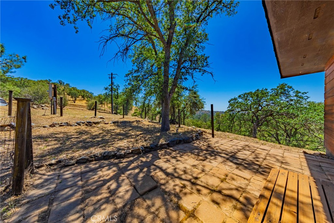
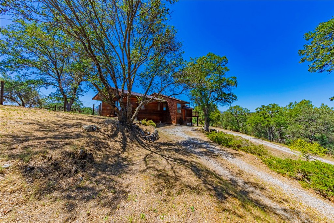
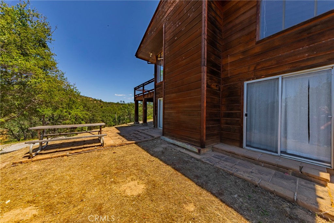
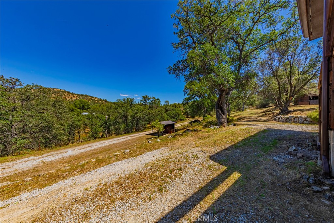
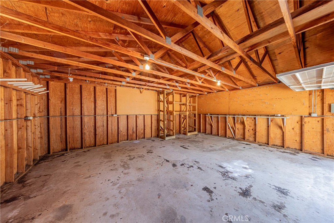
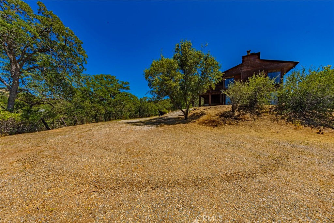
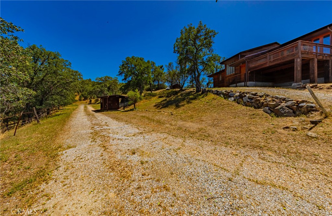
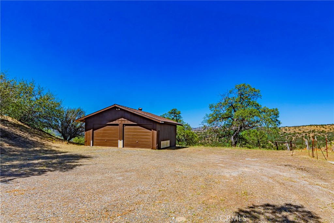
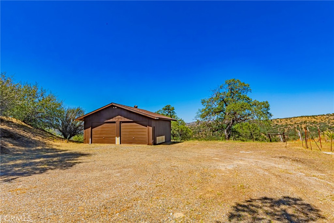
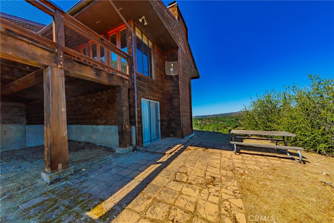
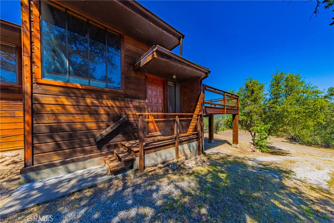
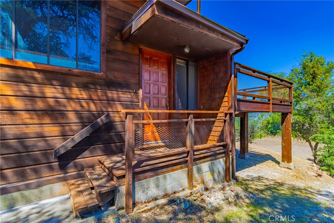
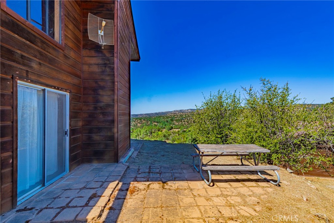
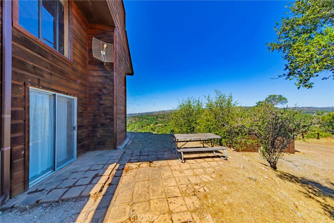
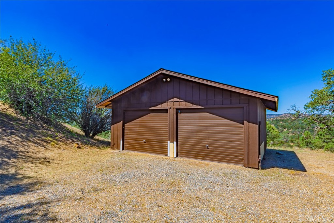
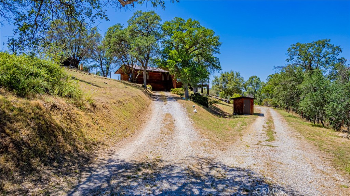
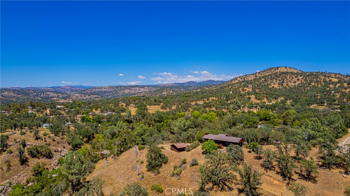
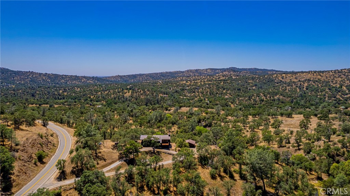
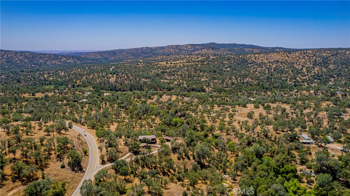
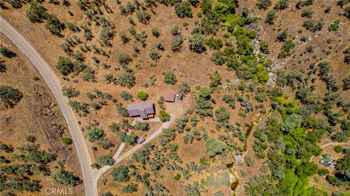
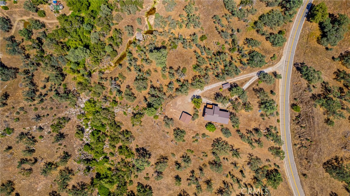
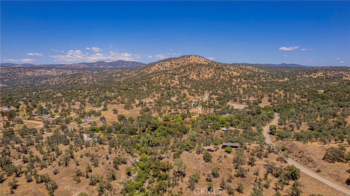
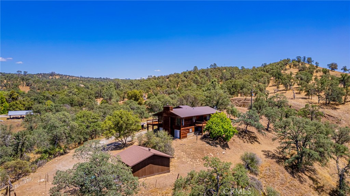
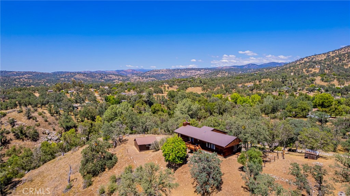
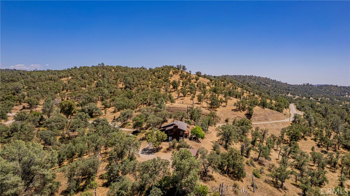
You'll enjoy stunning sunsets from the decks as you unwind at the end of the day. This custom-built home features beautiful oak flooring, vaulted beam ceilings, and 9-foot ceilings throughout the bedrooms. Tall windows and doors open to the newer deck off the living room, perfectly designed to capture the fantastic views while filling the home with natural light. Be sure to check out the oversized downstairs family room, complete with a full bath and potential for an additional bedroom. The spacious laundry area includes an extra 220-volt outlet, ideal for canning, along with a large walk-in pantry for added storage. The detached two-bay garage offers approximately 725 sq. ft. with both power and water. Recent upgrades include a new heat pump, water heater, metal roof on the home, and new composition roofing on the garage.
Property Sub Type
Single Family Residence
Structure Type
House
Year Built
1972
Year Built Source
Public Records
Special Listing Conditions
Standard
Stories Total
2
Levels
Two
Number Of Units Total
1
Entry Level
1
Entry Location
Front
Price Per Square Foot
$174
Days On London
142
Cumulative Days On London
142
County Or Parish
Madera
New Construction Y/N
No
Property Attached Y/N
No
Cooling Y/N
Yes
Fence Y/N
Yes
Heating Y/N
Yes
Directions
Highway 41 to Road 415 to Road 400 to sign on right
Architectural Style
Custom Built
Room Type
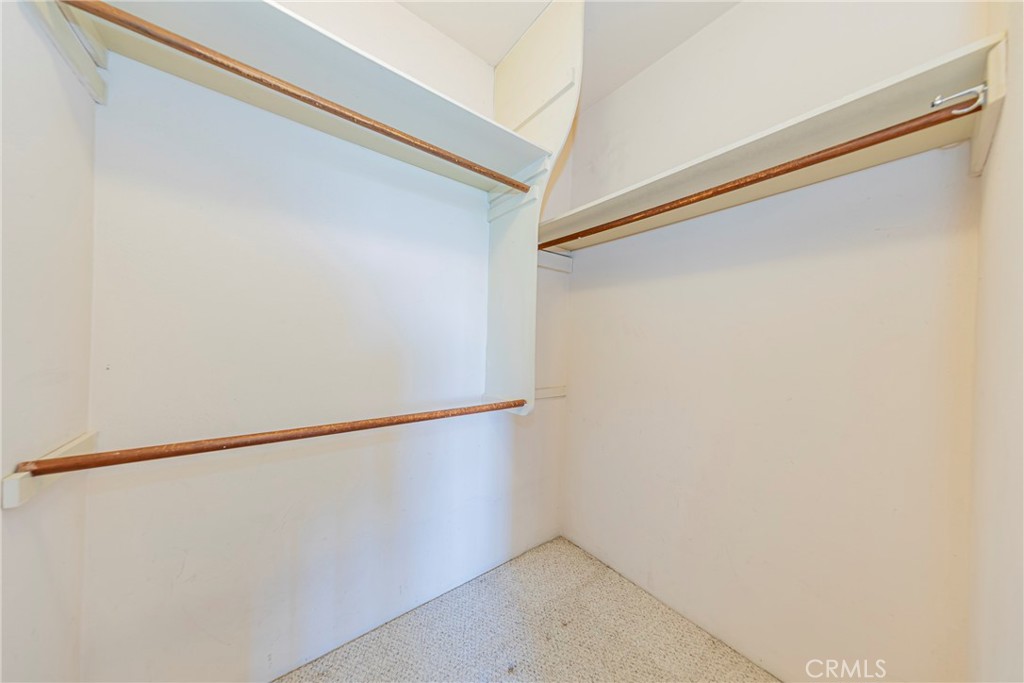
Walk-In Closet, Bonus Room, Main Floor Primary Bedroom, Living Room
Heating
Fireplace(s), Forced Air, Baseboard
Cooling
Central Air
Laundry Y/N
Yes
Laundry Features
Electric Dryer Hookup, Washer Hookup
Roof
Composition, Metal
Construction Materials
Wood Siding
Foundation Details
Permanent, Slab
Main Level Bedrooms
3
Bathrooms Full
1
Bathrooms Full And Three Quarter
1
Bathrooms Half
2
Main Level Bathrooms
3
Eating Area
Dining Ell
Appliances Y/N
Yes
Appliances
Water Heater, Electric Range, Electric Oven
Room Bathroom Features
Shower
Interior Features
Beamed Ceilings, Balcony, Ceramic Counters, High Ceilings, Ceiling Fan(s), Living Room Deck Attached, Tile Counters, Cathedral Ceiling(s)
Flooring
Vinyl, Wood
Common Walls
No Common Walls
Fireplace Y/N
Yes
Fireplace Features
Wood Burning, Living Room, Wood Stove Insert
Pool Features
None
Pool Private Y/N
No
Spa Y/N
No
Spa Features
None
Patio Y/N
Yes
Patio And Porch Features
Wood
Electric
220 Volts in Laundry
Utilities
Propane, Electricity Connected
Water Source
Well, Private
Sewer
Septic Type Unknown
Parking Y/N
Yes
Parking Total
2.00
Parking Features
Garage
Attached Garage Y/N
No
Garage Spaces
2.00
Lot Features
Rocks
Lot Size Area
43560.0000
Lot Size Units
Square Feet
Road Frontage Type
Country Road
Road Surface Type
Paved
View Y/N
Yes
View
Pasture, Mountain(s), Trees/Woods
Fencing
Barbed Wire
Common Interest
None
Parcel Number
054281008
Additional Parcels Y/N
No
Community Features
Rural
Senior Community Y/N
No
Association Y/N
No
High School District
Yosemite Unified
Lease Considered Y/N
No
Land Lease Y/N
No
Assessments
Unknown
71109
A: SELECT * FROM `lpdotcom`.`props-main` WHERE CAST(`props-main`.`ListingPrice` AS DECIMAL) >= 380000 AND CAST(`props-main`.`ListingPrice` AS DECIMAL) <= 420000 AND CAST(`props-main`.`Bedrooms` AS DECIMAL) >= '2' AND CAST(`props-main`.`Bathrooms` AS DECIMAL(10,5)) >= '3' AND CAST(`props-main`.`SquareFootage` AS DECIMAL) >= 2050 AND CAST(`props-main`.`SquareFootage` AS DECIMAL) <= 2550 AND ((`props-main`.`PropertyType` = 'Residential' AND (
`props-main`.`PropertySubtype1` = '1 House on Lot' OR `props-main`.`PropertySubtype2` = '1 House on Lot' OR `props-main`.`PropertySubtype3` = '1 House on Lot' OR
`props-main`.`PropertySubtype1` = 'Cabin' OR `props-main`.`PropertySubtype2` = 'Cabin' OR `props-main`.`PropertySubtype3` = 'Cabin' OR
`props-main`.`PropertySubtype1` = 'House on Lot' OR `props-main`.`PropertySubtype2` = 'House on Lot' OR `props-main`.`PropertySubtype3` = 'House on Lot' OR
`props-main`.`PropertySubtype1` = 'Own Your Own' OR `props-main`.`PropertySubtype2` = 'Own Your Own' OR `props-main`.`PropertySubtype3` = 'Own Your Own' OR
`props-main`.`PropertySubtype1` = 'Rural Residence' OR `props-main`.`PropertySubtype2` = 'Rural Residence' OR `props-main`.`PropertySubtype3` = 'Rural Residence' OR
`props-main`.`PropertySubtype1` = 'Rural/Residence' OR `props-main`.`PropertySubtype2` = 'Rural/Residence' OR `props-main`.`PropertySubtype3` = 'Rural/Residence' OR
`props-main`.`PropertySubtype1` LIKE '%fam%' OR `props-main`.`PropertySubtype2` LIKE '%fam%' OR `props-main`.`PropertySubtype3` LIKE '%fam%'))) AND ((`props-main`.`id` = 1731167 OR `props-main`.`id` = 1731183 OR `props-main`.`id` = 1775419 OR `props-main`.`id` = 1746845 OR `props-main`.`id` = 1782960 OR `props-main`.`id` = 1702353 OR `props-main`.`id` = 1687573 OR `props-main`.`id` = 1746891 OR `props-main`.`id` = 1665915 OR `props-main`.`id` = 1789121 OR `props-main`.`id` = 1747576 OR `props-main`.`id` = 1747582 OR `props-main`.`id` = 1723177 OR `props-main`.`id` = 1739650 OR `props-main`.`id` = 1725794 OR `props-main`.`id` = 1725813 OR `props-main`.`id` = 1721416 OR `props-main`.`id` = 1722419 OR `props-main`.`id` = 1687556 OR `props-main`.`id` = 1732309 OR `props-main`.`id` = 1726490 OR `props-main`.`id` = 1748299 OR `props-main`.`id` = 1748292 OR `props-main`.`id` = 1777967 OR `props-main`.`id` = 1778009 OR `props-main`.`id` = 1779929 OR `props-main`.`id` = 1728256 OR `props-main`.`id` = 1728260 OR `props-main`.`id` = 1744351 OR `props-main`.`id` = 1778235 OR `props-main`.`id` = 1765561 OR `props-main`.`id` = 1765548 OR `props-main`.`id` = 1718679)) AND CONCAT(`MLSFeed`,`MLNumber`) != 'crmlsFR26111077' AND `props-main`.`PictureCount` > 0 AND (`props-main`.`ExpiredDate` >= '2026-10-11' OR `props-main`.`ExpiredDate` IS NULL OR TRIM(`props-main`.`ExpiredDate`) = '') AND `props-main`.`Status` != 'Unapproved' AND (`props-main`.`DupeOf` IS NULL OR TRIM(`props-main`.`DupeOf`) = '') AND `props-main`.`Delayed` = 0 GROUP BY `props-main`.`id` ORDER BY RAND();
0
The data relating to real estate for sale on this web site comes in part from the Internet Data eXchange (IDX) of the Multiple Listing Service. Real estate listings are marked with the IDX logo and detailed information about them includes the name of the listing broker and the name of the listing agent. The information being provided is for consumers' personal, non-commercial use and may not be used for any purpose other than to identify prospective properties consumer may be interested in purchasing. Information herein deemed reliable but not guaranteed, representations are approximate, individual verification recommended.