FBpixel

Get More Info

Print A Flyer

Get A Home Loan

Share

23328 Granite Creek

Clovis, CA 93619

Copy Link Get Directions

$574,900

3 bd
  |  
2 ba
  |  
1,623 sq ft
  |  
5.08 acres

23328 Granite Creek

Clovis, CA 93619

Get Directions
Listed On: 05/29/2026
Status: Active
Listing Number: FR26113085 (CRMLS)

Schedule a Tour

Contact Info


Advertising Agent:

London Properties, Ltd.
London Properties, Ltd. 559.322.4000 Email Agent
Property Description
Listing Agent: Bryan Ciapessoni, Iron Key Real Estate

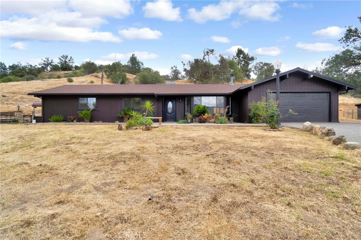
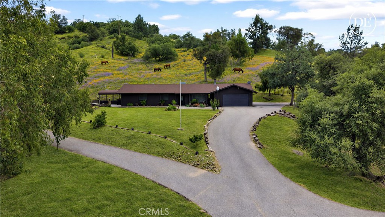
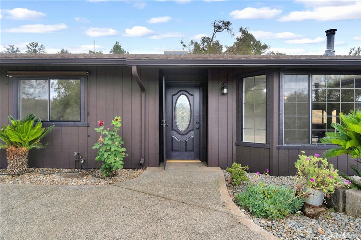
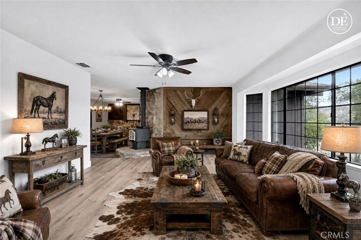
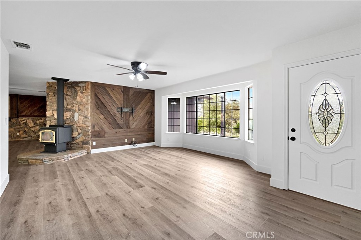
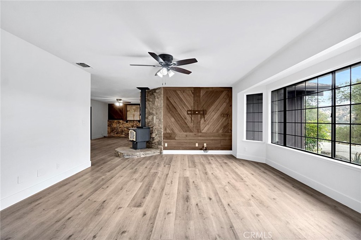
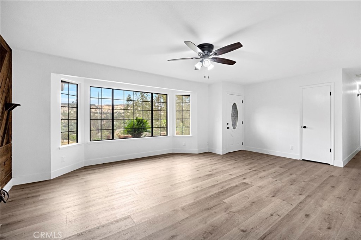
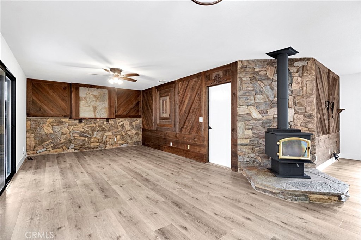
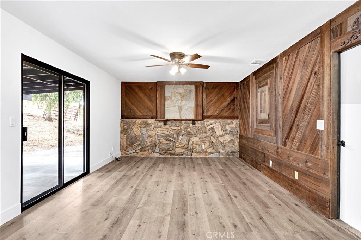
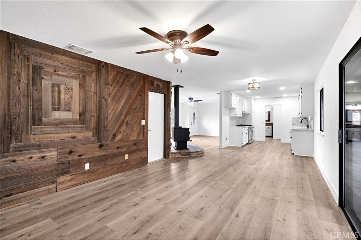
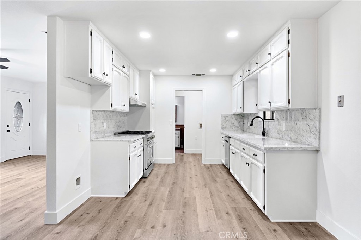
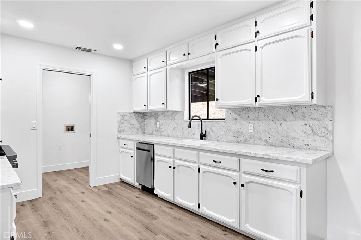
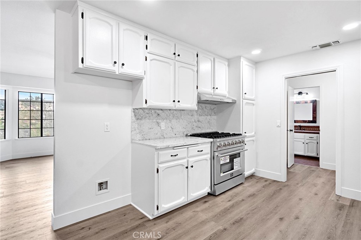
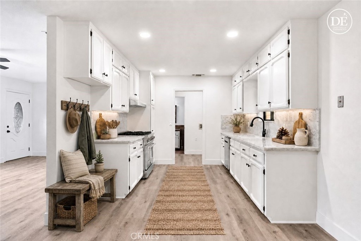
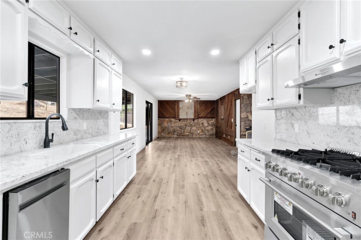
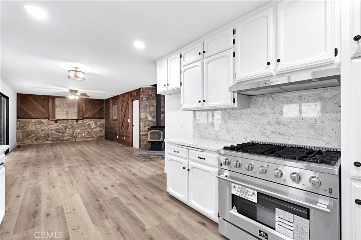
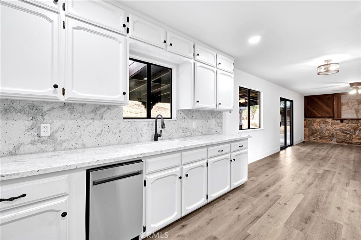
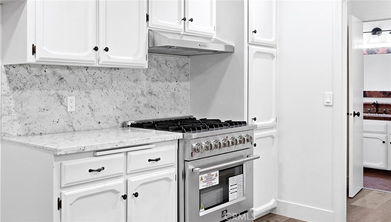
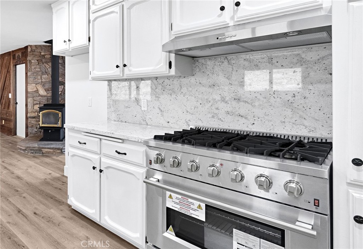
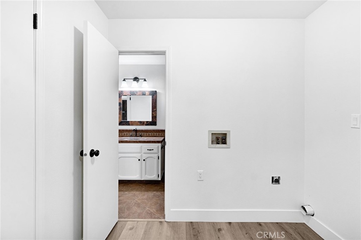
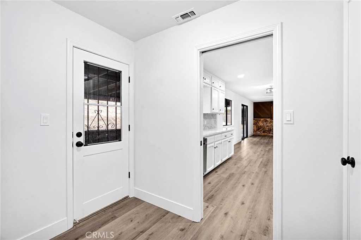
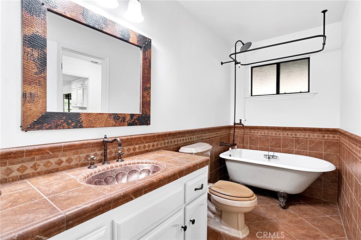
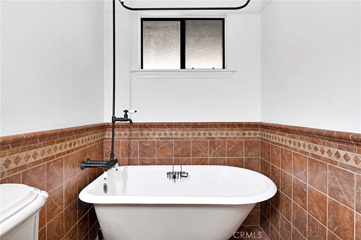
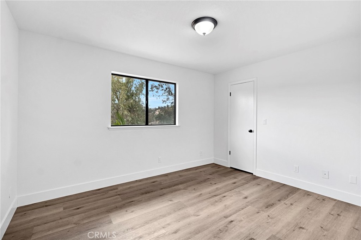
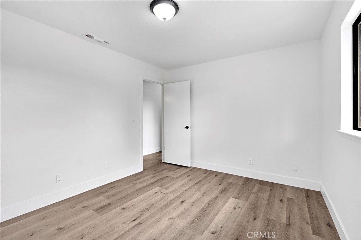
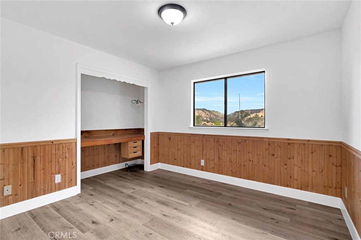
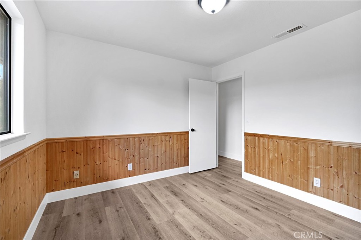
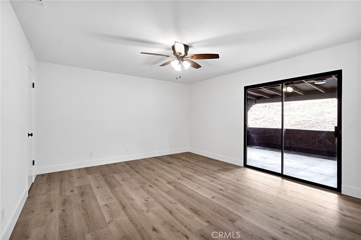
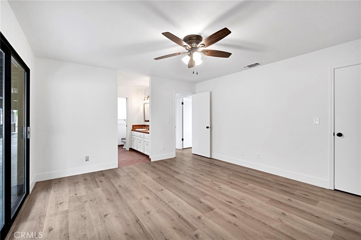
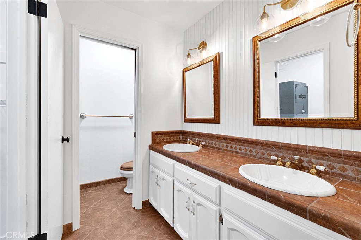
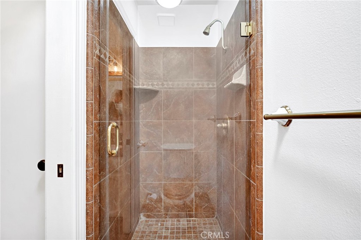
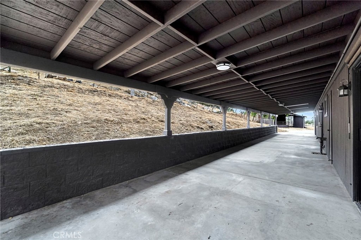
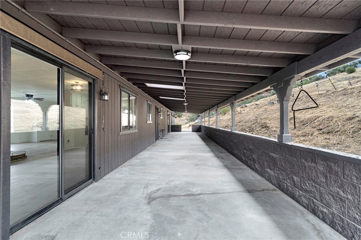
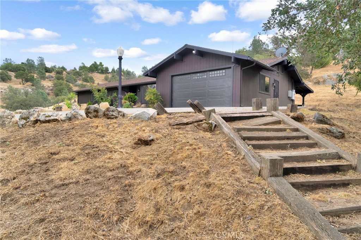
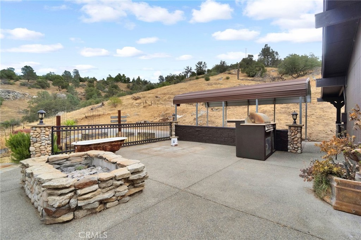
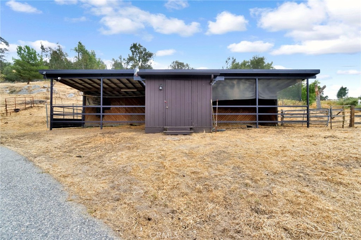
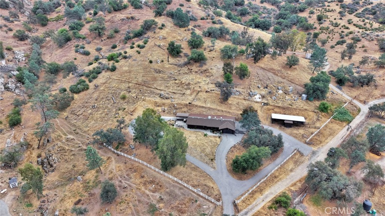
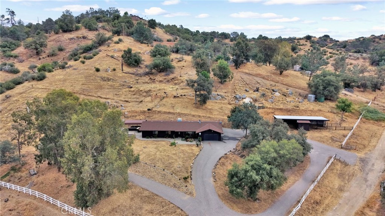
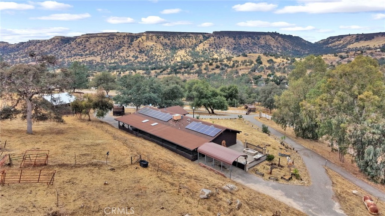
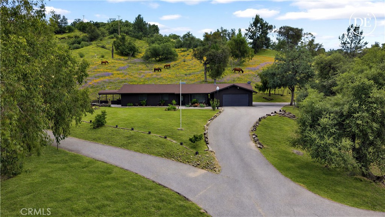
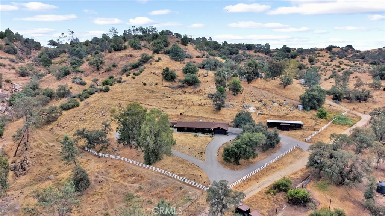
Welcome to your own private foothill retreat at 23328 Granite Creek Ln in Clovis. Nestled on approximately 5 fully fenced acres, this custom ranch property offers privacy, functionality, incredible views, and the peaceful lifestyle foothill buyers are searching for - all located just minutes from Clovis and River Park shopping. Enjoy breathtaking, unobstructed views of the Table Mountain mountain range while surrounded by rolling foothill terrain, mature landscaping, and natural beauty. A seasonal creek and natural spring enhance the setting, creating a truly rare foothill environment with beauty and character year-round. This versatile property is ideal for horse enthusiasts, hobby ranching, livestock, or simply enjoying wide open space and country living. The land is fully usable with automatic gated entry, ample RV parking, room for trailers or equipment, and excellent potential for large animal setup. The barn/shop includes electrical and plumbing, offering excellent flexibility for projects, storage, animals, or workshop use. The property is serviced by owned solar with a desirable NEM 2 system, helping maximize long-term energy efficiency and utility savings. Inside, the home offers comfortable ranch-style living with a spacious family room, open floor plan, and large windows designed to capture the surrounding foothill views. The remodeled kitchen features an oversized chef's stove, abundant workspace, and functionality ideal for entertaining or large gatherings. The home offers an old-style soaking tub, to soak away the stress of the day. The primary suite includes a beautifully updated bathroom creating a warm and relaxing retreat. Additional features include: • Covered back patio perfect for outdoor entertaining • Open side yard entertainment area • Side yard access near the primary bedroom • Refreshed kitchen and baths • Ceiling fans throughout • Neatly landscaped grounds with sprinklers and drip irrigation • Private gated entry road with automatic opener • Covered parking and additional storage opportunities • Water and septic inspections available Whether you are looking for a peaceful country escape, multi-use ranch property, horse setup, or simply a clean move-in ready foothill home with privacy, views, and usable land, this property delivers a rare combination of location, functionality, and foothill lifestyle opportunity.
Property Sub Type
Single Family Residence
Structure Type
House
Year Built
1991
Year Built Source
Public Records
Special Listing Conditions
Standard
Stories Total
1
Levels
One
Number Of Units Total
1
Entry Level
1
Entry Location
Main
Price Per Square Foot
$354
Days On London
1
Cumulative Days On London
1
County Or Parish
Fresno
New Construction Y/N
No
Property Attached Y/N
No
Cooling Y/N
Yes
Fence Y/N
Yes
Heating Y/N
Yes
Certified 433a Y/N
No
Directions
From Auberry Rd turn right onto Granite Creek Ln and follow the private rural roadway through rolling ranch properties and oak-covered terrain. Continue PAST automatic gate to second manual gate entry of the property on the left-hand side.
Room Type
All Bedrooms Down
Heating
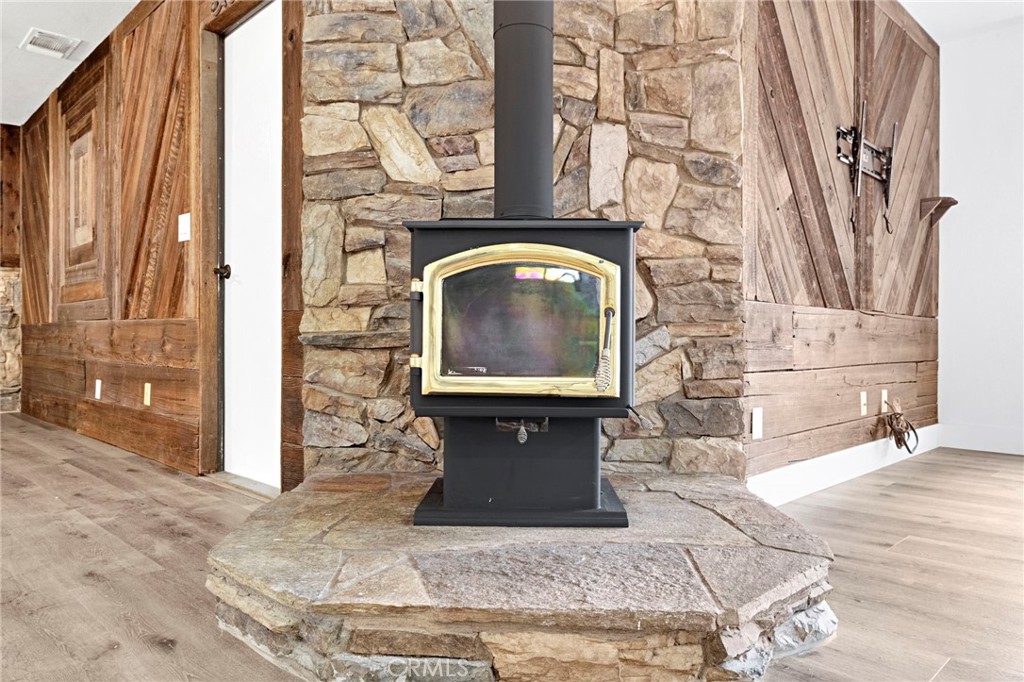
Solar, Central, Wood Stove
Cooling
SEER Rated 13-15, Central Air
Laundry Y/N
Yes
Laundry Features
In Garage
Roof
Composition
Direction Faces
North
Foundation Details
Slab
Other Structures
Shed(s)
Main Level Bedrooms
3
Bathrooms Full
2
Bathrooms Full And Three Quarter
2
Main Level Bathrooms
2
Room Kitchen Features
Granite Counters
Eating Area
Family Kitchen, Country Kitchen, Dining Room
Appliances Y/N
Yes
Appliances
6 Burner Stove,Vented Exhaust Fan,Propane Cooktop,Gas Range,Double Oven,Dishwasher
Room Bathroom Features
Soaking Tub, Shower in Tub, Bathtub, Remodeled, Granite Counters
Interior Features
High Ceilings, Open Floorplan, Granite Counters
Flooring
Laminate
Common Walls
No Common Walls
Fireplace Y/N
Yes
Fireplace Features
Wood Burning, Family Room
Pool Features
None
Pool Private Y/N
No
Spa Y/N
No
Spa Features
None
Patio Y/N
Yes
Patio And Porch Features
Covered, Concrete
Electric
Photovoltaics Seller Owned
Utilities
Propane, Sewer Connected, Electricity Connected, Water Connected
Water Source
Well, Private
Sewer
Septic Type Unknown, Private Sewer
Parking Y/N
Yes
Parking Total
2.00
Parking Features
Garage, RV Access/Parking, Garage Faces Front, Workshop in Garage, Attached Carport
Attached Garage Y/N
Yes
Garage Spaces
2.00
Number Remotes
1
Lot Features
0-1 Unit/Acre
Lot Size Area
221285.0000
Lot Size Units
Square Feet
Road Frontage Type
Country Road
Road Surface Type
Unpaved, Gravel
View Y/N
Yes
View
Pasture, Mountain(s), Rocks, Panoramic
Fencing
Barbed Wire
Common Interest
None
Parcel Number
13826016
Additional Parcels Y/N
No
Community Features
Watersports, Golf, Rural, Biking, BLM/National Forest, Foothills, Stable(s), Lake, Preserve/Public Land
Senior Community Y/N
No
Association Y/N
No
High School District
Sierra Unified
Elementary School
Foothill
Middle Or Junior School
Sierra
High School
Sierra
Lease Considered Y/N
No
Land Lease Y/N
No
Assessments
Unknown

The data relating to real estate for sale on this web site comes in part from the Internet Data eXchange (IDX) of the Multiple Listing Service. Real estate listings are marked with the IDX logo and detailed information about them includes the name of the listing broker and the name of the listing agent. The information being provided is for consumers' personal, non-commercial use and may not be used for any purpose other than to identify prospective properties consumer may be interested in purchasing. Information herein deemed reliable but not guaranteed, representations are approximate, individual verification recommended.

Copyright © 2026  London Properties, Ltd. All rights reserved.