FBpixel

Get More Info

Print A Flyer

Get A Home Loan

Share

1159 W Magnolia Ct

Madera, CA 93636

Copy Link Get Directions

$520,000

3 bd
  |  
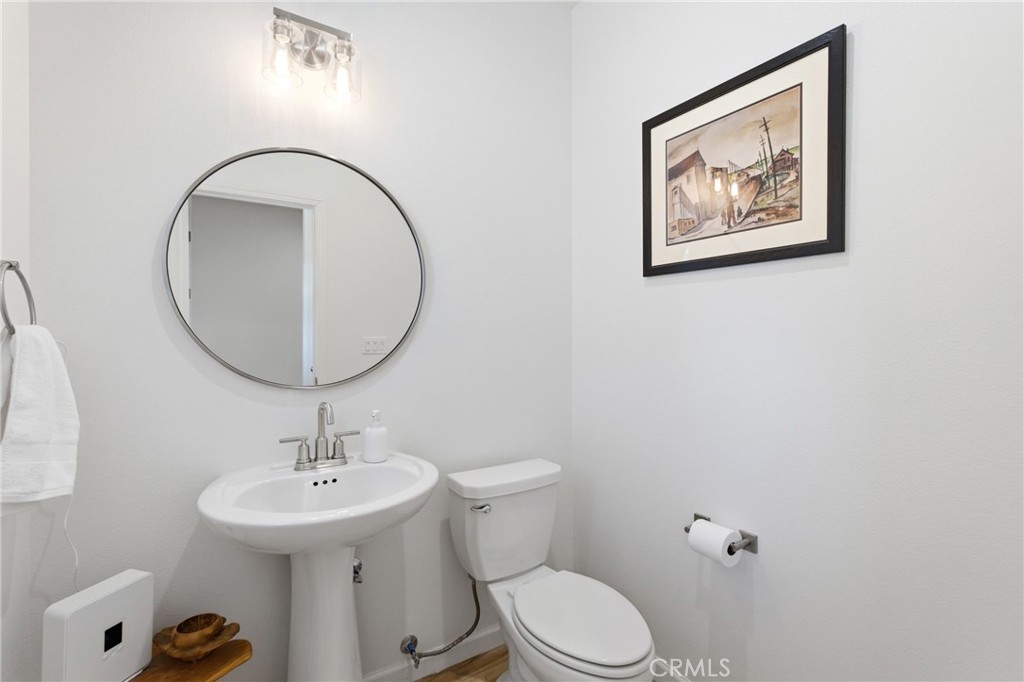
3 ba
  |  
2,128 sq ft
  |  
0.15 acre

1159 W Magnolia Ct

Madera, CA 93636

Get Directions
Listed On: 05/28/2026
Status: Active
Listing Number: FR26116143 (CRMLS)

Open House

Sun, May 31
1:00pm - 4:00pm
Courtesy of LPT Realty, Inc

Schedule a Tour

Contact Info


Advertising Agent:

London Properties, Ltd.
London Properties, Ltd. 559.661.6100 Email Agent
Property Description
Listing Agent: Robert Mitchell, LPT Realty, Inc

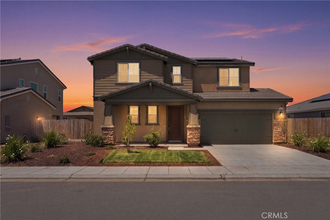
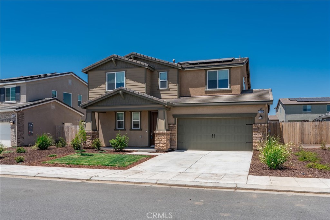
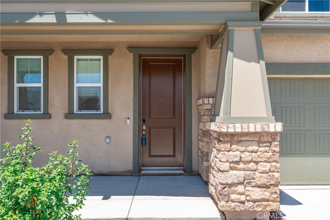
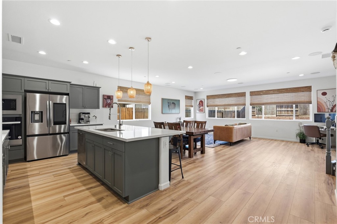
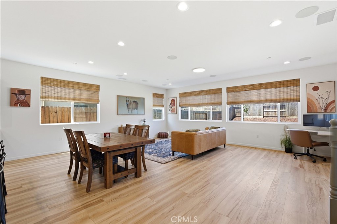
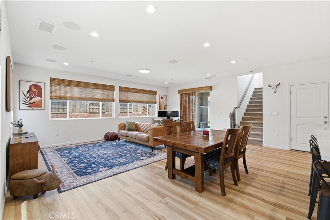
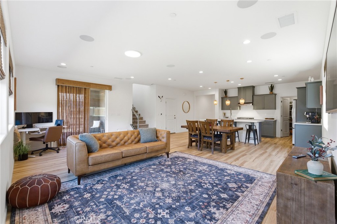
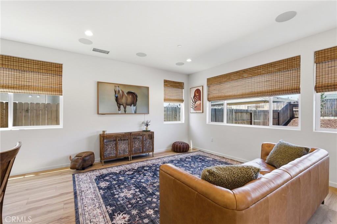
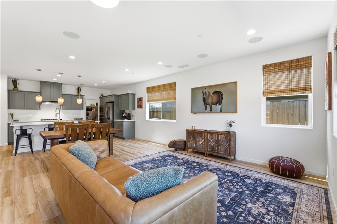
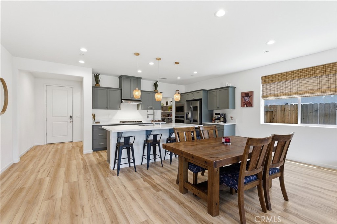
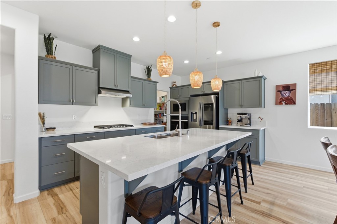
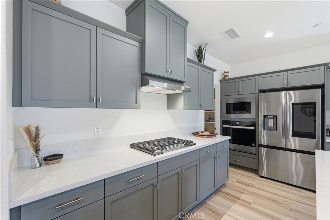
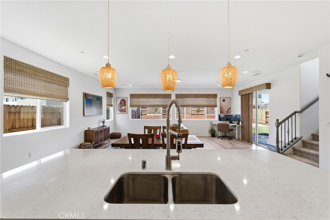
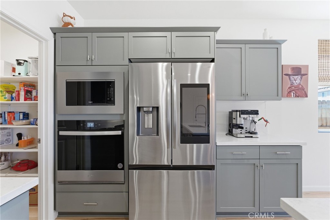
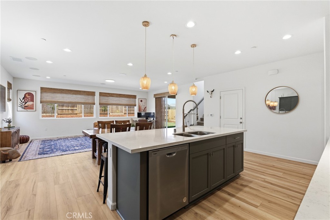
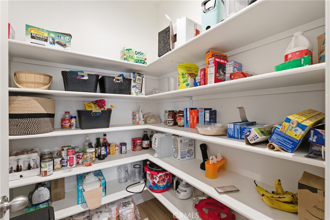
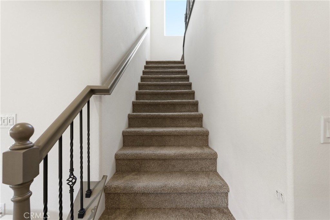
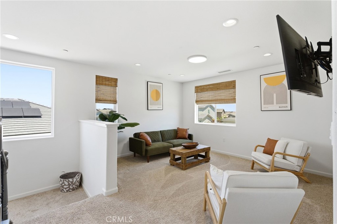
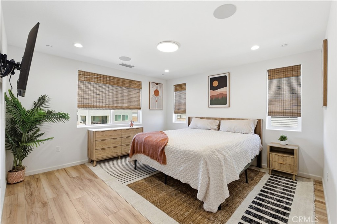
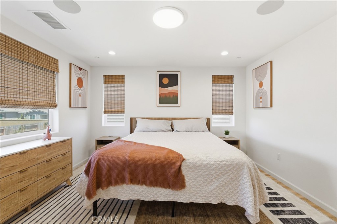
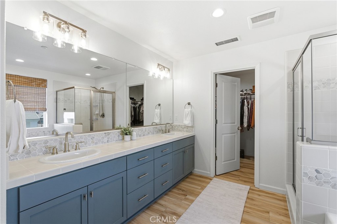
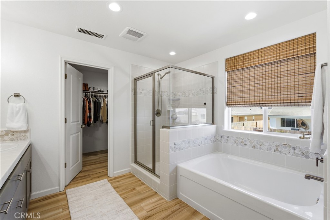
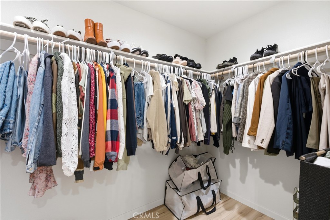
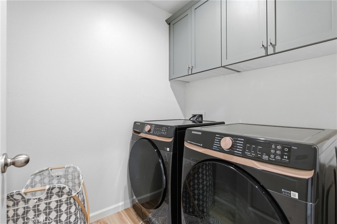
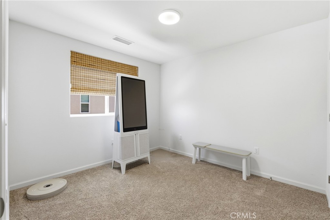
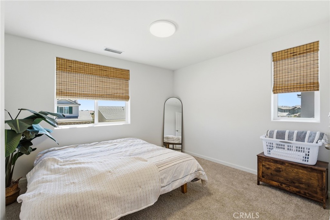
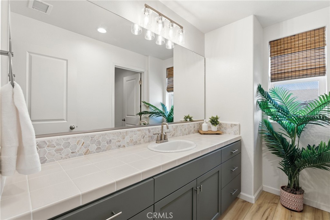
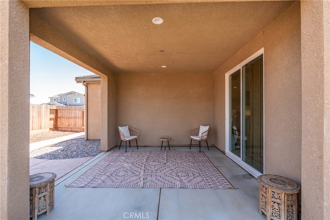
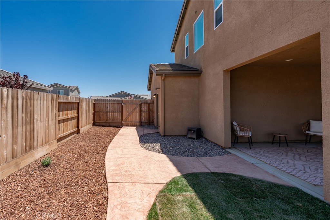
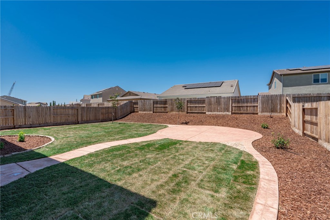
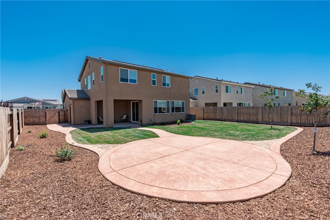
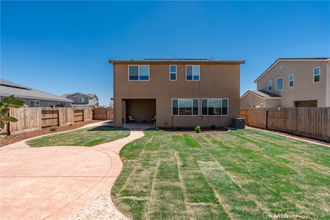
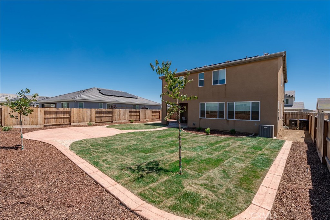
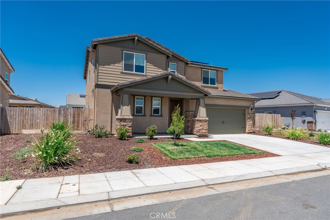
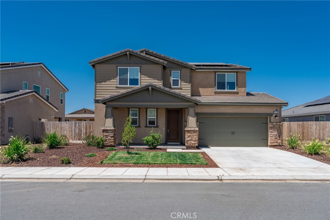
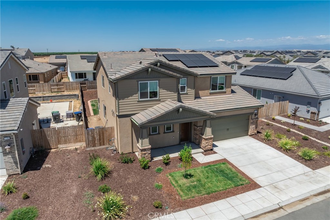
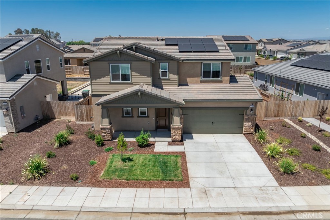
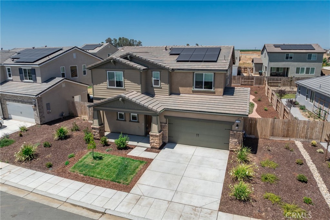
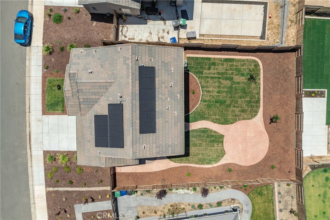
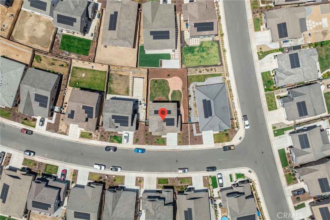
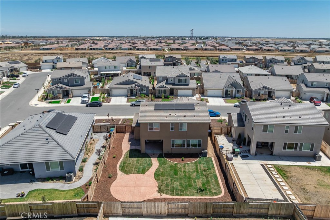
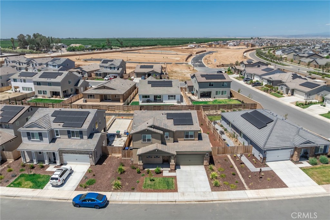
Open House: Sunday, 5/31 from 1-4pm! Absolutely Stunning!!! Welcome to life in the award-winning Riverstone community where modern design, comfort, and lifestyle come together beautifully. This stunning 2-story home offers 3 bedrooms, 2.5 bathrooms, 2,128 sq. ft., and a spacious upstairs loft that could easily serve as a potential 4th bedroom, office, or game room. From the moment you walk in, you'll notice the bright open-concept floor plan, abundant natural light, and pride of ownership throughout. The beautifully upgraded kitchen features a gas cook-top, stainless steel appliances, over-sized breakfast bar, coffee bar area, large pantry and sleek modern finishes that flow seamlessly into the spacious living and dining areas, perfect for entertaining or everyday living. The primary suite offers a spa-like bathroom with dual sinks, soaking tub, separate shower stall, and a large walk-in closet. Generously sized secondary bedrooms feature large closets, while the convenient upstairs laundry room adds functionality to the home's thoughtful layout. Luxury laminate flooring, plush carpet, modern touches, and an extremely clean, move-in ready feel make this home stand out from the competition. Step outside to a large backyard featuring a covered patio, additional cement patio area, and plenty of space to relax, entertain, or create your dream outdoor retreat. Additional highlights include solar, small front porch, 2-car garage, and access to Riverstone's incredible resort-style amenities including community pool, gym, clubhouse, dog park, walking trails, and more. Located just a short drive to Fresno, this is an incredible opportunity to own a stylish, turnkey home in one of the Central Valley's most desirable master-planned communities. Don't miss it!
Property Sub Type
Single Family Residence
Structure Type
House
Year Built
2024
Year Built Source
Public Records
Special Listing Conditions
Standard
Stories Total
2
Levels
Two
Number Of Units Total
1
Entry Level
1
Entry Location
Front Door
Price Per Square Foot
$244
Days On London
0
Cumulative Days On London
0
County Or Parish
Madera
New Construction Y/N
No
Property Attached Y/N
No
Cooling Y/N
Yes
Fence Y/N
Yes
Heating Y/N
Yes
Directions
from Hwy 41 and Ave. 12 go West on Ave. 12, South on Rd. 40, East on Root Creek Pkwy, North on Riverstone Blvd., West on Cathedral Ct W, South on Peters Rd, West on Magnolia to address.
Room Type
Primary Bedroom, Walk-In Pantry, Laundry, All Bedrooms Up, Kitchen, Family Room, Primary Bathroom
Heating
Central
Cooling
Central Air
Laundry Y/N
Yes
Laundry Features
Inside
Roof
Tile
Construction Materials
Stucco, Stone
Window Features
Double Pane Windows
Foundation Details
Slab
Main Level Bedrooms
0
Bathrooms Full
2
Bathrooms Full And Three Quarter
2
Bathrooms Half
1
Main Level Bathrooms
1
Room Kitchen Features
Quartz Counters, Kitchen Island, Walk-In Pantry
Eating Area
Breakfast Counter / Bar, In Family Room
Appliances Y/N
Yes
Appliances
Disposal, Microwave, Built-In Range, Dishwasher
Room Bathroom Features
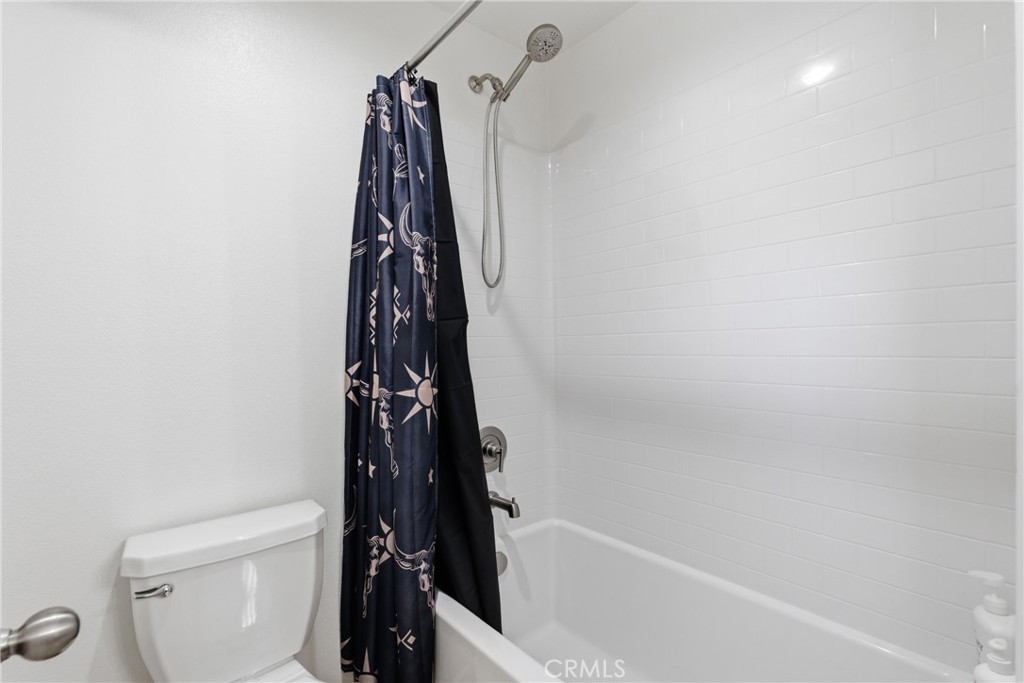
Tile Counters, Shower in Tub, Bathtub, Double Sinks in Primary Bath, Shower
Interior Features
Quartz Counters, Ceiling Fan(s), Pantry, 2 Staircases
Flooring
Carpet, Laminate
Common Walls
No Common Walls
Fireplace Y/N
No
Fireplace Features
None
Pool Features
Community
Pool Private Y/N
No
Patio Y/N
Yes
Patio And Porch Features
Covered, Front Porch, Concrete, Patio Open, Rear Porch
Water Source
Public
Sewer
Public Sewer
Parking Y/N
Yes
Parking Total
2.00
Parking Features
Garage
Attached Garage Y/N
Yes
Garage Spaces
2.00
Lot Features
Sprinklers In Front, Landscaped, Front Yard, Back Yard, Lawn, Sprinklers In Rear
Lot Size Area
6534.0000
Lot Size Units
Square Feet
View Y/N
Yes
View
Neighborhood
Sprinklers Y/N
Yes
Fencing
Wood
Common Interest
None
Parcel Number
080191060000
Additional Parcels Y/N
No
Community Features
Dog Park, Sidewalks
Association Amenities
Gym/Ex Room, Pool, Dog Park, Clubhouse, Biking Trails
Senior Community Y/N
No
Association Y/N
Yes
Association Name
na
Association Management Name
na
Association Fee
125.00
Association Fee Frequency
Monthly
High School District
Golden Valley Unified
Lease Considered Y/N
No
Land Lease Y/N
No
Assessments
Unknown

The data relating to real estate for sale on this web site comes in part from the Internet Data eXchange (IDX) of the Multiple Listing Service. Real estate listings are marked with the IDX logo and detailed information about them includes the name of the listing broker and the name of the listing agent. The information being provided is for consumers' personal, non-commercial use and may not be used for any purpose other than to identify prospective properties consumer may be interested in purchasing. Information herein deemed reliable but not guaranteed, representations are approximate, individual verification recommended.

Copyright © 2026  London Properties, Ltd. All rights reserved.