Provide a name for your search and specify whether or not you'd prefer to receive email updates.
Get Daily Email Updates
Save Search
Please log in or create an account.
Save Property
Provide a name for your property and specify whether or not you'd prefer to receive email updates.
Get Daily Email Updates
Save Property
Please log in or create an account.
The ULTIMATE Guide To Buying Your Home!
Get Your FREE Copy Share a few contact details and we will send you the guide to your inbox.
THANK YOU!
Check your inbox for the Buyer's Guide.
Get More Info
Please provide the following information and one of our customer service representatives will assist you.
* indicates required fields.
Sending...
Sent!
Get More Info
Print A Flyer
Get A Home Loan
Share
https://www.londonproperties.com/property/link/crmls/FR26116722/50852-Smoke-Tree/Bass-Lake/https://www.londonproperties.com/images/props/crmls/full/FR26116722.jpgLondon Properties Bass Lake Real Estate | 50852 Smoke Tree
Listing Agent: Rick Allen, Stars & Stripes Real Estate
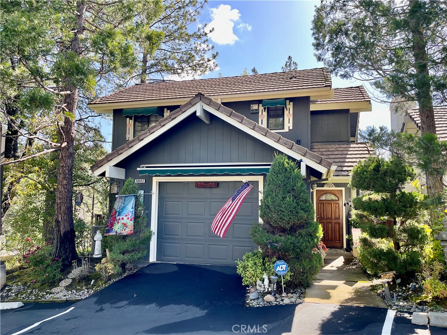
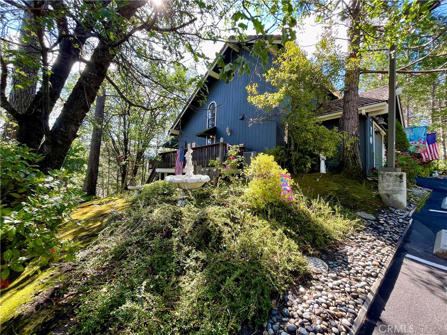
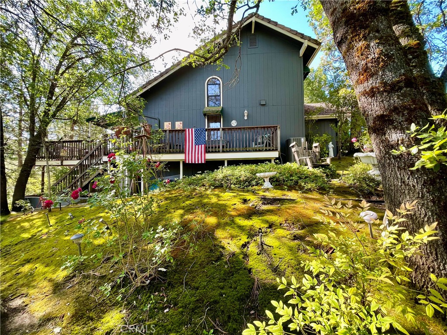
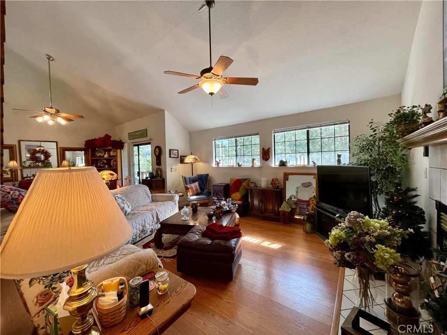
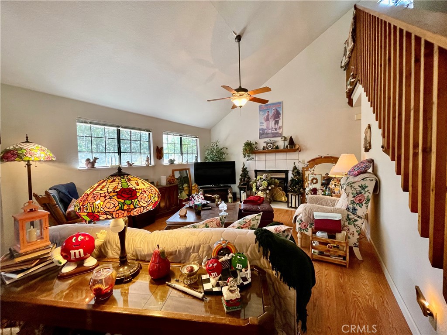
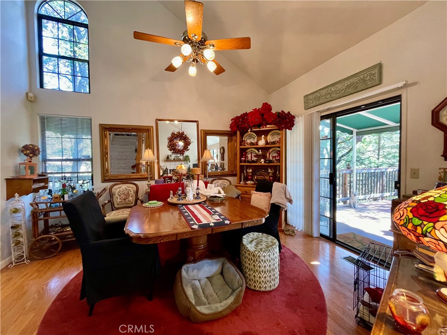
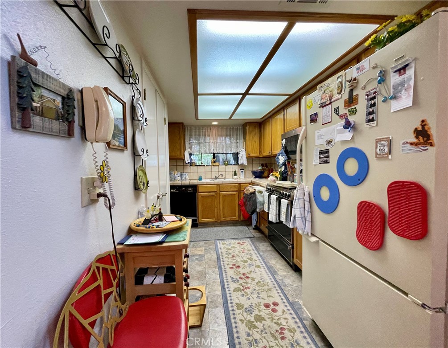
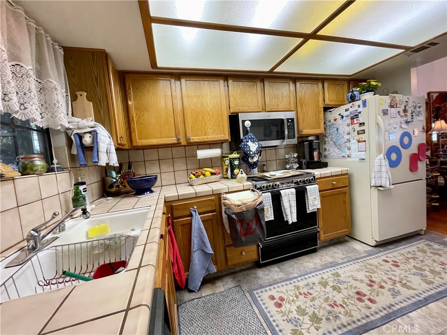
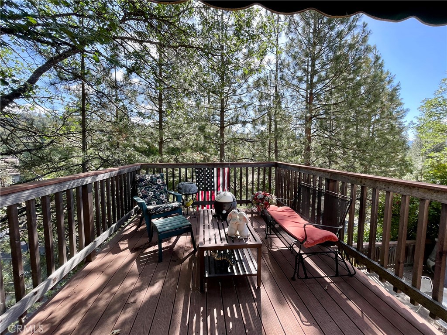
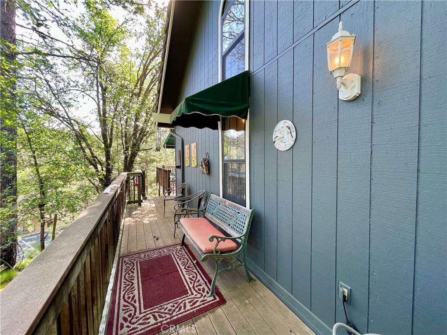
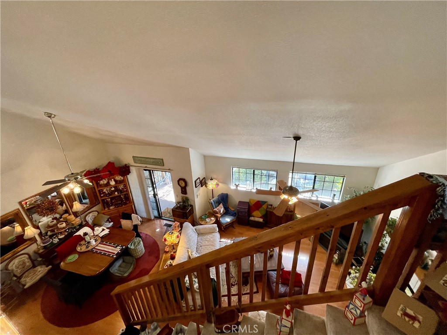
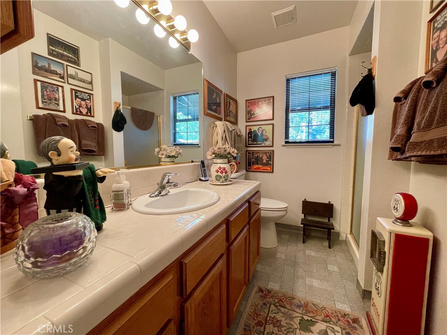
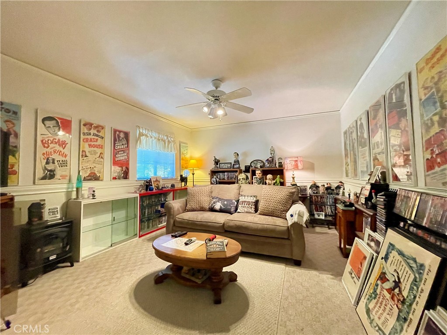
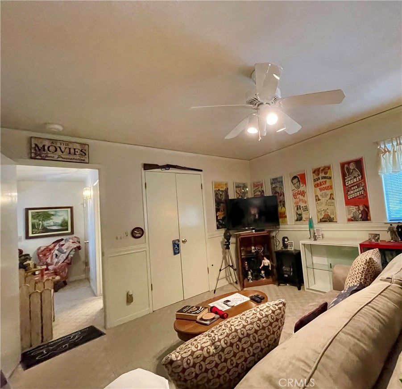
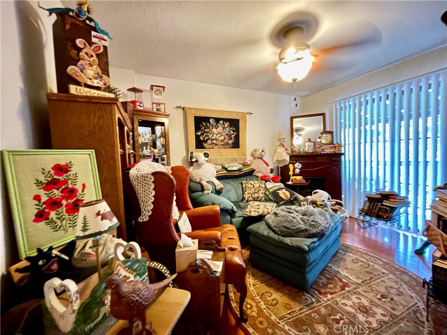
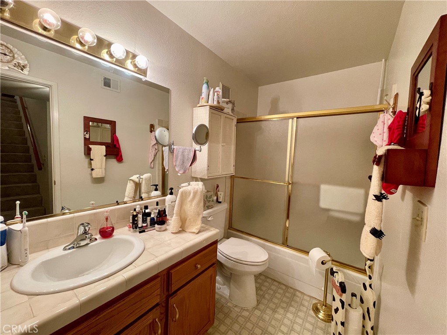
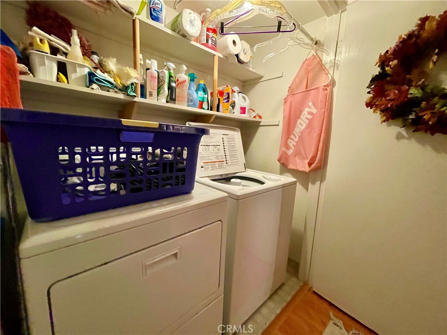
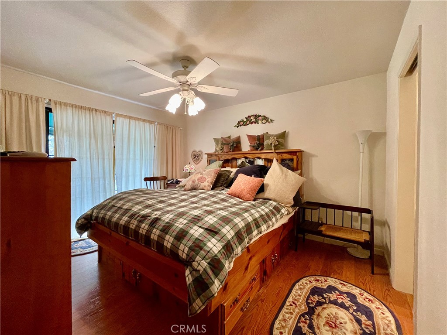
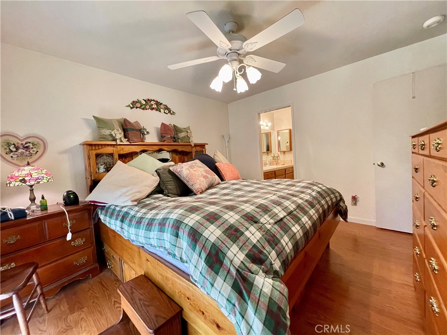
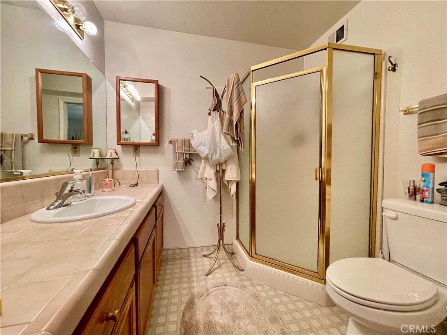
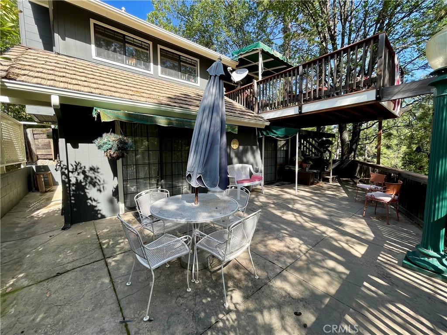
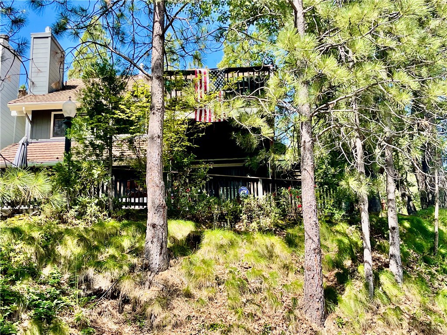
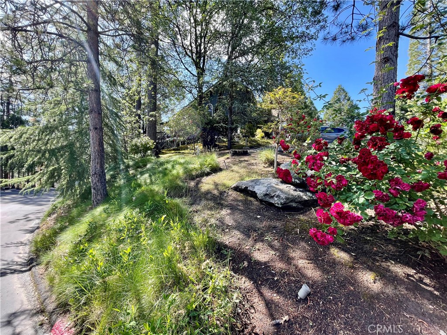
Ridgeline home on a corner lot in beautiful Bass Lake. Home has three levels with the single car garage, great room, 1/2 bath, Kitchen, dining area and slider to the upper deck all on main ground level. There are wonderful mountain views from the upper deck that wraps the east and north side of the house. There is a bedroom and bath on the upper level and Master w/en-suite bath and guest room with guest bath, and laundry on the lower level. The home comes with central heat and air for comfort on cool winter and hot summer days. Public sewer and water. Gas is metered. This home is wonderfully located very close to Bass Lakes recreation areas and Falls Beach, about 5 minutes to the Pines Village, 30 minutes north to the entrance of Yosemite National Park and 25 minutes south the Chuckchansi Gold Resort & Casino. Most furnishings are included for a turn key to a full time or vacation home. (Short term daily and weekly rentals are not allowed) Call your agent to see this home before it gets away.
Property Sub Type
Single Family Residence
Structure Type
House
Year Built
1987
Year Built Source
Public Records
Special Listing Conditions
Standard
Stories Total
3
Levels
Three Or More
Number Of Units Total
1
Entry Level
2
Entry Location
2
Price Per Square Foot
$300
Days On London
141
Cumulative Days On London
141
County Or Parish
Madera
New Construction Y/N
No
Property Attached Y/N
No
Cooling Y/N
Yes
Fence Y/N
No
Heating Y/N
Yes
Directions
41 to Road 222 to First Bass Lake turn Road 222 to fast right at Saddleback Road to the sign.
Room Type
Great Room
Heating
Central
Cooling
Central Air
Laundry Y/N
Yes
Laundry Features
Inside, Gas & Electric Dryer Hookup
Roof
Tile
Construction Materials
Wood Siding
Window Features
Double Pane Windows
Foundation Details
Slab
Property Condition
Turnkey
Main Level Bedrooms
0
Bathrooms Full
2
Bathrooms Full And Three Quarter
2
Bathrooms Half
1
Main Level Bathrooms
1
Appliances Y/N
Yes
Appliances
Disposal, Microwave, Electric Range, Dishwasher
Interior Features
Furnished, Cathedral Ceiling(s)
Common Walls
No Common Walls
Fireplace Y/N
Yes
Fireplace Features
Gas, Family Room
Pool Features
None
Pool Private Y/N
No
Patio Y/N
Yes
Patio And Porch Features
Deck
Utilities
Propane, Electricity Connected
Water Source
Public
Sewer
Public Sewer
Parking Y/N
Yes
Parking Total
1.00
Parking Features
Garage, Assigned, Paved
Attached Garage Y/N
Yes
Garage Spaces
1.00
Lot Features
Corner Lot, Landscaped
Lot Size Area
1742.0000
Lot Size Units
Square Feet
View Y/N
Yes
View
Mountain(s)
Fencing
None
Common Interest
Planned Development
Parcel Number
059280021
Additional Parcels Y/N
No
Community Features
Mountainous, Foothills
Association Amenities
Storage
Senior Community Y/N
No
Association Y/N
Yes
Association Name
Ridgeline Homeowners
Association Management Name
Unity
Association Fee
380.00
Association Fee Frequency
Quarterly
High School District
Bass Lake Joint Union
Elementary School
Oakhurst
Middle Or Junior School
Oak Creek
High School
Yosemite
Inclusions
Most furnishings and appliances.
Exclusions
Personal items and a few furnishings.
Lease Considered Y/N
No
Land Lease Y/N
No
Assessments
Special Assessments
Tax Lot
21
71109
A: SELECT * FROM `lpdotcom`.`props-main` WHERE CAST(`props-main`.`ListingPrice` AS DECIMAL) >= 426550 AND CAST(`props-main`.`ListingPrice` AS DECIMAL) <= 471450 AND CAST(`props-main`.`Bedrooms` AS DECIMAL) >= '3' AND CAST(`props-main`.`Bathrooms` AS DECIMAL(10,5)) >= '3' AND CAST(`props-main`.`SquareFootage` AS DECIMAL) >= 1245 AND CAST(`props-main`.`SquareFootage` AS DECIMAL) <= 1745 AND ((`props-main`.`PropertyType` = 'Residential' AND (
`props-main`.`PropertySubtype1` = '1 House on Lot' OR `props-main`.`PropertySubtype2` = '1 House on Lot' OR `props-main`.`PropertySubtype3` = '1 House on Lot' OR
`props-main`.`PropertySubtype1` = 'Cabin' OR `props-main`.`PropertySubtype2` = 'Cabin' OR `props-main`.`PropertySubtype3` = 'Cabin' OR
`props-main`.`PropertySubtype1` = 'House on Lot' OR `props-main`.`PropertySubtype2` = 'House on Lot' OR `props-main`.`PropertySubtype3` = 'House on Lot' OR
`props-main`.`PropertySubtype1` = 'Own Your Own' OR `props-main`.`PropertySubtype2` = 'Own Your Own' OR `props-main`.`PropertySubtype3` = 'Own Your Own' OR
`props-main`.`PropertySubtype1` = 'Rural Residence' OR `props-main`.`PropertySubtype2` = 'Rural Residence' OR `props-main`.`PropertySubtype3` = 'Rural Residence' OR
`props-main`.`PropertySubtype1` = 'Rural/Residence' OR `props-main`.`PropertySubtype2` = 'Rural/Residence' OR `props-main`.`PropertySubtype3` = 'Rural/Residence' OR
`props-main`.`PropertySubtype1` LIKE '%fam%' OR `props-main`.`PropertySubtype2` LIKE '%fam%' OR `props-main`.`PropertySubtype3` LIKE '%fam%'))) AND ((`props-main`.`id` = 1762417 OR `props-main`.`id` = 1762419 OR `props-main`.`id` = 1726471 OR `props-main`.`id` = 1726397 OR `props-main`.`id` = 1708101 OR `props-main`.`id` = 1708086 OR `props-main`.`id` = 1666389 OR `props-main`.`id` = 1753687 OR `props-main`.`id` = 1753685 OR `props-main`.`id` = 1790862 OR `props-main`.`id` = 1723104 OR `props-main`.`id` = 1715544 OR `props-main`.`id` = 1715525 OR `props-main`.`id` = 1712927 OR `props-main`.`id` = 1712937 OR `props-main`.`id` = 1785733 OR `props-main`.`id` = 1719802 OR `props-main`.`id` = 1749959 OR `props-main`.`id` = 1673053 OR `props-main`.`id` = 1672968 OR `props-main`.`id` = 1728881 OR `props-main`.`id` = 1728903 OR `props-main`.`id` = 1721081 OR `props-main`.`id` = 1721073 OR `props-main`.`id` = 1744193 OR `props-main`.`id` = 1744190 OR `props-main`.`id` = 1702609 OR `props-main`.`id` = 1741508 OR `props-main`.`id` = 1732954 OR `props-main`.`id` = 1702613 OR `props-main`.`id` = 1780846 OR `props-main`.`id` = 1781700 OR `props-main`.`id` = 1767660 OR `props-main`.`id` = 1767672 OR `props-main`.`id` = 1749883 OR `props-main`.`id` = 1699976 OR `props-main`.`id` = 1699978 OR `props-main`.`id` = 1719664 OR `props-main`.`id` = 1735556 OR `props-main`.`id` = 1734547 OR `props-main`.`id` = 1756708 OR `props-main`.`id` = 1735552 OR `props-main`.`id` = 1756709 OR `props-main`.`id` = 1781722 OR `props-main`.`id` = 1786050 OR `props-main`.`id` = 1761381 OR `props-main`.`id` = 1622921 OR `props-main`.`id` = 1786141 OR `props-main`.`id` = 1754403 OR `props-main`.`id` = 1754413 OR `props-main`.`id` = 1783603 OR `props-main`.`id` = 1783636 OR `props-main`.`id` = 1719668 OR `props-main`.`id` = 1721258 OR `props-main`.`id` = 1782651 OR `props-main`.`id` = 1751565 OR `props-main`.`id` = 1721259 OR `props-main`.`id` = 1731615 OR `props-main`.`id` = 1770841 OR `props-main`.`id` = 1770840 OR `props-main`.`id` = 1788925 OR `props-main`.`id` = 1746236 OR `props-main`.`id` = 1769950 OR `props-main`.`id` = 1789335 OR `props-main`.`id` = 1728593 OR `props-main`.`id` = 1758731 OR `props-main`.`id` = 1707103 OR `props-main`.`id` = 1768499 OR `props-main`.`id` = 1728429 OR `props-main`.`id` = 1730661 OR `props-main`.`id` = 1730679 OR `props-main`.`id` = 1716163 OR `props-main`.`id` = 1715911 OR `props-main`.`id` = 1775504 OR `props-main`.`id` = 1775511 OR `props-main`.`id` = 1736015 OR `props-main`.`id` = 1735970 OR `props-main`.`id` = 1723749 OR `props-main`.`id` = 1719508 OR `props-main`.`id` = 1723737 OR `props-main`.`id` = 1733283 OR `props-main`.`id` = 1734047 OR `props-main`.`id` = 1700176 OR `props-main`.`id` = 1700181 OR `props-main`.`id` = 1790258 OR `props-main`.`id` = 1790394 OR `props-main`.`id` = 1790397 OR `props-main`.`id` = 1719819 OR `props-main`.`id` = 1687534 OR `props-main`.`id` = 1780553 OR `props-main`.`id` = 1720937 OR `props-main`.`id` = 1720923)) AND CONCAT(`MLSFeed`,`MLNumber`) != 'crmlsFR26116722' AND `props-main`.`PictureCount` > 0 AND (`props-main`.`ExpiredDate` >= '2026-10-19' OR `props-main`.`ExpiredDate` IS NULL OR TRIM(`props-main`.`ExpiredDate`) = '') AND `props-main`.`Status` != 'Unapproved' AND (`props-main`.`DupeOf` IS NULL OR TRIM(`props-main`.`DupeOf`) = '') AND `props-main`.`Delayed` = 0 GROUP BY `props-main`.`id` ORDER BY RAND();
1
Similar Properties
$456,000
3
3
1,578
0.29
52854 Balsam Dr
Oakhurst, CA 93644
The data relating to real estate for sale on this web site comes in part from the Internet Data eXchange (IDX) of the Multiple Listing Service. Real estate listings are marked with the IDX logo and detailed information about them includes the name of the listing broker and the name of the listing agent. The information being provided is for consumers' personal, non-commercial use and may not be used for any purpose other than to identify prospective properties consumer may be interested in purchasing. Information herein deemed reliable but not guaranteed, representations are approximate, individual verification recommended.