FBpixel

Get More Info

Print A Flyer

Get A Home Loan

Share

40472 Road 274

Bass Lake, CA 93604

Copy Link Get Directions

$979,800

3 bd
  |  
3 ba
  |  
2,191 sq ft
  |  
0.33 acre

40472 Road 274

Bass Lake, CA 93604

Get Directions
Listed On: 05/29/2026
Status: Active
Listing Number: FR26117167 (CRMLS)

Schedule a Tour

Contact Info


Advertising Agent:

London Properties, Ltd.
London Properties, Ltd. 559.683.3400 Email Agent
Property Description
Listing Agent: Brian Gearhart, Century 21 Ditton Realty

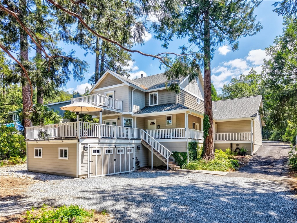
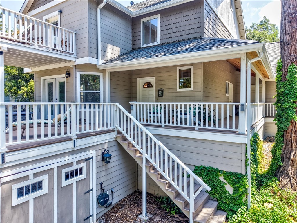
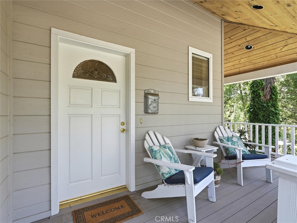
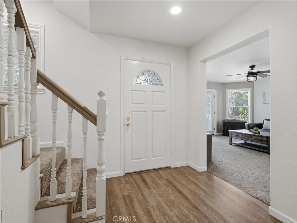
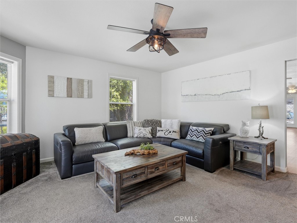
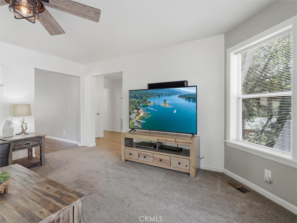
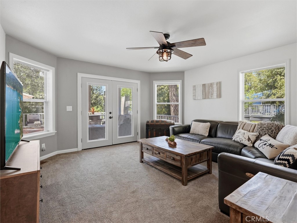
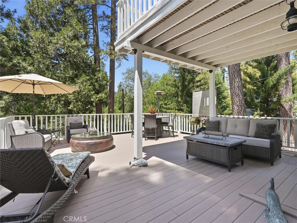
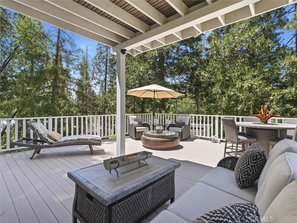
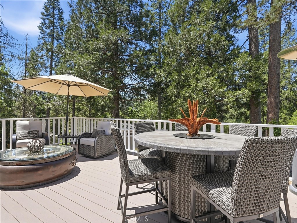
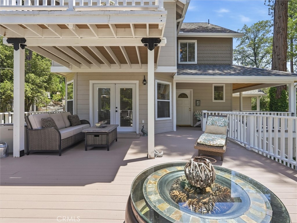
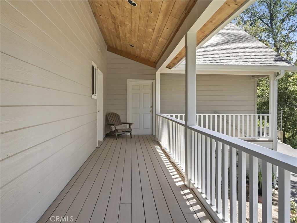
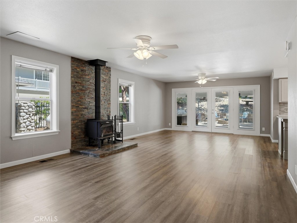
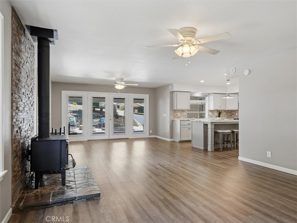
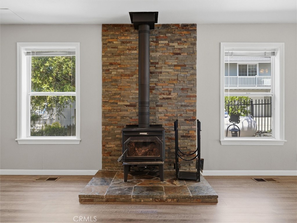
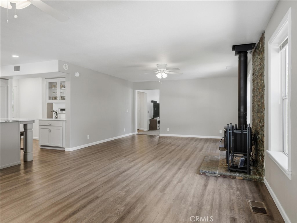
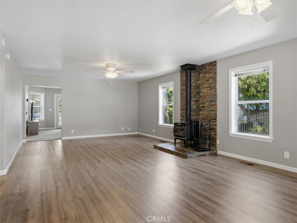
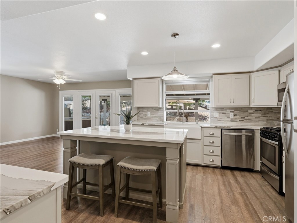
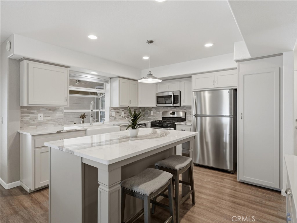
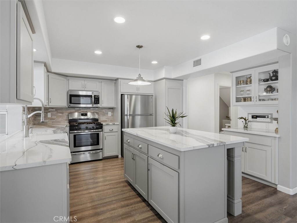
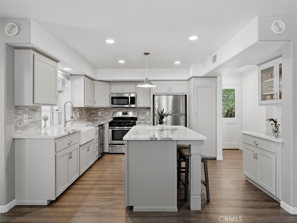
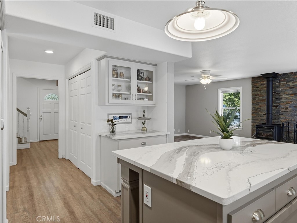
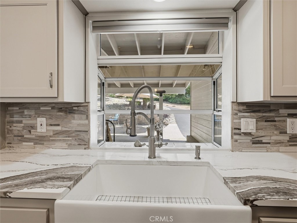
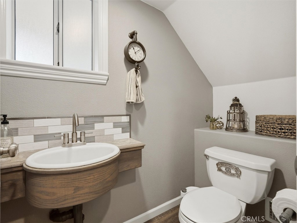
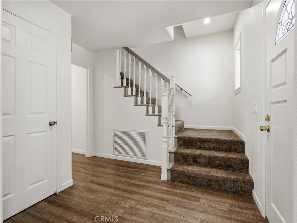
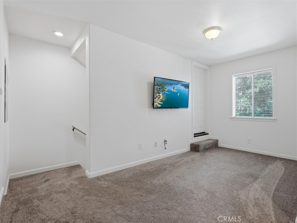
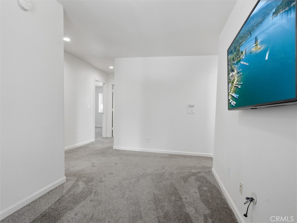
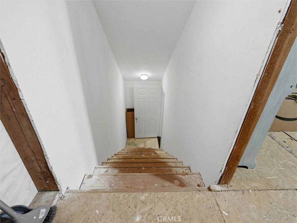
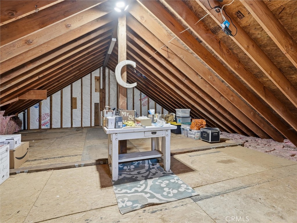
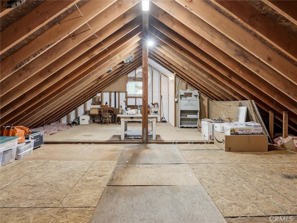
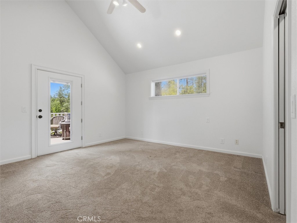
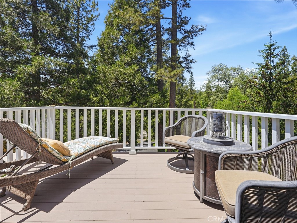
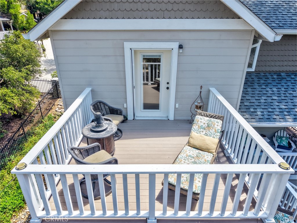
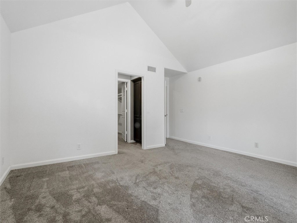
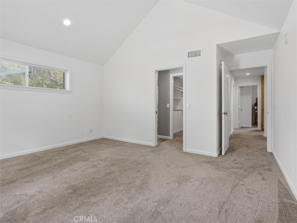
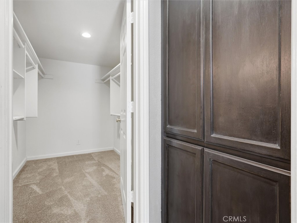
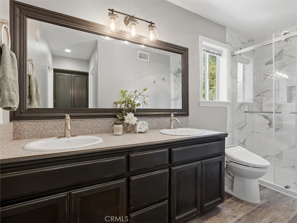
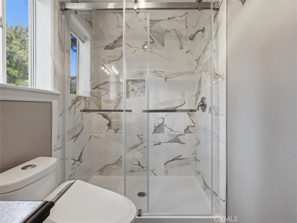
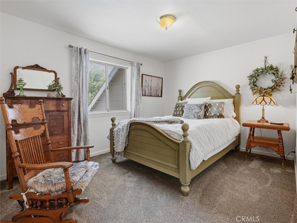
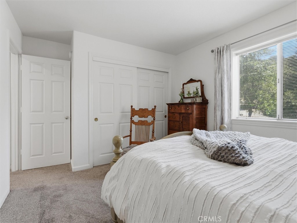
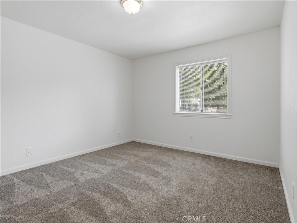
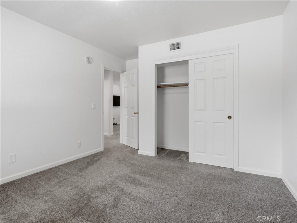
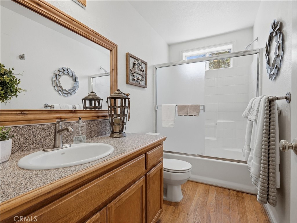
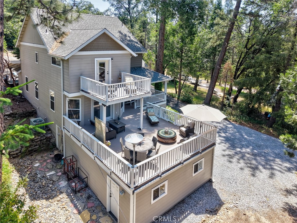
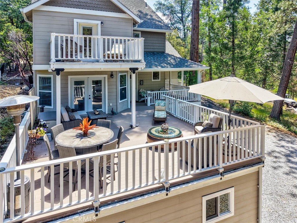
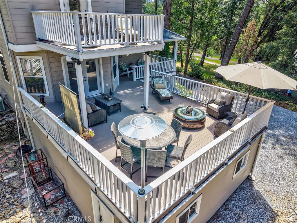
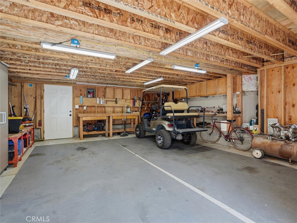
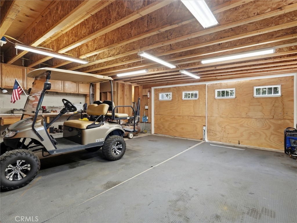
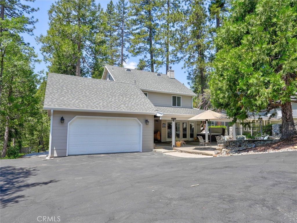
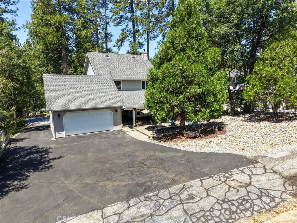
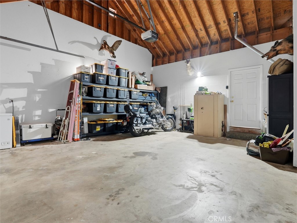
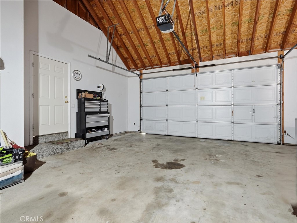
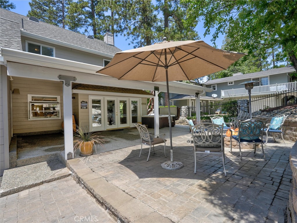
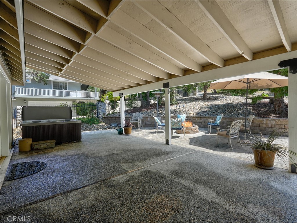
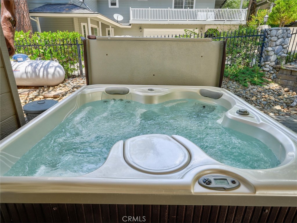
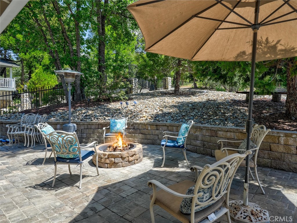
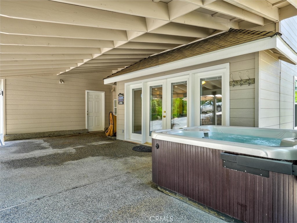
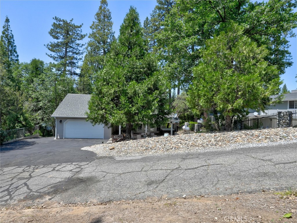
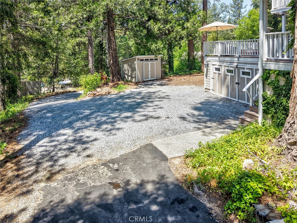
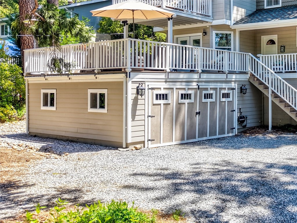
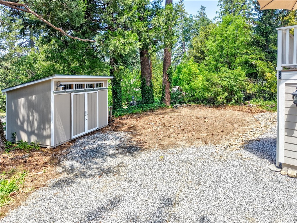
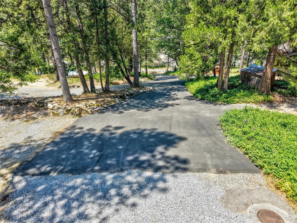
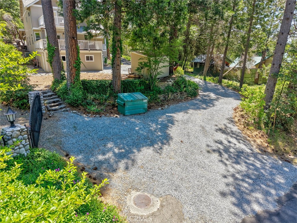
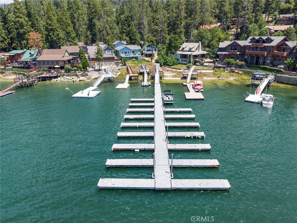
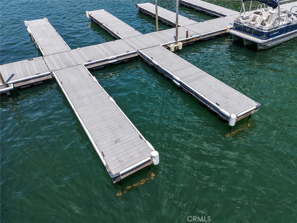
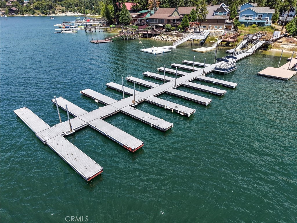
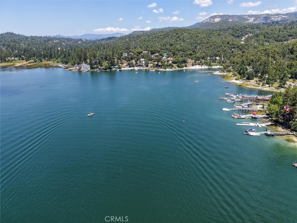
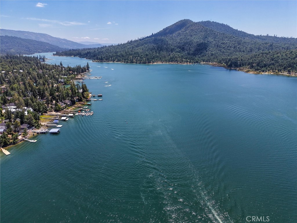
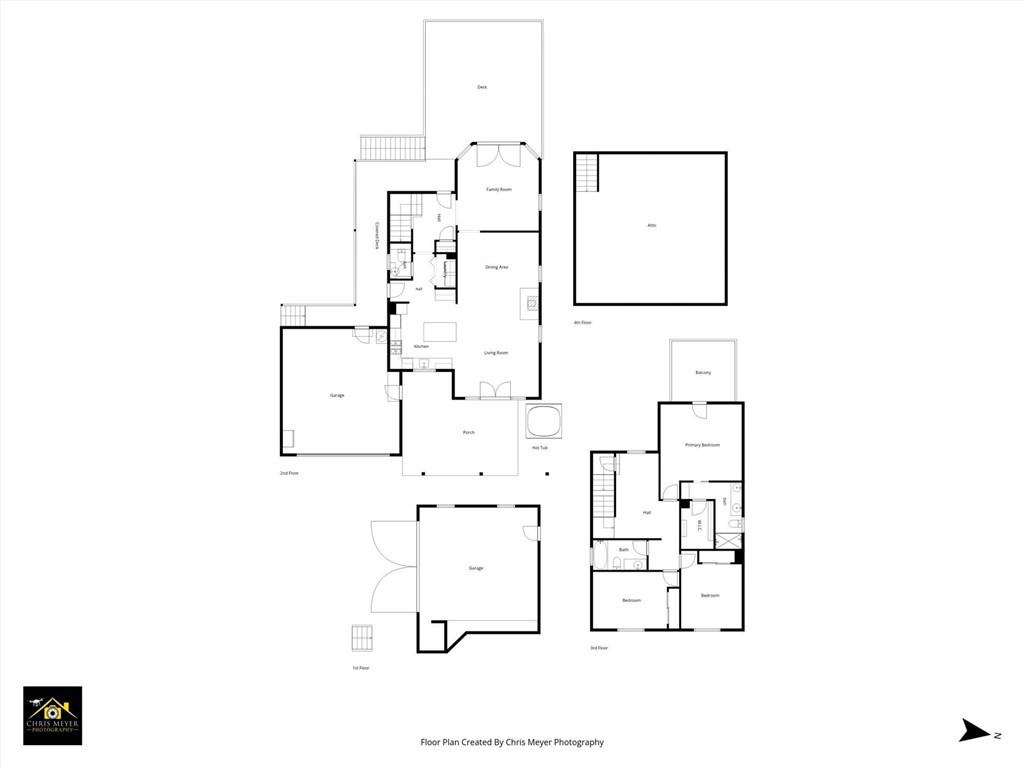
Escape to the mountain-lake living at its finest with this beautifully appointed Bass Lake retreat with a Boat Slip. Offering the perfect combination of comfort, recreation, and privacy, this spacious home is ideal as a full-time residence, vacation getaway, or income producing property. Tucked away on a quiet cul-de-sac this custom built two- story home features 3 bedrooms, 2.5 bathrooms, and 2,191sqft +/- of inviting living space designed for relaxing lake life and entertaining guests. The home showcases a warm and cozy atmosphere with expansive living areas including a comfortable living room and a separate versatile den area ideal for an office or game room. The thoughtfully designed floor plan includes ample space with abundant natural light throughout. Enjoy the great outdoors from the covered patio to the wrap around deck surrounded by the beauty of trees in the Sierra foothills. Situated on a generous 0.33+/- acre lot and the added convenience of a pull-through driveway creating two access points, featuring an attached two-car garage and a separate storage shed. Inside you'll find your dream kitchen with stainless steel appliances, a farm style sink, pantry, and an island area. The expansive primary suite features a private balcony enjoying peaceful views and mountain fresh air. There is a walk-in closet, dual vanity sinks and recently remodeled tile shower in the bathroom. The home is wired for generator use, has an EV charging outlet, a wood burning woodstove and a basement area for added storage. There is an unfinished large attic space roughly 500sqft+/- with lots of potential use. Step outside and experience tranquility and relaxation year-round in the private hot tub and outdoor firepit, host unforgettable memories on the spacious roomy terrace and enjoy evenings under the stars after a day on the water. As a bonus, the property also includes an additional garage for boat storage, workshop space, or extra parking. One of the home's most desirable features is the included boat dock, providing convenient access to the lake for boating, fishing, paddleboarding, and endless summer family fun. Located just minutes to Yosemite Park, hiking trails, restaurants, and local shops, this exceptional property delivers the ultimate blend of adventure and charm that Bass Lake living has to offer!
Property Sub Type
Single Family Residence
Structure Type
House
Year Built
1994
Year Built Source
Public Records
Special Listing Conditions
Standard
Stories Total
2
Levels
Two
Number Of Units Total
1
Entry Level
1
Entry Location
Front
Price Per Square Foot
$447
Days On London
1
Cumulative Days On London
1
County Or Parish
Madera
New Construction Y/N
No
Property Attached Y/N
No
Cooling Y/N
Yes
Heating Y/N
Yes
Directions
Highway 41 north to right on Road 222, right on Road 432, left on Road 331, right at ''Not a thru Road'' sign, to end
Architectural Style
Traditional
Room Type
Primary Bedroom, Primary Bathroom, Den, Bonus Room, Laundry, Attic, Living Room, Workshop, Walk-In Pantry, Family Room, All Bedrooms Down, Basement, Kitchen, Separate Family Room
Heating
Wood, Central, Wood Stove
Cooling
Central Air
Laundry Y/N
Yes
Laundry Features
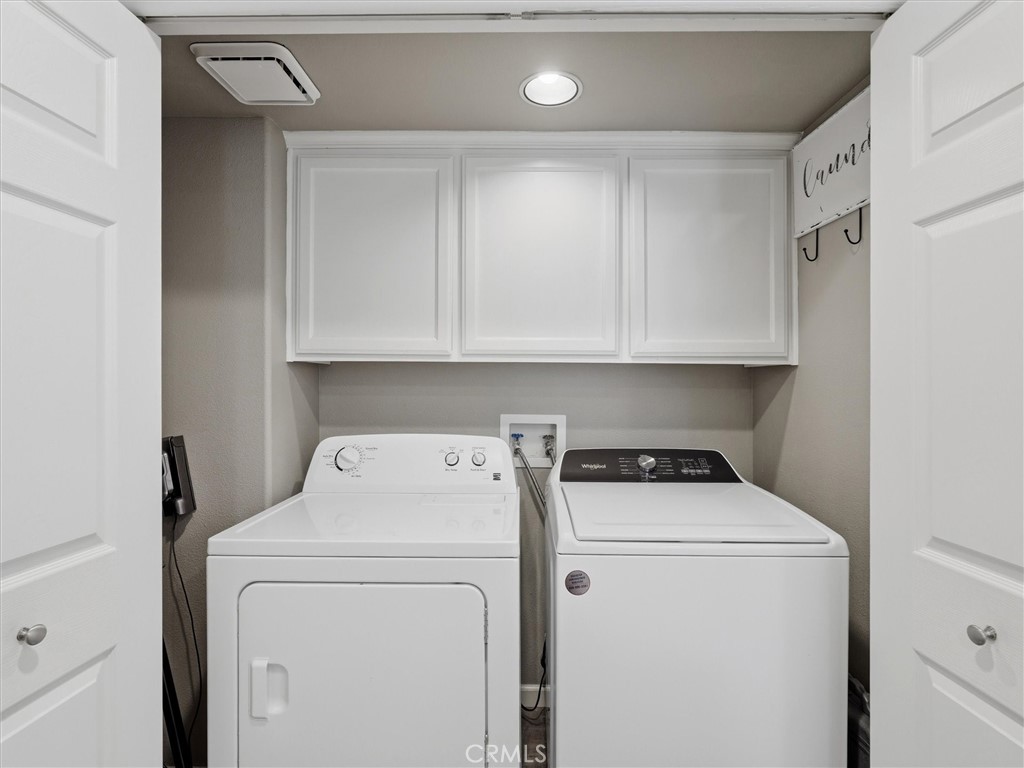
Gas Dryer Hookup, In Closet, Washer Hookup, Washer Included, Dryer Included
Roof
Composition
Security Features
Carbon Monoxide Detector(s), Smoke Detector(s)
Construction Materials
Cement Siding, Wood Siding, Lap Siding
Door Features
French Doors
Window Features
Double Pane Windows, Bay Window(s), Blinds, Screens
Foundation Details
Raised, Block
Property Condition
Turnkey
Other Structures
Workshop, Storage, Second Garage Attached
Main Level Bedrooms
0
Bathrooms Full
2
Bathrooms Full And Three Quarter
2
Bathrooms Half
1
Main Level Bathrooms
1
Room Kitchen Features
Quartz Counters, Self-closing cabinet doors, Kitchen Island, Self-closing drawers
Eating Area
Breakfast Counter / Bar, Country Kitchen, Dining Room
Appliances Y/N
Yes
Appliances
Water Heater, Disposal, Microwave, Refrigerator, Propane Oven, Propane Cooktop, Gas Oven, Dishwasher
Room Bathroom Features
Bidet, Shower in Tub, Walk-in shower, Laminate Counters, Bathtub, Double Sinks in Primary Bath, Shower
Basement
Unfinished
Interior Features
Bar, Balcony, Attic Fan, Ceiling Fan(s), Pantry, Living Room Deck Attached, Recessed Lighting, Storage, Copper Plumbing Full, Wired for Sound
Flooring
Carpet, Wood, Laminate
Common Walls
No Common Walls
Fireplace Y/N
Yes
Fireplace Features
Free Standing, Wood Burning, Fire Pit, Patio, Great Room
Exterior Features
Boat Slip, Rain Gutters, Lighting
Pool Features
None
Pool Private Y/N
No
Spa Y/N
Yes
Spa Features
Heated, Above Ground
Patio Y/N
Yes
Patio And Porch Features
Covered, Terrace, Front Porch, Wood, Concrete, Stone, Patio, Rear Porch, Wrap Around
Electric
220 Volts in Workshop,220 Volts For Spa,220 Volts in Garage,Electricity - On Property
Utilities
Propane, Sewer Connected, Electricity Connected, Water Connected
Water Source
Public
Sewer
Public Sewer
Parking Y/N
Yes
Parking Total
4.00
Parking Features
Garage, Asphalt, Private, Workshop in Garage, Garage - Single Door, Gravel, Driveway, Pull-through, RV Hook-Ups
Attached Garage Y/N
Yes
Garage Spaces
4.00
Lot Features
Treed Lot, Cul-De-Sac, Landscaped, 0-1 Unit/Acre, Sloped Down, Lot 10000-19999 Sqft, Gentle Sloping
Lot Size Area
14375.0000
Lot Size Units
Square Feet
Road Frontage Type
County Road
Road Surface Type
Paved, Gravel
View Y/N
Yes
View
Mountain(s), Trees/Woods, Hills
Common Interest
None
Parcel Number
059260019
Additional Parcels Y/N
No
Community Features
Watersports, Rural, Hiking, Fishing, Lake
Senior Community Y/N
No
Association Y/N
No
High School District
Yosemite Unified
Lease Considered Y/N
No
Land Lease Y/N
No
Assessments
Unknown
Tax Lot
43

The data relating to real estate for sale on this web site comes in part from the Internet Data eXchange (IDX) of the Multiple Listing Service. Real estate listings are marked with the IDX logo and detailed information about them includes the name of the listing broker and the name of the listing agent. The information being provided is for consumers' personal, non-commercial use and may not be used for any purpose other than to identify prospective properties consumer may be interested in purchasing. Information herein deemed reliable but not guaranteed, representations are approximate, individual verification recommended.

Copyright © 2026  London Properties, Ltd. All rights reserved.