FBpixel

Get More Info

Print A Flyer

Get A Home Loan

Share

5 E Saginaw

Fresno, CA 93704

Copy Link Get Directions

$850,000

3,840 sq ft
  |  
0.17 acre

5 E Saginaw

Fresno, CA 93704

Get Directions
Listed On: 07/01/2026
Status: Active
Listing Number: FR26143670 (CRMLS)

Schedule a Tour

Contact Info


Advertising Agent:

London Properties, Ltd.
London Properties, Ltd. 559.436.4071 Email Agent
Property Description
Listing Agent: Gautam Atri, Universal Realty Services, Inc

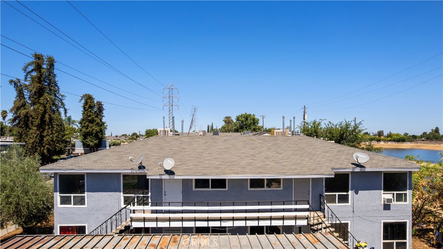
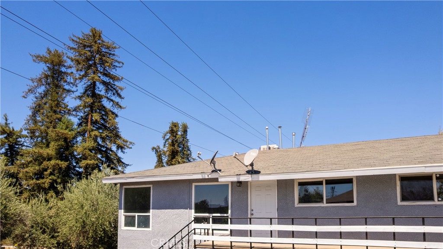
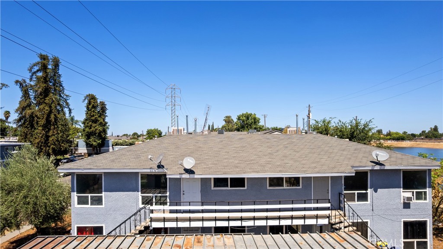
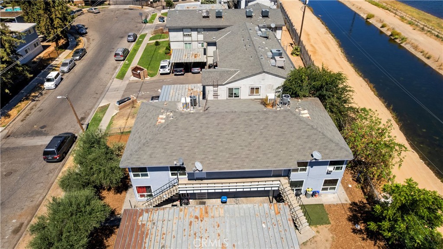
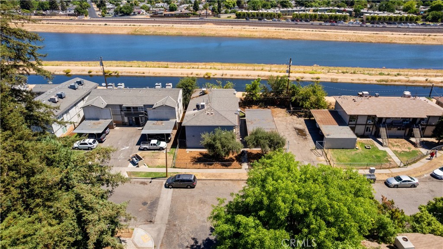
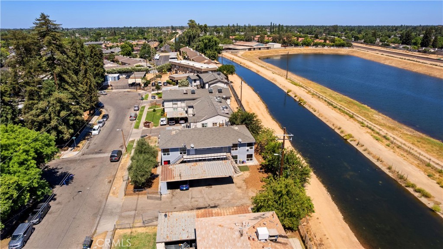
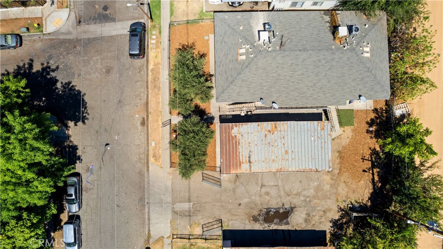
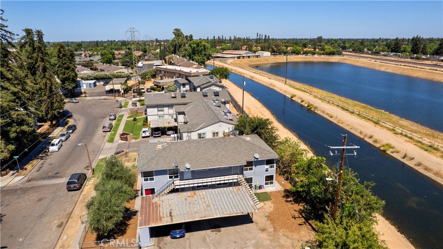
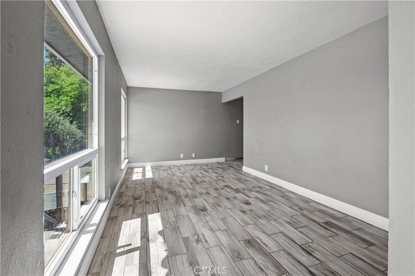
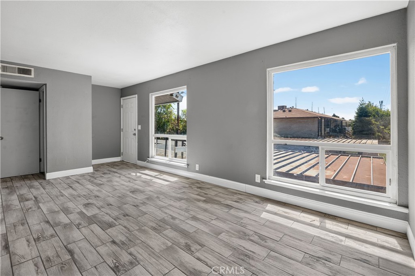
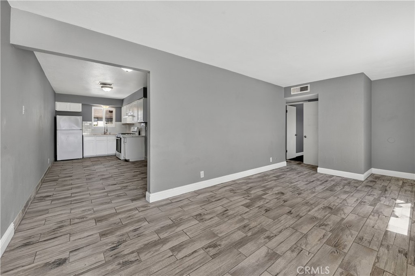
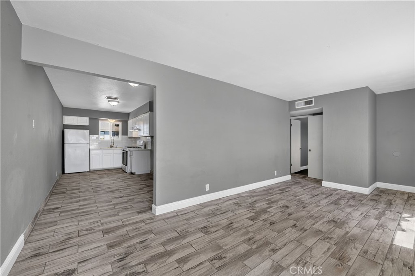
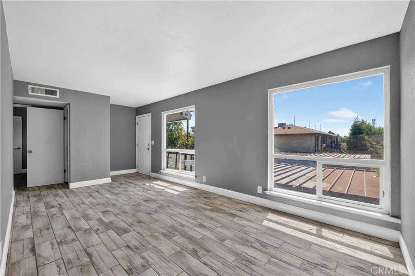
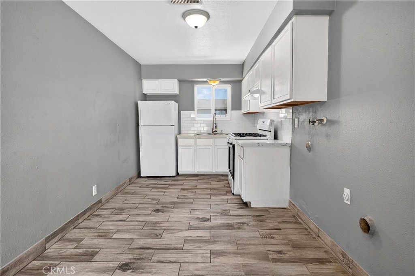
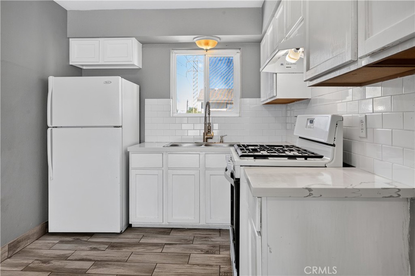
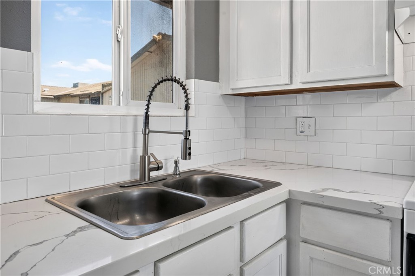
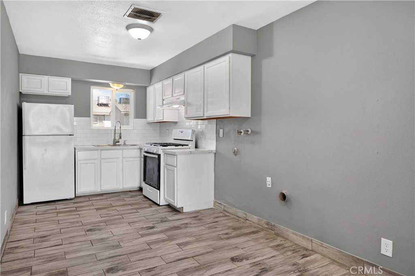
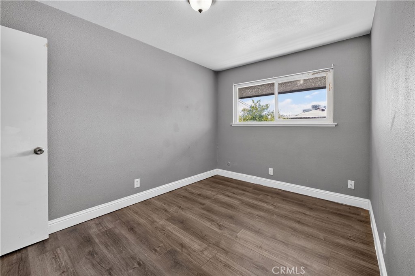
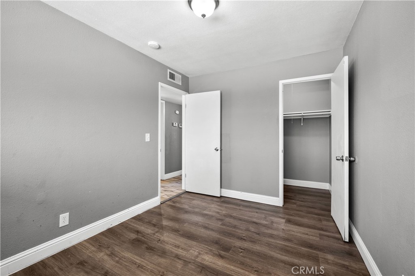
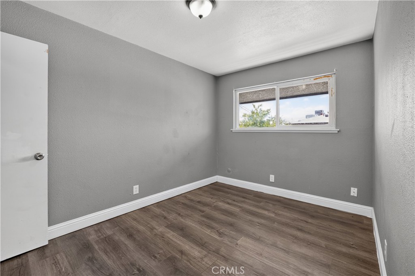
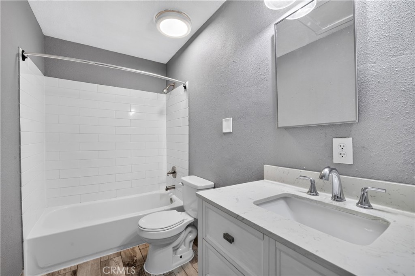
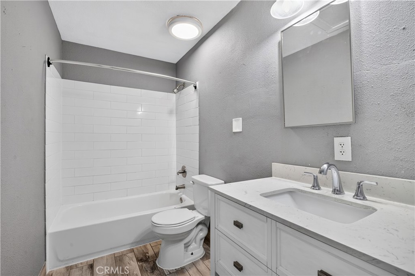
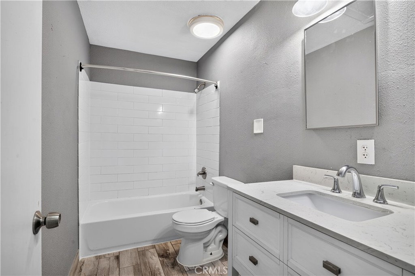
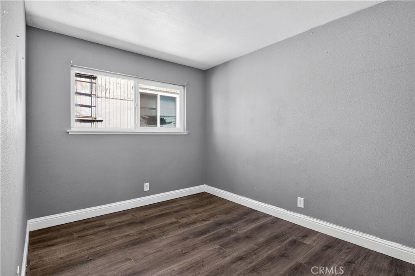
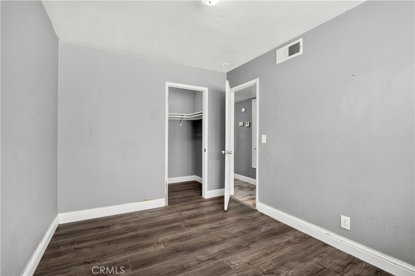
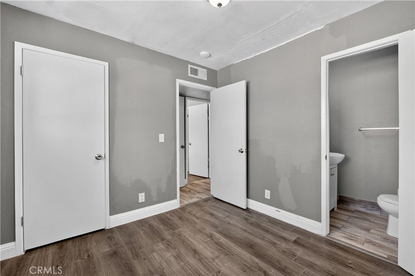
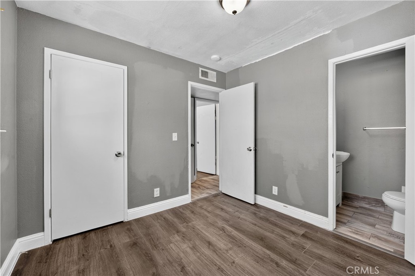
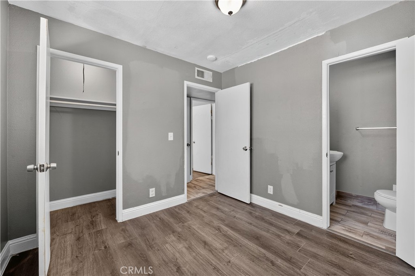
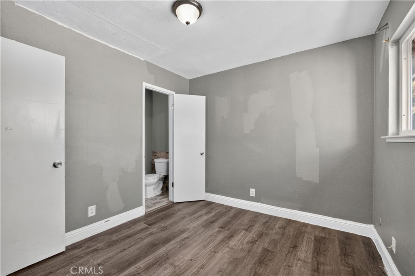
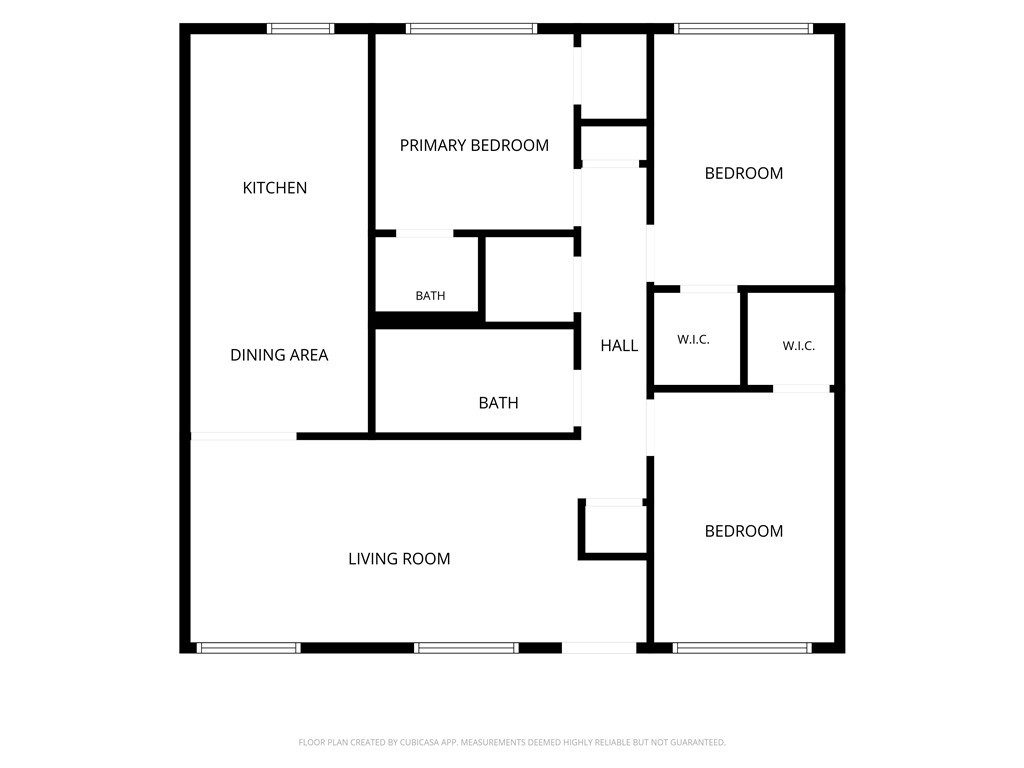
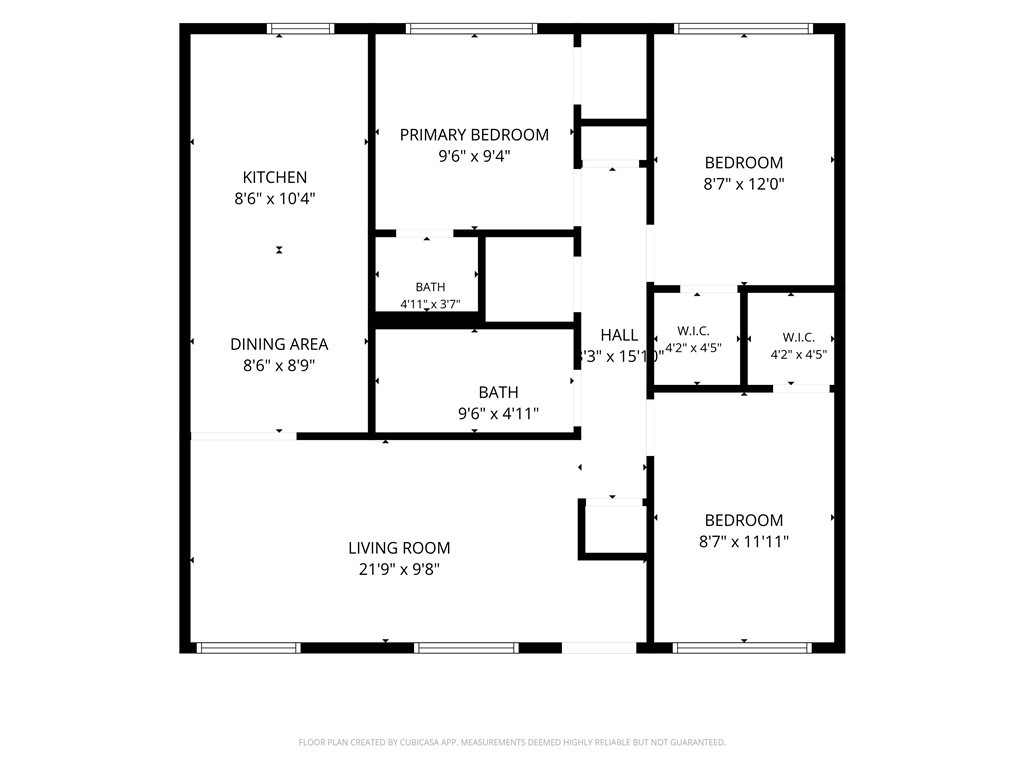
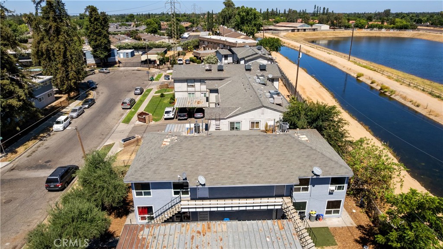
This fully upgraded FHA/VA-eligible four-plex offers exceptional income performance in one of Fresno's most convenient lifestyle corridors. Located just north of Dakota and west of Palm, the property sits moments from Fig Garden Village, giving residents effortless access to premier shopping, dining, Whole Foods, and everyday conveniences along Palm & Shaw. Each of the four townhome-style units features 3 bedrooms, 1.5 bathrooms, and approximately 960 sq ft, with meaningful upgrades completed. The property presents a clean, modern, and highly functional living environment that aligns perfectly with the area's strong rental demand. Current Rents: Unit 101 - $2,000 (VA) Unit 102 - $2,317 (Section 8) Unit 201 - $1,950 Unit 202 - $1,950 Total Monthly Income: $8,217.00 Tenant-Paid Utilities: Electricity, Water, Sewer. Owner Expenses: Insurance ($3,319/yr), Landscape ($840/yr), Trash ($1,500/yr), Pest ($600/yr), Property Tax (approx. 1.25% of purchase price). With no owner paid utilities, this property operates with an efficient expense structure and strong income. The upgrades enhance durability, functionality, and long-term appeal for renters. The location offers quick access to Fresno City College, major transportation routes, shopping, and employment centers. Individual Carport parking adds convenience for residents. This is a rare opportunity to acquire a high-income four-plex with updated interiors, excellent rent levels, and minimal operating burden. Showings are subject to tenant cooperation; offers may be submitted subject to inspection.
Property Sub Type
Quadruplex
Year Built
1970
Year Built Source
Public Records
Special Listing Conditions
Standard
Stories Total
2
Levels
Two
Number Of Buildings
1
Number Of Units Total
4
Entry Level
1
Price Per Square Foot
$221
Price Per Unit
$212,500
Days On London
8
Cumulative Days On London
8
County Or Parish
Fresno
New Construction Y/N
No
Property Attached Y/N
Yes
Rent Control Y/N
No
Cooling Y/N
Yes
Heating Y/N
Yes
Directions
From Shaw & Palm, drive towards Dakota. Turn right on E Dakota, Turn right on N Thorne, then a short distance to 5 E Saginaw Way.
Heating
Central
Cooling
Central Air, Wall/Window Unit(s)
Laundry Y/N
Yes
Laundry Features
Inside, In Kitchen
Roof
Composition
Common Walls
1 Common Wall
Fireplace Y/N
No
Fireplace Features
None
Pool Features
None
Pool Private Y/N
No
Average Studio Area Units
Square Feet
Average 1 Bed Area Units
Square Feet
Average 2 Bed Area Units
Square Feet
Average 3 Bed Area Units
Square Feet
Number With Refrigerator
4
Number With Range
4
Number With Dishwasher
4
Number With Disposal
4
Number Wall AC
1
Number Of Separate Electric Meters
4
Number Of Separate Gas Meters
4
Number Of Separate Water Meters
4
Water Source
Public
Sewer
Public Sewer
Parking Y/N
Yes
Parking Total
7.00
Parking Features
Assigned, Asphalt, Detached Carport
Carport Spaces
4.00
Uncovered Spaces
3.00
Lot Features
2-5 Units/Acre
Lot Size Area
7380.0000
Lot Size Units
Square Feet
Elevation Units
Feet
Common Interest
None
Parcel Number
43422301
Additional Parcels Y/N
No
Community Features
Urban
Senior Community Y/N
No
Association Y/N
No
Number Of Units Leased
4
Tenant Pays
Gas, Water, Sewer, Electricity
Gross Income
98604.00
Operating Expense
16884.00
Total Actual Rent
8217.00
Land Lease Y/N
No
Insurance Expense
3319.00
Trash Expense
1500.00
Other Expense
10625.00
Other Expense Description
TAX
Gross Scheduled Income
98604.00
Gross Income
98604.00
Total Expenses
16884.00
Net Operating Income
81720.00
Operating Expense
16884.00
Gross Income
98604.00
Net Operating Income
81720.00
Tax Lot
14
Tax Tract Number
1985

The data relating to real estate for sale on this web site comes in part from the Internet Data eXchange (IDX) of the Multiple Listing Service. Real estate listings are marked with the IDX logo and detailed information about them includes the name of the listing broker and the name of the listing agent. The information being provided is for consumers' personal, non-commercial use and may not be used for any purpose other than to identify prospective properties consumer may be interested in purchasing. Information herein deemed reliable but not guaranteed, representations are approximate, individual verification recommended.

Copyright © 2026  London Properties, Ltd. All rights reserved.