FBpixel

Get More Info

Print A Flyer

Get A Home Loan

Share

39749 Pine Ridge Road

Oakhurst, CA 93644

Copy Link Get Directions

$425,000

3 bd
  |  
2 ba
  |  
1,920 sq ft
  |  
0.34 acre

39749 Pine Ridge Road

Oakhurst, CA 93644

Get Directions
Listed On: 07/08/2026
Status: Active
Listing Number: FR26148338 (CRMLS)

Schedule a Tour

Contact Info


Advertising Agent:

London Properties, Ltd.
London Properties, Ltd. 559.683.3400 Email Agent
Property Description
Listing Agent: Justin Barigian, Realty Concepts, Ltd.

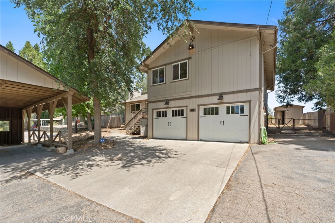
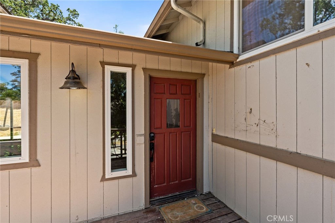
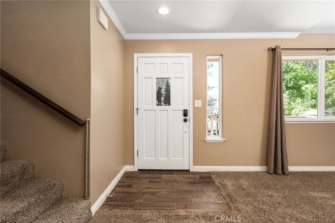
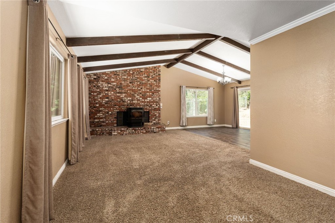
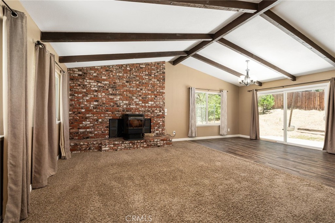
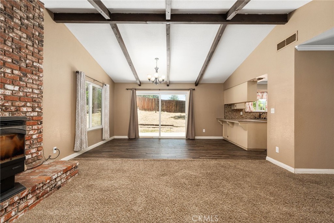
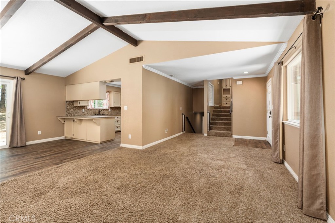
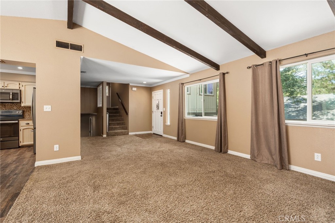
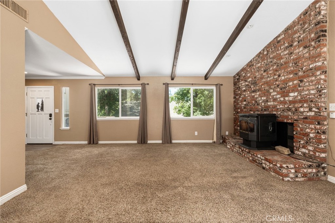
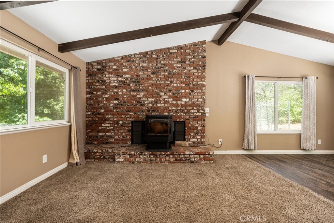
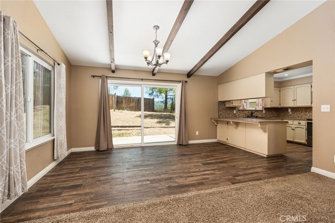
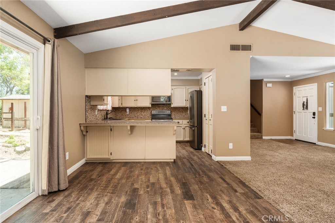
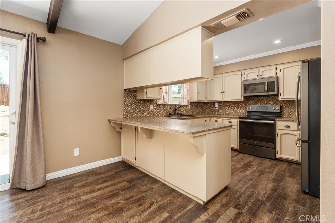
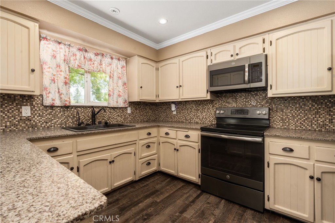
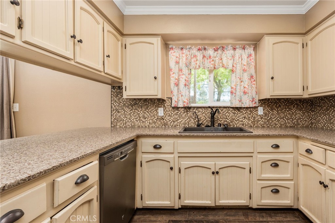
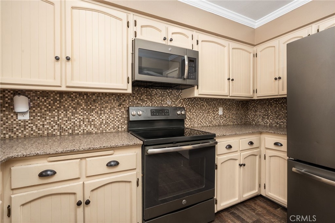
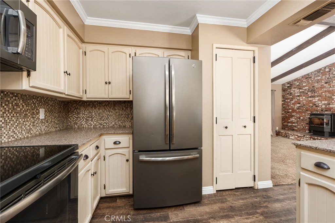
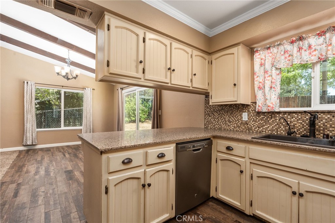
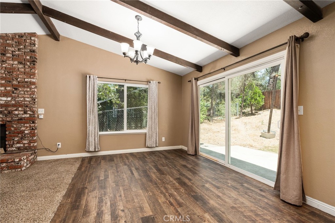
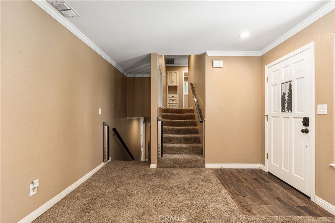
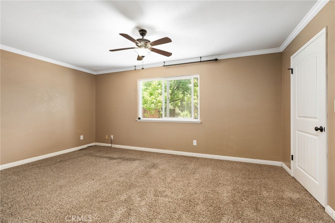
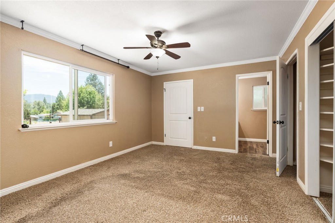
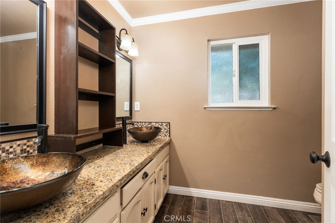
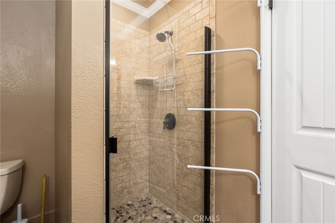
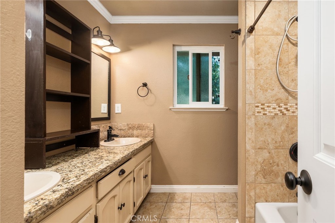
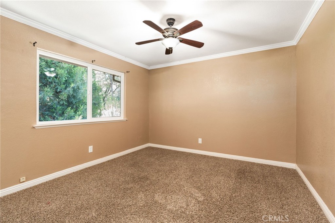
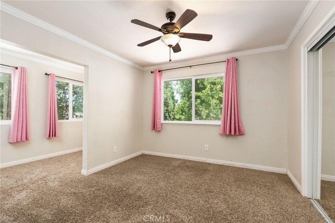
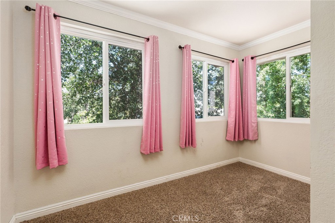
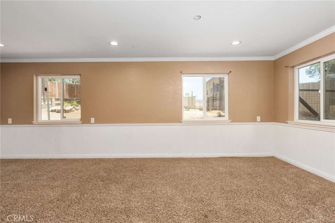
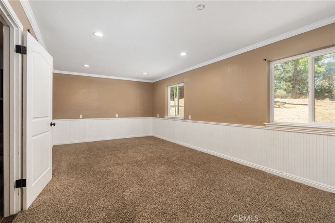
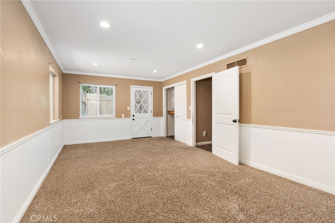
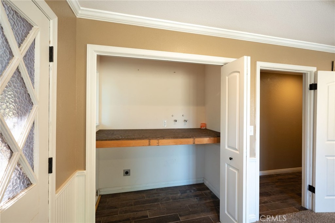
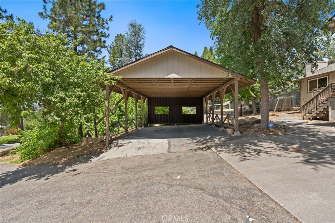
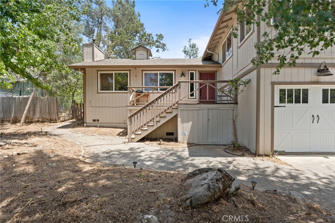
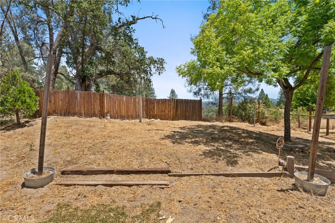
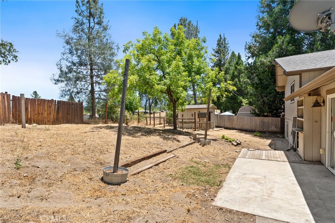
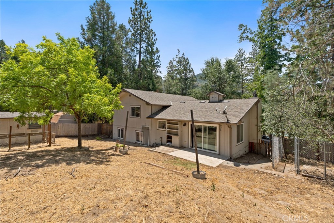
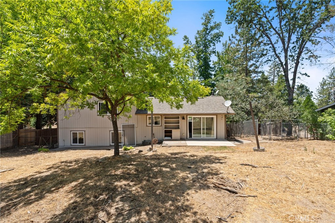
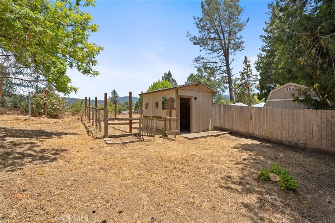
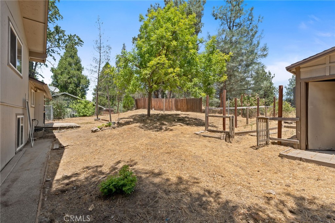
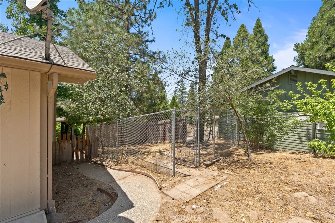
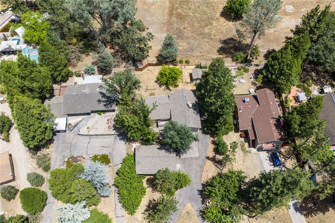
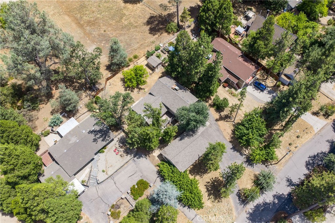
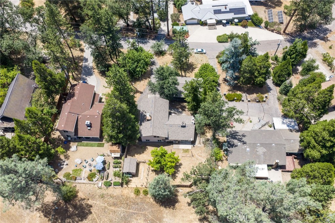
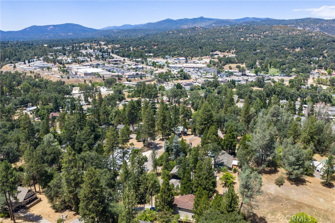
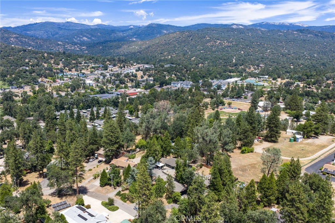
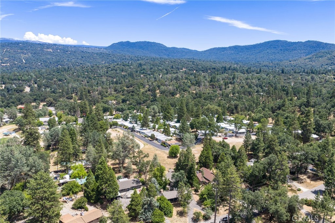
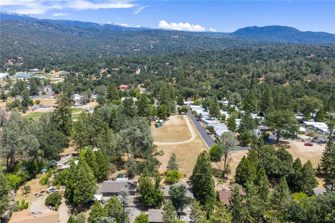
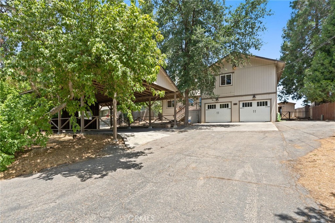
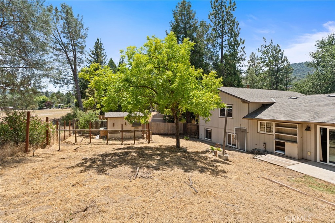
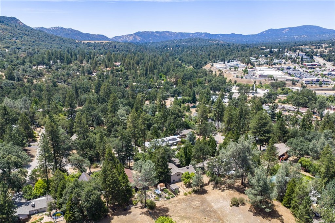
Welcome to mountain living with in-town convenience! This move-in ready 3 bedroom, 2 bath split-level home offers the perfect blend of privacy, space, and functionality. All of this is just minutes from shopping, restaurants, schools, and everything Oakhurst has to offer. Step inside to soaring vaulted ceilings that fill the living room with natural light and create an inviting, open feel. A cozy pellet stove provides efficient warmth during the cooler mountain months, while the spacious kitchen features granite countertops, abundant cabinetry, and a large dining area that's perfect for everyday living or entertaining family and friends. Upstairs, you'll find three generously sized bedrooms, including a spacious primary suite and beautifully updated bathrooms featuring custom tile showers. Downstairs offers incredible flexibility with a separate entrance, making it ideal for a guest suite, home office, art studio, game room, or even potential multi-generational living. Outside, the property continues to impress. The attached two-car garage provides excellent storage, while the oversized covered carport easily accommodates an RV, boat, or additional vehicles. The fully fenced backyard is ready for pets, play, or gardening, and the elevated setting offers peaceful mountain views, spectacular sunrises, and exceptional privacy with no rear neighbors. Situated on an approximately 1/3 of an acre, this property feels far larger than its lot size thanks to its private setting. If you've been searching for a home that offers room to grow, flexible living spaces, RV parking, mountain views, and an unbeatable location in the heart of Oakhurst, this is one you won't want to miss.
Property Sub Type
Single Family Residence
Structure Type
House
Year Built
1979
Year Built Source
Public Records
Special Listing Conditions
Standard
Stories Total
3
Levels
Multi/Split
Number Of Units Total
1
Entry Level
2
Entry Location
2
Price Per Square Foot
$221
Days On London
1
Cumulative Days On London
1
County Or Parish
Madera
New Construction Y/N
No
Property Attached Y/N
No
Cooling Y/N
Yes
Fence Y/N
Yes
Heating Y/N
Yes
Directions
Hwy 41 North to Oakhurst, East on Royal Oaks Dr, Right on Pine Ridge Way, take 2nd Pine Ridge Road on left, property on right hand side.
Architectural Style
Custom Built
Room Type
Utility Room, Bonus Room, Kitchen, Living Room
Heating
Central, Pellet Stove
Cooling
Electric, Central Air
Laundry Y/N
Yes
Laundry Features
Inside, Electric Dryer Hookup, In Closet
Roof
Shingle, Asphalt
Window Features
Double Pane Windows
Bathrooms Full
2
Bathrooms Full And Three Quarter
2
Room Kitchen Features
Granite Counters
Eating Area
Dining Room
Appliances Y/N
Yes
Appliances
Electric Water Heater, Refrigerator, Electric Oven, Dishwasher
Room Bathroom Features
Shower in Tub, Remodeled
Interior Features
Beamed Ceilings, High Ceilings, Pantry, Granite Counters
Flooring
Tile, Carpet
Common Walls
No Common Walls
Fireplace Y/N
Yes
Fireplace Features
Living Room, Pellet Stove
Pool Features
None
Pool Private Y/N
No
Spa Y/N
No
Spa Features
None
Patio Y/N
Yes
Patio And Porch Features
Patio, Rear Porch, Deck
Electric
Standard, 220 Volts in Laundry
Utilities
Electricity Connected
Water Source
Public
Sewer
Conventional Septic
Parking Y/N
Yes
Parking Total
4.00
Parking Features
Driveway Up Slope From Street, Circular Driveway, Garage Faces Front, Workshop in Garage, Detached Carport, RV Potential
Attached Garage Y/N
Yes
Garage Spaces
2.00
Carport Spaces
2.00
Lot Features
Rectangular Lot, 0-1 Unit/Acre
Lot Size Area
0.3400
Lot Size Units
Acres
Road Frontage Type
City Street
Road Surface Type
Paved
View Y/N
Yes
View
Mountain(s)
Fencing
Wire, Wood
Common Interest
None
Parcel Number
066031010000
Additional Parcels Y/N
No
Community Features
Foothills, Sidewalks
Senior Community Y/N
No
Association Y/N
No
High School District
Yosemite Unified
Lease Considered Y/N
No
Land Lease Y/N
No
Assessments
None

The data relating to real estate for sale on this web site comes in part from the Internet Data eXchange (IDX) of the Multiple Listing Service. Real estate listings are marked with the IDX logo and detailed information about them includes the name of the listing broker and the name of the listing agent. The information being provided is for consumers' personal, non-commercial use and may not be used for any purpose other than to identify prospective properties consumer may be interested in purchasing. Information herein deemed reliable but not guaranteed, representations are approximate, individual verification recommended.
Copyright © 2026  London Properties, Ltd. All rights reserved.