FBpixel

Get More Info

Print A Flyer

Get A Home Loan

Share

1361 Hoover Way

Hanford, CA 93230

Copy Link Get Directions

$419,000

4 bd
  |  
2 ba
  |  
1,978 sq ft
  |  
0.20 acre

1361 Hoover Way

Hanford, CA 93230

Get Directions
Listed On: 07/08/2026
Status: Active
Listing Number: FR26148676 (CRMLS)

Schedule a Tour

Contact Info


Advertising Agent:

Ashley Lovrencevic
Ashley Lovrencevic 209.483.7823 Visit Website Email Agent
Property Description
Listing Agent: Ashley Lovrencevic, London Properties

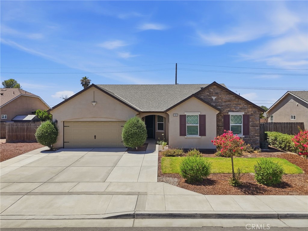
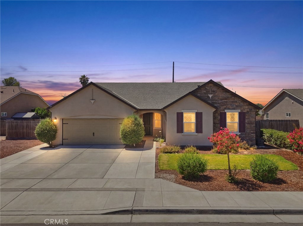
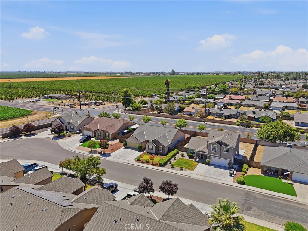
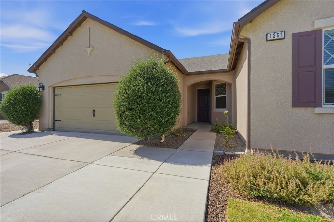
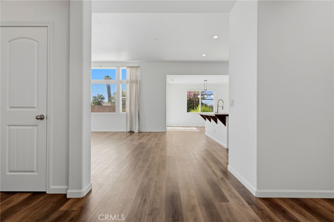
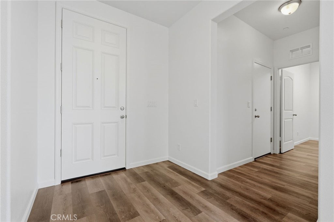
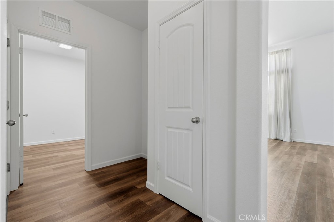
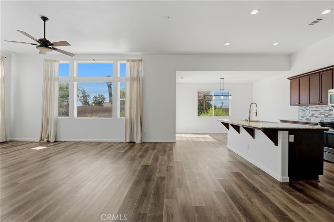
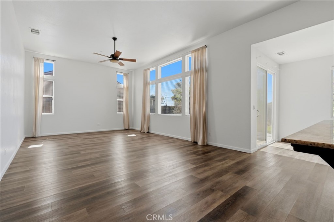
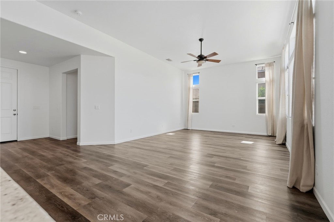
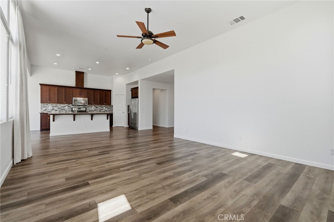
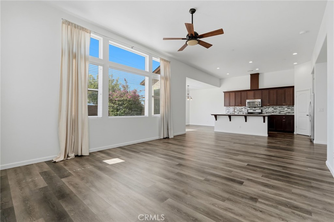
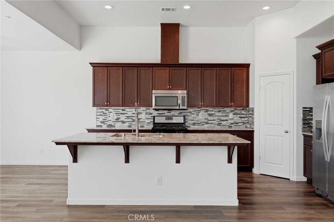
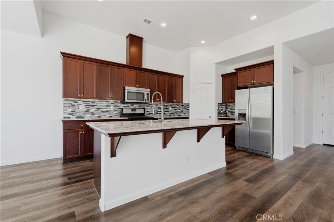
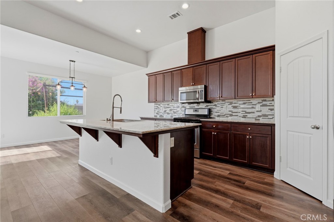
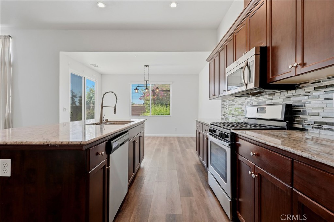
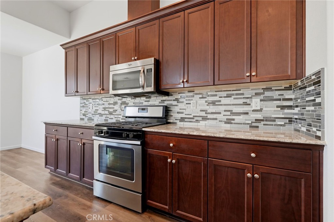
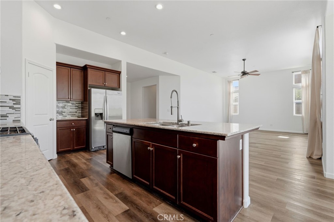
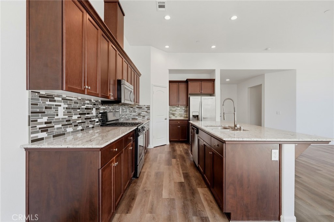
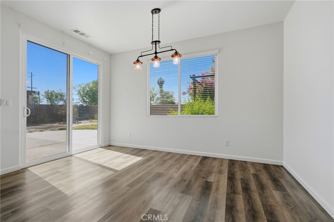
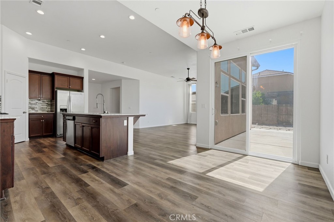
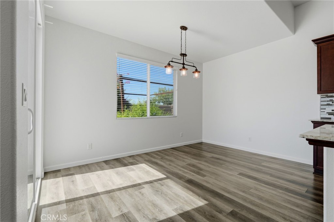
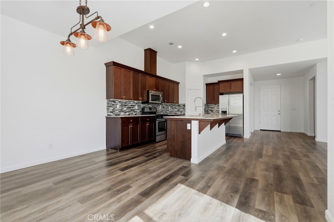
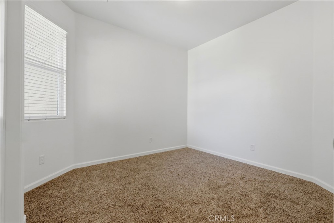
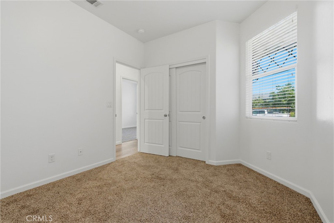
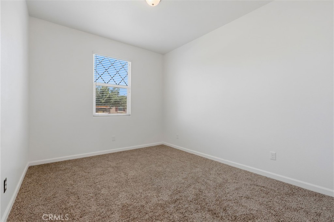
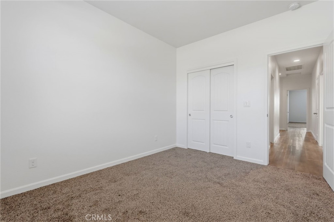
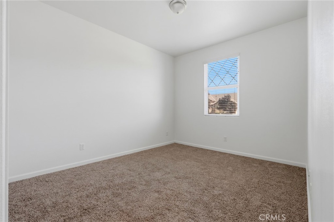
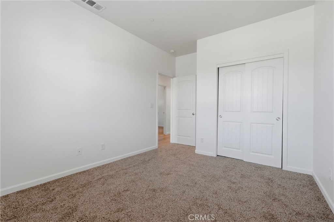
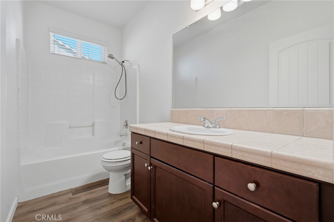
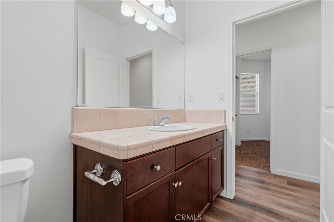
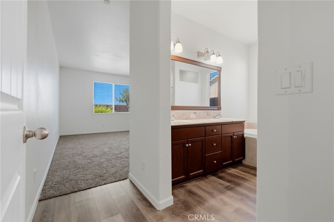
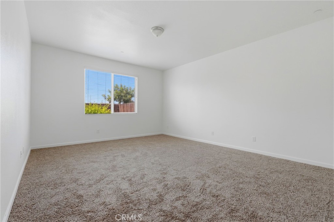
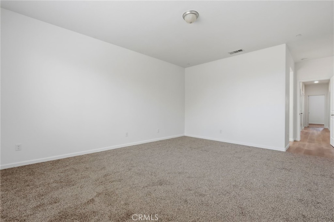
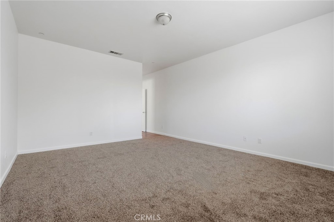
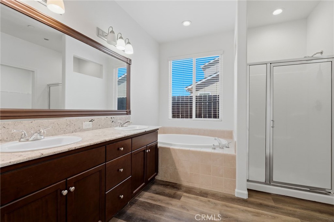
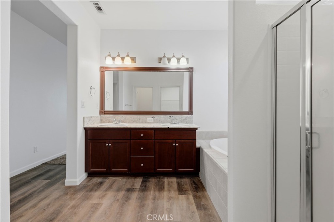
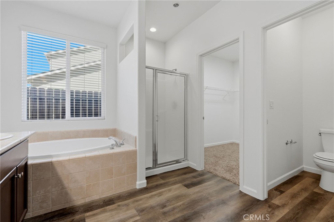
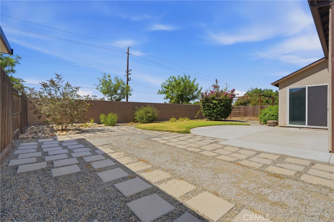
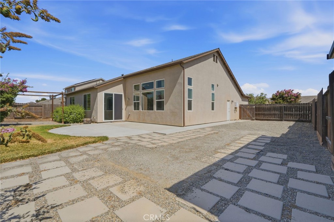
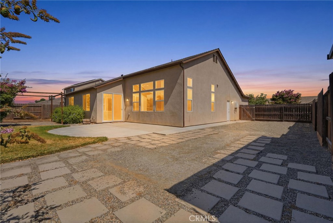
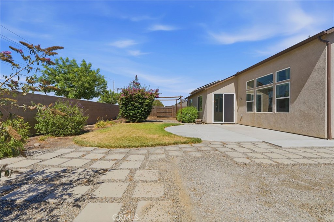
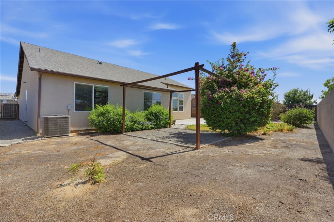
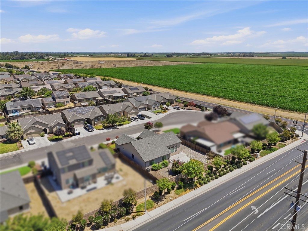
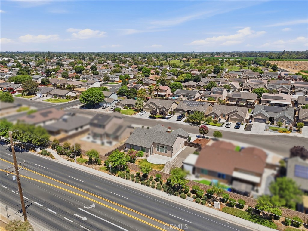
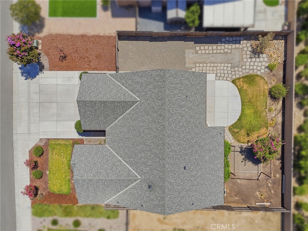
This beautifully maintained 4-bedroom, 2-bath home checks all the boxes! Featuring a fantastic open floor plan with soaring vaulted ceilings and an abundance of natural light, the spacious living room flows effortlessly into the kitchen, creating the perfect space for everyday living and entertaining. The kitchen offers granite countertops, stainless steel appliances, a large center island with plenty of prep space and seating, and a dedicated pantry for added storage and convenience. The generously sized bedrooms provide room for everyone, while the owner's suite features a spacious ensuite bathroom with a soaking tub, separate walk-in shower, and walk-in closet. Step outside and enjoy a beautifully landscaped backyard featuring a spacious patio that's ready for your personal touch--whether you envision adding a pergola, creating a lush outdoor retreat with climbing greenery, or simply enjoying it as-is. The oversized side yard offers endless possibilities for gardening, play, pets, or additional outdoor living, while the front yard provides even more usable space and flexibility. Additional upgrades include new carpet, fresh interior paint, and a newer water heater, making this home truly move-in ready. Located in a desirable neighborhood, this home offers the space, updates, and outdoor amenities you've been looking for. Schedule your private showing today!
Property Sub Type
Single Family Residence
Structure Type
House
Year Built
2016
Year Built Source
Assessor
Special Listing Conditions
Standard
Stories Total
1
Levels
One
Number Of Units Total
1
Entry Level
1
Entry Location
Front door
Price Per Square Foot
$212
Days On London
1
Cumulative Days On London
1
County Or Parish
Kings
New Construction Y/N
No
Property Attached Y/N
No
Cooling Y/N
Yes
Heating Y/N
Yes
Directions
From W Grangeville Blvd, turn left onto Brookhollow Dr, then right on Hoover Way. Home will be on the right.
Room Type
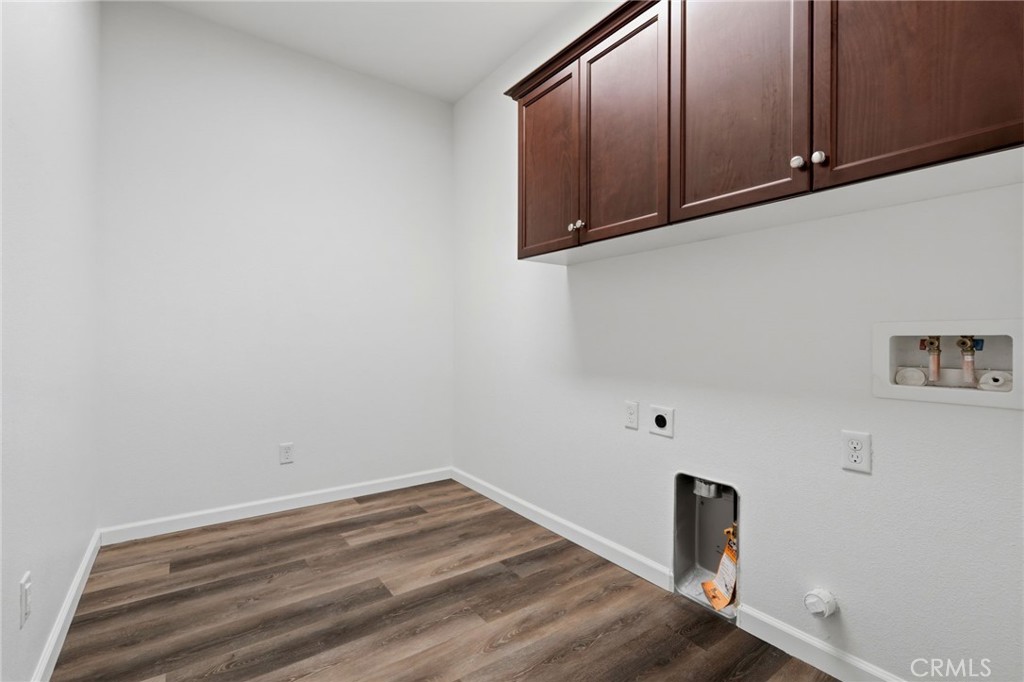
Walk-In Closet, Primary Bedroom, Utility Room, Walk-In Pantry, Kitchen, Living Room, Primary Bathroom
Heating
Central
Cooling
Dual, Central Air
Laundry Y/N
Yes
Laundry Features
Inside
Roof
Composition
Foundation Details
Slab
Main Level Bedrooms
4
Bathrooms Full
2
Bathrooms Full And Three Quarter
2
Main Level Bathrooms
2
Room Kitchen Features
Kitchen Open to Family Room, Kitchen Island, Granite Counters
Appliances Y/N
Yes
Appliances
Disposal, Microwave, Gas Range, Gas Oven, Dishwasher
Room Bathroom Features
Walk-in shower, Bathtub, Shower
Interior Features
High Ceilings, Granite Counters
Flooring
Vinyl, Carpet
Common Walls
No Common Walls
Fireplace Y/N
No
Fireplace Features
None
Pool Features
None
Pool Private Y/N
No
Patio Y/N
Yes
Patio And Porch Features
Patio
Utilities
Natural Gas Connected
Water Source
Public
Sewer
Public Sewer
Parking Y/N
Yes
Parking Total
2.00
Parking Features
Garage - Two Door
Attached Garage Y/N
Yes
Garage Spaces
2.00
Lot Features
Rectangular Lot
Lot Size Area
8859.0000
Lot Size Units
Square Feet
View Y/N
No
View
None
Common Interest
None
Parcel Number
014820002000
Additional Parcels Y/N
No
Community Features
Sidewalks
Senior Community Y/N
No
Association Y/N
No
High School District
Hanford Joint Union
Lease Considered Y/N
No
Land Lease Y/N
No
Assessments
None
Tax Lot
2

Similar Properties

$419,000

  • 4
  • 2
  • 1,978
  • 0.20

1361 Hoover Way

Hanford, CA 93230

$403,990

  • 4
  • 3
  • 1,842
  • 0.11

1737 46 L Carson Way

Hanford, CA 93230

$398,990

  • 4
  • 3
  • 1,775
  • 0.11

1785 42 L Carson Way

Hanford, CA 93230

The data relating to real estate for sale on this web site comes in part from the Internet Data eXchange (IDX) of the Multiple Listing Service. Real estate listings are marked with the IDX logo and detailed information about them includes the name of the listing broker and the name of the listing agent. The information being provided is for consumers' personal, non-commercial use and may not be used for any purpose other than to identify prospective properties consumer may be interested in purchasing. Information herein deemed reliable but not guaranteed, representations are approximate, individual verification recommended.

Copyright © 2026  London Properties, Ltd. All rights reserved.