FBpixel

Get More Info

Print A Flyer

Get A Home Loan

Share

4683 N Arrow Ridge

Clovis, CA 93619

Copy Link Get Directions

$645,000

4 bd
  |  
3 ba
  |  
3,100 sq ft
  |  
0.16 acre

4683 N Arrow Ridge

Clovis, CA 93619

Get Directions
Listed On: 07/09/2026
Status: Active
Listing Number: FR26150308 (CRMLS)

Schedule a Tour

Contact Info


Advertising Agent:

London Properties, Ltd.
London Properties, Ltd. 559.322.4000 Email Agent
Property Description
Listing Agent: Tara Wills, Wills Family Real Estate

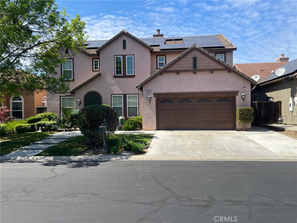
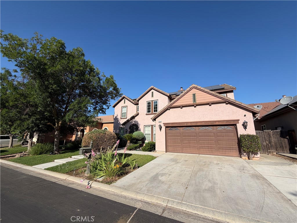
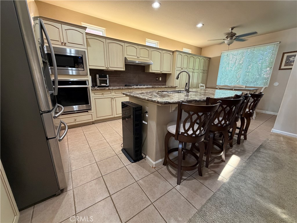
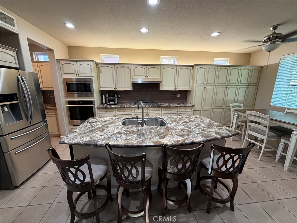
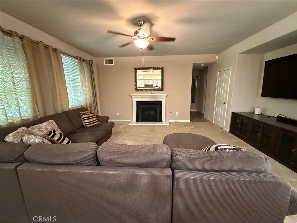
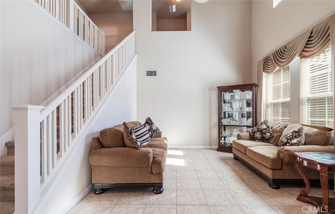
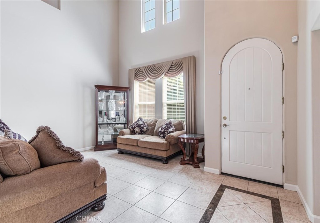
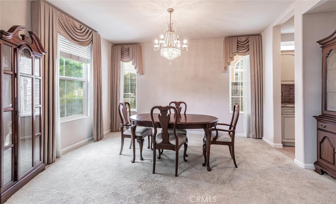
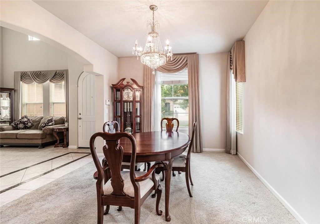
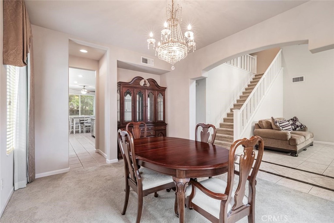
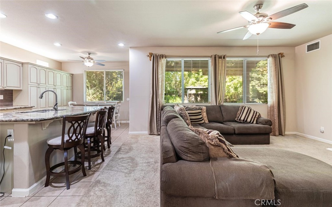
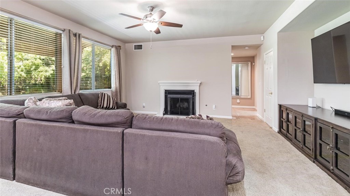
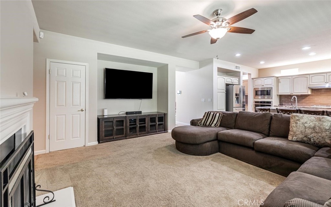
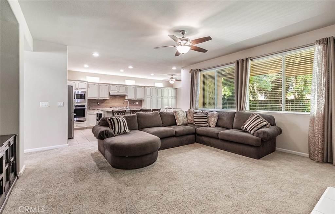
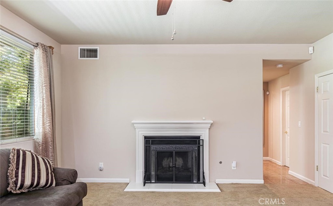
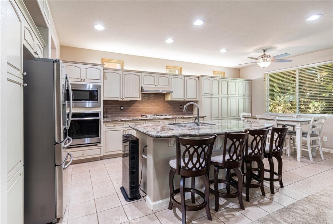
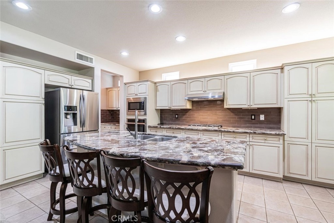
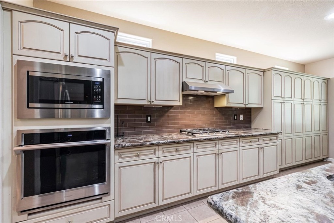
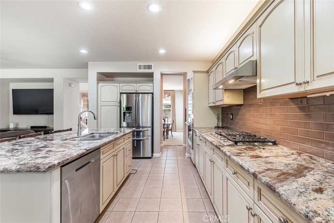
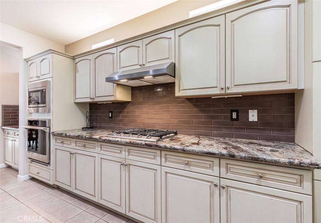
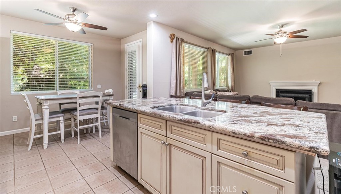
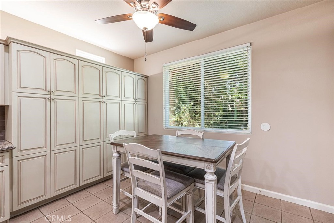
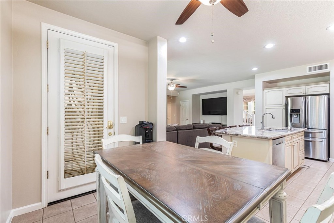
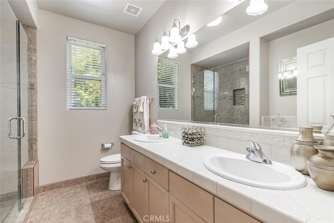
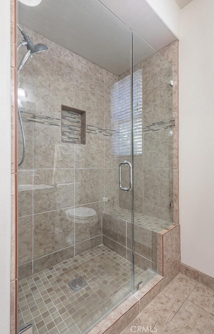
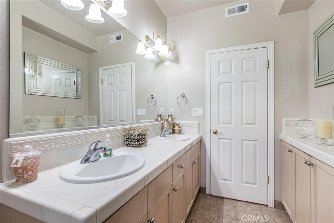
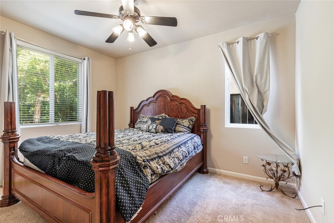
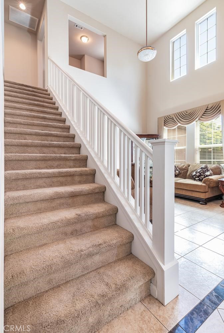
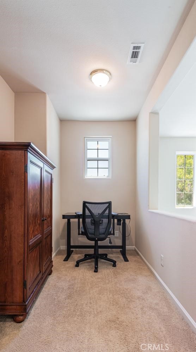
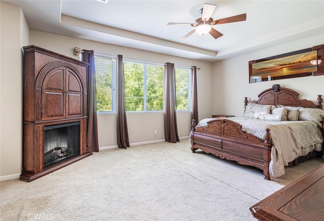
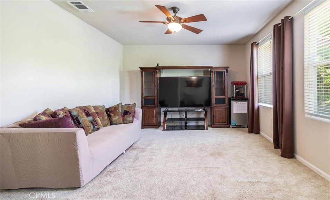
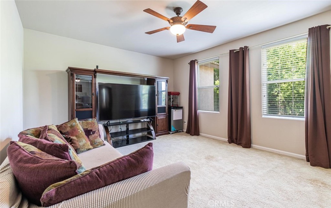
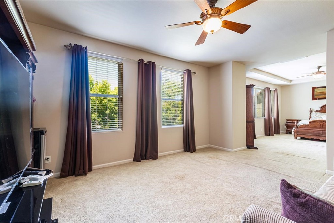
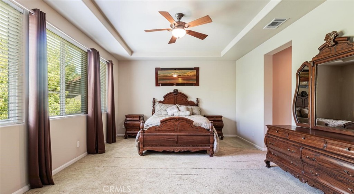
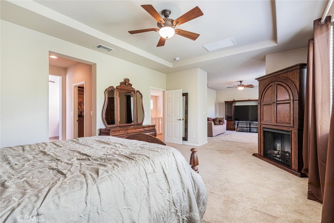
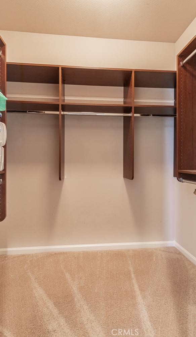
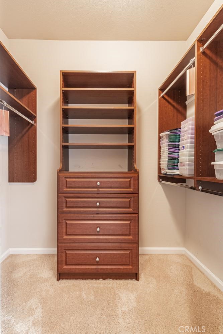
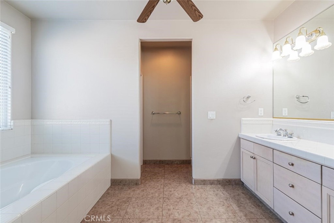
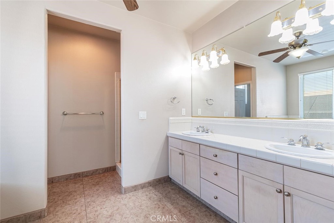
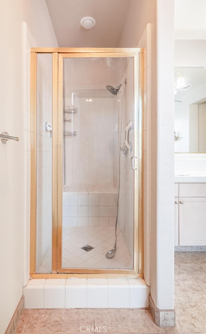
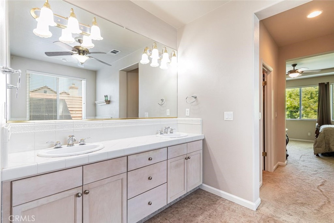
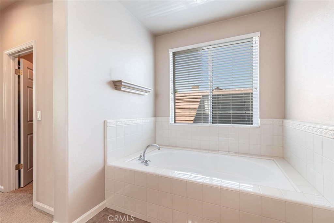
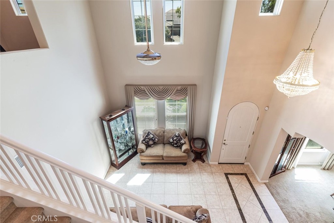
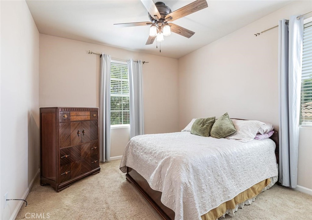
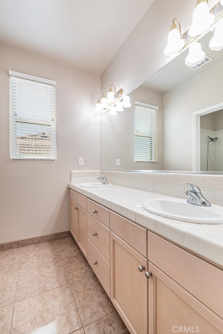
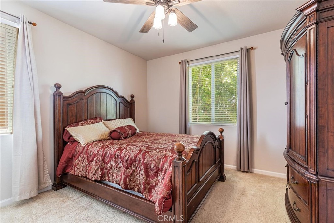
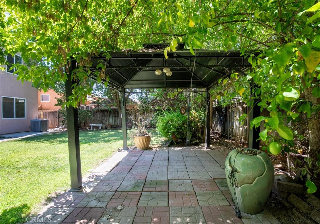
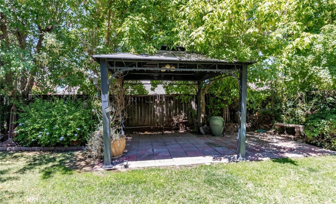
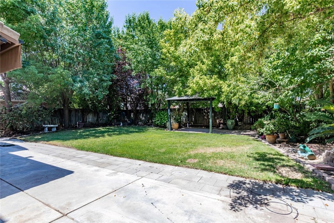
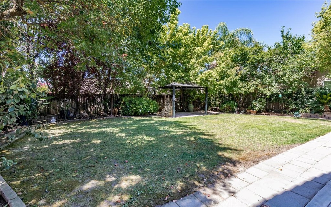
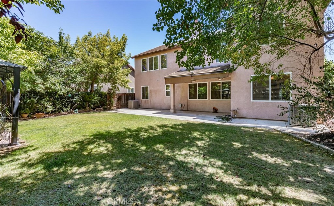
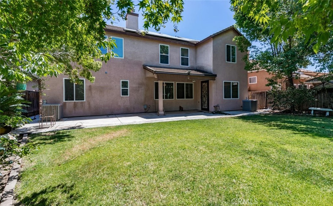
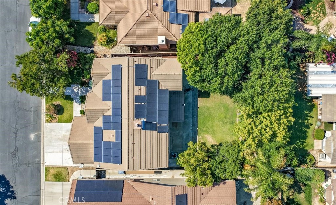
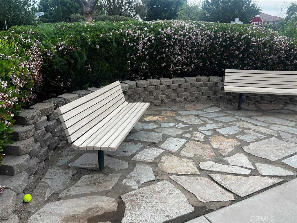
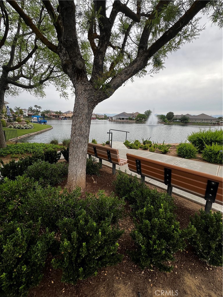
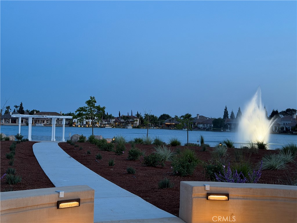
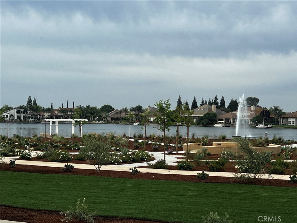
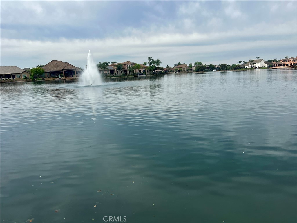
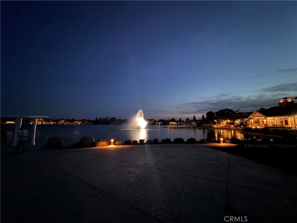
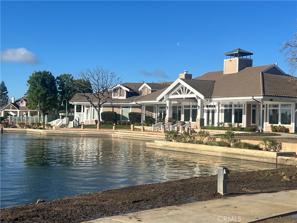
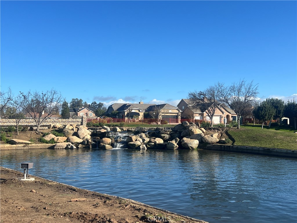
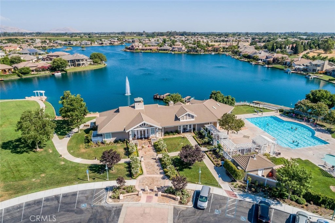
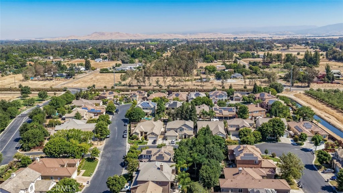
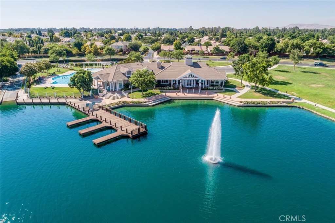
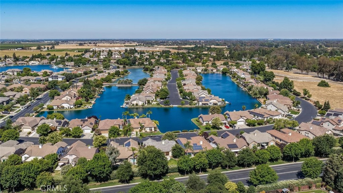
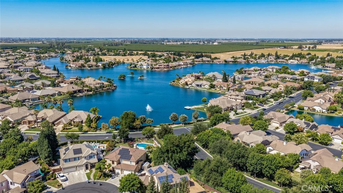
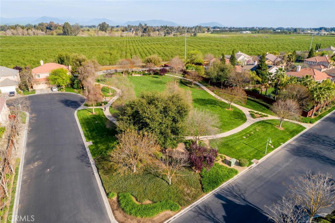
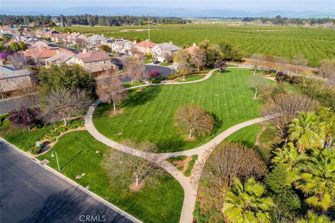
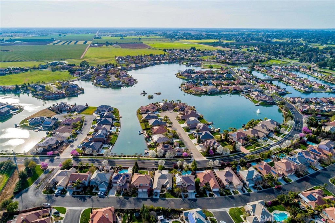
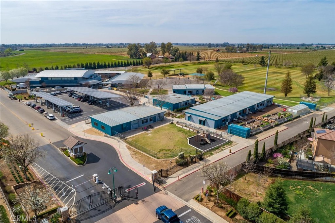
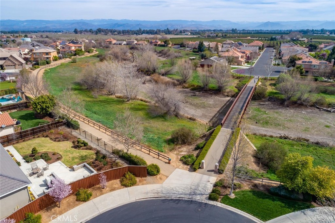
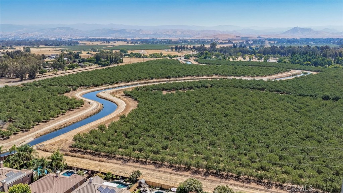
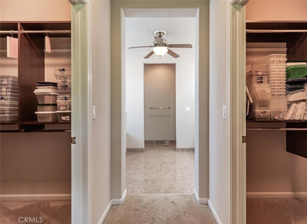
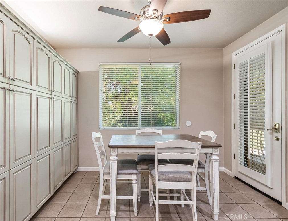
Beautiful home in Quail Lake! When you walk in you are greeted with soaring ceilings, a formal living room and separate dining room face each other. The butler pantry joins the formal dining room to the bright, spacious kitchen, which boasts, upgraded creamy antiqued cabinets, granite countertops, a spacious island, a gas cooktop and stainless steel appliances. The kitchen opens to the great room allowing you to stay connected with your guests while you prep, and an additional eating area provides more space and storage. The downstairs bedroom and bathroom is perfect for guests, in-laws, or an office. Upstairs the homeowners chose to incorporate one o the bedrooms to create a true Primary Retreat! You can watch movies, add a nursery, gym or office all in the privacy of your own space! Two walk-in closets have been outfitted with custom organizers, and the ensuite bathroom boasts two sinks, a walk-in shower and soaking tub. Two other spacious bedrooms and another full bathroom round out the upstairs area. Additionally, there is a small loft that is being used as a study. Well appointed, this gem boasts plentiful storage throughout, a spacious, well manicured backyard and Solar that's completely paid for! This lovely home has been lovingly taken care of by the original homeowners and has been made ready for you to move in and enjoy! Located in the serene Quail Lake community, which boasts a guarded, gated entry, lake views, waterfalls, walking paths, several parks, a pool and spa, gardens, a charter school and clubhouse. You're not just buying a home, you're discovering a lifestyle! More pictures coming soon!
Property Sub Type
Single Family Residence
Structure Type
House
Year Built
2003
Year Built Source
Public Records
Special Listing Conditions
Trust
Stories Total
2
Levels
Two
Number Of Units Total
1
Entry Level
1
Entry Location
Downstairs
Price Per Square Foot
$208
Days On London
0
Cumulative Days On London
0
County Or Parish
Fresno
New Construction Y/N
No
Property Attached Y/N
No
Cooling Y/N
Yes
Fence Y/N
Yes
Heating Y/N
Yes
Directions
Take Shaw to N Quail Lake Road, head south on Quail Lake Road, left on Waterside Dr., left on Castle Peak, right on Sawtooth Peak and right on Arrow Ridge Road. The house is on the left.
Disclosures
Death On Property < 3 yrs, CC And R's, Homeowners Association
Architectural Style
Tudor
Room Type
Walk-In Closet, Utility Room, Laundry, Kitchen, Great Room, Living Room, Main Floor Bedroom, Loft, Primary Suite, Retreat, Primary Bathroom
Heating
Fireplace(s), Central
Cooling
Central Air
Laundry Y/N
Yes
Laundry Features
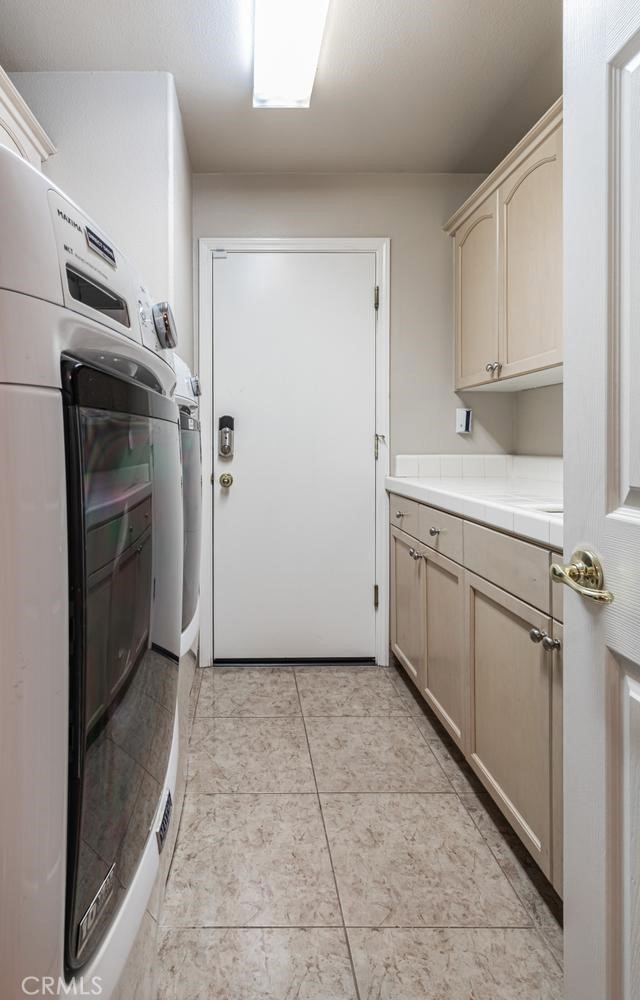
Inside, Individual Room
Roof
Tile
Security Features
Card/Code Access, Carbon Monoxide Detector(s), 24 Hour Security, Smoke Detector(s), Gated with Guard, Gated Community, Automatic Gate
Construction Materials
Stucco
Direction Faces
East
Door Features
Atrium Doors, Mirror Closet Door(s)
Window Features
Double Pane Windows, Drapes, Blinds
Foundation Details
Slab
Property Condition
Turnkey
Main Level Bedrooms
1
Bathrooms Full
3
Bathrooms Full And Three Quarter
3
Main Level Bathrooms
1
Room Kitchen Features
Kitchen Open to Family Room, Kitchen Island, Butler's Pantry, Granite Counters
Eating Area
Breakfast Counter / Bar, Dining Room, Separated, In Family Room, Area, Breakfast Nook
Appliances Y/N
Yes
Appliances
Gas Cooktop, Disposal, Microwave, Range Hood, Water Line to Refrigerator, Dishwasher
Room Bathroom Features
Tile Counters, Upgraded, Soaking Tub, Shower in Tub, Closet in bathroom, Exhaust fan(s), Main Floor Full Bath, Separate tub and shower, Double sinks in bath(s), Bathtub, Double Sinks in Primary Bath, Shower
Interior Features
High Ceilings, Ceiling Fan(s), Two Story Ceilings, Open Floorplan, Storage, In-Law Floorplan, Granite Counters
Flooring
Tile, Carpet
Common Walls
No Common Walls
Fireplace Y/N
Yes
Fireplace Features
Wood Burning
Pool Features
Association, In Ground, Fenced, Community, Gunite
Pool Private Y/N
No
Spa Y/N
Yes
Spa Features
Community
Electric
Photovoltaics Seller Owned
Utilities
Natural Gas Connected, Sewer Connected, Electricity Connected, Water Connected
Water Source
Public
Sewer
Public Sewer
Parking Y/N
Yes
Parking Total
3.00
Parking Features
Garage, Concrete, Garage - Single Door, Garage Faces Front, Garage Door Opener
Attached Garage Y/N
Yes
Garage Spaces
3.00
Lot Features
Paved, Lot 6500-9999, Rectangular Lot, Park Nearby, Front Yard, Walkstreet, Sprinkler System, Back Yard, Lawn, Yard
Lot Size Area
6960.0000
Lot Size Units
Square Feet
Lot Size Dimensions
60x117
Lot Dimensions Source
Public Records
Road Frontage Type
City Street
Road Surface Type
Paved
View Y/N
No
View
None
Sprinklers Y/N
Yes
Waterfront Features
Lake Privileges, Fishing in Community, Lake
Fencing
Wood
Common Interest
None
Parcel Number
57114024S
Additional Parcels Y/N
No
Community Features
Curbs, Biking, Fishing, Lake, Street Lights, Storm Drains, Sidewalks, Suburban, Park
Association Amenities
Pets Permitted, Guard, Management, Playground, Dock, Pool, Barbecue, Clubhouse, Spa/Hot Tub, Picnic Area, Biking Trails
Senior Community Y/N
No
Association Y/N
Yes
Association Name
Quail Lake Homeowners Association
Association Management Name
Unity
Association Fee
289.00
Association Fee Frequency
Monthly
High School District
Sanger Unified
Lease Considered Y/N
No
Land Lease Y/N
No
Assessments
Unknown
Tax Lot
33
Tax Tract Number
5008

Similar Properties

$645,000

  • 4
  • 3
  • 3,100
  • 0.16

4683 N Arrow Ridge Way

Clovis, CA 93619

The data relating to real estate for sale on this web site comes in part from the Internet Data eXchange (IDX) of the Multiple Listing Service. Real estate listings are marked with the IDX logo and detailed information about them includes the name of the listing broker and the name of the listing agent. The information being provided is for consumers' personal, non-commercial use and may not be used for any purpose other than to identify prospective properties consumer may be interested in purchasing. Information herein deemed reliable but not guaranteed, representations are approximate, individual verification recommended.

Copyright © 2026  London Properties, Ltd. All rights reserved.