FBpixel

Get More Info

Print A Flyer

Get A Home Loan

Share

8043 Sunset Dr

Atwater, CA 95301

Copy Link Get Directions

$800,000

3 bd
  |  
2 ba
  |  
1,986 sq ft
  |  
2.90 acres

8043 Sunset Dr

Atwater, CA 95301

Listed On: 07/16/2026
Status: Pending (Taking Backup Offers)
Listing Number: FR26151567 (CRMLS)

Schedule a Tour

Contact Info


Advertising Agent:

London Properties, Ltd.
London Properties, Ltd. 209.358.0222 Email Agent
Property Description
Listing Agent: Bryan Ciapessoni, Iron Key Real Estate

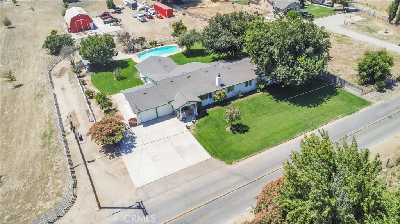
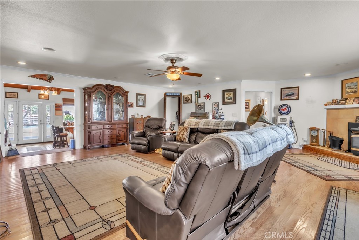
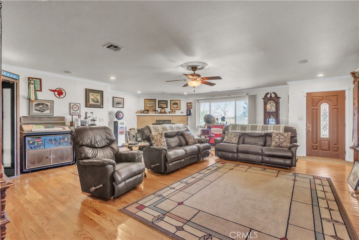
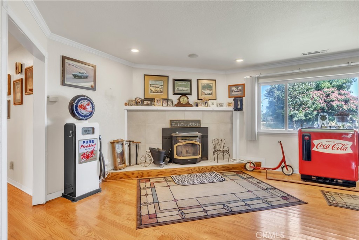
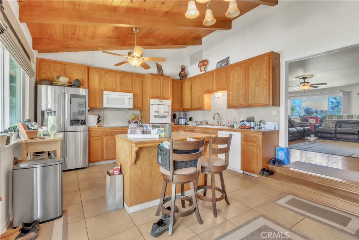
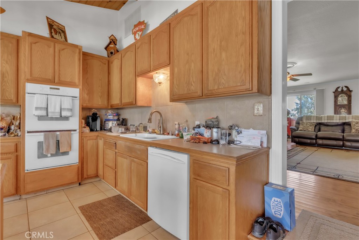
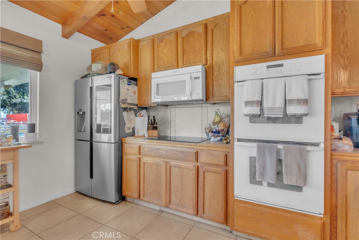
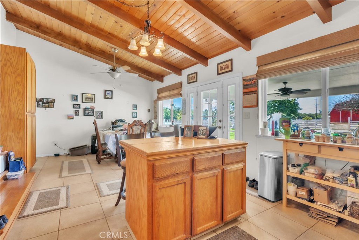
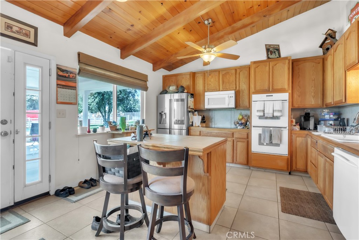
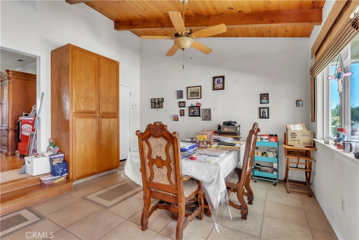
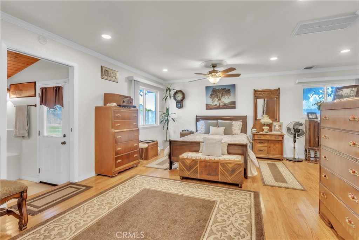
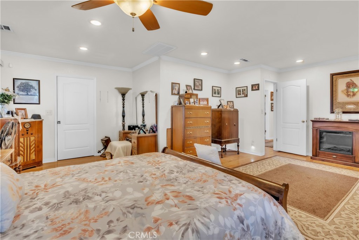
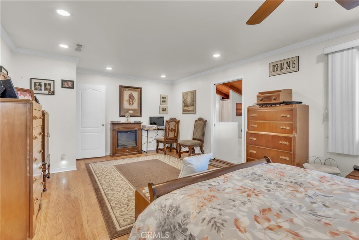
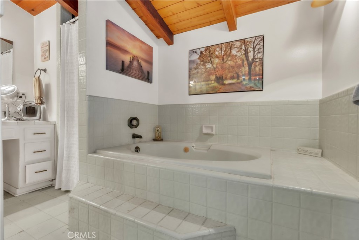
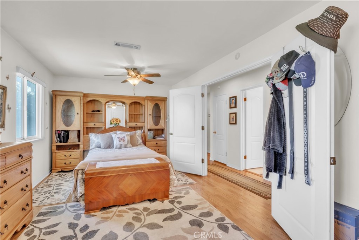
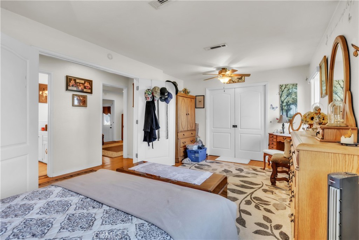
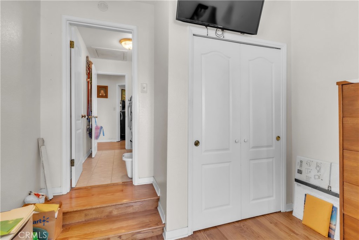
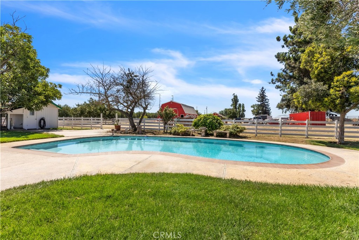
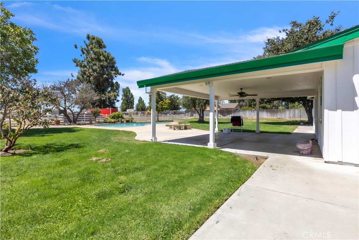
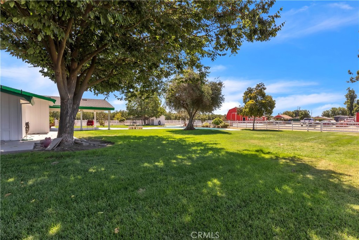
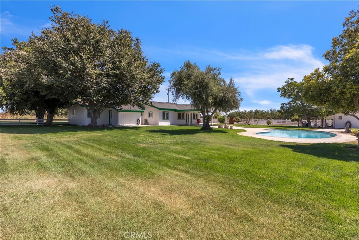
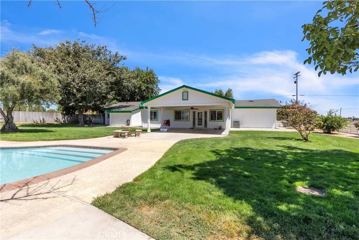
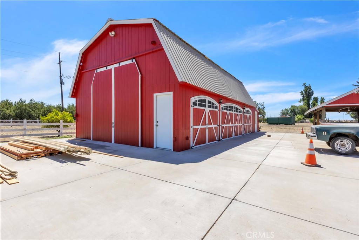
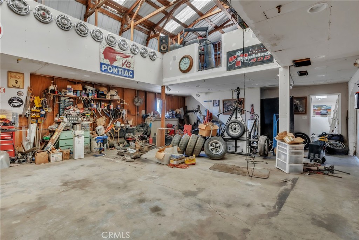
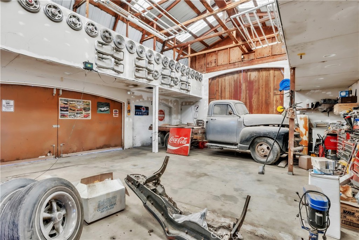
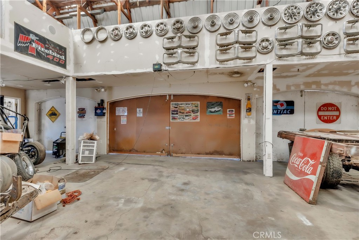
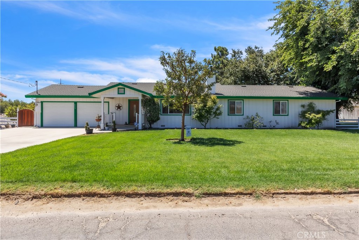
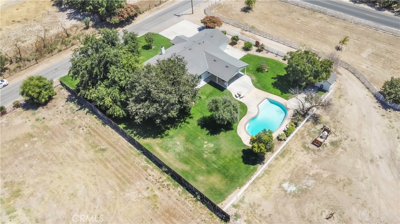
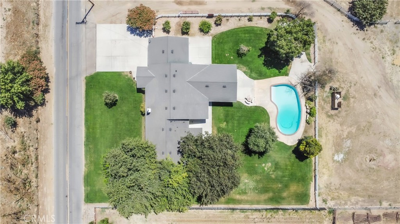
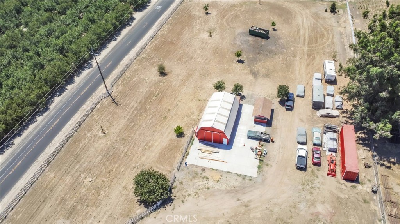
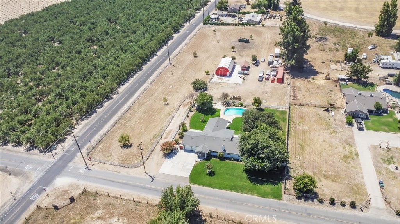
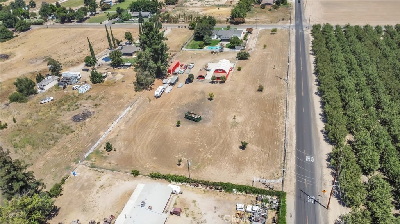
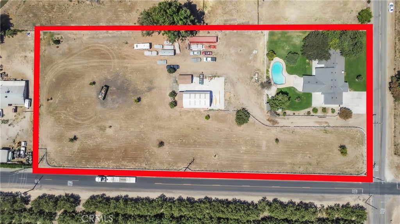
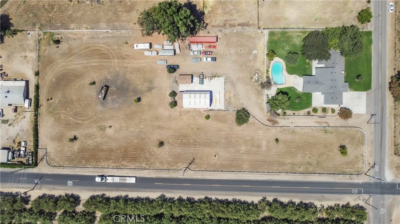
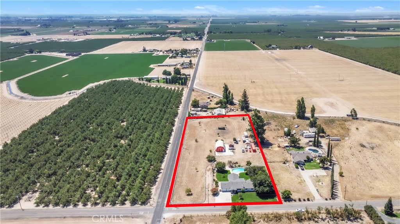
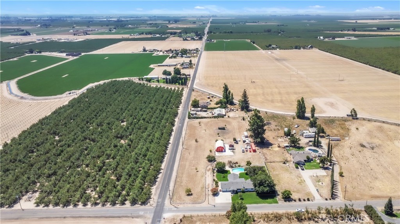
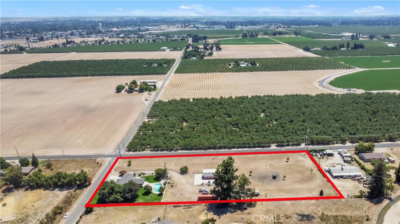
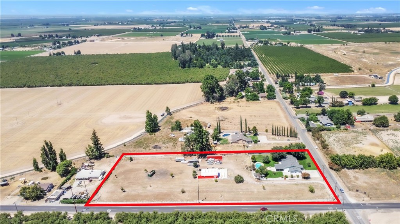
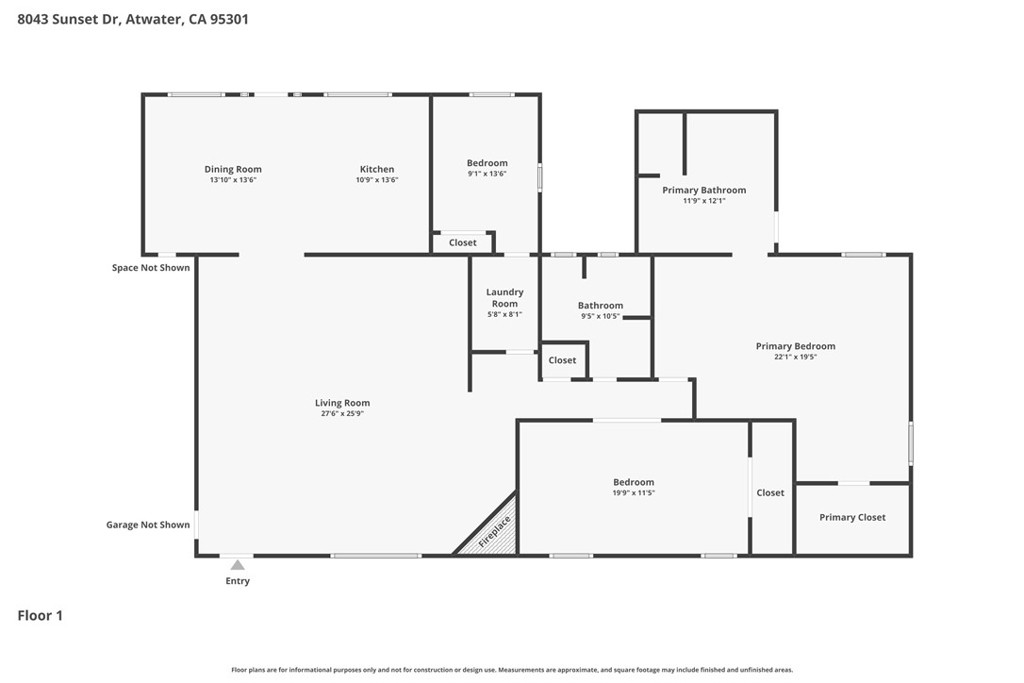
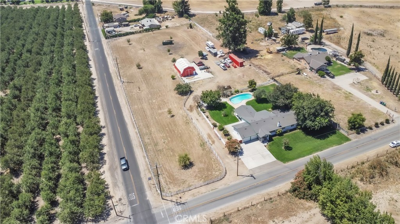
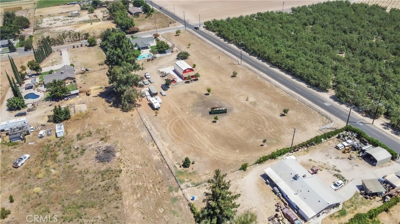
Nearly 3 Acres of Opportunity - Shop Barn Pool Endless Possibilities Discover the versatility of this turn-key 2.9 acre corner property, ideally located approximately one mile from the Applegate Road/Hwy 99 interchange, offering convenient access while maintaining the privacy and freedom of rural living. The approximately 1,986 sq. ft. single-story home has been thoughtfully maintained and features solid-core wood flooring, a recently refreshed kitchen, a spacious primary suite, and a cozy pellet stove. Outside, enjoy your own backyard retreat with a completely refurbished swimming pool featuring a sand filtration system, an expansive covered patio, and beautifully landscaped grounds. A true standout is the impressive 25' x 50' two-story shop, thoughtfully designed for flexibility. The main level includes a 10-foot-deep enclosed office/workspace, while the approximately 1,000 sq. ft. upper level provides abundant storage, workspace, or hobby space. The shop is served by its own separate electrical meter, making it well suited for a variety of residential, agricultural, or business-related uses (buyer to verify). Additional improvements include a pole barn, covered parking, Conex storage container, extensive RV, boat, trailer, and equipment parking, and access to MID canal irrigation water to support landscaping, gardens, orchards, vineyards, or other agricultural projects. Property Highlights : Approximately 2.9 acre corner parcel Approximately 1,986 sq. ft. single-story homeTurn-key condition Recently refreshed kitchen Solid-core wood flooring Spacious primary suite Pellet stove Completely refurbished swimming pool with sand filtration system Expansive covered patio Mature landscaped yard 25' x 50' two-story shop with 3 Phase & 220V Approximately 1,000 sq. ft. second-floor shop area Rear office/workspace Separate electrical meter for shop Pole barnAdditional covered parking Conex storage container RV, boat, trailer, and equipment parking MID canal irrigation water Plenty of room for gardens, orchards, vineyards, horses, livestock, and 4-H or FFA projects (buyer to verify) Rural/Agricultural Residential zoning (buyer to verify permitted uses) For added buyer confidence, well, septic, and pest inspections have already been completed and are available for review, allowing buyers to better evaluate the property before making an offer.
Property Sub Type
Single Family Residence
Structure Type
House
Year Built
1962
Year Built Source
Public Records
Special Listing Conditions
Standard
Stories Total
1
Levels
One
Number Of Units Total
1
Entry Level
1
Price Per Square Foot
$403
Days On London
33
Cumulative Days On London
33
County Or Parish
Merced
New Construction Y/N
No
Property Attached Y/N
No
Cooling Y/N
Yes
Heating Y/N
Yes
Directions
From Applegate and Sunset go 1 mi north on Sunset. Corner of Bert Crane Rd and Sunset Dr.
Room Type
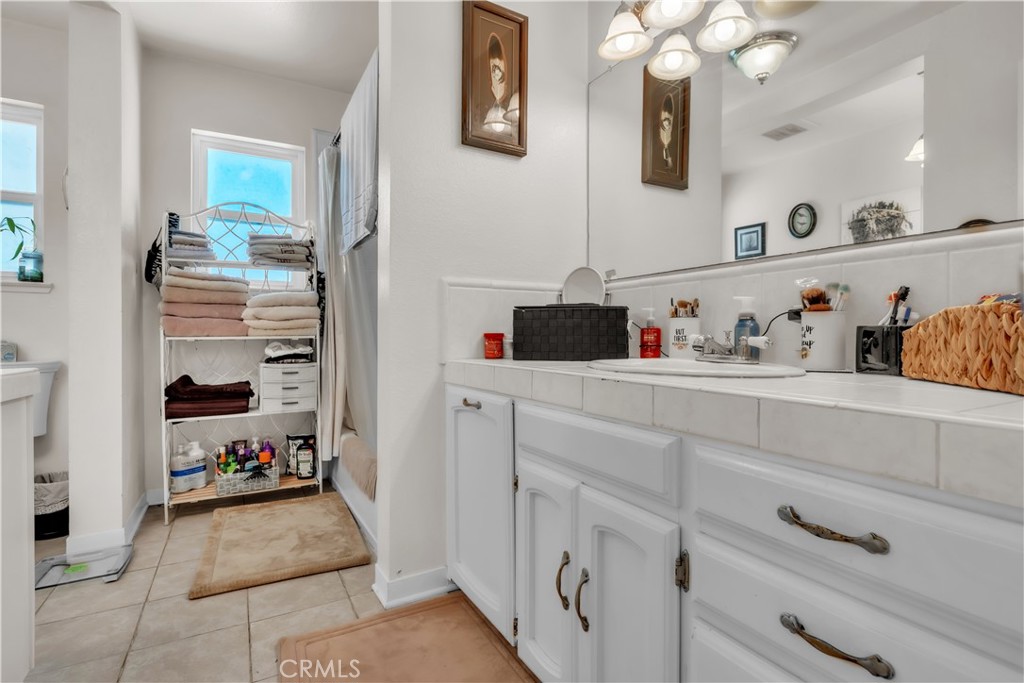
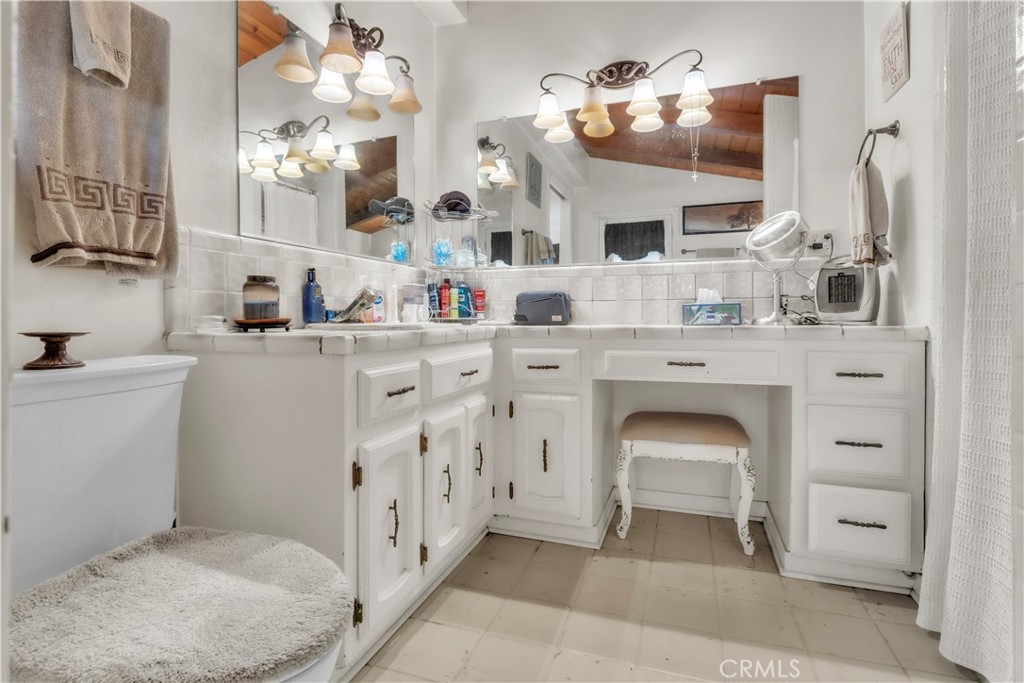
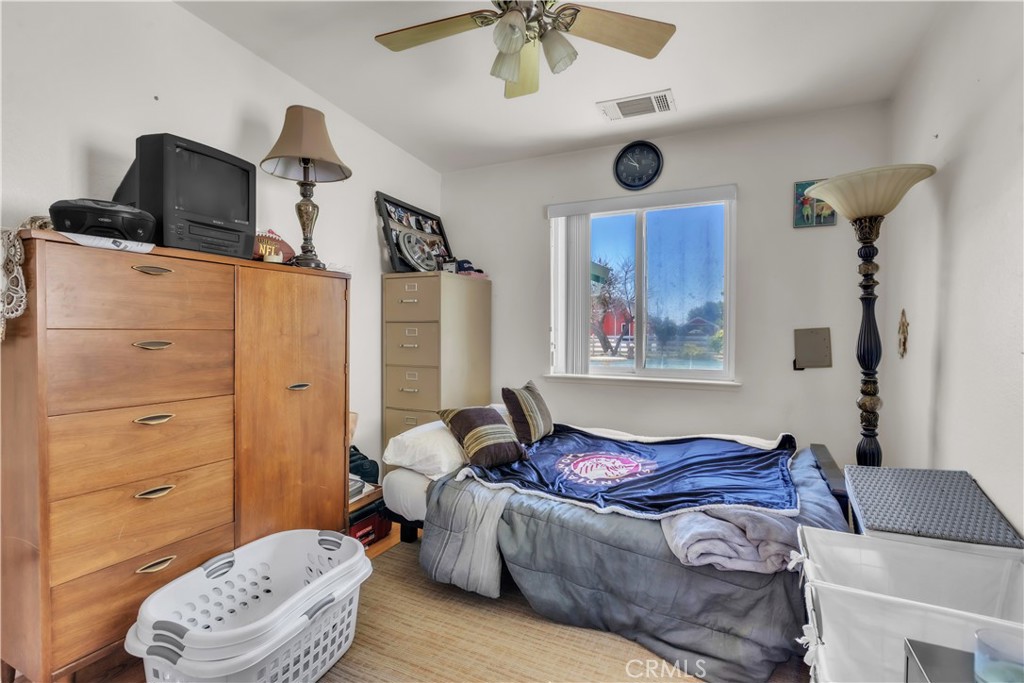
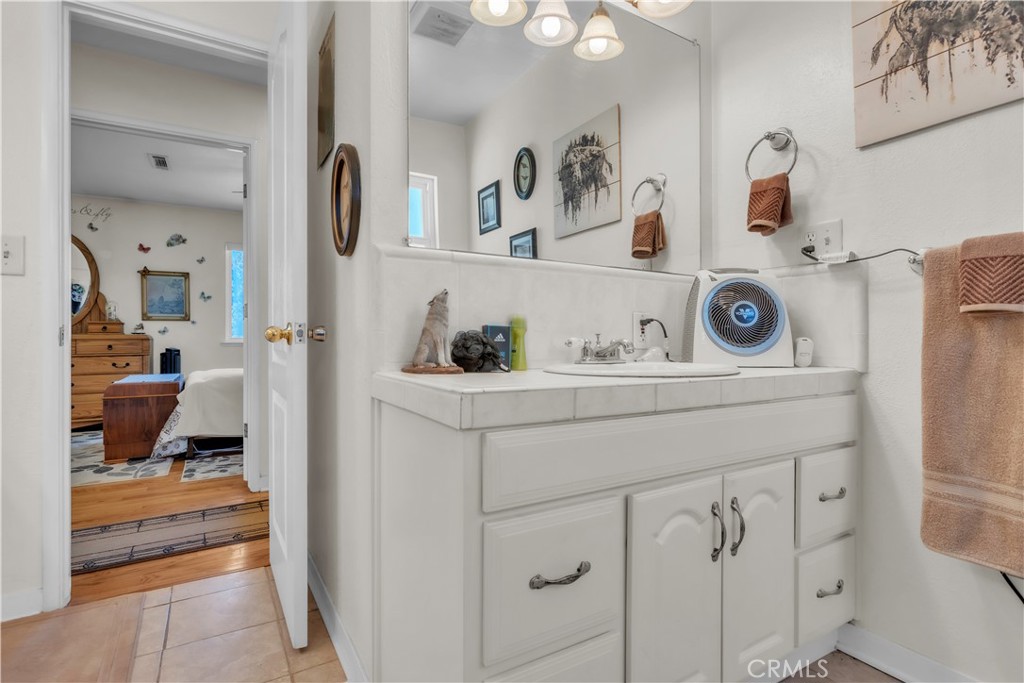
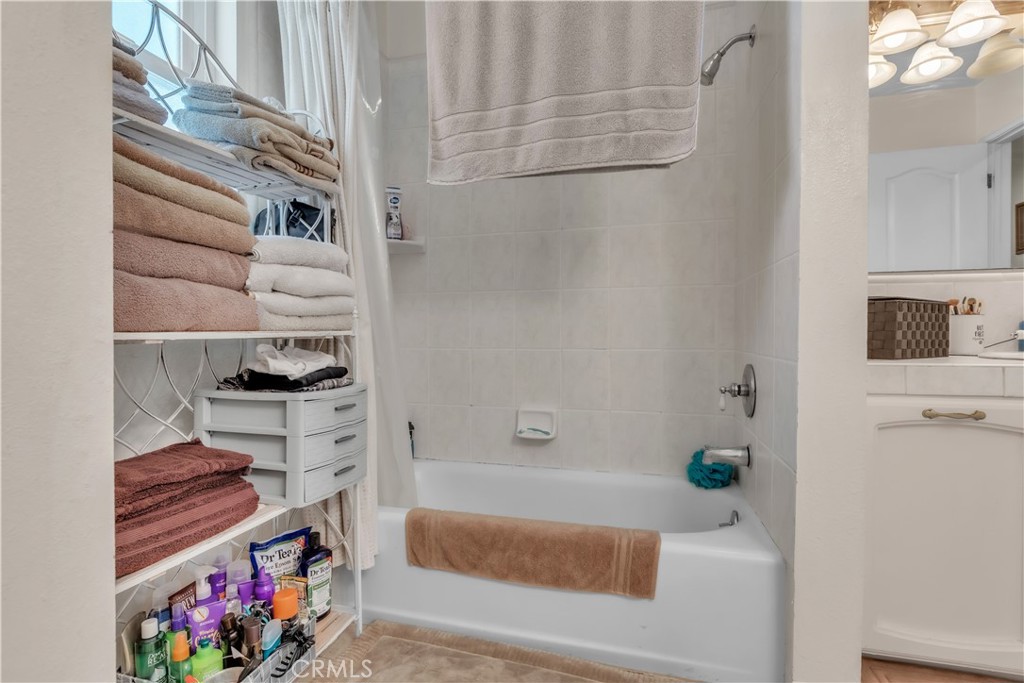
Primary Bedroom, Laundry, Main Floor Primary Bedroom, Kitchen, Main Floor Bedroom, Family Room, Primary Suite, Primary Bathroom
Heating
Central, Pellet Stove
Cooling
Central Air
Laundry Y/N
Yes
Laundry Features
Individual Room
Construction Materials
Wood Siding
Direction Faces
East
Foundation Details
Pillar/Post/Pier, Slab
Property Condition
Turnkey
Other Structures
Workshop, Storage
Main Level Bedrooms
3
Bathrooms Full
2
Bathrooms Full And Three Quarter
2
Main Level Bathrooms
2
Room Kitchen Features
Tile Counters
Eating Area
Dining Room
Appliances Y/N
Yes
Appliances
Water Heater, Microwave, Electric Oven, Double Oven, Dishwasher, Electric Cooktop
Interior Features
Ceramic Counters, Ceiling Fan(s), Tile Counters
Flooring
Wood
Common Walls
No Common Walls
Fireplace Y/N
Yes
Fireplace Features
Living Room, Pellet Stove
Pool Features
In Ground, Private, Gunite
Pool Private Y/N
Yes
Spa Y/N
No
Spa Features
None
Patio Y/N
Yes
Patio And Porch Features
Concrete, Patio, Slab
Electric
220 Volts
Utilities
Propane, Phone Available, Sewer Connected, Electricity Connected, Water Connected
Water Source
Well, Private
Sewer
Septic Type Unknown
Well Depth
225
Well Pump Horsepower
3.00
Well Gallons Per Minute
28.00
Well Report Y/N
Yes
Parking Y/N
Yes
Parking Total
11.00
Parking Features
Covered, Carport, RV Access/Parking, Driveway, Attached Carport
Attached Garage Y/N
Yes
Garage Spaces
5.00
Number Remotes
1
Carport Spaces
3.00
Uncovered Spaces
3.00
Lot Features
Sprinklers In Front, Corner Lot, Landscaped, 0-1 Unit/Acre, Front Yard, Sprinkler System, Horse Property Unimproved, Lawn, Sprinklers In Rear
Lot Size Area
126324.0000
Lot Size Units
Square Feet
Road Frontage Type
Country Road
Road Surface Type
Paved
View Y/N
Yes
View
Orchard, Pool, Valley
Sprinklers Y/N
Yes
Common Interest
None
Parcel Number
056280014000
Additional Parcels Y/N
No
Community Features
Rural
Senior Community Y/N
No
Association Y/N
No
High School District
Merced Union
Lease Considered Y/N
No
Land Lease Y/N
No
Assessments
Unknown
Tax Lot
18

Similar Properties

$800,000

  • 3
  • 2
  • 1,986
  • 2.90

8043 Sunset Dr

Atwater, CA 95301

$779,000

  • 7
  • 5
  • 1,820
  • 0.77

6176 Fleming Rd

Atwater, CA 95301

The data relating to real estate for sale on this web site comes in part from the Internet Data eXchange (IDX) of the Multiple Listing Service. Real estate listings are marked with the IDX logo and detailed information about them includes the name of the listing broker and the name of the listing agent. The information being provided is for consumers' personal, non-commercial use and may not be used for any purpose other than to identify prospective properties consumer may be interested in purchasing. Information herein deemed reliable but not guaranteed, representations are approximate, individual verification recommended.
Copyright © 2026  London Properties, Ltd. All rights reserved.