FBpixel

Get More Info

Print A Flyer

Get A Home Loan

Share

391 Rosewood

Sanger, CA 93657

Copy Link Get Directions

$439,000

3 bd
  |  
2 ba
  |  
1,789 sq ft
  |  
0.18 acre

391 Rosewood

Sanger, CA 93657

Listed On: 07/11/2026
Status: Active
Listing Number: FR26151763 (CRMLS)

Schedule a Tour

Contact Info


Advertising Agent:

London Properties, Ltd.
London Properties, Ltd. 559.436.4071 Email Agent
Property Description
Listing Agent: Chris Regert, Realty Concepts, Ltd.
Listing Co-Agent: Tonya Regert, Realty Concepts, Ltd.

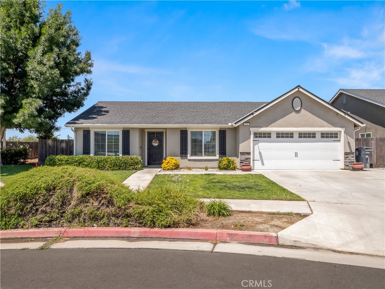
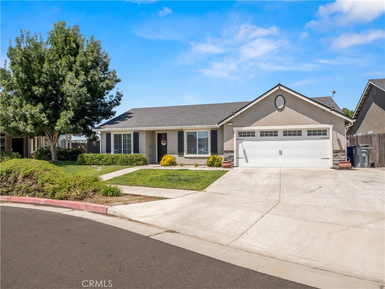
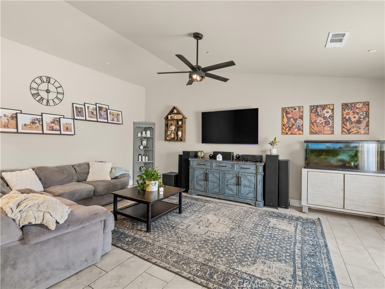
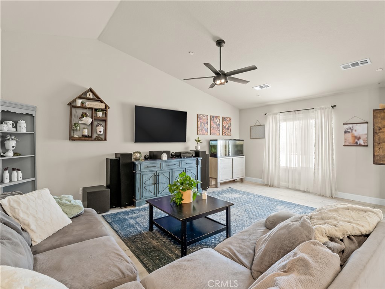
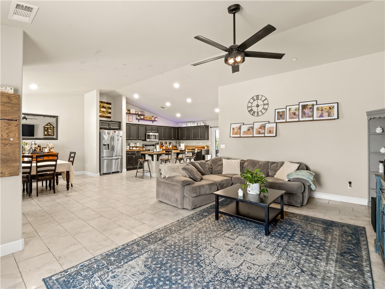
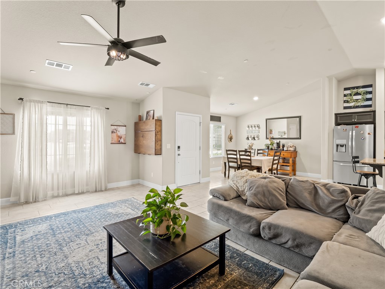
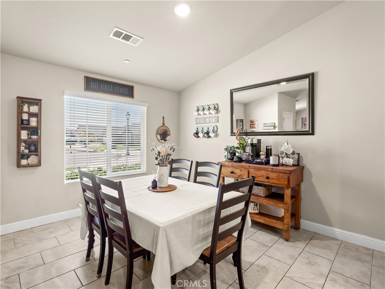
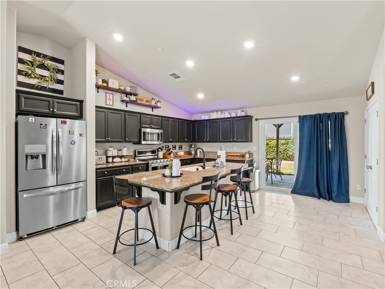
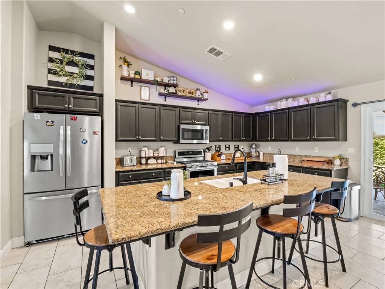
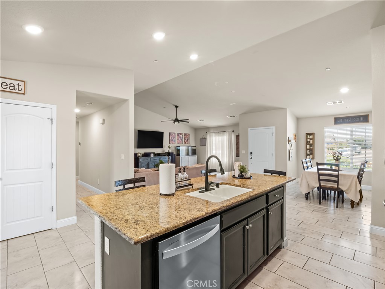
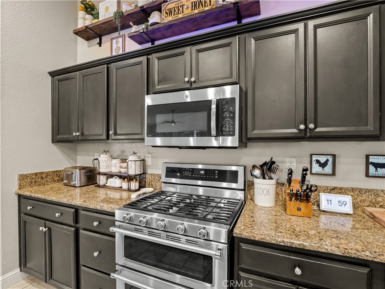
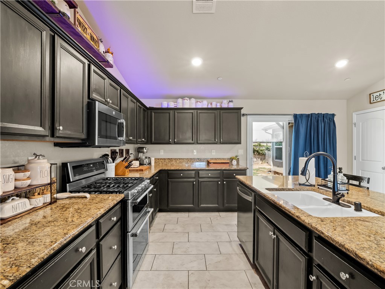
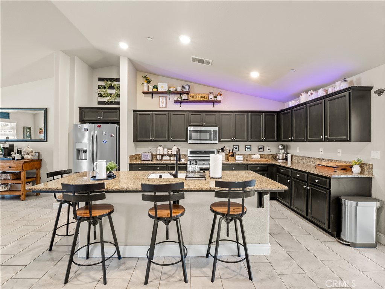
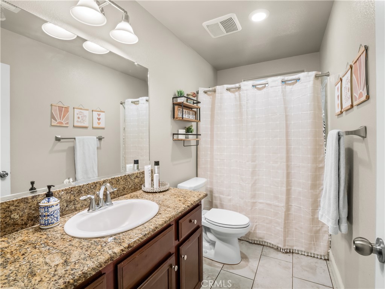
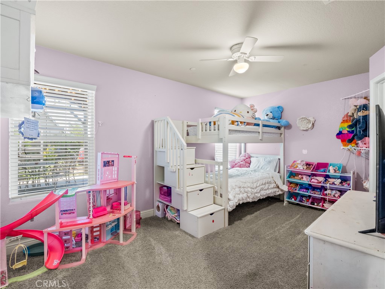
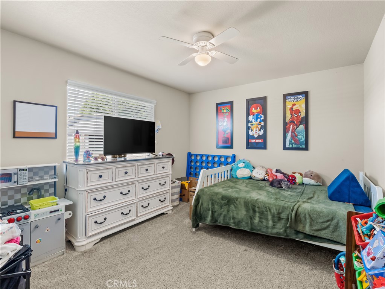
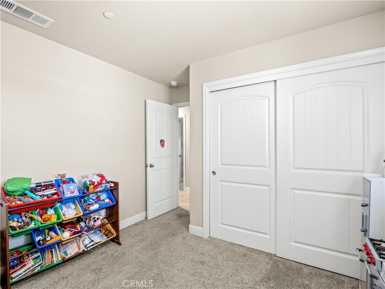
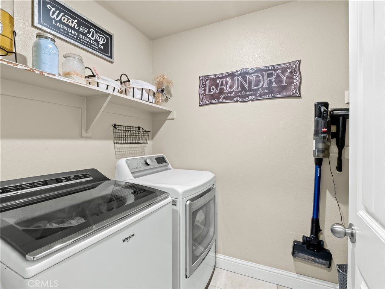
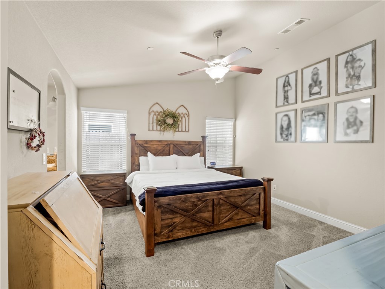
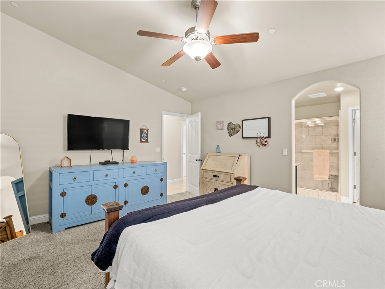
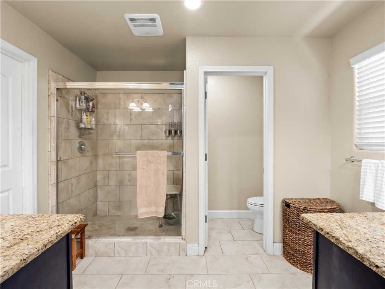
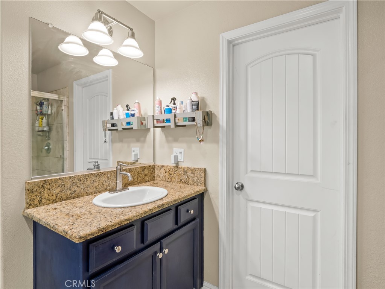
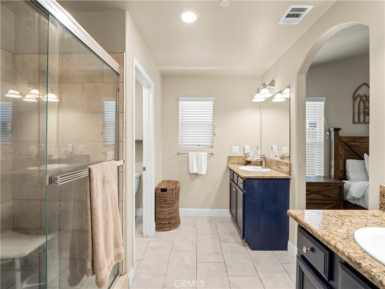
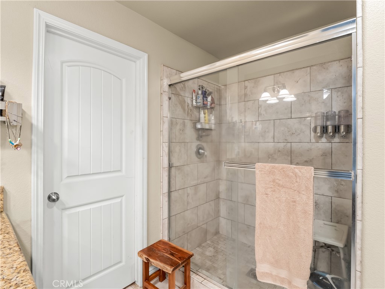
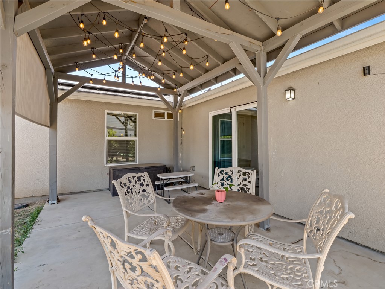
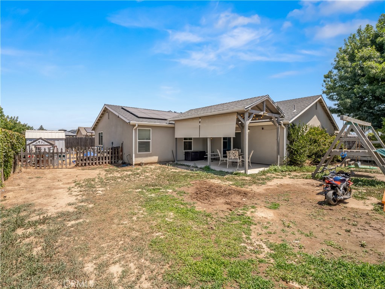
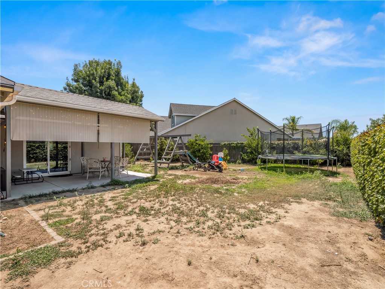
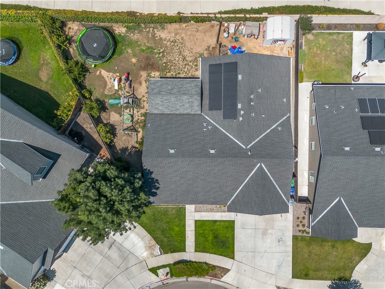
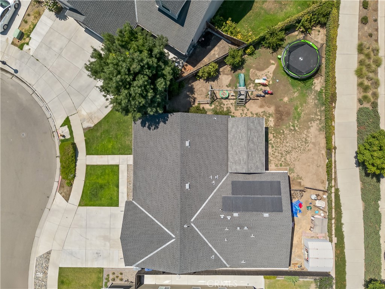
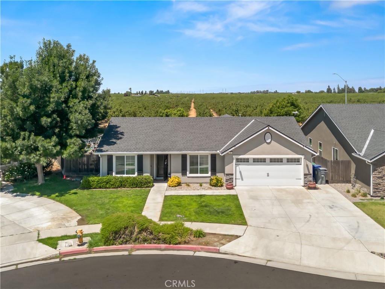
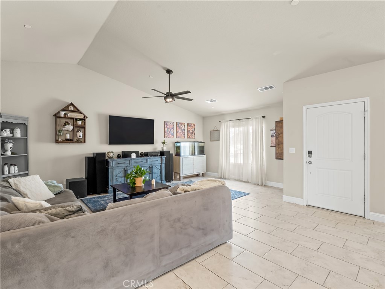
Welcome home to this inviting 3-bedroom, 2-bath home located in a highly desirable neighborhood, offering the perfect blend of comfort, functionality, and space for everyday family living. Step inside to an open floor plan with vaulted ceilings and an abundance of natural light, creating a warm and welcoming atmosphere. The spacious kitchen is designed to bring everyone together, featuring a large center island, stainless steel double oven, and a stainless steel dishwasher. Whether you're preparing weeknight dinners or hosting family and friends, this kitchen is truly the heart of the home. The spacious open floor plan flows nicely to the covered patio making it easy to enjoy indoor-outdoor living. The extra-large, fully fenced backyard offers plenty of room for kids, pets, gardening, or weekend barbecues, and includes a storage shed for added convenience. Automatic irrigation helps keep the landscaping looking its best with minimal effort. The private primary suite features a spacious shower, dual vanities, and a generous walk-in closet. The guest bathroom includes a tub, making it ideal for family or visitors. Additional highlights include an inside laundry room and extra parking alongside the driveway, providing space for extra vehicles, a small RV, boat, or recreational toys. Located in a sought-after neighborhood, this home offers the space, comfort, and thoughtful features that make everyday living easy and enjoyable
Property Sub Type
Single Family Residence
Structure Type
House
Year Built
2017
Year Built Source
Public Records
Special Listing Conditions
Standard
Stories Total
1
Levels
One
Number Of Units Total
1
Entry Level
1
Entry Location
front
Price Per Square Foot
$245
Days On London
5
Cumulative Days On London
5
County Or Parish
Fresno
New Construction Y/N
No
Property Attached Y/N
No
Cooling Y/N
Yes
Directions
From Indianola to Holt to Rosewood. Home is on the right. Sometimes GPS takes you to the back of the property on Indianola, but you have to enter the neighborhood to arrive at the front of the house.
Room Type
All Bedrooms Down
Cooling
Central Air
Laundry Y/N
Yes
Laundry Features
Inside
Main Level Bedrooms
3
Bathrooms Full
2
Bathrooms Full And Three Quarter
2
Main Level Bathrooms
2
Common Walls
No Common Walls
Fireplace Y/N
No
Fireplace Features
None
Pool Features
None
Pool Private Y/N
No
Water Source
Public
Sewer
Public Sewer
Parking Total
2.00
Attached Garage Y/N
Yes
Garage Spaces
2.00
Lot Features
Level
Lot Size Area
7777.0000
Lot Size Units
Square Feet
View Y/N
No
View
None
Common Interest
None
Parcel Number
31556803
Additional Parcels Y/N
No
Community Features
Park
Senior Community Y/N
No
Association Y/N
No
High School District
Sanger Unified
Lease Considered Y/N
No
Land Lease Y/N
No
Assessments
Unknown
Tax Lot
37
Tax Tract Number
5383

Similar Properties

$439,900

  • 4
  • 3
  • 1,854
  • 0.08

2527 langport Ave #BH 27

Sanger, CA 93657

$429,900

  • 3
  • 2.5
  • 1,790
  • 0.07

2526 langport Ave #BH 18

Sanger, CA 93657

The data relating to real estate for sale on this web site comes in part from the Internet Data eXchange (IDX) of the Multiple Listing Service. Real estate listings are marked with the IDX logo and detailed information about them includes the name of the listing broker and the name of the listing agent. The information being provided is for consumers' personal, non-commercial use and may not be used for any purpose other than to identify prospective properties consumer may be interested in purchasing. Information herein deemed reliable but not guaranteed, representations are approximate, individual verification recommended.
Copyright © 2026  London Properties, Ltd. All rights reserved.