FBpixel

Get More Info

Print A Flyer

Get A Home Loan

Share

2675 E Rockingham Ct

Fresno, CA 93720

Copy Link Get Directions

$530,000

3 bd
  |  
3 ba
  |  
2,067 sq ft
  |  
0.13 acre

2675 E Rockingham Ct

Fresno, CA 93720

Listed On: 07/22/2026
Status: Active
Listing Number: FR26157215 (CRMLS)

Schedule a Tour

Contact Info


Advertising Agent:

London Properties, Ltd.
London Properties, Ltd. 559.436.4071 Email Agent
Property Description
Listing Agent: Scott Meadows, Venture Realty Group

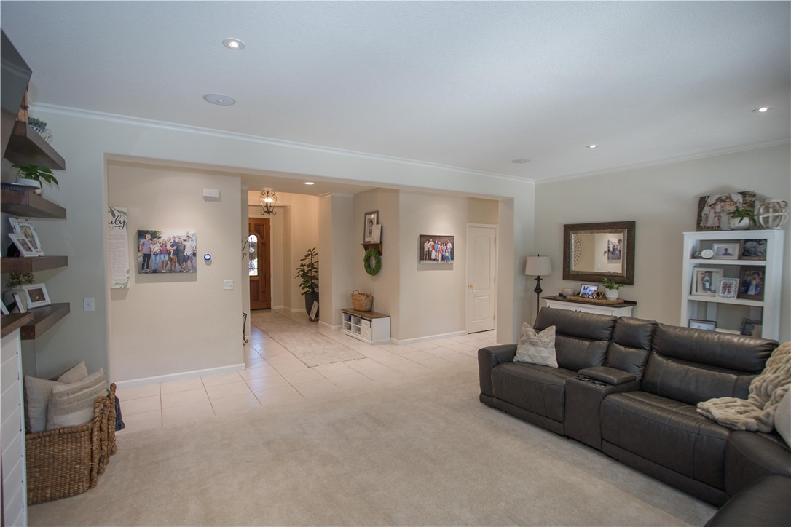
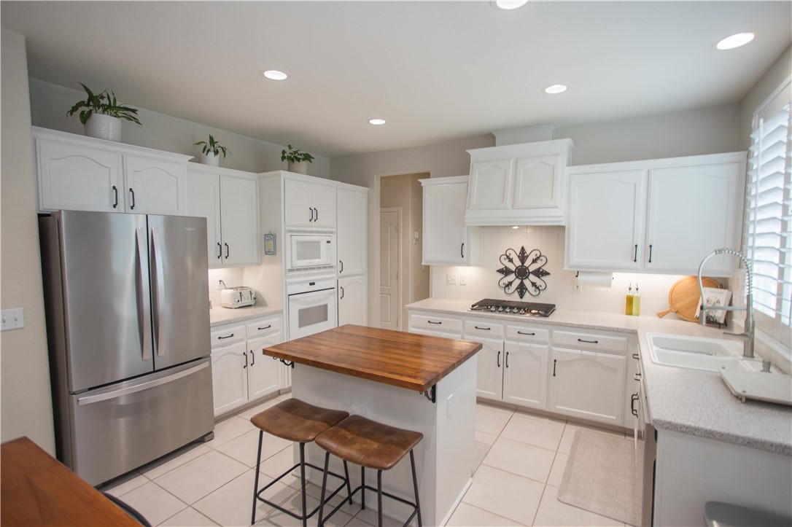
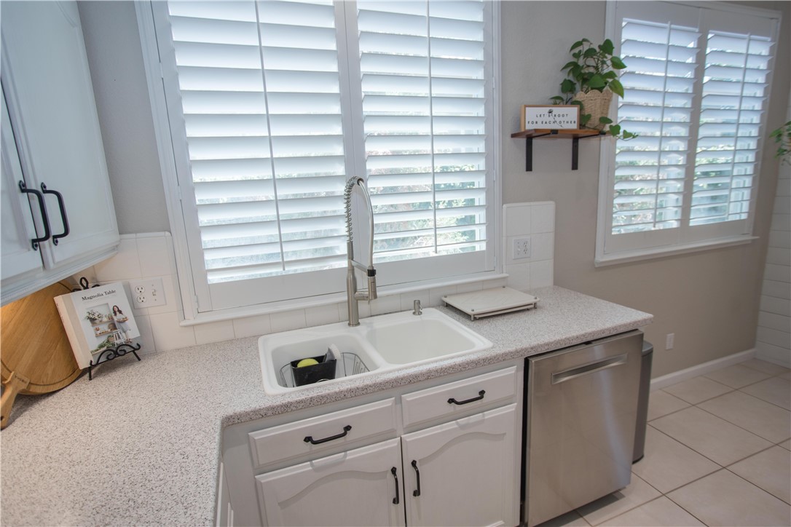
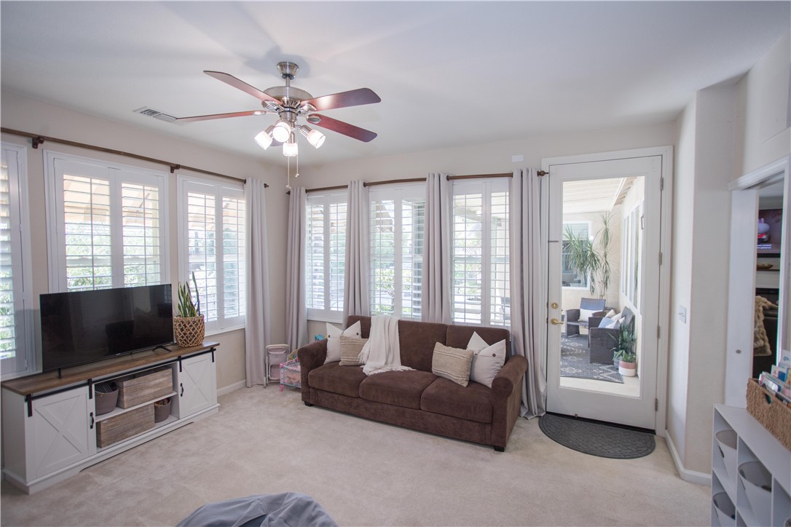
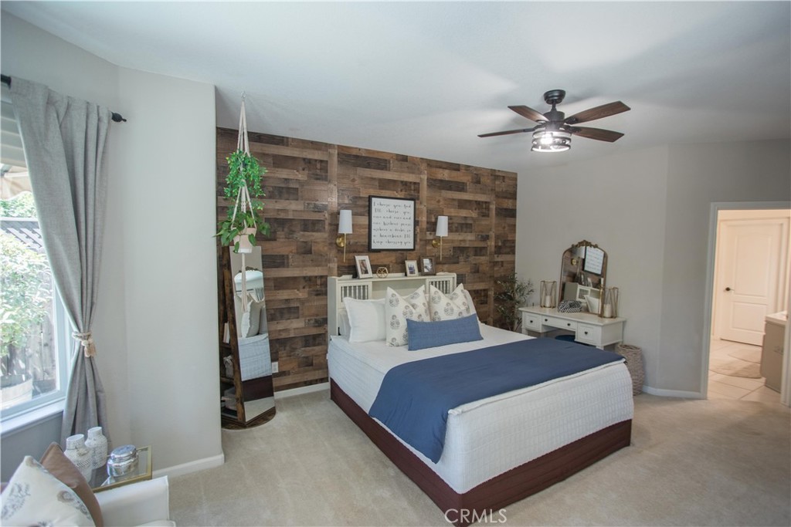
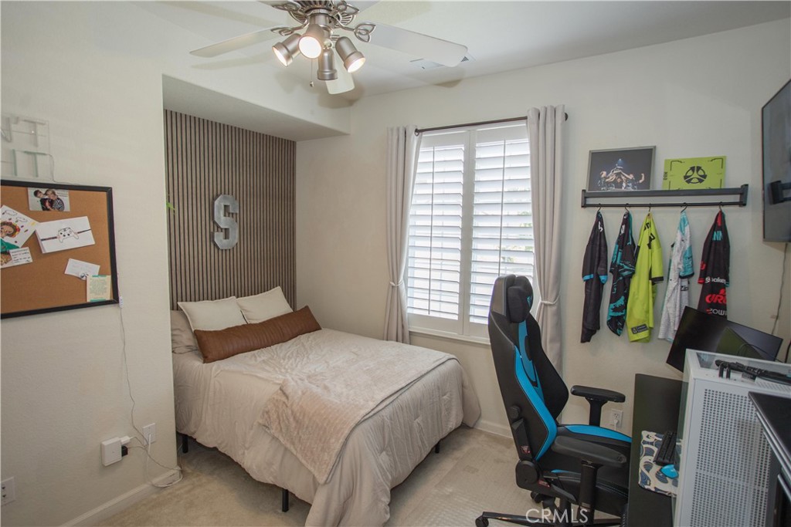
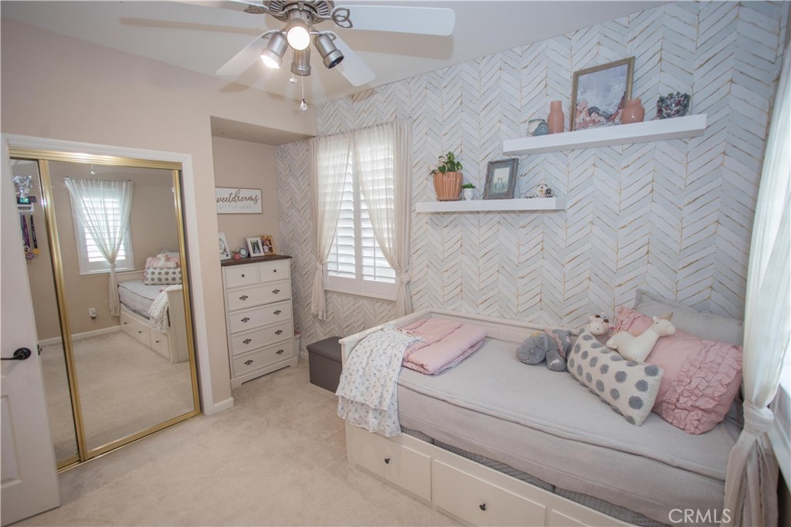
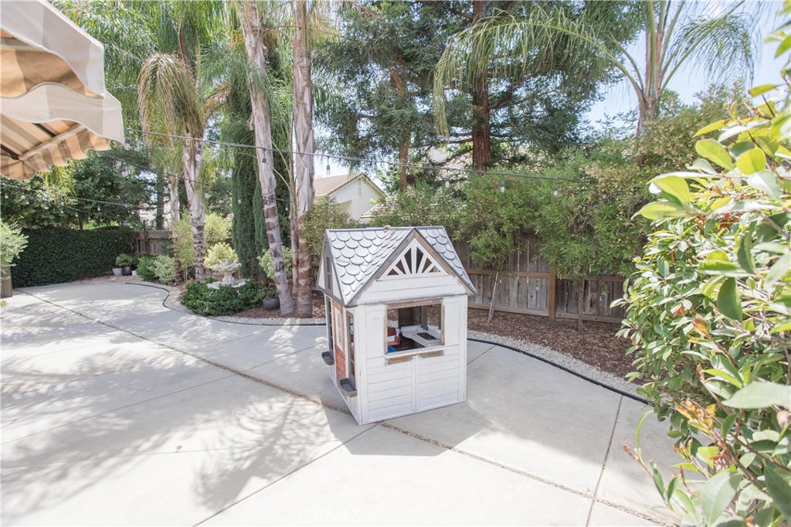
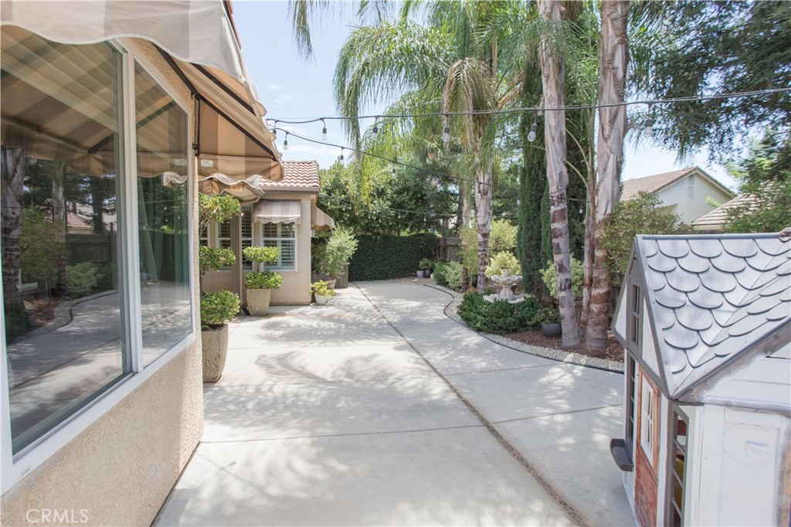
Welcome to this beautifully maintained home located in a desirable gated community with exceptional HOA amenities, including front yard landscaping, a neighborhood park, and security patrols for added peace of mind. Designed for both comfort and entertaining, the home features a spacious living room with a decorative electric fireplace and built-in speakers with an AirPlay audio system. The kitchen is equipped with a gas range, under-cabinet lighting, and plenty of workspace. Plantation shutters and accordion blinds throughout the home and solar window screens provide timeless style, privacy, and energy efficiency. Step outside to a large covered patio overlooking beautifully landscaped grounds enhanced with landscape lighting, automatic sprinklers, and drip irrigation - creating the perfect setting for relaxing or entertaining year-round. Additional features include an updated HVAC system and water heater, and a Nest smart thermostat for modern comfort and efficiency. The refrigerator, washer, dryer, and large patio umbrellas are all included, making this home truly move-in ready. Don't miss this opportunity to own a thoughtfully upgraded home in one of the area's most desirable gated communities. Come see it today!
Property Sub Type
Single Family Residence
Structure Type
House
Year Built
2002
Year Built Source
Public Records
Special Listing Conditions
Standard
Stories Total
1
Levels
One
Number Of Units Total
1
Entry Level
1
Entry Location
Front Porch
Price Per Square Foot
$256
Days On London
1
Cumulative Days On London
1
County Or Parish
Fresno
New Construction Y/N
No
Property Attached Y/N
No
Cooling Y/N
Yes
Fence Y/N
Yes
Heating Y/N
Yes
Directions
From Chestnut & Teague - East on Teague, left on Talladega - through gate - right on Rockingham. Home is on the right.
Room Type
Laundry, Bonus Room, Main Floor Primary Bedroom, Kitchen, Living Room, Main Floor Bedroom, Primary Bathroom
Heating
Natural Gas, Central
Cooling
Central Air
Laundry Y/N
Yes
Laundry Features
Gas & Electric Dryer Hookup, Washer Hookup
Roof
Tile
Security Features
Carbon Monoxide Detector(s), Smoke Detector(s), Gated Community
Construction Materials
Stucco
Direction Faces
North
Window Features
Double Pane Windows, Solar Screens
Foundation Details
Slab
Property Condition
Turnkey
Main Level Bedrooms
3
Bathrooms Full
2
Bathrooms Full And Three Quarter
2
Bathrooms Half
1
Main Level Bathrooms
2
Room Kitchen Features
Kitchen Island
Eating Area
In Kitchen
Appliances Y/N
Yes
Appliances
Gas Cooktop, Disposal, Microwave, Dishwasher
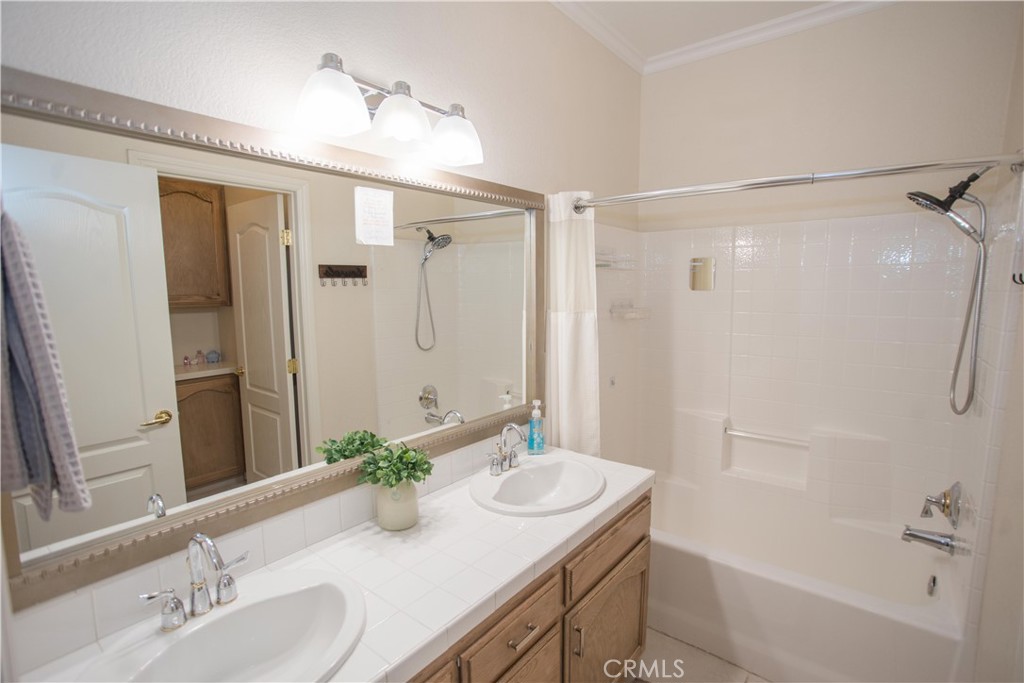
Room Bathroom Features
Shower in Tub, Exhaust fan(s), Shower
Interior Features
High Ceilings
Flooring
Tile, Carpet
Common Walls
No Common Walls
Fireplace Y/N
Yes
Fireplace Features
Gas, Electric, Bonus Room, Living Room
Pool Features
None
Pool Private Y/N
No
Spa Y/N
No
Spa Features
None
Patio Y/N
Yes
Patio And Porch Features
Covered, Concrete
Electric
220 Volts in Laundry
Utilities
Natural Gas Connected, Sewer Connected, Electricity Connected, Water Connected
Water Source
Public
Sewer
Public Sewer
Parking Y/N
Yes
Parking Total
2.00
Parking Features
Garage, Garage - Single Door, Garage Faces Front
Attached Garage Y/N
Yes
Garage Spaces
2.00
Number Remotes
1
Lot Features
Sprinklers Timer, Sprinklers Drip System, Yard
Lot Size Area
5760.0000
Lot Size Units
Square Feet
Road Surface Type
Paved
View Y/N
No
View
None
Sprinklers Y/N
Yes
Fencing
Wood
Common Interest
None
Parcel Number
40370302
Additional Parcels Y/N
No
Community Features
Urban
Association Amenities
Management, Maintenance Front Yard, Maintenance Grounds, Security
Senior Community Y/N
No
Association Y/N
Yes
Association Name
Marquise Collection II
Association Management Name
Unity Property Management
Association Fee
130.00
Association Fee Frequency
Monthly
High School District
Clovis Unified
Inclusions
Refrigerator, Washer, Dryer, Outdoor Umbrellas
Lease Considered Y/N
No
Land Lease Y/N
No
Assessments
None
Tax Lot
72
Tax Tract Number
4824

The data relating to real estate for sale on this web site comes in part from the Internet Data eXchange (IDX) of the Multiple Listing Service. Real estate listings are marked with the IDX logo and detailed information about them includes the name of the listing broker and the name of the listing agent. The information being provided is for consumers' personal, non-commercial use and may not be used for any purpose other than to identify prospective properties consumer may be interested in purchasing. Information herein deemed reliable but not guaranteed, representations are approximate, individual verification recommended.
Copyright © 2026  London Properties, Ltd. All rights reserved.
