Listing Agent: Michael Pappace, Real Brokerage Technologies
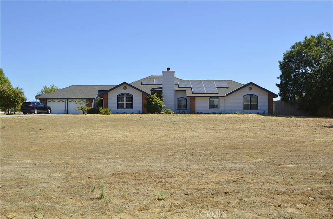
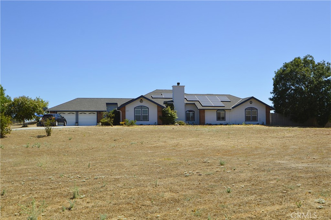
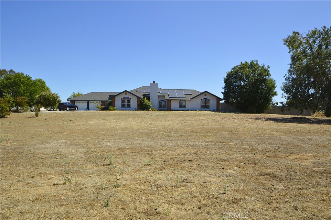
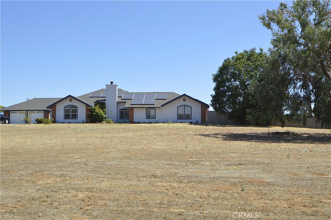
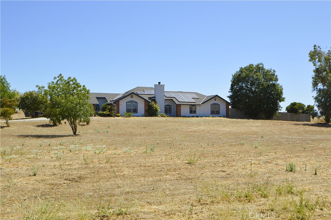
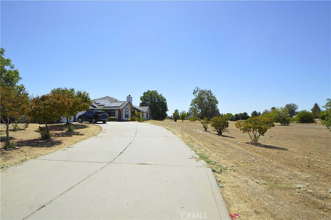
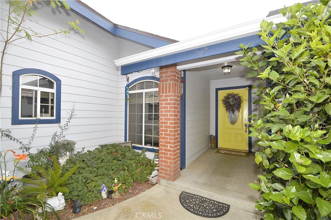
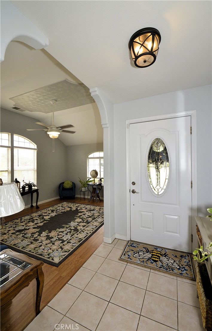
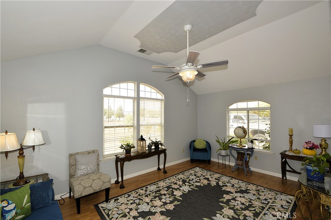
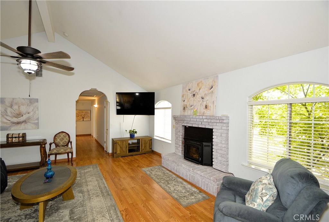
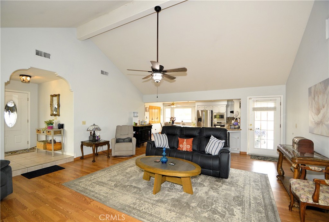
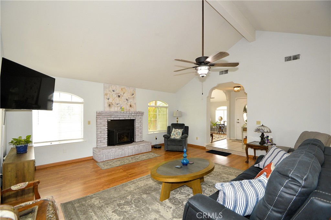
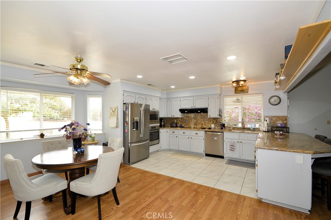
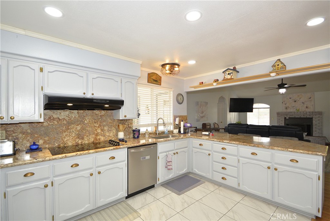
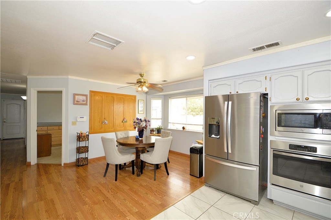
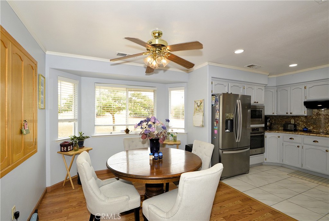
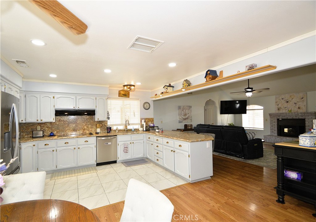
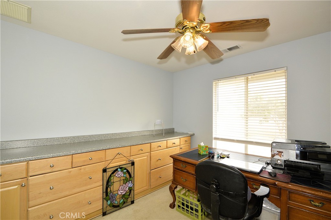
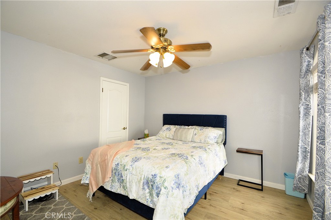
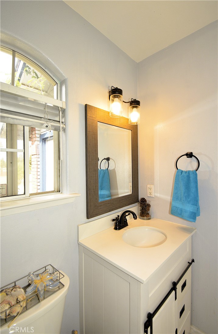
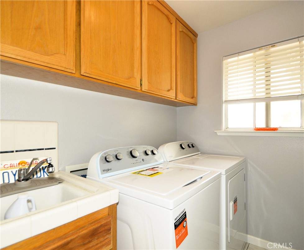
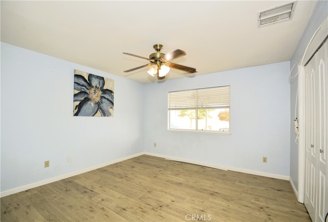
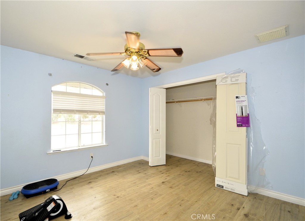
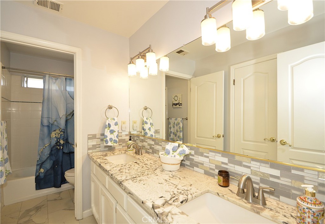
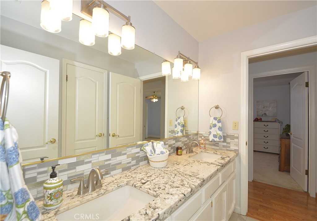
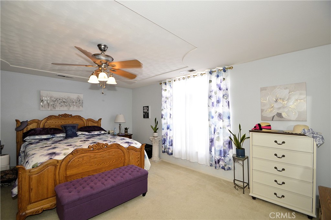
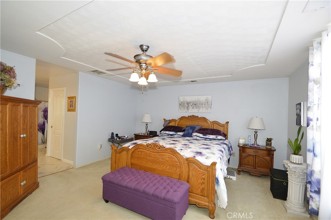
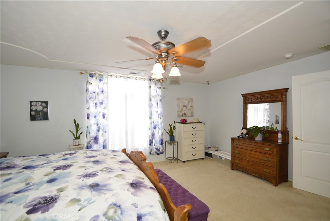
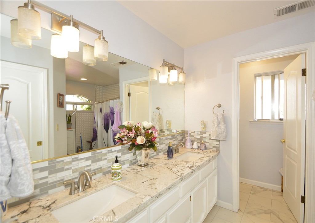
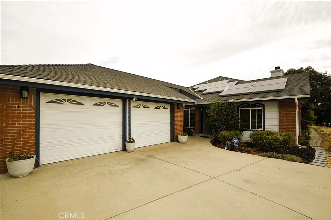
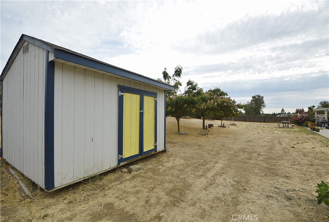
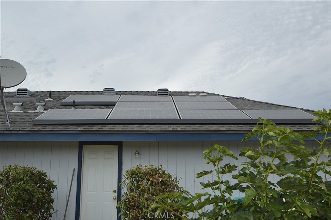
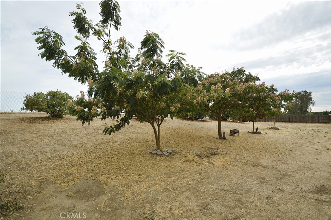
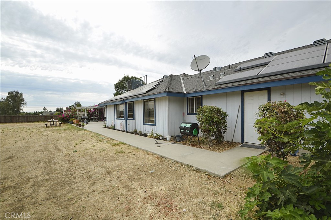
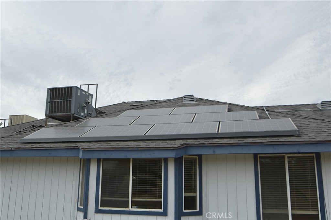
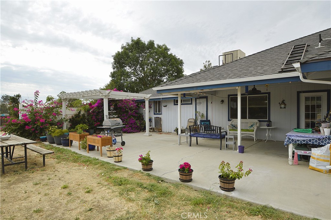
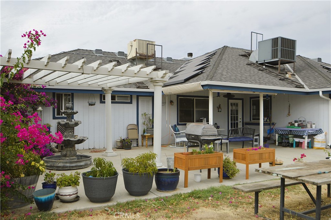
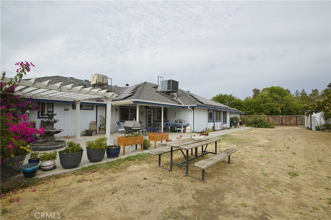
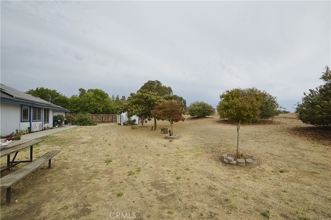
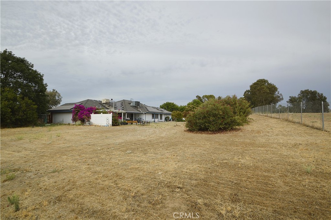
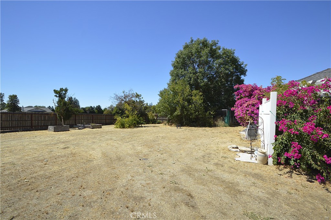
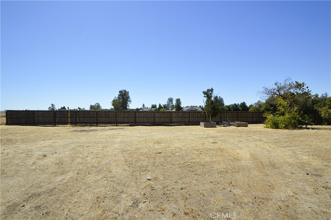
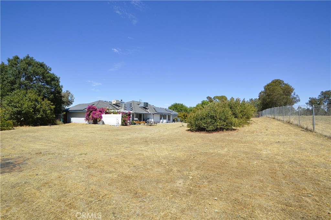
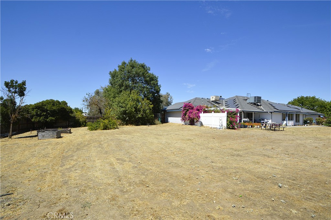
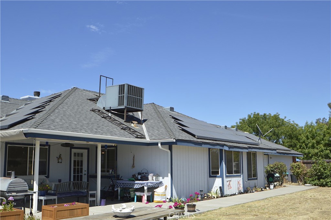
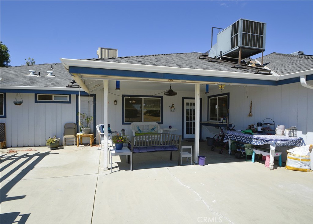
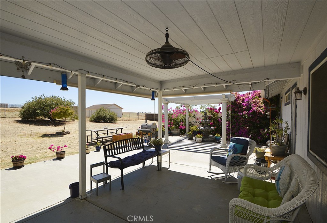
Price improvement! Sales price reduced to $579,950. Sale is NOT dependent on seller finding a replacement property! Very nice custom home now available! 2,432 sq. ft. home on 1.31 acres. Nice sized bedrooms with good closet space in each. Separate room is utilized as an office, right off the kitchen/dining room area. Expansive front yard w/deep set-back of the home for quiet & privacy. This single-story home has a wide-open living room & kitchen/dining area layout. High ceilings with a ceiling fan in the family room. The kitchen has a good amount of cabinetry & has a granite countertop. Wood flooring runs throughout much of the home. There is an abundance of natural lighting throughout the home. Solar system: roof has 50 solar panels. It is under a PPA (Purchase Price Agreement). Good sized bedrooms, an indoor laundry room, lots of closet space throughout the home. The back yard is completely fenced. Potential parking for an RV, 18 wheeler, construction equipment, storage. Lots of room to add an exterior shop, ADU, in-ground pool. Lots of potential to put your personal stamp on this property. Buyers to verify potential of all future use. This is a very nice property with much upside potential. I think you will agree once you visit it for yourself!
Property Sub Type
Single Family Residence
Structure Type
House
Year Built
1995
Year Built Source
Public Records
Special Listing Conditions
Standard
Stories Total
1
Levels
One
Number Of Units Total
1
Entry Level
1
Entry Location
Facing East.
Price Per Square Foot
$238
Days On London
82
Cumulative Days On London
82
County Or Parish
Madera
New Construction Y/N
No
Property Attached Y/N
No
Cooling Y/N
Yes
Fence Y/N
Yes
Heating Y/N
Yes
Certified 433a Y/N
No
Directions
From Cleveland Ave, go north on Raymond Road, which will become Road 28 1/2. keep going. Make a right turn on Avenue 22. Go about 1 1/2 to 2 miles. On the corner of Avenue 22 and Valley View Road, home will be on your right.
Architectural Style
Ranch
Room Type
Laundry, All Bedrooms Down, Office, Foyer, Kitchen, Great Room, Living Room, Family Room
Heating
Fireplace(s), Electric, Propane, Solar, Central
Cooling
Dual, Central Air, Evaporative Cooling
Laundry Y/N
Yes
Laundry Features
Inside, Electric Dryer Hookup, Washer Hookup, Washer Included, Dryer Included
Roof
Composition
Security Features
Carbon Monoxide Detector(s), Fire and Smoke Detection System, 24 Hour Security, Security Lights, Smoke Detector(s)
Kitchen Open to Family Room, Pots & Pan Drawers, Remodeled Kitchen, Granite Counters, Walk-In Pantry
Eating Area
Breakfast Counter / Bar, In Kitchen
Appliances Y/N
Yes
Appliances
High Efficiency Water Heater, Electric Oven, Solar Hot Water, Electric Water Heater, Recirculated Exhaust Fan, Electric Cooktop, Water Line to Refrigerator, Propane Water Heater, Ice Maker, Range Hood, Built-In Range, Self Cleaning Oven, Refrigerator, Disposal, Dishwasher, Vented Exhaust Fan, Microwave, Water Heater
Room Bathroom Features
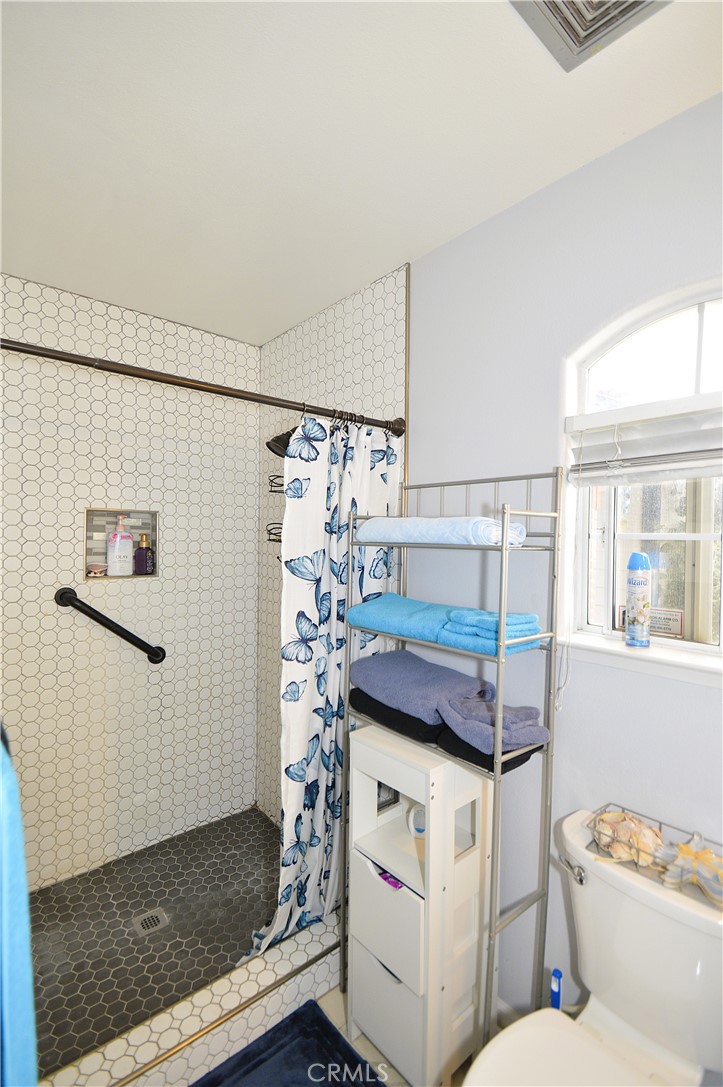
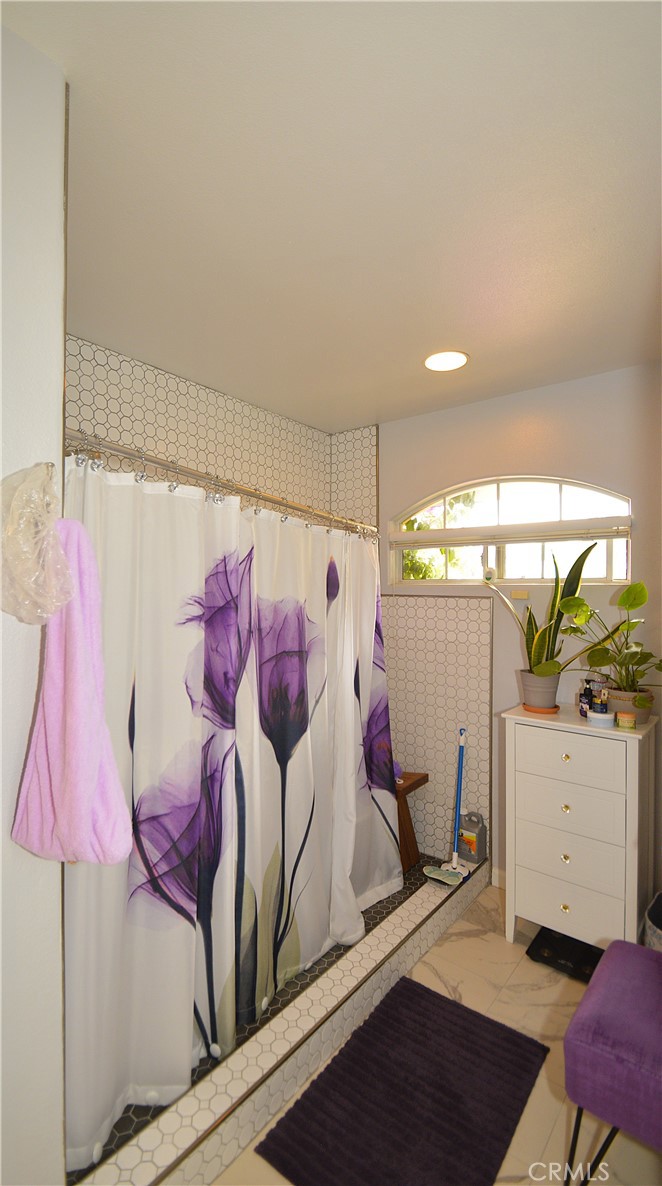
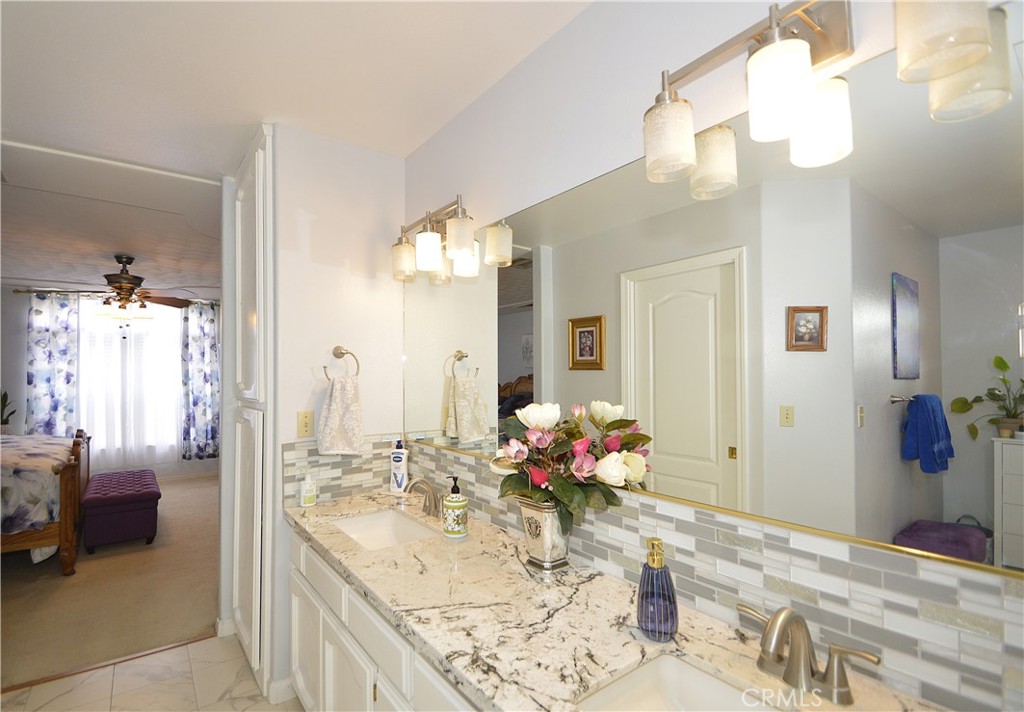
Shower in Tub, Closet in bathroom, Exhaust fan(s), Double sinks in bath(s), Bathtub, Double Sinks in Primary Bath, Low Flow Toilet(s), Shower
Raised Hearth, Wood Burning, Zero Clearance, Masonry, Blower Fan, Game Room
Exterior Features
Satellite Dish
Pool Features
None
Pool Private Y/N
No
Spa Y/N
No
Spa Features
None
Patio Y/N
Yes
Patio And Porch Features
Covered, Concrete, Patio Open
Electric
220V Other - See Remarks,Electricity - On Property,220 Volts in Laundry
Utilities
Propane, Phone Available, Cable Connected, Electricity Available
Water Source
Private
Sewer
Septic Type Unknown, Conventional Septic, Private Sewer
Well Depth
250
Parking Total
2.00
Parking Features
Garage, Covered, Private, RV Potential, Oversized, Paved, Workshop in Garage, Concrete, Driveway, Garage - Two Door, Driveway Up Slope From Street, Street, Garage Faces Front
Attached Garage Y/N
Yes
Garage Spaces
2.00
Lot Features
Lot Over 40000 Sqft, Corner Lot, Rectangular Lot, 0-1 Unit/Acre, Level, No Landscaping, Front Yard, Gentle Sloping, Back Yard, Sprinklers Manual, Yard
Lot Size Area
57063.0000
Lot Size Units
Square Feet
Road Frontage Type
County Road, Access Road
Road Surface Type
Paved
View Y/N
Yes
View
Mountain(s), Orchard, Neighborhood
Sprinklers Y/N
Yes
Fencing
Wire, Wood, Good Condition
Common Interest
None
Parcel Number
031552002000
Additional Parcels Y/N
No
Zoning
SFR
Subdivision Name Other
Valley Lake Ranchos
Number Of Units In Community
1
Community Features
Rural, Biking, Suburban
Senior Community Y/N
No
Association Y/N
No
High School District
Madera Unified
Inclusions
Washer, Dryer, Refrigerator
Exclusions
Window curtains in primary bedroom.
Lease Considered Y/N
No
Land Lease Y/N
No
Assessments
None
Tax Lot
5.14
71109
A: SELECT * FROM `lpdotcom`.`props-main` WHERE CAST(`props-main`.`ListingPrice` AS DECIMAL) >= 550952.5 AND CAST(`props-main`.`ListingPrice` AS DECIMAL) <= 608947.5 AND CAST(`props-main`.`Bedrooms` AS DECIMAL) >= '4' AND CAST(`props-main`.`Bathrooms` AS DECIMAL(10,5)) >= '3' AND CAST(`props-main`.`SquareFootage` AS DECIMAL) >= 2182 AND CAST(`props-main`.`SquareFootage` AS DECIMAL) <= 2682 AND ((`props-main`.`PropertyType` = 'Residential' AND (
`props-main`.`PropertySubtype1` = '1 House on Lot' OR `props-main`.`PropertySubtype2` = '1 House on Lot' OR `props-main`.`PropertySubtype3` = '1 House on Lot' OR
`props-main`.`PropertySubtype1` = 'Cabin' OR `props-main`.`PropertySubtype2` = 'Cabin' OR `props-main`.`PropertySubtype3` = 'Cabin' OR
`props-main`.`PropertySubtype1` = 'House on Lot' OR `props-main`.`PropertySubtype2` = 'House on Lot' OR `props-main`.`PropertySubtype3` = 'House on Lot' OR
`props-main`.`PropertySubtype1` = 'Own Your Own' OR `props-main`.`PropertySubtype2` = 'Own Your Own' OR `props-main`.`PropertySubtype3` = 'Own Your Own' OR
`props-main`.`PropertySubtype1` = 'Rural Residence' OR `props-main`.`PropertySubtype2` = 'Rural Residence' OR `props-main`.`PropertySubtype3` = 'Rural Residence' OR
`props-main`.`PropertySubtype1` = 'Rural/Residence' OR `props-main`.`PropertySubtype2` = 'Rural/Residence' OR `props-main`.`PropertySubtype3` = 'Rural/Residence' OR
`props-main`.`PropertySubtype1` LIKE '%fam%' OR `props-main`.`PropertySubtype2` LIKE '%fam%' OR `props-main`.`PropertySubtype3` LIKE '%fam%'))) AND ((`props-main`.`id` = 1758922 OR `props-main`.`id` = 1783140 OR `props-main`.`id` = 1755517 OR `props-main`.`id` = 1730640 OR `props-main`.`id` = 1787522 OR `props-main`.`id` = 1787535 OR `props-main`.`id` = 1786159 OR `props-main`.`id` = 1677466 OR `props-main`.`id` = 1725993 OR `props-main`.`id` = 1763533 OR `props-main`.`id` = 1765692 OR `props-main`.`id` = 1723923 OR `props-main`.`id` = 1724658 OR `props-main`.`id` = 1722076 OR `props-main`.`id` = 1749259 OR `props-main`.`id` = 1751580 OR `props-main`.`id` = 1770140)) AND CONCAT(`MLSFeed`,`MLNumber`) != 'crmlsFR26157571' AND `props-main`.`PictureCount` > 0 AND (`props-main`.`ExpiredDate` >= '2026-10-10' OR `props-main`.`ExpiredDate` IS NULL OR TRIM(`props-main`.`ExpiredDate`) = '') AND `props-main`.`Status` != 'Unapproved' AND (`props-main`.`DupeOf` IS NULL OR TRIM(`props-main`.`DupeOf`) = '') AND `props-main`.`Delayed` = 0 GROUP BY `props-main`.`id` ORDER BY RAND();
1
Similar Properties
$579,950
4
3
2,432
1.31
29710 Avenue 22
Madera, CA 93838
The data relating to real estate for sale on this web site comes in part from the Internet Data eXchange (IDX) of the Multiple Listing Service. Real estate listings are marked with the IDX logo and detailed information about them includes the name of the listing broker and the name of the listing agent. The information being provided is for consumers' personal, non-commercial use and may not be used for any purpose other than to identify prospective properties consumer may be interested in purchasing. Information herein deemed reliable but not guaranteed, representations are approximate, individual verification recommended.