FBpixel

Get More Info

Print A Flyer

Get A Home Loan

Share

17055 Ta wan ka

Apple Valley, CA 92307

Copy Link Get Directions

$654,990

4 bd
  |  
3 ba
  |  
2,549 sq ft
  |  
0.49 acre

17055 Ta wan ka

Apple Valley, CA 92307

Listed On: 07/21/2026
Status: Active
Listing Number: FR26159132 (CRMLS)

Schedule a Tour

Contact Info


Advertising Agent:

Juan-Carlos Mora
Juan-Carlos Mora 559.905.5040 Visit Website Email Agent
Property Description
Listing Agent: Juan Carlos Mora, London Properties

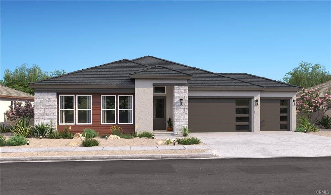
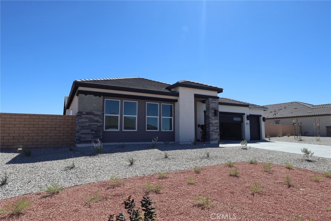
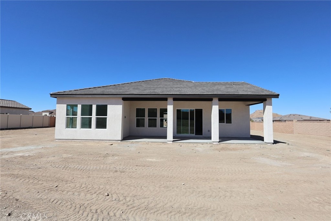
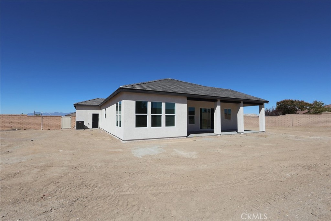
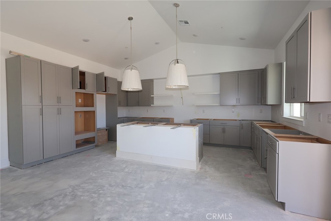
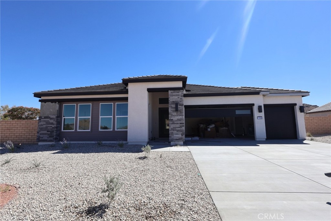
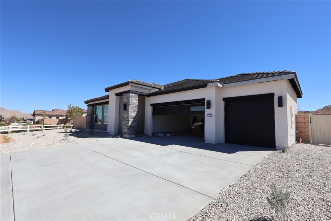
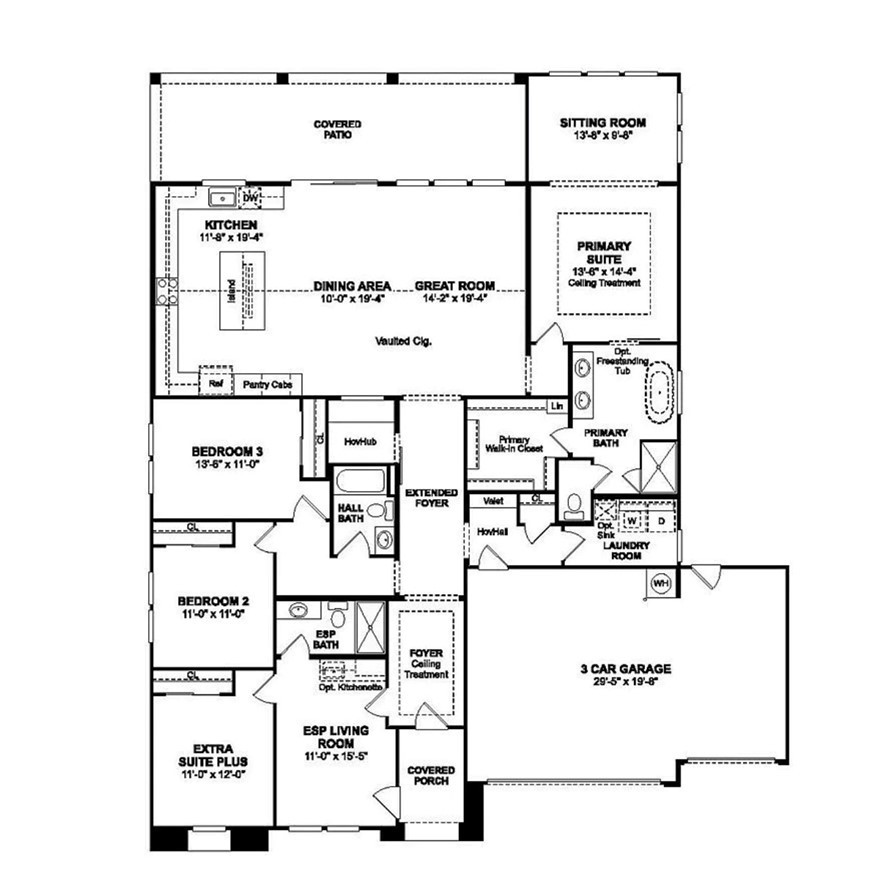
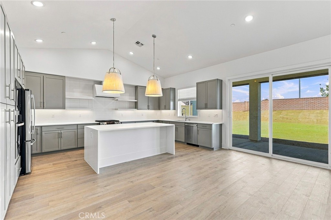
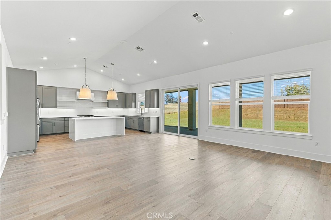
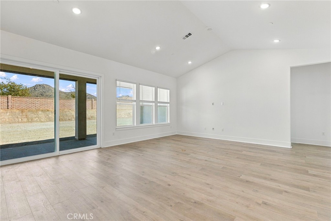
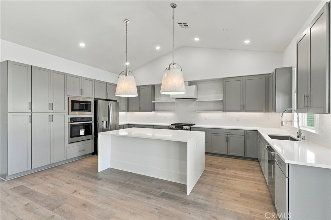
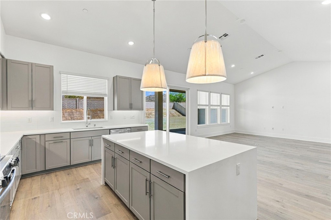
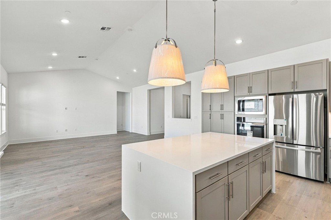
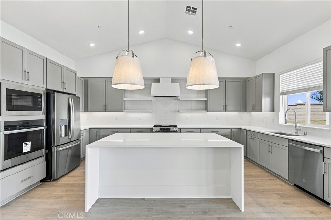
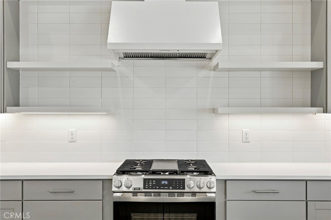
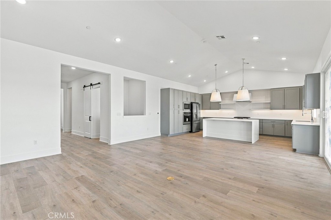
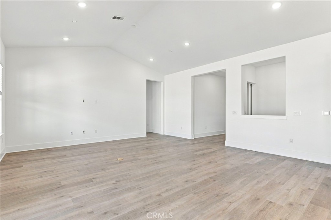
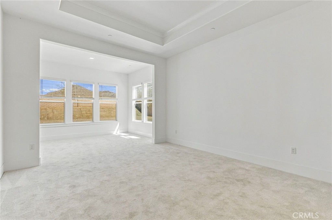
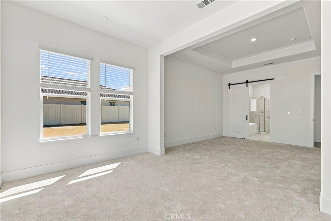
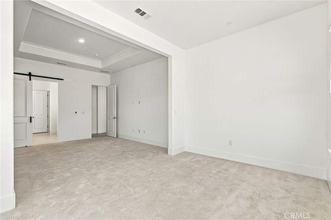
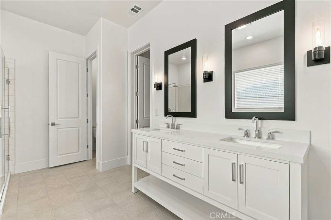
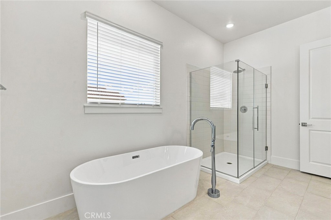
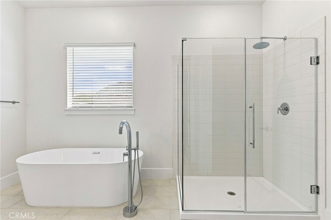
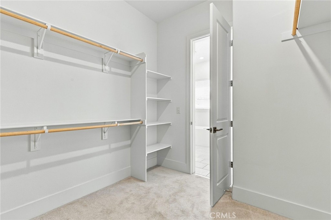
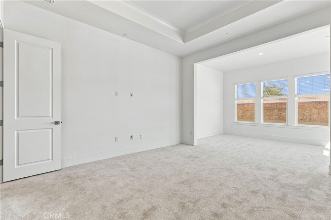
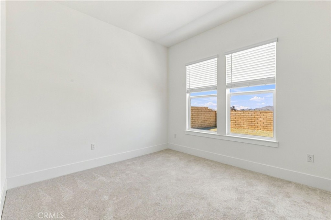
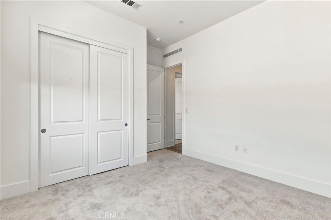
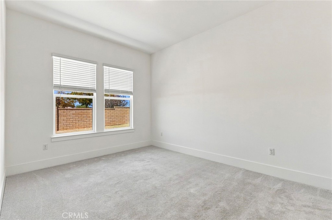
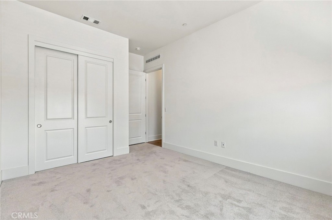
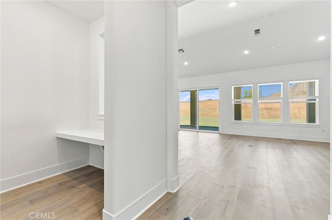
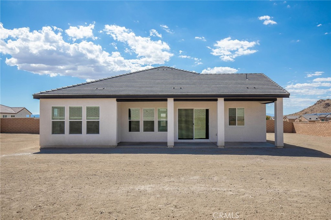
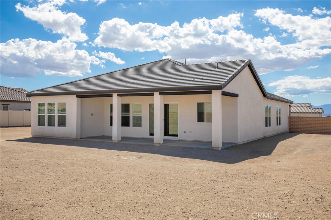
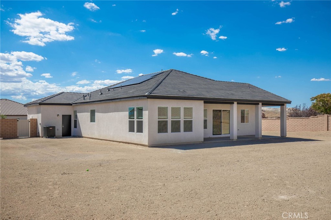
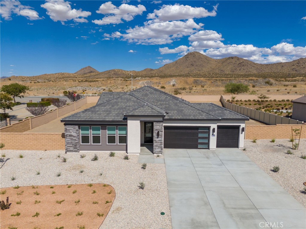
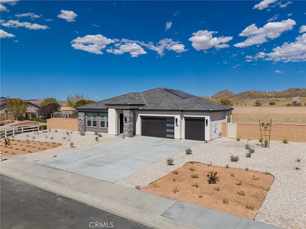
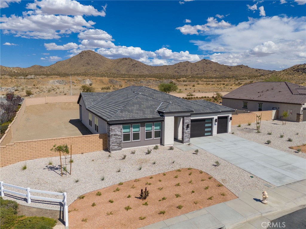
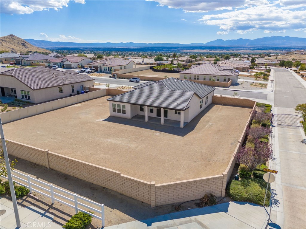
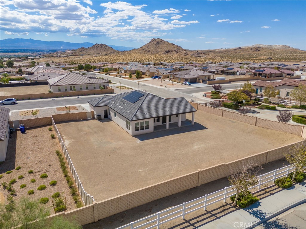
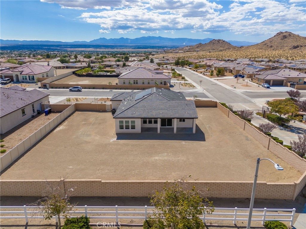
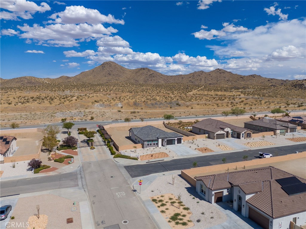
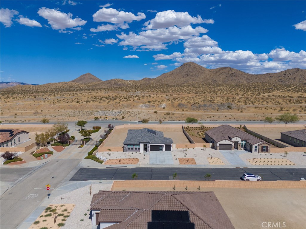
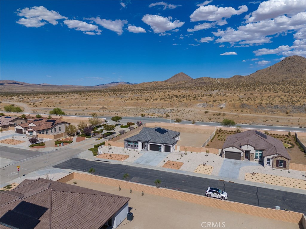
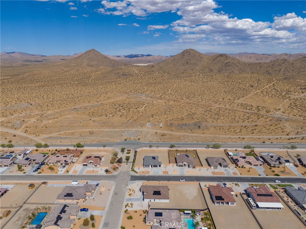
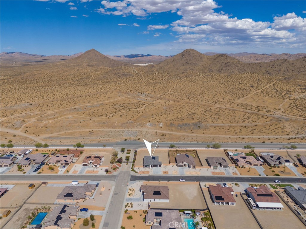
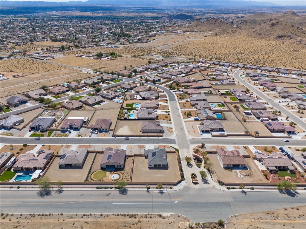
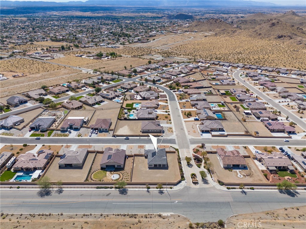
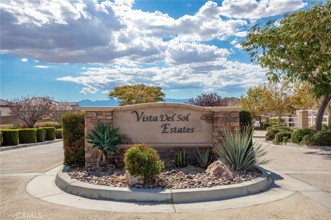
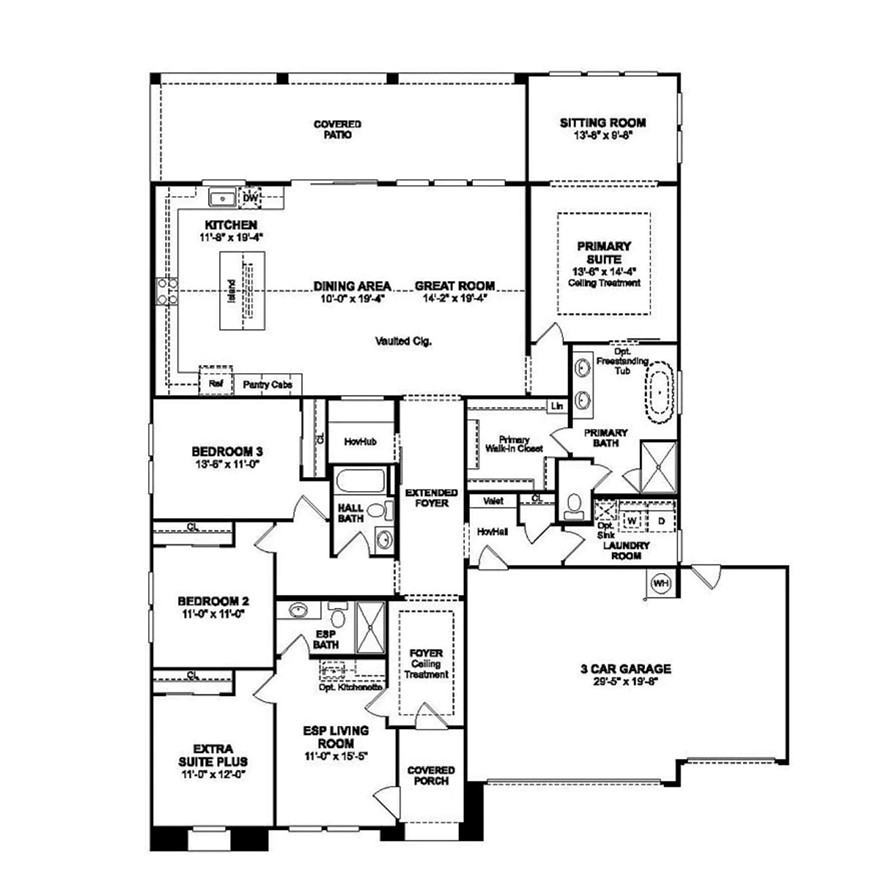
Welcome to this beautiful home in the Vista del Sol community of Apple Valley. This thoughtfully designed Belfast floor plan offers 4 bedrooms and 3 full bathrooms, including the highly desirable Extra Suite Plus with a private entrance, living area, kitchenette, bedroom, and full bath---ideal for multigenerational living, extended guests, or a private home office. The open-concept layout showcases Loft-inspired finishes, Stone Grey cabinetry, Arctic White quartz countertops, and a spacious island. The kitchen flows seamlessly into the great room and dining area, while a large sliding glass door opens to a covered patio for effortless indoor-outdoor living. A split-bedroom floor plan provides added privacy, with the spacious primary suite featuring a sitting area, dual vanities, a walk-in shower, a freestanding soaking tub, and a generous walk-in closet.
Property Sub Type
Single Family Residence
Structure Type
House
Year Built
2026
Year Built Source
Public Records
Special Listing Conditions
Standard
Stories Total
1
Levels
One
Number Of Units Total
1
Entry Level
1
Entry Location
main
Price Per Square Foot
$257
Days On London
0
Cumulative Days On London
60
County Or Parish
San Bernardino
New Construction Y/N
Yes
Property Attached Y/N
No
Cooling Y/N
Yes
Heating Y/N
Yes
Directions
From Corwin Road, left on Choco Road, left on Arcata Road, then left on Ta-Wan-Ka Road
Builder Name
K. Hovnanian
Architectural Style
Contemporary
Builder Model
Belfast ESP
Room Type
All Bedrooms Down
Heating
Central
Cooling
Central Air
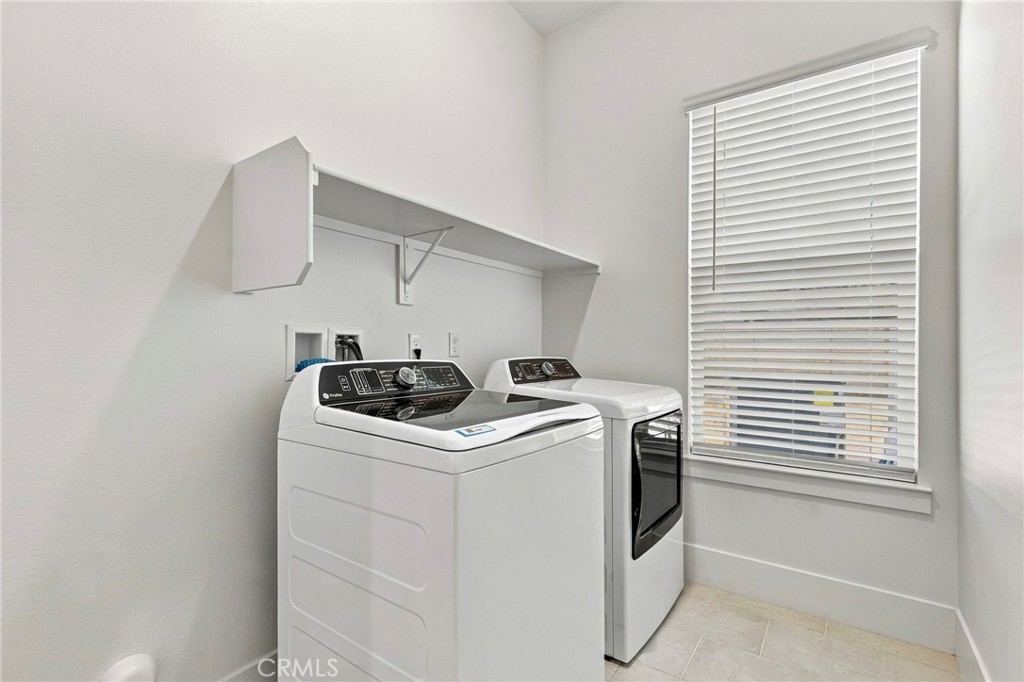
Laundry Y/N
Yes
Laundry Features
Inside, Individual Room
Roof
Tile
Security Features
Fire Sprinkler System, Carbon Monoxide Detector(s), Smoke Detector(s)
Construction Materials
Frame, Stucco
Window Features
Double Pane Windows
Foundation Details
Slab
Main Level Bedrooms
4
Bathrooms Full
3
Bathrooms Full And Three Quarter
3
Main Level Bathrooms
3
Room Kitchen Features
Quartz Counters, Kitchen Island
Appliances Y/N
Yes
Appliances
ENERGY STAR Qualified Appliances, Water Heater, Disposal, Microwave, Double Oven
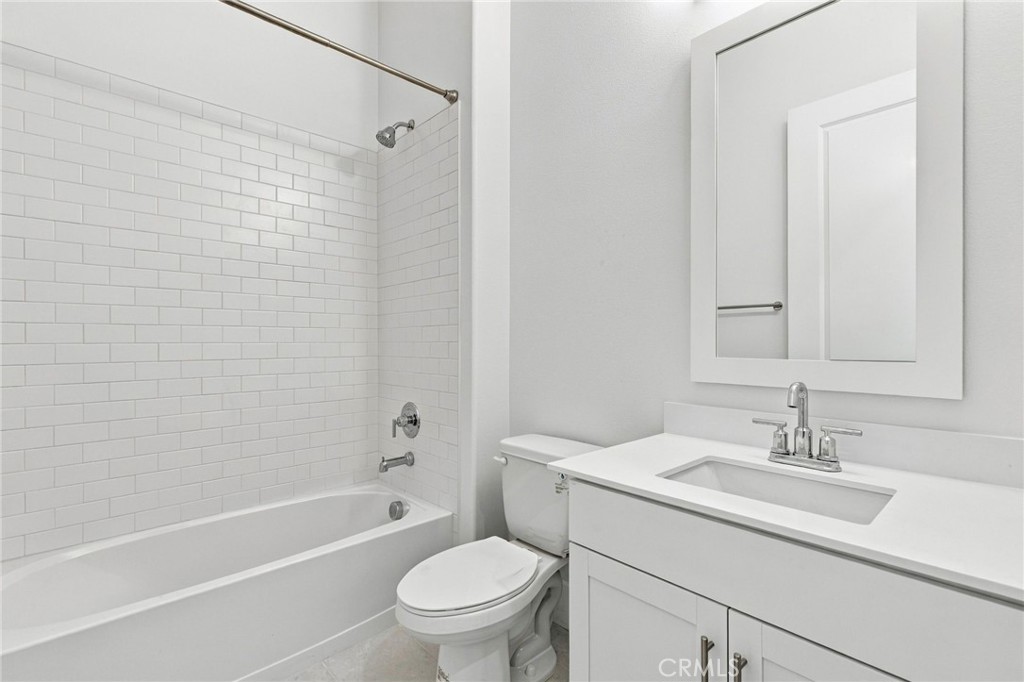
Room Bathroom Features
Soaking Tub, Quartz Counters, Shower in Tub, Walk-in shower, Double Sinks in Primary Bath, Shower
Interior Features
Quartz Counters, High Ceilings, Open Floorplan
Common Walls
No Common Walls
Fireplace Y/N
No
Fireplace Features
None
Pool Features
None
Pool Private Y/N
No
Patio Y/N
Yes
Patio And Porch Features
Covered
Water Source
Public
Sewer
Public Sewer
Parking Y/N
Yes
Parking Total
3.00
Parking Features
Garage
Attached Garage Y/N
Yes
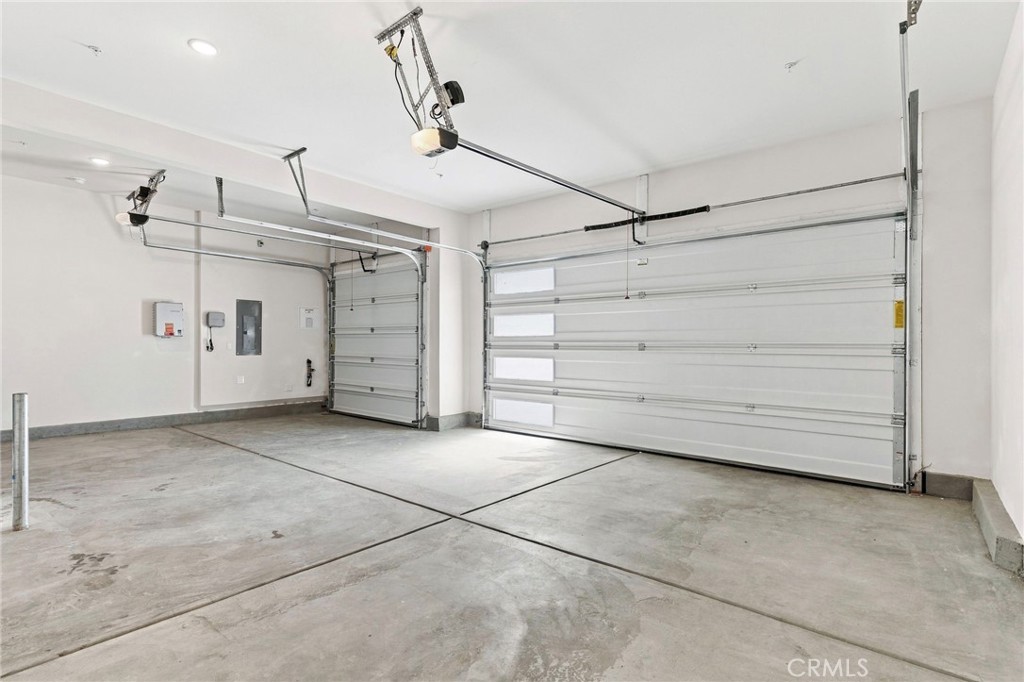
Garage Spaces
3.00
Lot Features
Walkstreet
Lot Size Area
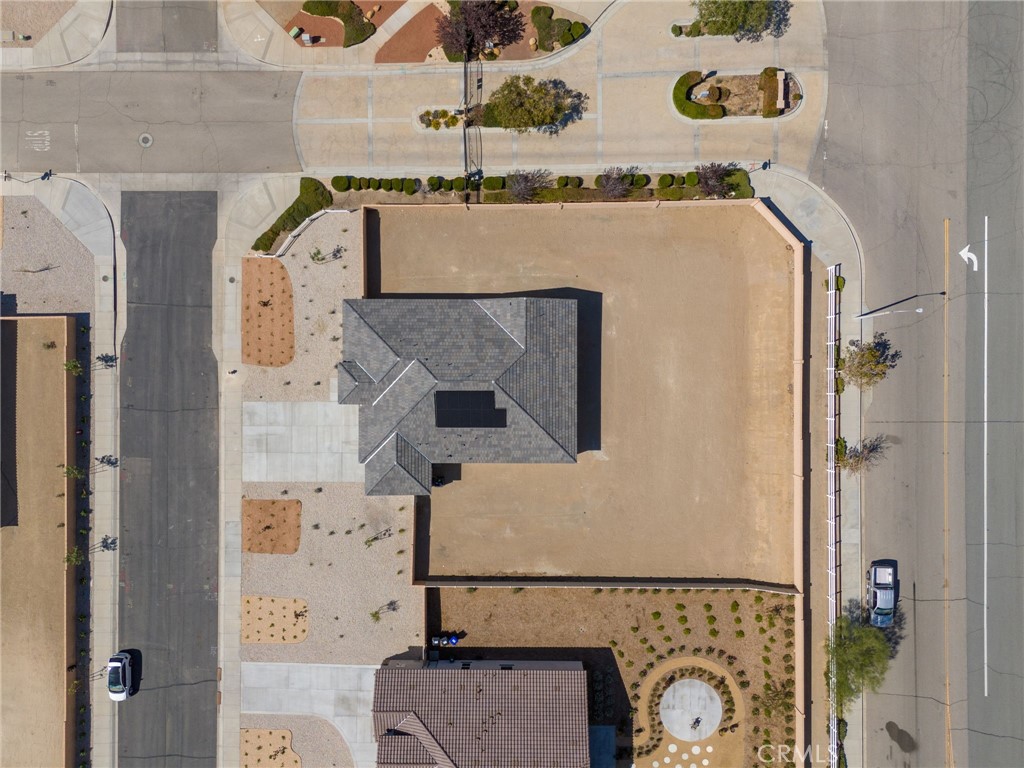
21242.0000
Lot Size Units
Square Feet
View Y/N
No
View
None
Common Interest
None
Parcel Number
0472441180000
Additional Parcels Y/N
No
Community Features
Street Lights
Association Amenities
Call for Rules
Senior Community Y/N
No
Association Y/N
Yes
Association Name
Vista Del Sol HOA
Association Management Name
Bluestar
Association Fee
150.00
Association Fee Frequency
Monthly
High School District
Apple Valley Unified
Elementary School
Other
Middle Or Junior School
Other
Lease Considered Y/N
No
Land Lease Y/N
No
Assessments
None
Tax Lot
0
Tax Tract Number
0

The data relating to real estate for sale on this web site comes in part from the Internet Data eXchange (IDX) of the Multiple Listing Service. Real estate listings are marked with the IDX logo and detailed information about them includes the name of the listing broker and the name of the listing agent. The information being provided is for consumers' personal, non-commercial use and may not be used for any purpose other than to identify prospective properties consumer may be interested in purchasing. Information herein deemed reliable but not guaranteed, representations are approximate, individual verification recommended.
Copyright © 2026  London Properties, Ltd. All rights reserved.
