FBpixel

Get More Info

Print A Flyer

Get A Home Loan

Share

7442 N Tahan

Fresno, CA 93711

Copy Link Get Directions

$1,295,000

4 bd
  |  
3 ba
  |  
3,181 sq ft
  |  
0.30 acre

7442 N Tahan

Fresno, CA 93711

Listed On: 07/21/2026
Status: Active
Listing Number: FR26159594 (CRMLS)

Schedule a Tour

Contact Info


Advertising Agent:

London Properties, Ltd.
London Properties, Ltd. 559.436.4071 Email Agent
Property Description
Listing Agent: Mirna Garcia, Envision Realty, Inc.

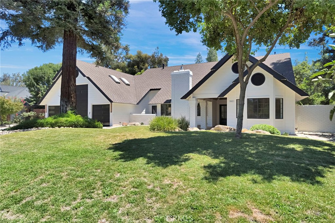
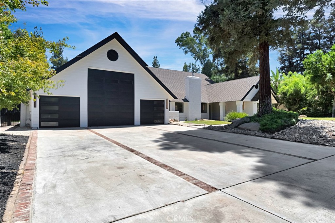
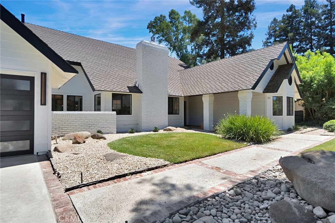
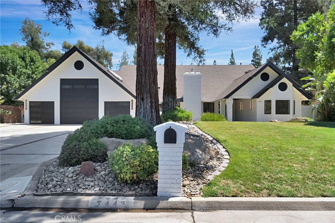
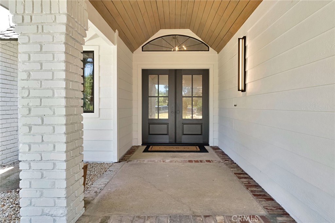
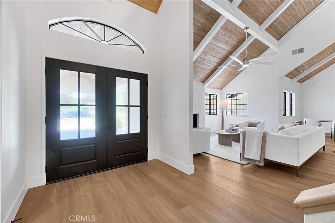
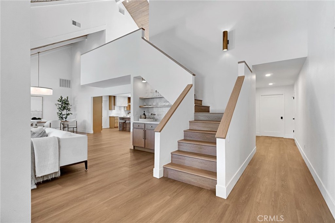
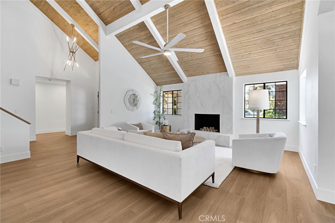
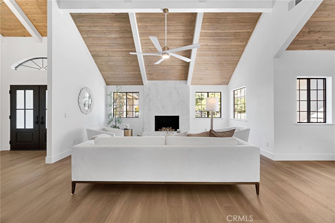
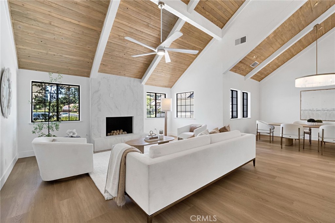
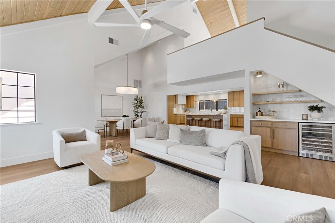
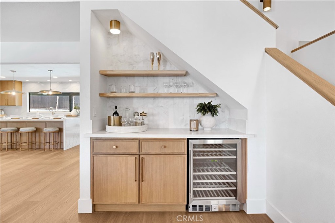
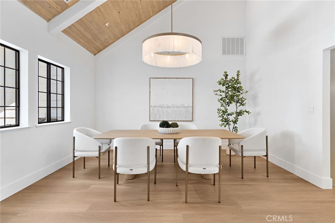
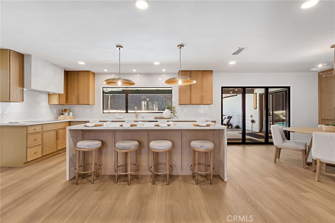
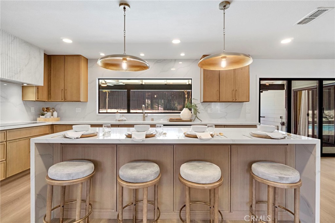
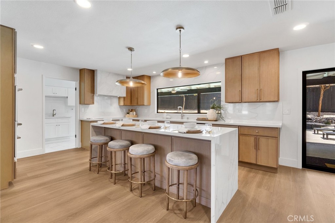
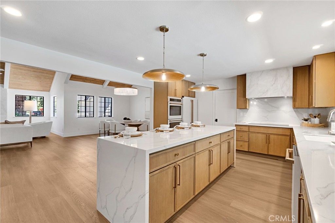
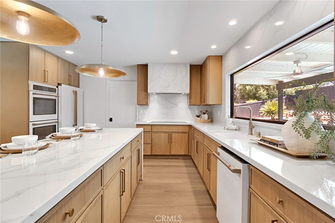
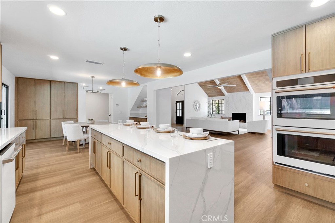
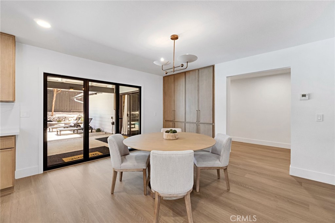
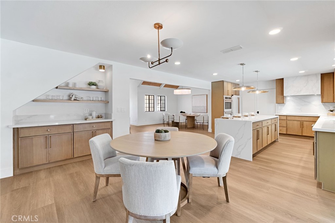
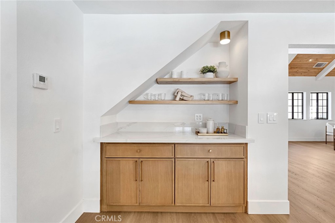
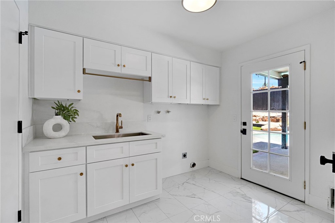
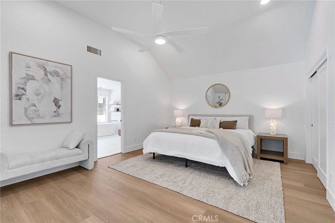
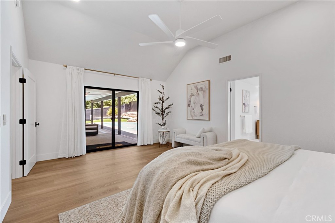
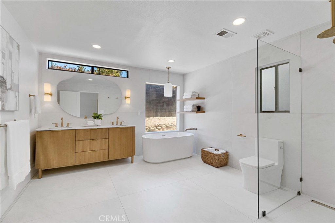
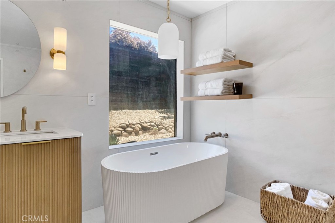
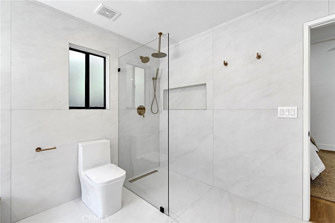
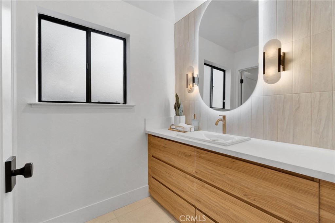
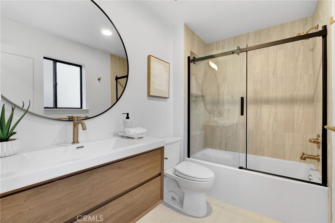
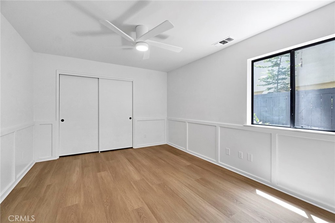
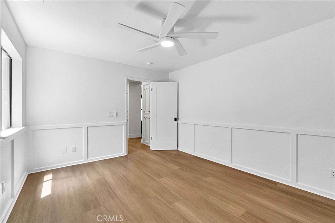
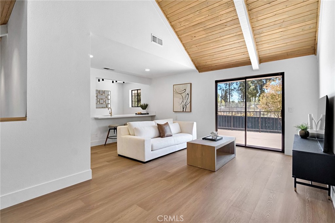
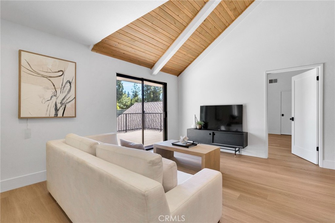
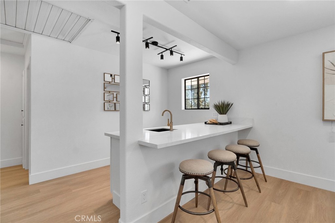
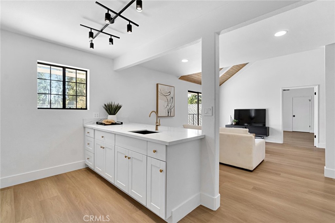
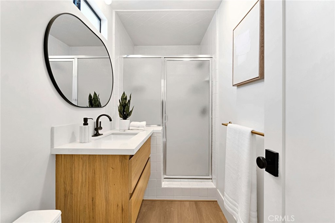
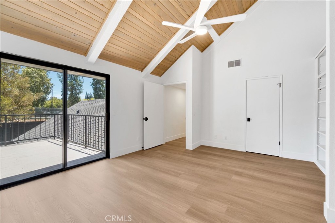
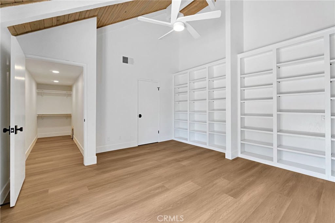
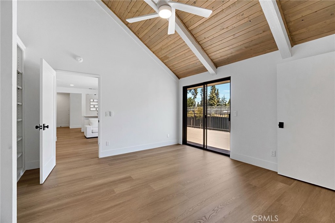
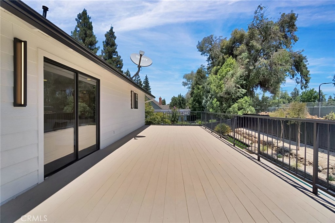
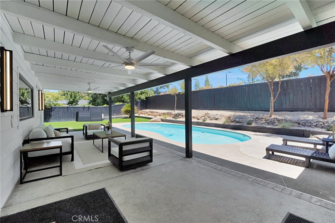
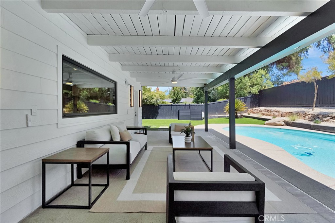
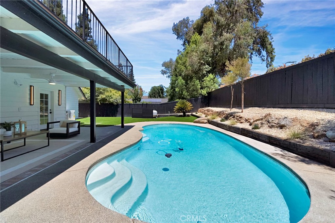
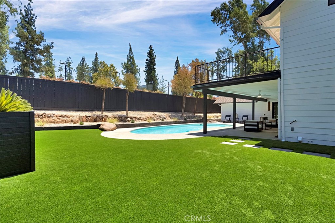
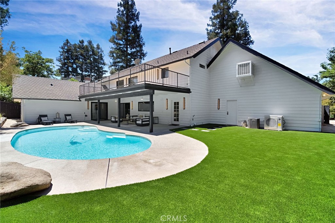
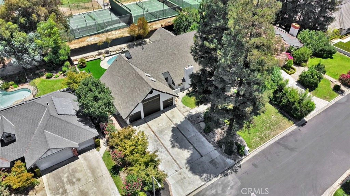
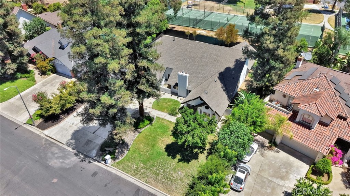
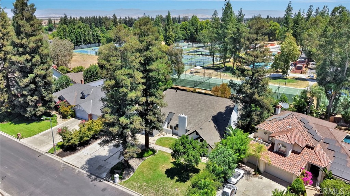
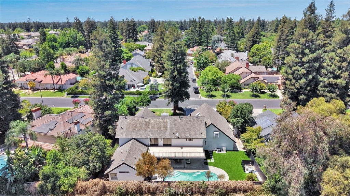
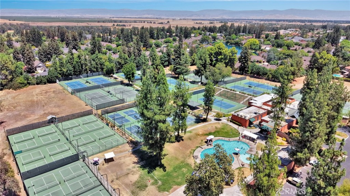
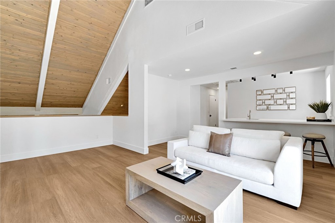
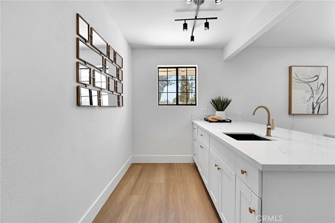
Welcome to 7442 N. Tahan Avenue, an exceptional turn-key opportunity in coveted northwest Fresno! This beautifully renovated 4-bed, 2.75-bath home delivers luxury living at every turn, nestled in one of the Central Valley's most desirable zip codes. The reimagined open-concept living room stuns with premium wide-plank flooring, designer lighting, and elevated millwork, ideal for everyday living and effortless entertaining. The chef's kitchen impresses with quartz countertops, custom full-height cabinetry, professional-grade custom appliances, artisan tile backsplash, and a generous waterfall island. Every bathroom has been transformed into a spa-inspired retreat, the primary bath features a freestanding soaking tub, frameless glass rainfall shower, dual vanities, and floor-to-ceiling designer tile. Step outside to a resort-style backyard complete with a sparkling private pool, updated hardscape decking, lush professional landscaping, al fresco dining area, and ambient lighting, the ultimate California indoor-outdoor lifestyle awaits. An oversized five-car garage provides exceptional storage and versatility. Neighborhood tennis club adds a premier recreational dimension rarely found at this price point. Minutes to top-rated schools, Market Place at the Paseo, Fashion Fair Mall, Villaggio, fine dining, entertainment, recreation and convenient freeway access. This is northwest Fresno living at its finest, don't miss it! Call your local realtor today for a tour of this beauty.
Property Sub Type
Single Family Residence
Structure Type
House
Year Built
1985
Year Built Source
Assessor
Special Listing Conditions
Standard
Stories Total
2
Levels
Two
Number Of Units Total
1
Entry Level
1
Entry Location
Main
Price Per Square Foot
$407
Days On London
2
Cumulative Days On London
2
County Or Parish
Fresno
New Construction Y/N
No
Property Attached Y/N
No
Cooling Y/N
Yes
Fence Y/N
Yes
Heating Y/N
Yes
Directions
From Herndon & Marks: Head north on Marks Ave, turn left on Alluvial Ave, then right on Tahan Ave. Property is on the left.
Room Type
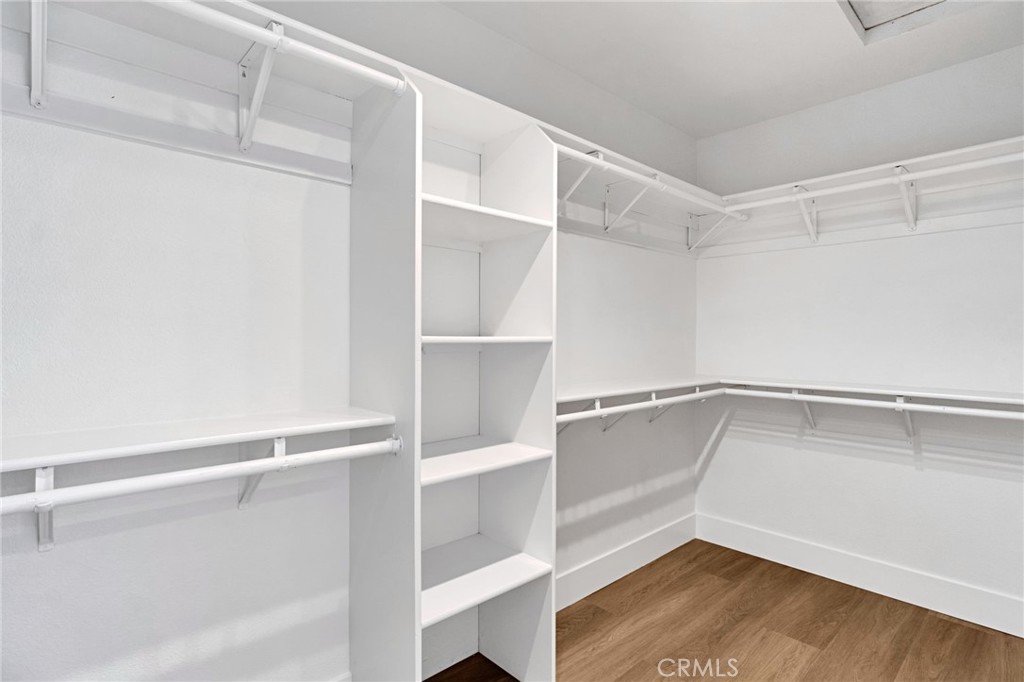
Formal Entry, Walk-In Closet, Laundry, Main Floor Primary Bedroom, Kitchen, Living Room, Loft, Primary Suite
Heating
Zoned, Central
Cooling
Central Air, Zoned
Laundry Y/N
Yes
Laundry Features
Inside, Individual Room
Roof
Composition
Security Features
Carbon Monoxide Detector(s), Smoke Detector(s)
Foundation Details
Slab
Property Condition
Turnkey, Updated/Remodeled
Main Level Bedrooms
3
Bathrooms Full
2
Bathrooms Full And Three Quarter
3
Bathrooms Three Quarter
1
Main Level Bathrooms
2
Room Kitchen Features
Pots & Pan Drawers, Remodeled Kitchen, Self-closing cabinet doors, Kitchen Island, Self-closing drawers
Eating Area
Breakfast Counter / Bar, Dining Room, Breakfast Nook
Appliances Y/N
Yes
Appliances
ENERGY STAR Qualified Appliances, Refrigerator, Water Softener, Electric Range, Double Oven
Room Bathroom Features
Soaking Tub, Shower in Tub, Closet in bathroom, Exhaust fan(s), Walk-in shower, Separate tub and shower, Privacy toilet door, Double Sinks in Primary Bath, Low Flow Toilet(s), Remodeled, Shower
Interior Features
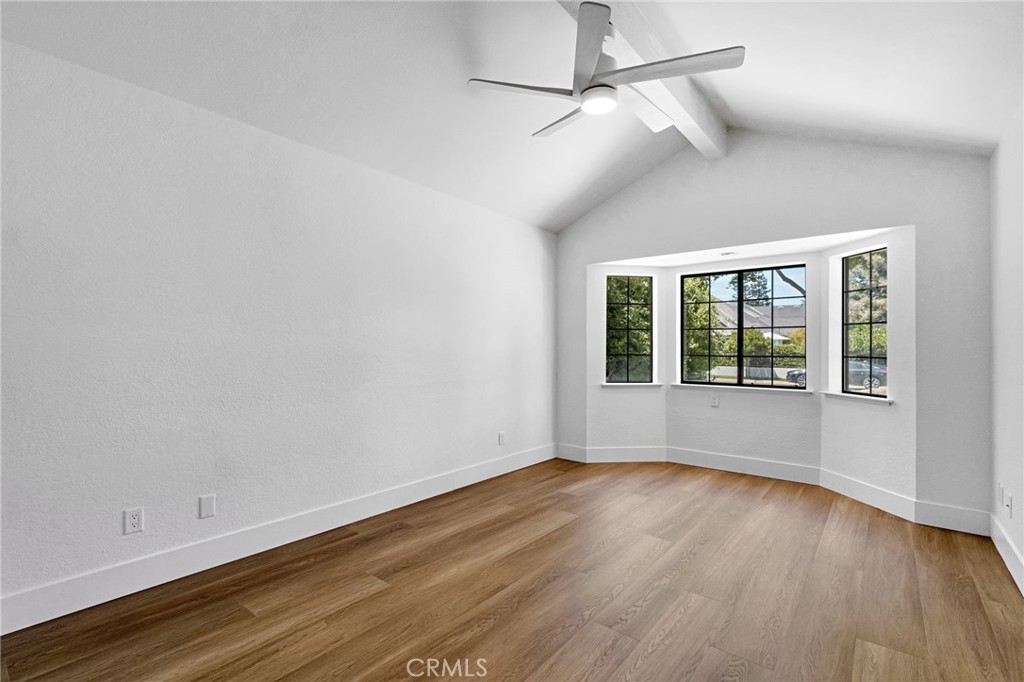
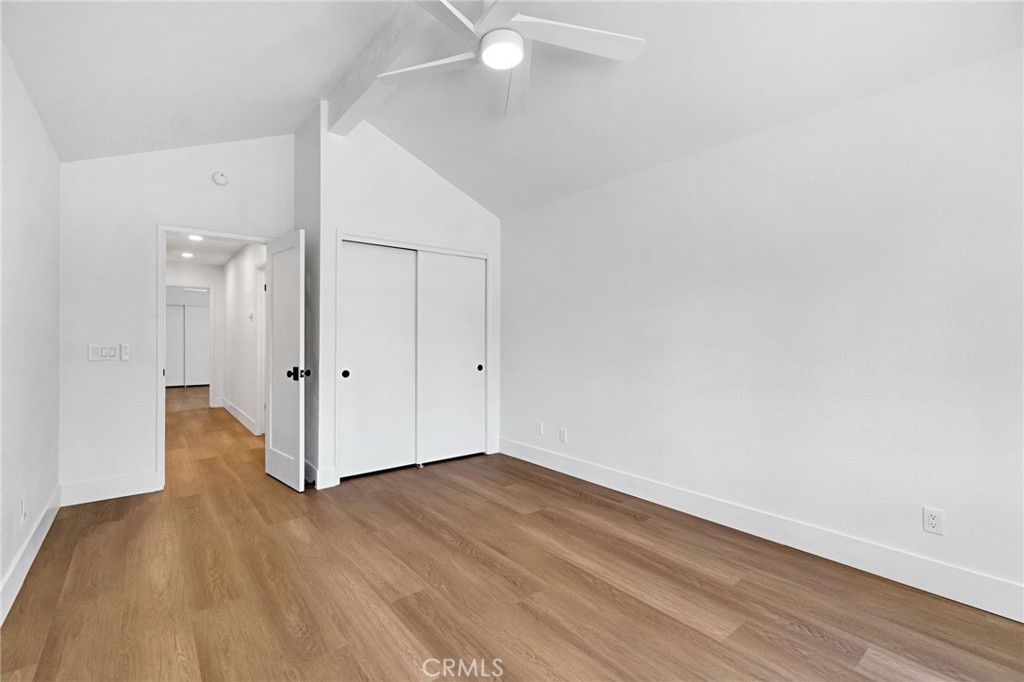
Beamed Ceilings, Bar, Balcony, Dry Bar, Built-in Features, High Ceilings, Ceiling Fan(s), Pantry, Open Floorplan
Flooring
Tile, Vinyl
Common Walls
No Common Walls
Fireplace Y/N
Yes
Fireplace Features
Living Room
Pool Features
Private
Pool Private Y/N
Yes
Spa Y/N
No
Spa Features
None
Patio Y/N
Yes
Patio And Porch Features
Covered, Concrete
Electric
220 Volts in Garage
Utilities
Sewer Connected, Electricity Connected
Water Source
Public
Sewer
Public Sewer
Parking Y/N
Yes
Parking Total
9.00
Parking Features
Garage - Three Door, Garage Faces Front, Parking Space, Oversized
Attached Garage Y/N
Yes
Garage Spaces
5.00
Uncovered Spaces
4.00
Lot Features
Front Yard, Sprinkler System, Back Yard
Lot Size Area
13000.0000
Lot Size Units
Square Feet
Lot Size Dimensions
100'x130'
Lot Dimensions Source
Assessor
Road Frontage Type
City Street
View Y/N
Yes
View
Neighborhood
Sprinklers Y/N
Yes
Fencing
Wood, Excellent Condition
Common Interest
None
Parcel Number
50034036S
Additional Parcels Y/N
No
Zoning
RS4
Community Features
Gutters, Curbs, Golf, Biking, Street Lights, Urban, Sidewalks
Senior Community Y/N
No
Association Y/N
No
High School District
Fresno Unified
Exclusions
Staging
Lease Considered Y/N
No
Land Lease Y/N
No
Assessments
Unknown
Tax Lot
3
Tax Tract Number
2955
Tax Census Tract
43.01/1

The data relating to real estate for sale on this web site comes in part from the Internet Data eXchange (IDX) of the Multiple Listing Service. Real estate listings are marked with the IDX logo and detailed information about them includes the name of the listing broker and the name of the listing agent. The information being provided is for consumers' personal, non-commercial use and may not be used for any purpose other than to identify prospective properties consumer may be interested in purchasing. Information herein deemed reliable but not guaranteed, representations are approximate, individual verification recommended.

Copyright © 2026  London Properties, Ltd. All rights reserved.