FBpixel

Get More Info

Print A Flyer

Get A Home Loan

Share

4198 N Reed

Fresno, CA 93723

Copy Link Get Directions

$439,000

3 bd
  |  
3 ba
  |  
1,955 sq ft
  |  
0.06 acre

4198 N Reed

Fresno, CA 93723

Listed On: 07/24/2026
Status: Active
Listing Number: FR26159625 (CRMLS)

Schedule a Tour

Contact Info


Advertising Agent:

London Properties, Ltd.
London Properties, Ltd. 559.436.4071 Email Agent
Property Description
Listing Agent: Bryan Ciapessoni, Iron Key Real Estate

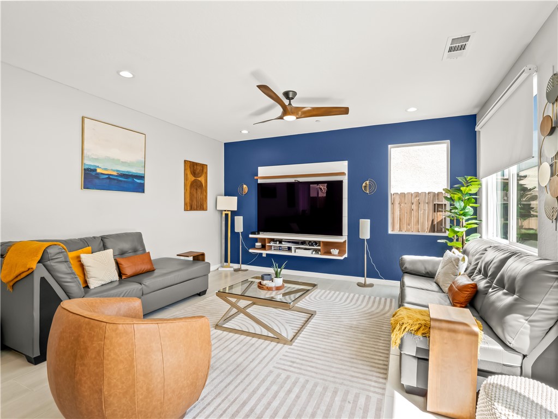
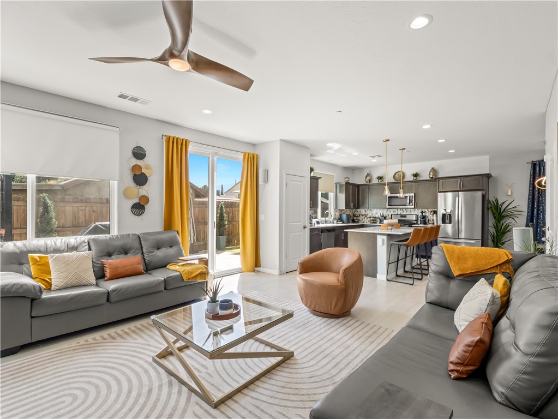
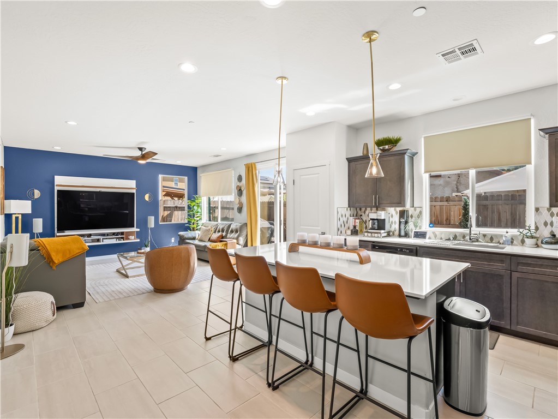
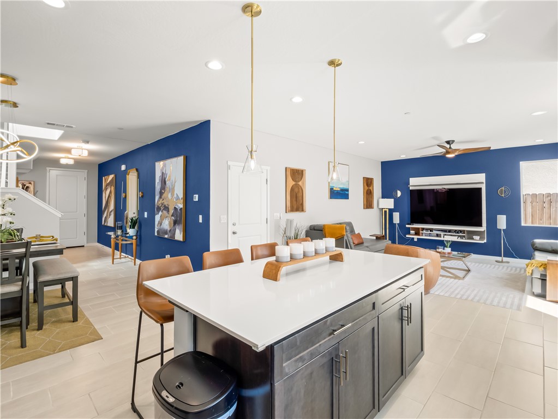
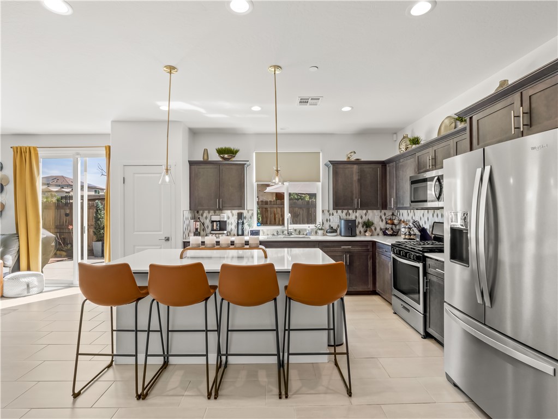
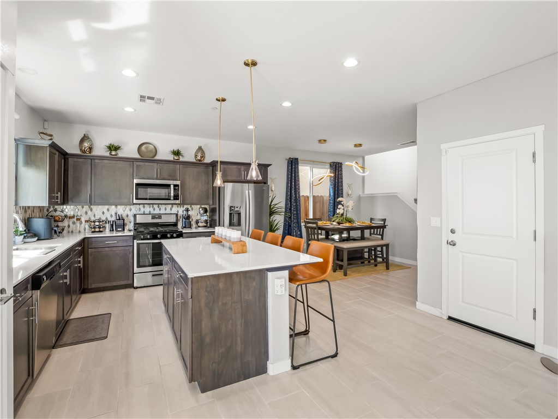
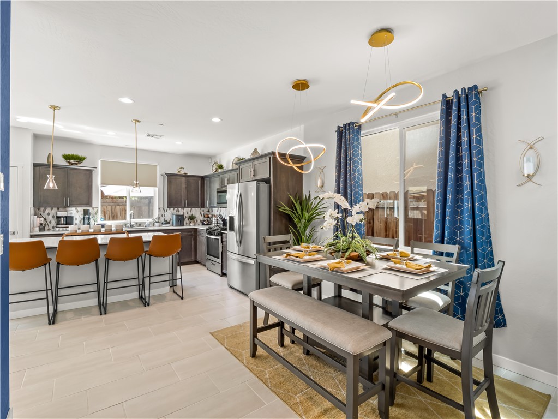
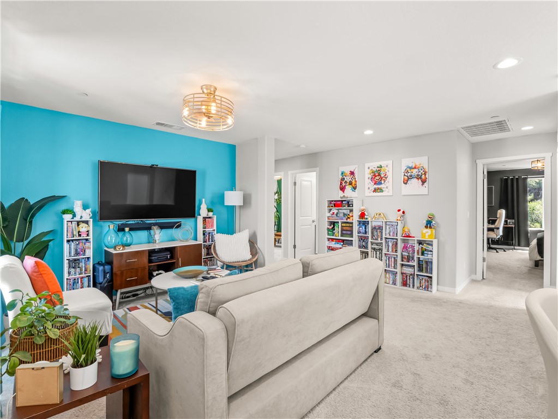
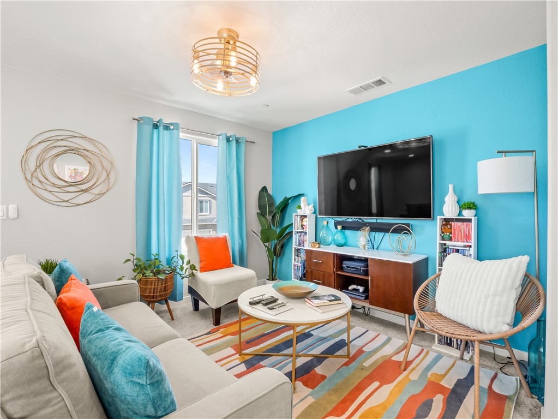
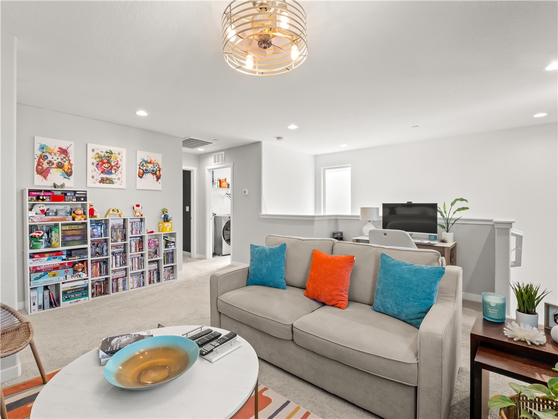
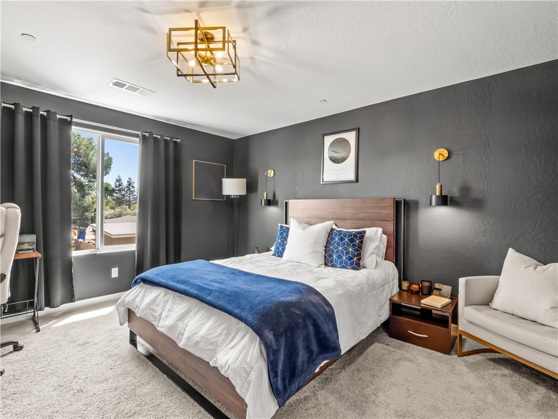
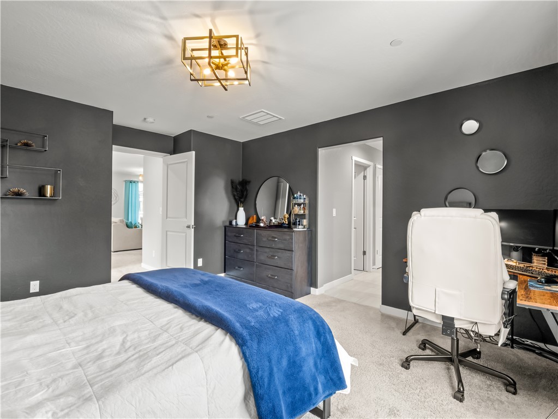
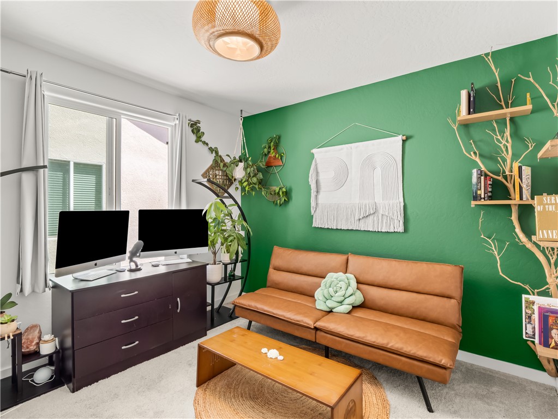
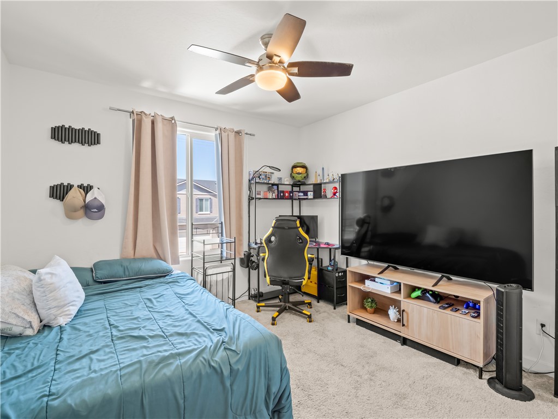
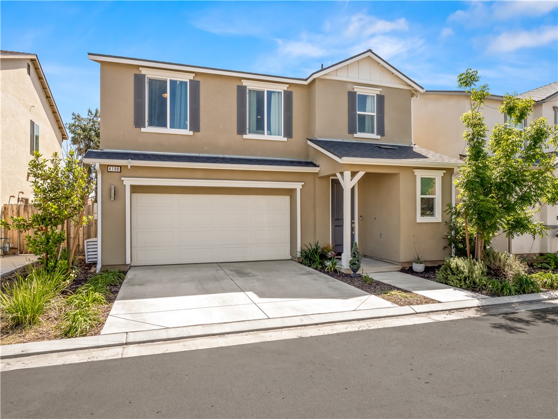
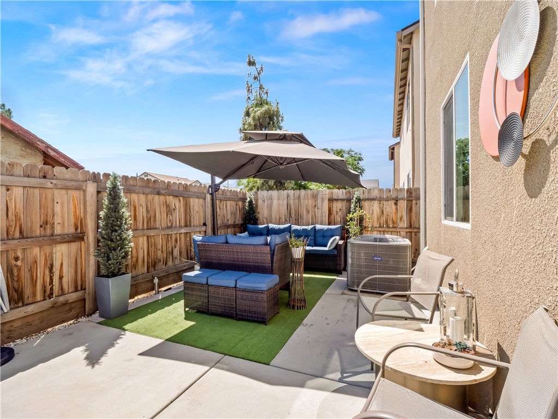
Better Than New-$55,000 in Builder Upgrades, Owned Solar & No HOA! Skip the wait and extra expense of new construction! Built in 2023, this beautifully maintained Wathen home is truly move-in ready and loaded with approximately $55,000 in builder upgrades. Enjoy the benefits of owned solar, no HOA fees, and professionally completed landscaping, allowing you to enjoy your home from day one without the added costs many new homes require. Inside, the bright open-concept floor plan offers comfortable everyday living and effortless entertaining. Upstairs, a spacious loft provides exceptional flexibility and can easily serve as a home office, media room, playroom, guest space, or be converted into a 4th bedroom, as originally offered by the builder. Conveniently located near shopping, restaurants, schools, and freeway access, this home combines modern design, energy efficiency, and outstanding value in one of northwest Fresno's growing communities. Why buy new when this home already has the upgrades completed? Schedule your private showing today! Conveniently located near shopping, dining, schools, and freeway access, the home balances accessibility with the appeal of a growing northwest Fresno community. If you've been searching for a newer home with completed upgrades, flexible living space, energy-efficient features, and room to fit your lifestyle today and in the future, schedule your private showing and experience the value this home offers firsthand.
Property Sub Type
Single Family Residence
Structure Type
House
Year Built
2023
Year Built Source
Public Records
Special Listing Conditions
Standard
Stories Total
2
Levels
Two
Number Of Units Total
1
Entry Level
1
Entry Location
Main
Price Per Square Foot
$225
Days On London
0
Cumulative Days On London
89
County Or Parish
Fresno
New Construction Y/N
No
Property Attached Y/N
No
Cooling Y/N
Yes
Fence Y/N
Yes
Heating Y/N
Yes
Directions
From Shaw Ave and Hayes -South on Hayes Ave, Rt on Holland Ave, left on Reed. Home is on left side.
Builder Name
Wathen
Room Type
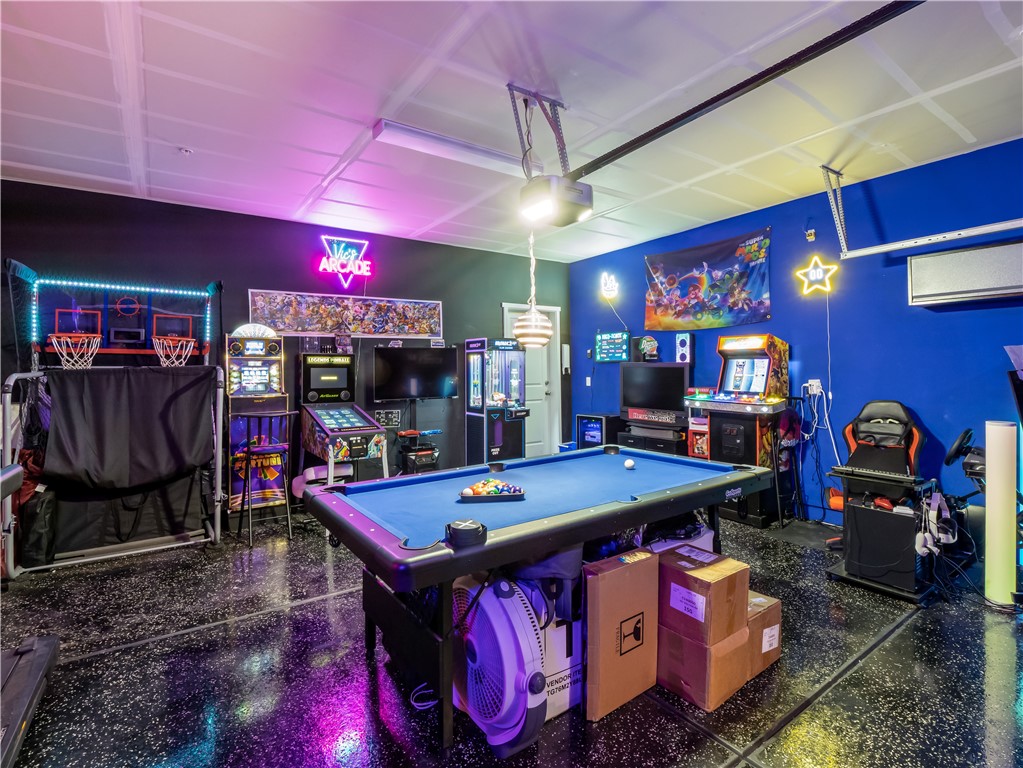
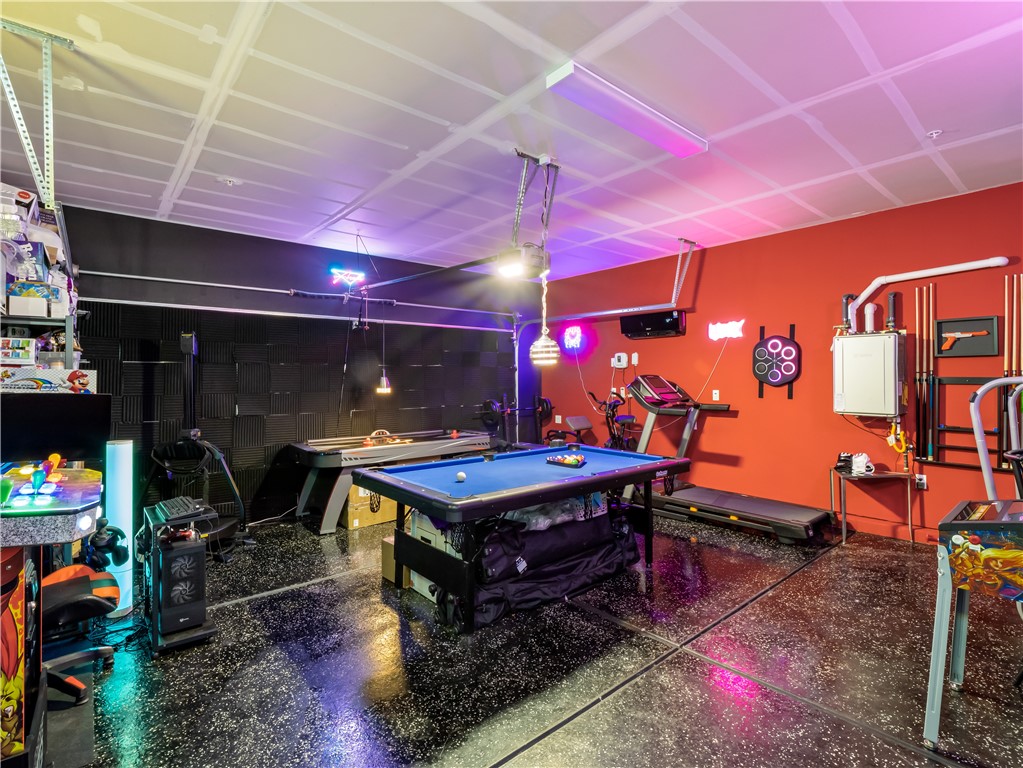
Primary Bedroom, Laundry, Bonus Room, All Bedrooms Up, Kitchen, Great Room, Living Room, Primary Suite, Primary Bathroom, Game Room
Heating
Central
Cooling
Central Air
Laundry Y/N
Yes
Laundry Features
Individual Room
Roof
Tile
Security Features
Smoke Detector(s)
Construction Materials
Drywall Walls
Direction Faces
West
Foundation Details
Slab
Property Condition
Turnkey
Main Level Bedrooms
2
Bathrooms Full
2
Bathrooms Full And Three Quarter
2
Bathrooms Half
1
Main Level Bathrooms
2
Eating Area
Dining Room, In Kitchen
Appliances Y/N
Yes
Appliances
Electric Range, Dishwasher
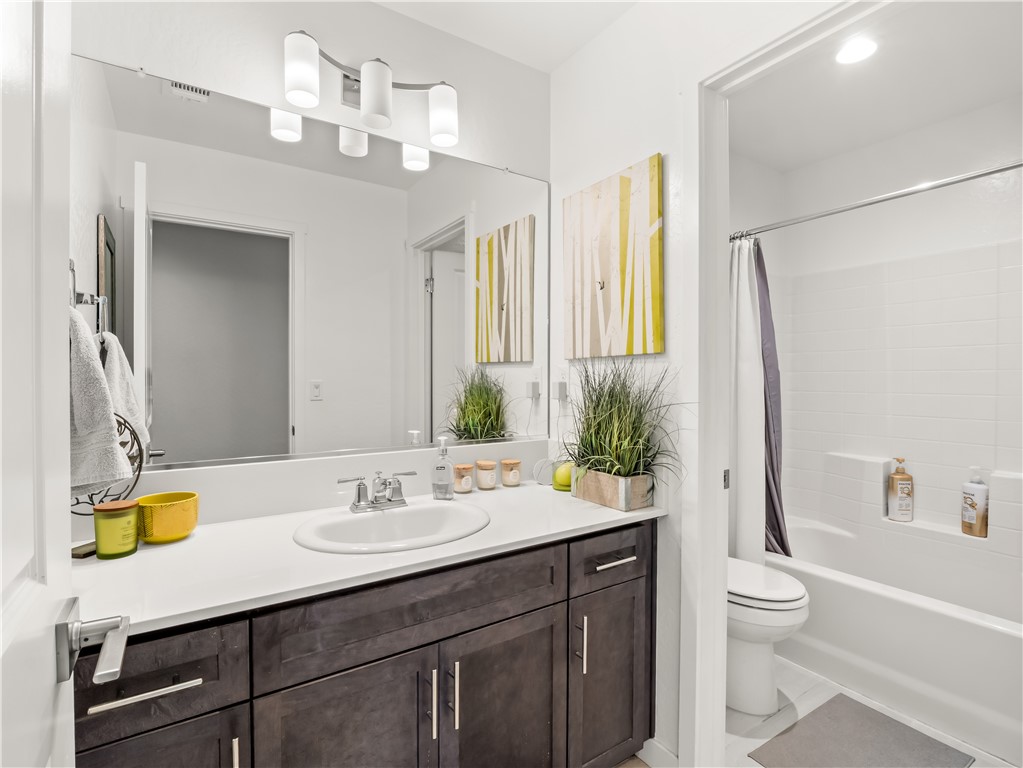
Room Bathroom Features
Shower in Tub, Shower
Interior Features
Quartz Counters, Ceiling Fan(s)
Flooring
Tile, Carpet
Common Walls
No Common Walls
Fireplace Y/N
No
Fireplace Features
None
Pool Features
None
Pool Private Y/N
No
Spa Y/N
No
Spa Features
None
Patio Y/N
Yes
Patio And Porch Features
Concrete
Utilities
Natural Gas Connected, Phone Available, Sewer Connected, Cable Connected, Electricity Connected, Water Connected
Water Source
Public
Sewer
Public Sewer
Parking Y/N
Yes
Parking Total
4.00
Parking Features
Garage, Driveway - Brick
Attached Garage Y/N
Yes
Garage Spaces
2.00
Number Remotes
1
Uncovered Spaces
2.00
Lot Features
Sprinklers Drip System, 6-10 Units/Acre
Lot Size Area
2730.0000
Lot Size Units
Square Feet
Road Frontage Type
City Street
Road Surface Type
Paved
View Y/N
No
View
None
Sprinklers Y/N
Yes
Fencing
Wood
Common Interest
None
Parcel Number
51225107S
Additional Parcels Y/N
No
Neighborhood
Ariette at Westera
Subdivision Name Other
Ariette at Westera
Community Features
Curbs, Biking, Dog Park
Senior Community Y/N
No
Association Y/N
No
High School District
Central Unified
Inclusions
Solar, Rods, Garage AC Unit, Google Nest, Doorbell
Exclusions
Drapes
Lease Considered Y/N
No
Land Lease Y/N
No
Assessments
Unknown
Tax Lot
7
Tax Tract Number
6271

The data relating to real estate for sale on this web site comes in part from the Internet Data eXchange (IDX) of the Multiple Listing Service. Real estate listings are marked with the IDX logo and detailed information about them includes the name of the listing broker and the name of the listing agent. The information being provided is for consumers' personal, non-commercial use and may not be used for any purpose other than to identify prospective properties consumer may be interested in purchasing. Information herein deemed reliable but not guaranteed, representations are approximate, individual verification recommended.

Copyright © 2026  London Properties, Ltd. All rights reserved.