FBpixel

Get More Info

Print A Flyer

Get A Home Loan

Share

6545 W Wren

Visalia, CA 93291

Copy Link Get Directions

$659,000

4 bd
  |  
3 ba
  |  
2,831 sq ft
  |  
0.18 acre

6545 W Wren

Visalia, CA 93291

Listed On: 07/23/2026
Status: Active
Listing Number: FR26161572 (CRMLS)

Open House

Sat, Aug 1
11:00am - 1:00pm
Courtesy of Downtown Realty

Schedule a Tour

Contact Info


Advertising Agent:

London Properties, Ltd.
London Properties, Ltd. 559.589.6600 Email Agent
Property Description
Listing Agent: Tamara Burgos, Downtown Realty

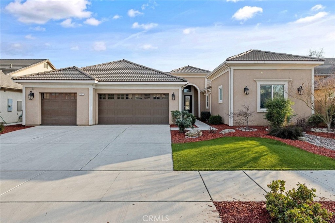
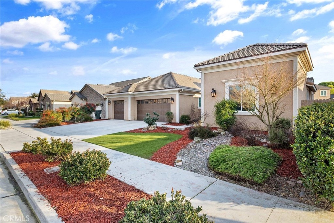
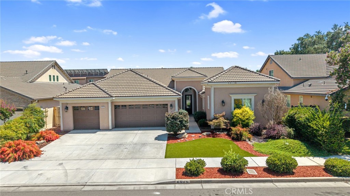
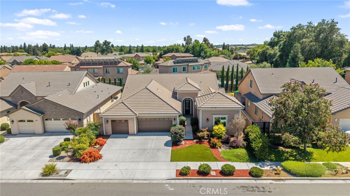
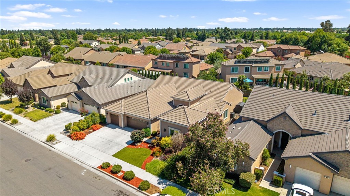
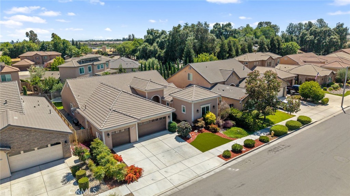
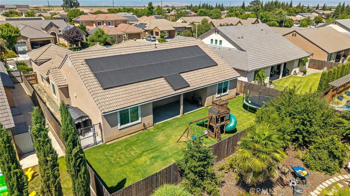
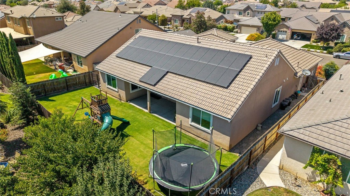
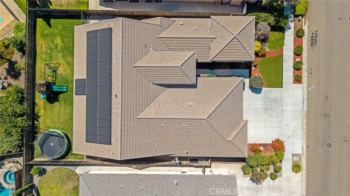
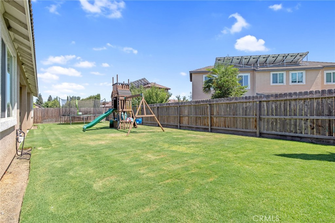
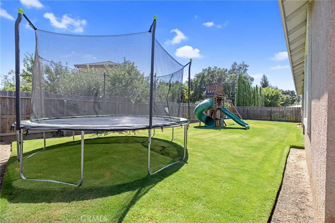
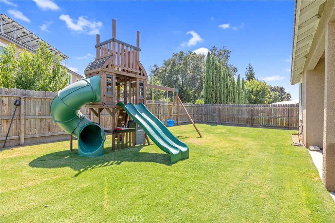
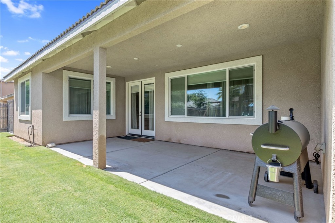
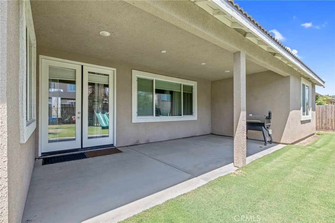
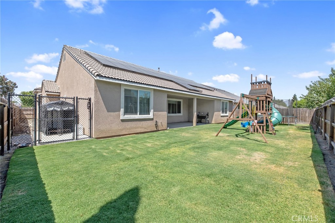
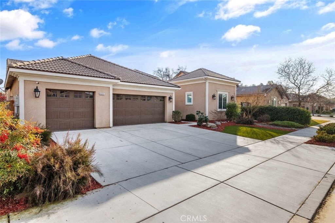
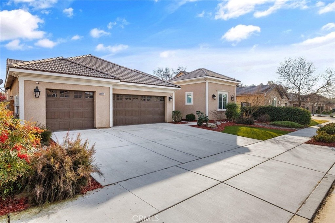
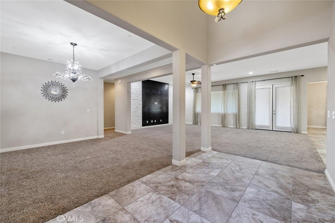
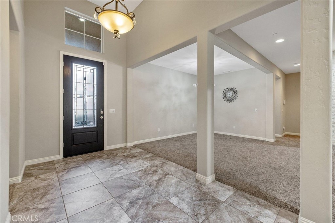
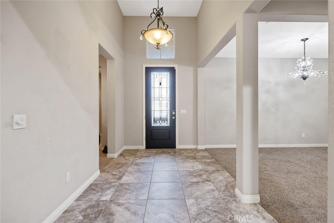
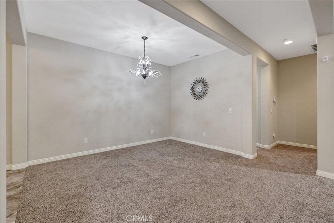
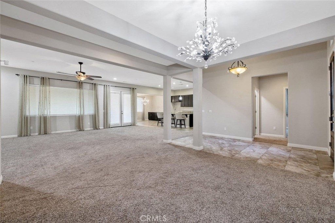
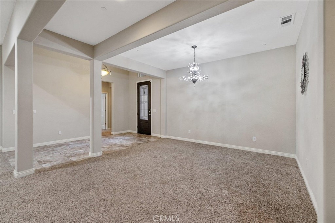
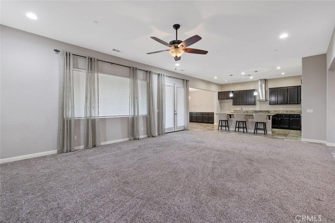
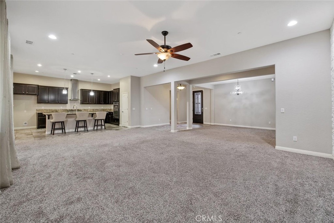
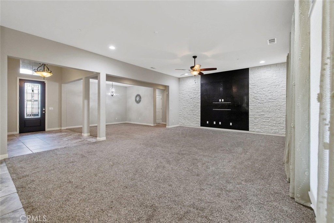
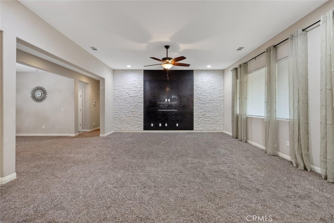
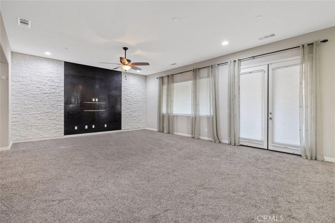
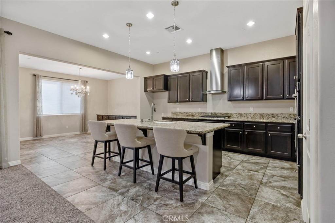
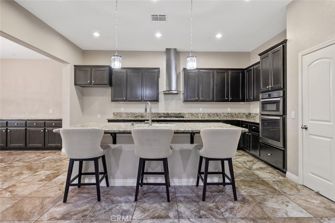
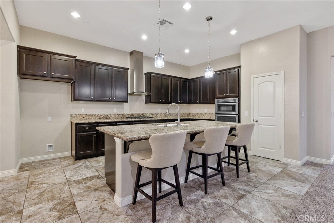
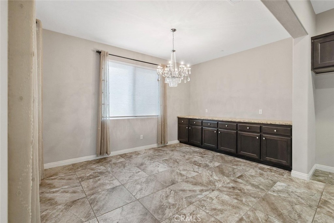
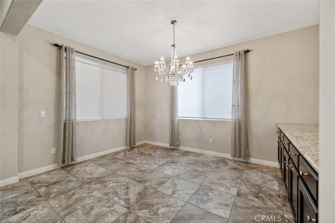
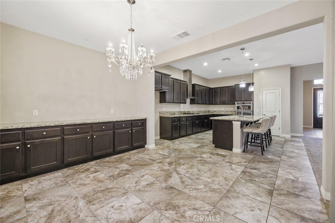
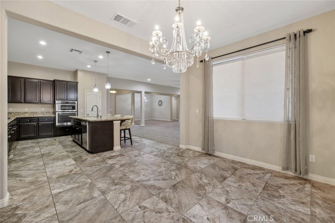
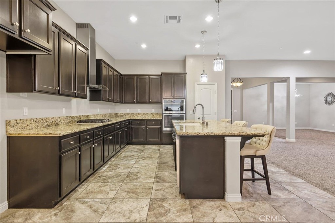
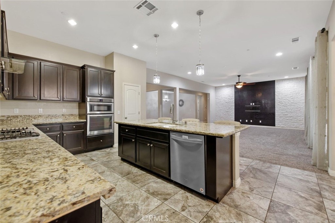
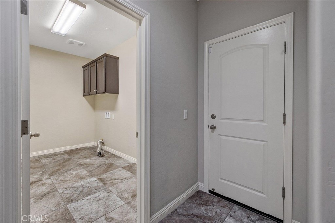
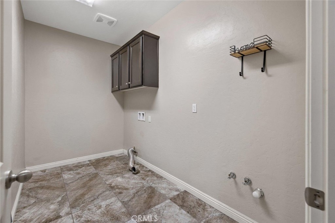
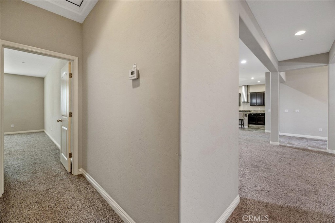
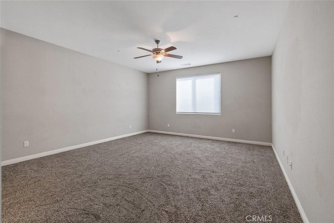
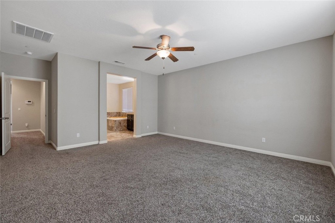
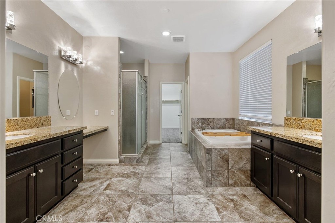
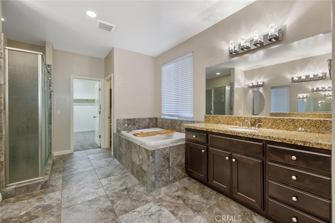
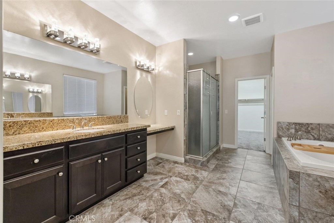
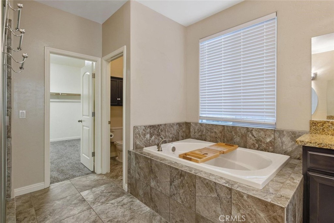
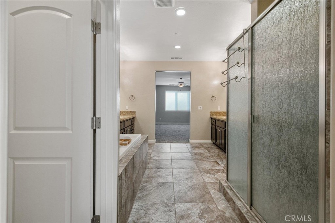
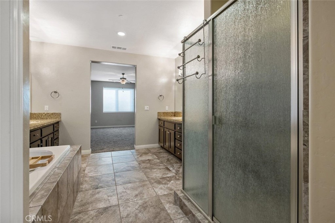
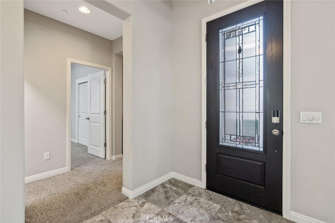
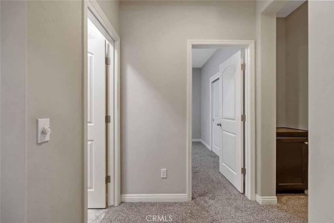
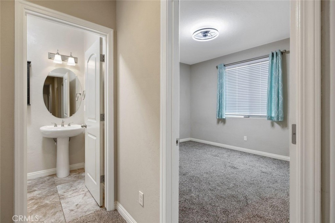
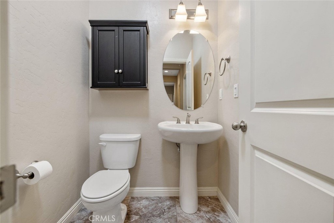
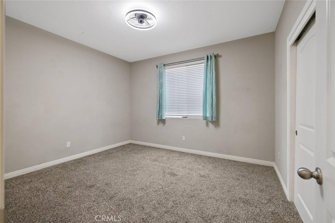
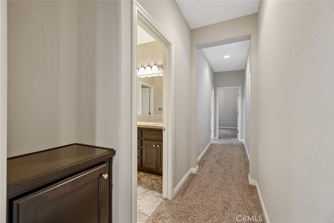
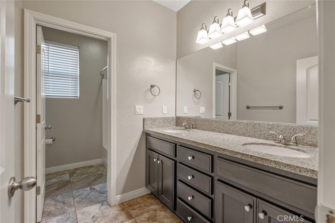
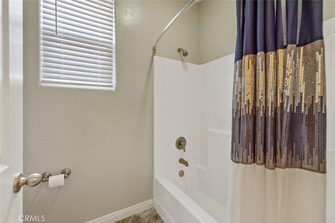
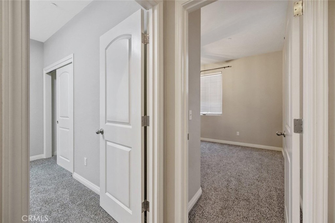
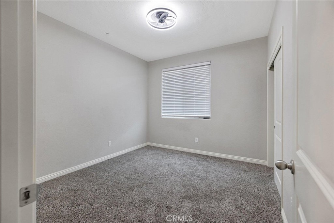
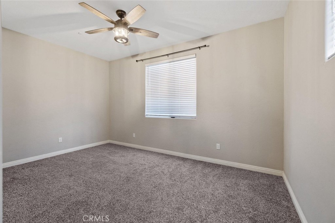
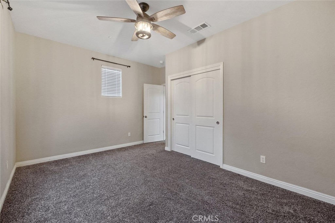
Luxury, efficiency, and peace of mind come together in this exceptional Pheasant Ridge home. Situated in one of Northwest Visalia's premier neighborhoods, this beautifully maintained 4-bedroom, 2.5-bath residence offers 2,831 square feet of thoughtfully designed living space with a highly desirable split-floor plan. From the spacious living areas and formal dining room to the inviting eat-in kitchen, every space has been designed for comfortable everyday living and effortless entertaining. Outside, you'll find a fully landscaped backyard with an automatic sprinkler system, creating the perfect setting for relaxing or hosting family and friends. Adding tremendous value, the home's owned 35-panel solar system will be giving the new owner the advantage of energy savings. Complete with a 3-car garage, beautiful curb appeal, and an unbeatable Northwest Visalia location, this move-in-ready home checks every box. Opportunities like this don't come around often.
Property Sub Type
Single Family Residence
Structure Type
House
Year Built
2018
Year Built Source
Public Records
Special Listing Conditions
Standard
Stories Total
1
Levels
One
Number Of Units Total
1
Entry Level
1
Entry Location
Front
Price Per Square Foot
$233
Days On London
0
Cumulative Days On London
0
County Or Parish
Tulare
New Construction Y/N
No
Property Attached Y/N
No
Cooling Y/N
Yes
Directions
From 198 go N on Akers West on Riggin, South on Denton, West on Wren property is on the south side of street
Room Type
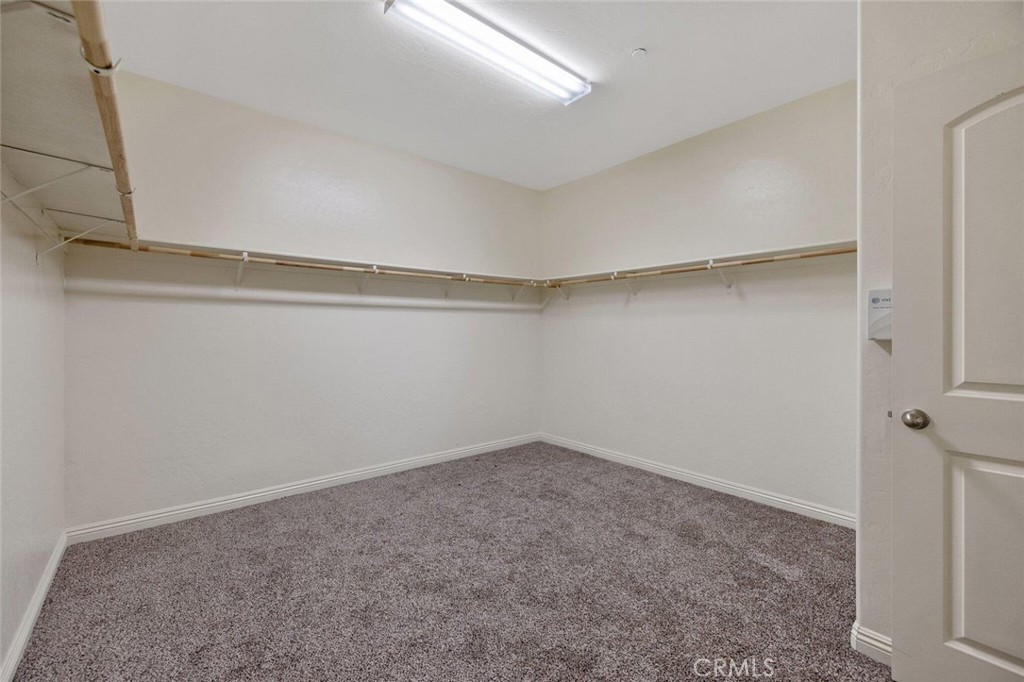
Walk-In Closet, Primary Bedroom, All Bedrooms Down, Living Room, Family Room, Primary Suite, Primary Bathroom
Cooling
Central Air
Laundry Y/N
Yes
Laundry Features
Gas Dryer Hookup, Washer Hookup
Direction Faces
North
Foundation Details
Slab
Property Condition
Turnkey
Main Level Bedrooms
4
Bathrooms Full
2
Bathrooms Full And Three Quarter
2
Bathrooms Half
1
Main Level Bathrooms
3
Common Walls
No Common Walls
Fireplace Y/N
No
Fireplace Features
None
Pool Features
None
Pool Private Y/N
No
Patio Y/N
Yes
Patio And Porch Features
Covered
Water Source
Public
Sewer
Public Sewer
Parking Y/N
Yes
Parking Total
3.00
Parking Features
Garage - Three Door
Attached Garage Y/N
Yes
Garage Spaces
3.00
Lot Features
0-1 Unit/Acre
Lot Size Area
7646.0000
Lot Size Units
Square Feet
View Y/N
No
View
None
Common Interest
None
Parcel Number
077650031000
Additional Parcels Y/N
No
Community Features
Sidewalks
Senior Community Y/N
No
Association Y/N
No
High School District
Visalia Unified
Lease Considered Y/N
No
Land Lease Y/N
No
Assessments
None
Tax Lot
16

Similar Properties

$689,900

  • 4
  • 3
  • 2,831
  • 0.21

5020 W Babcock Ct #Syc 45

Visalia, CA 93291

$675,000

  • 4
  • 3
  • 2,873
  • 0.22

4826 W Ceres Ct

Visalia, CA 93291

$640,000

  • 4
  • 3
  • 2,611
  • 0.21

2824 N Boise St

Visalia, CA 93291

$634,900

  • 4
  • 3
  • 3,064
  • 0.16

4217 W Elowin Ct

Visalia, CA 93291

The data relating to real estate for sale on this web site comes in part from the Internet Data eXchange (IDX) of the Multiple Listing Service. Real estate listings are marked with the IDX logo and detailed information about them includes the name of the listing broker and the name of the listing agent. The information being provided is for consumers' personal, non-commercial use and may not be used for any purpose other than to identify prospective properties consumer may be interested in purchasing. Information herein deemed reliable but not guaranteed, representations are approximate, individual verification recommended.
Copyright © 2026  London Properties, Ltd. All rights reserved.
