FBpixel

Get More Info

Print A Flyer

Get A Home Loan

Share

39964 N Cedar Vista

Bass Lake, CA 93644

Copy Link Get Directions

$797,000

4 bd
  |  
2 ba
  |  
2,219 sq ft
  |  
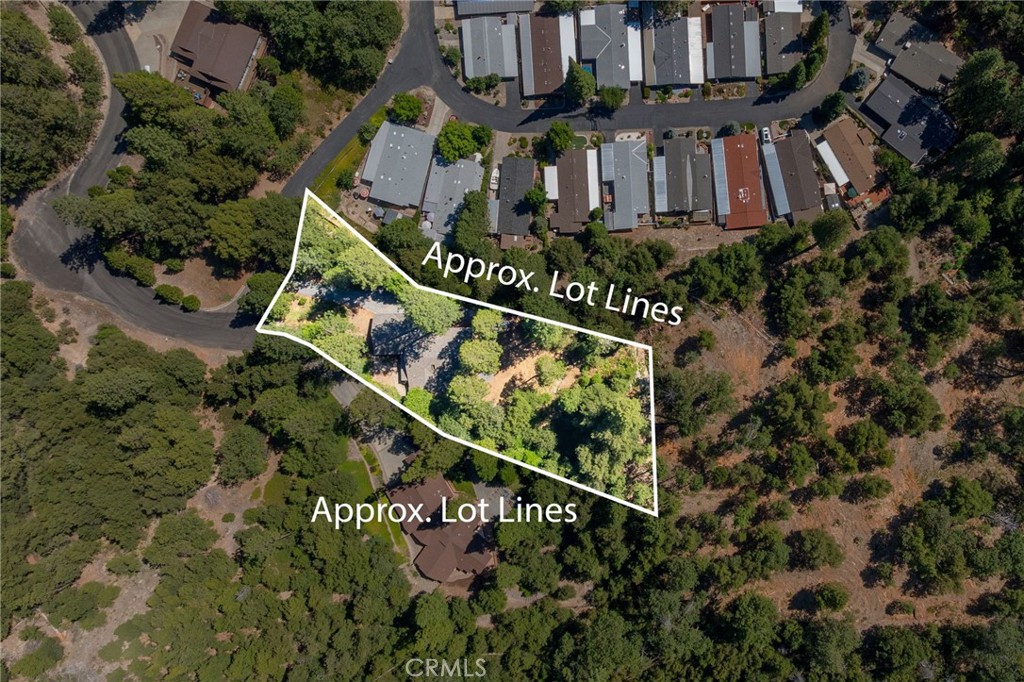
0.49 acre

39964 N Cedar Vista

Bass Lake, CA 93644

Listed On: 07/27/2026
Status: Active
Listing Number: FR26162186 (CRMLS)

Schedule a Tour

Contact Info


Advertising Agent:

London Properties, Ltd.
London Properties, Ltd. 559.683.3400 Email Agent
Property Description
Listing Agent: Theresa Wilson, Stars & Stripes Real Estate
Listing Co-Agent: Dennis Porter, Stars & Stripes Real Estate

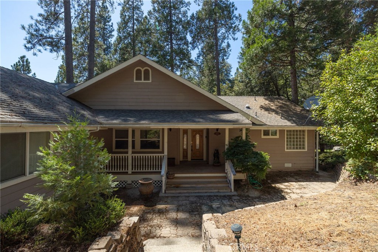
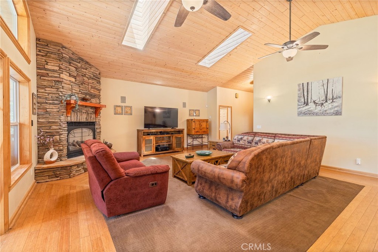
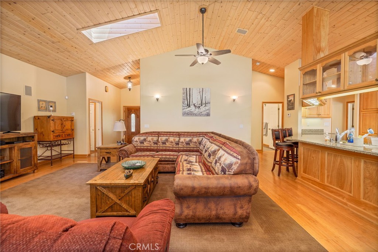
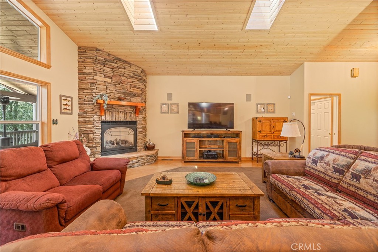
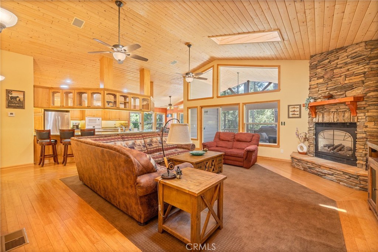
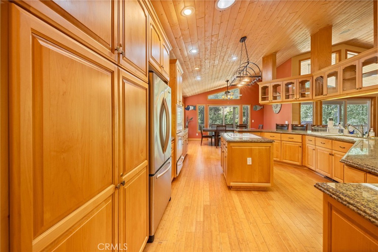
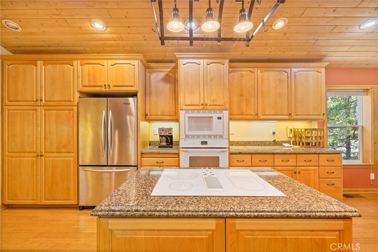
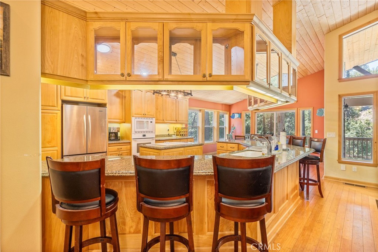
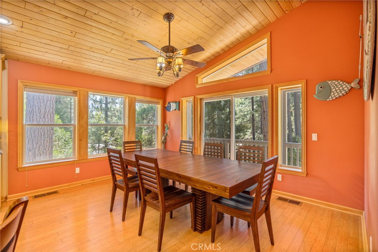
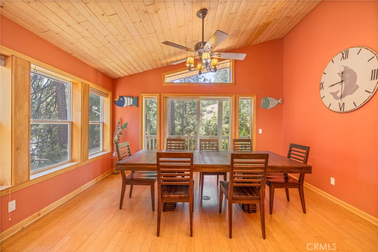
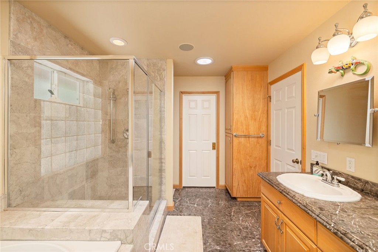
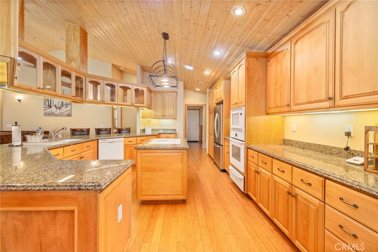
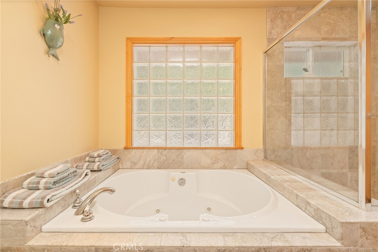
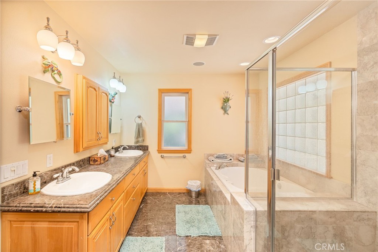
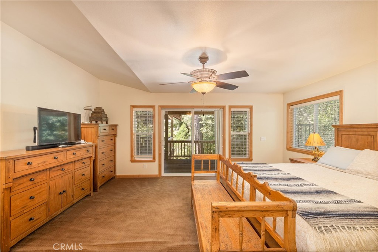
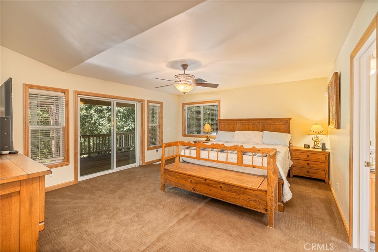
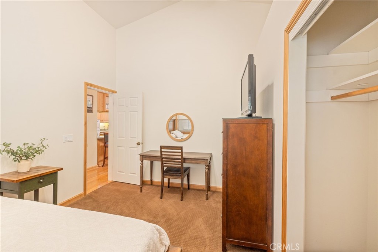
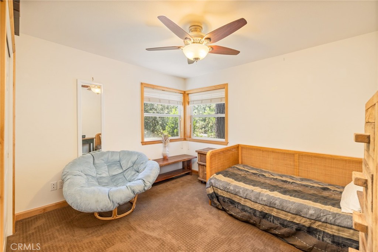
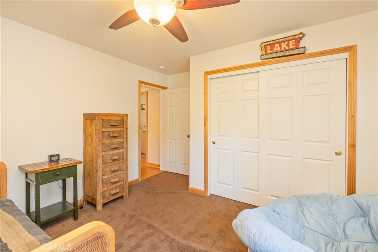
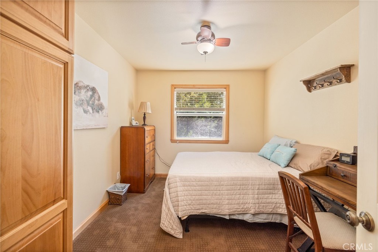
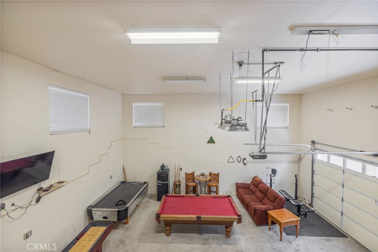
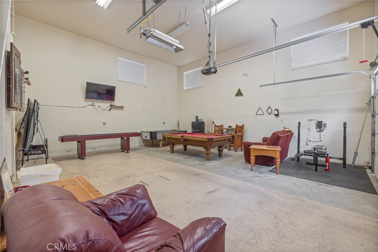
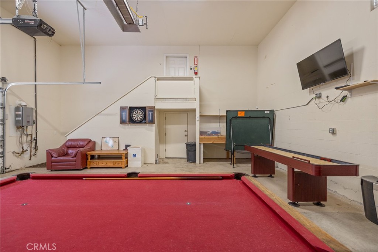
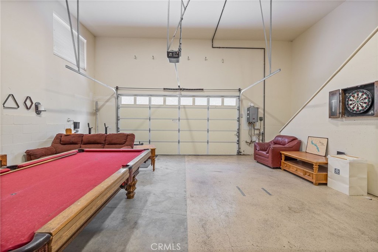
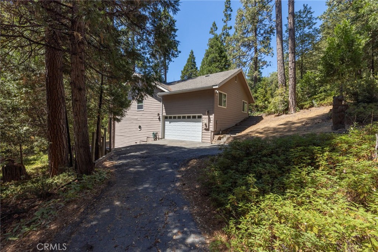
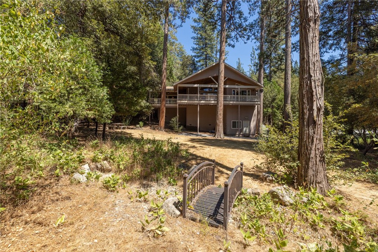
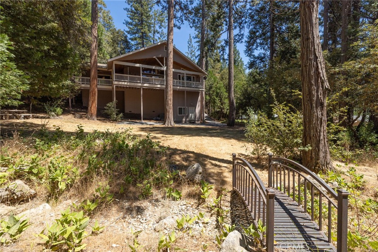
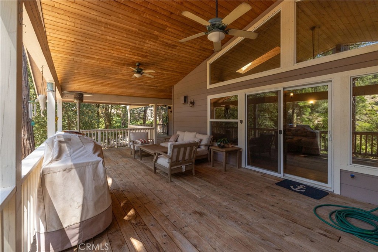
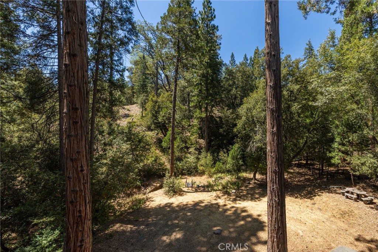
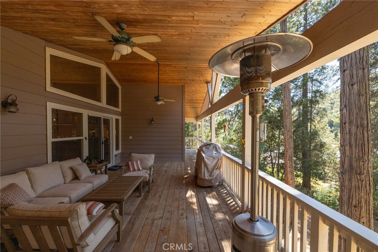
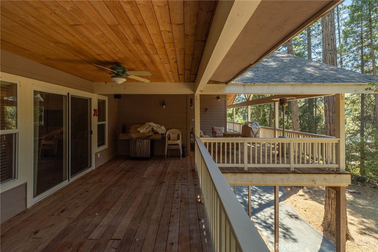
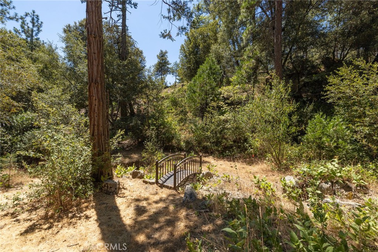
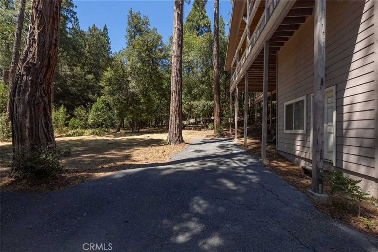
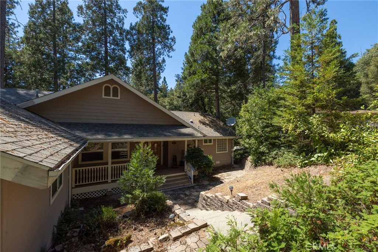
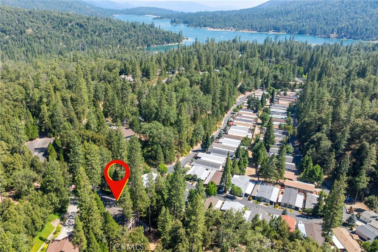
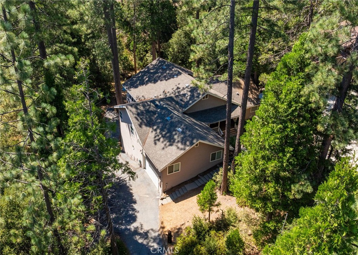
Nestled among the pines at the end of a quiet cul-de-sac in Cedar Ridge Estates, this inviting mountain home offers privacy, forest views, and a spacious covered deck perfect for relaxing or entertaining. The open floor plan features vaulted ceilings, a breakfast bar, dining area, and a comfortable living space designed for easy mountain living. The generous primary suite includes a soaking tub and private access to the covered deck. The garage is currently set up as a game room, adding extra space for family and guests, while abundant under-house storage provides room for all your mountain gear. Offered with some furnishings, this home is conveniently located just minutes from the village, restaurants, market, boutique shops, gas station, marina, and all the amenities that make mountain living so enjoyable.
Property Sub Type
Single Family Residence
Structure Type
House
Year Built
2003
Year Built Source
Assessor
Special Listing Conditions
Standard
Stories Total
1
Levels
One
Number Of Units Total
1
Entry Level
2
Entry Location
2
Price Per Square Foot
$359
Days On London
1
Cumulative Days On London
1
County Or Parish
Madera
New Construction Y/N
No
Property Attached Y/N
No
Cooling Y/N
Yes
Heating Y/N
Yes
Directions
Malum Ridge Rd 274 to cedar Ridge estates at stop sign go left follow around to the cut-de-sac
Disclosures
CC And R's
Architectural Style
Custom Built
Room Type
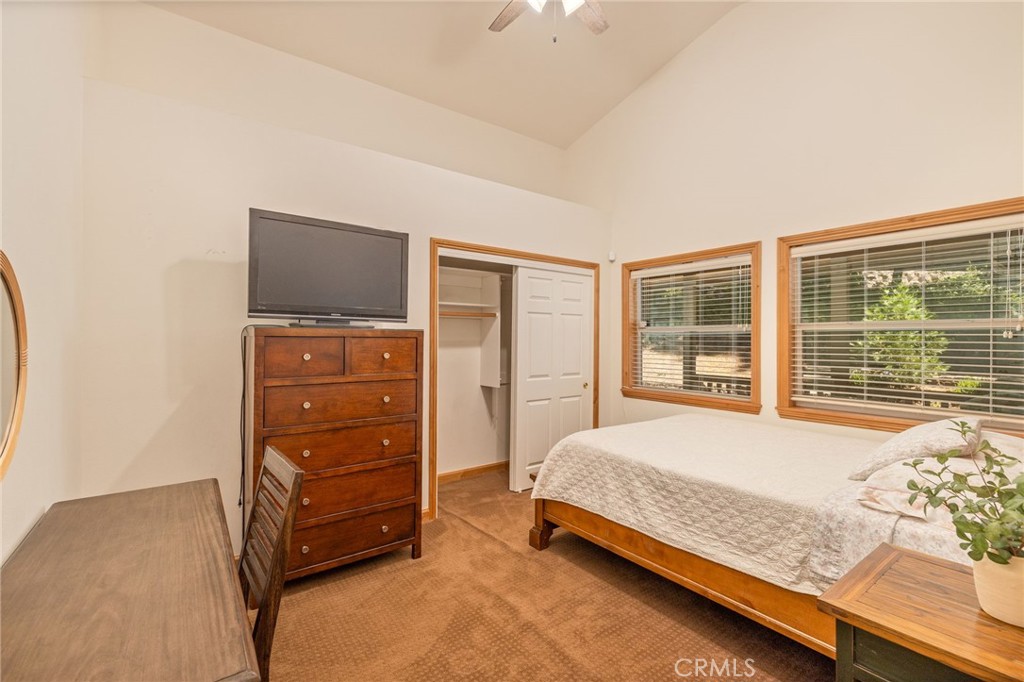
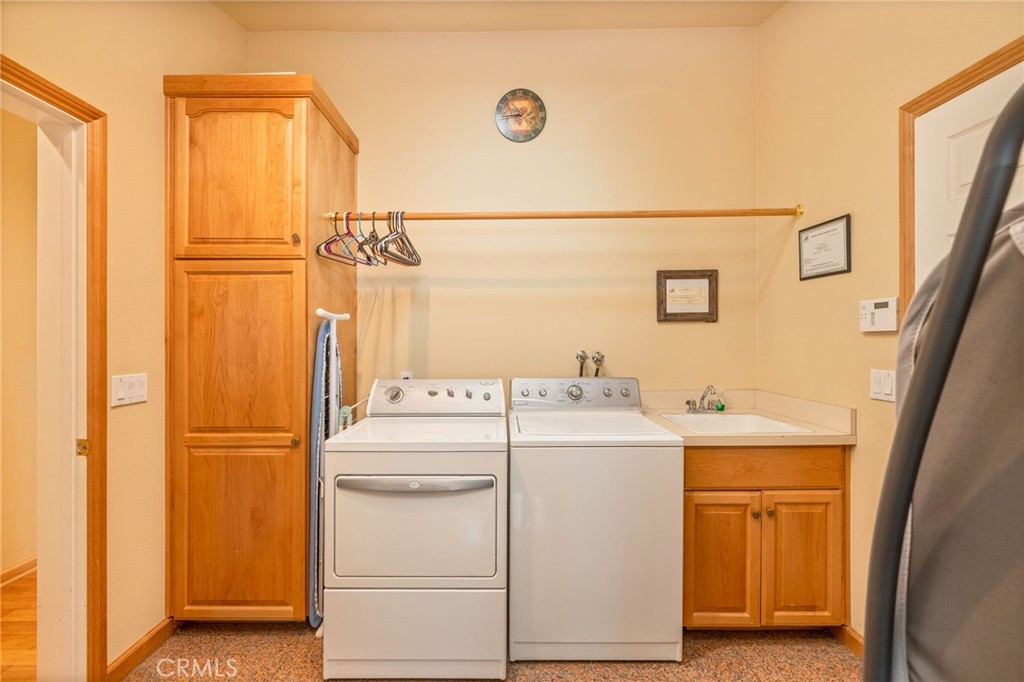
Walk-In Closet, Laundry, Recreation, Main Floor Primary Bedroom, Kitchen, Family Room
Heating
Fireplace(s), Propane, Central
Cooling
Central Air
Laundry Y/N
Yes
Laundry Features
Inside, Individual Room, Propane Dryer Hookup, Washer Hookup
Construction Materials
Hardboard
Window Features
Double Pane Windows
Foundation Details
Combination
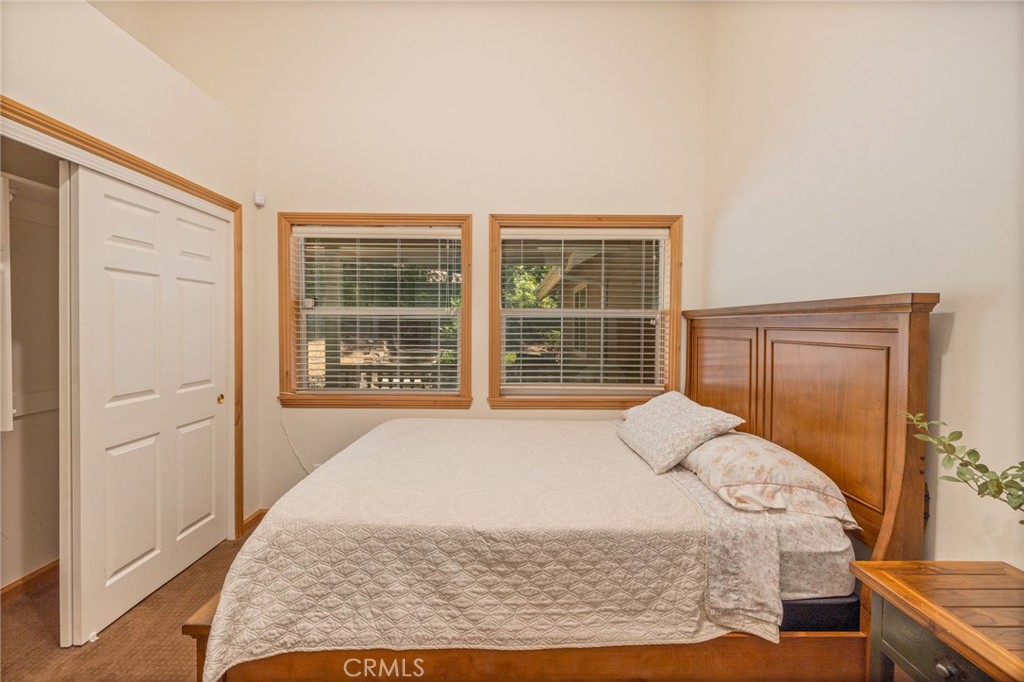
Main Level Bedrooms
4
Bathrooms Full
2
Bathrooms Full And Three Quarter
2
Main Level Bathrooms
2
Room Kitchen Features
Kitchen Open to Family Room, Granite Counters
Eating Area
Breakfast Counter / Bar, Country Kitchen
Appliances Y/N
Yes
Appliances
Built-In Range, Tankless Water Heater, Electric Cooktop
Room Bathroom Features
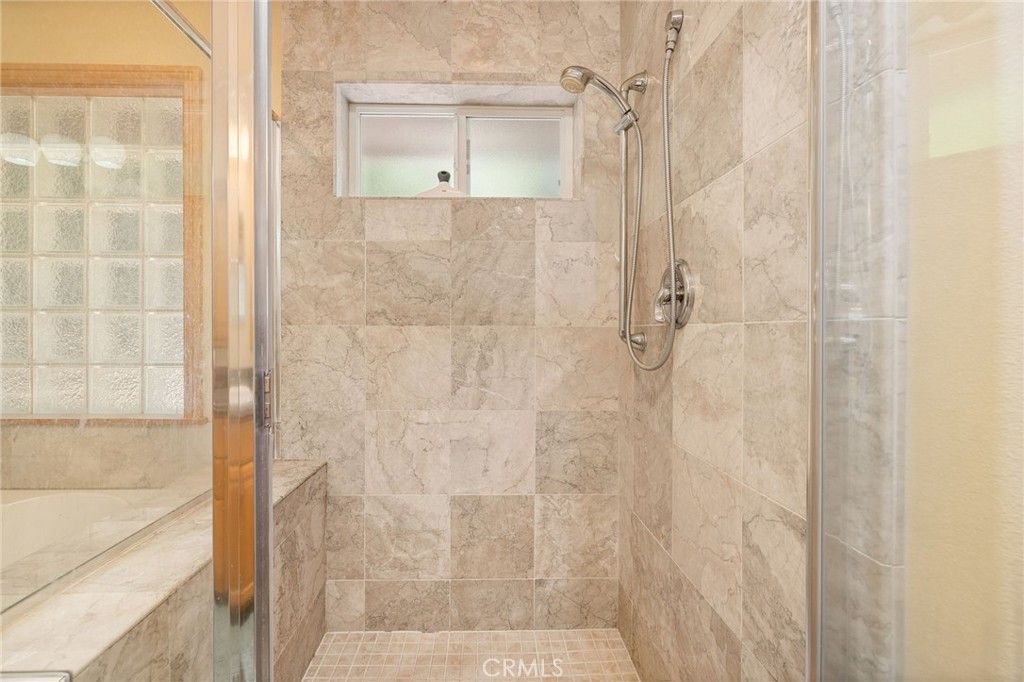
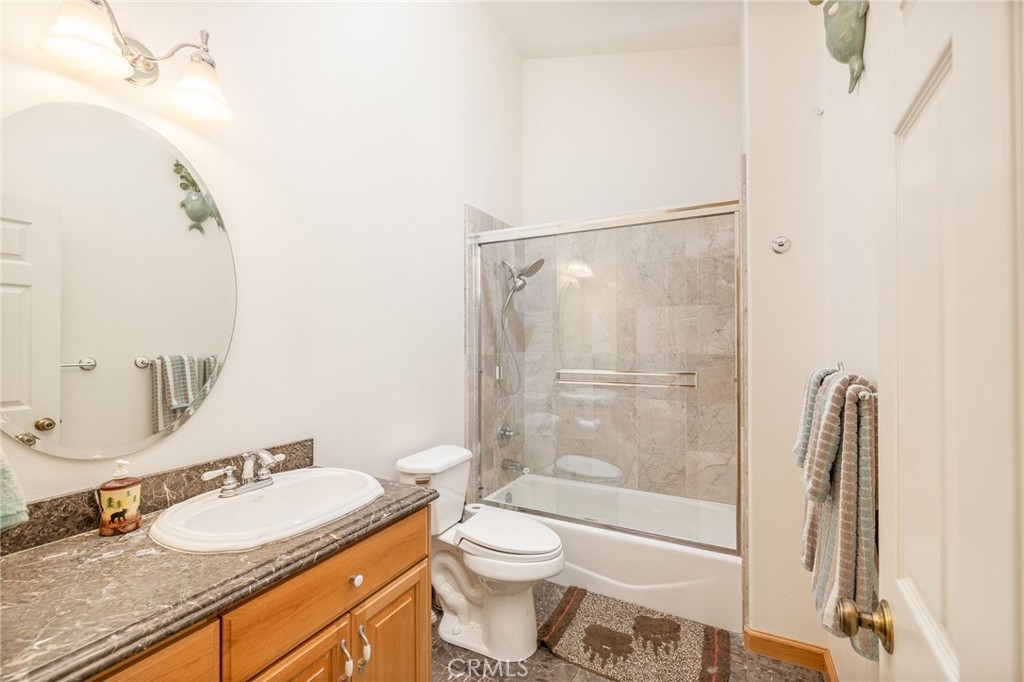
Soaking Tub, Shower in Tub, Shower
Basement
Unfinished
Interior Features
Built-in Features, Living Room Deck Attached, Open Floorplan, Cathedral Ceiling(s), Granite Counters
Flooring
Carpet, Bamboo
Common Walls
No Common Walls
Fireplace Y/N
Yes
Fireplace Features
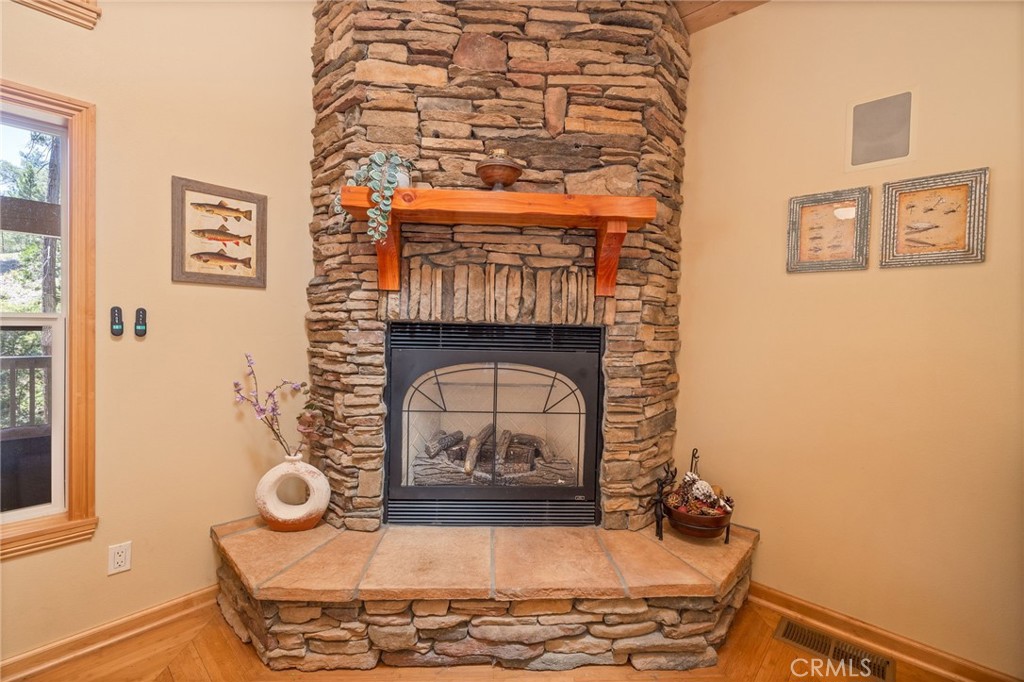
Propane, Living Room
Exterior Features
Rain Gutters
Pool Features
None
Pool Private Y/N
No
Spa Y/N
No
Spa Features
None
Patio Y/N
Yes
Patio And Porch Features
Covered, Deck
Utilities
Propane, Sewer Connected, Water Connected
Water Source
Public
Sewer
Sewer On Bond, Public Sewer
Parking Y/N
Yes
Parking Total
9.00
Parking Features
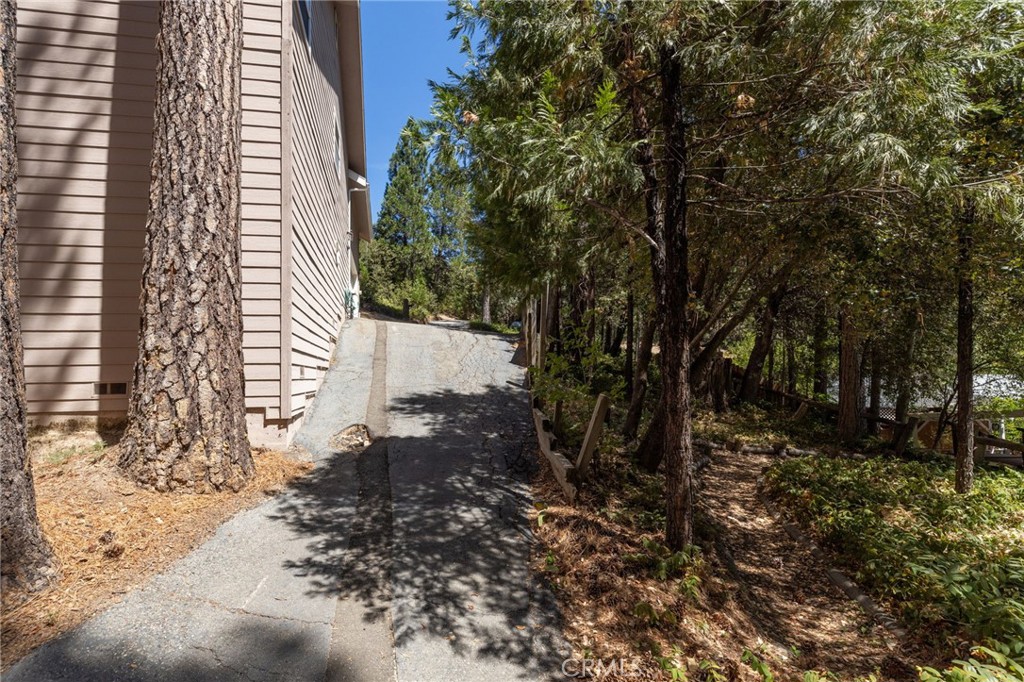
Driveway Down Slope From Street, Garage - Single Door, Asphalt, Driveway, Garage Faces Side
Attached Garage Y/N
Yes
Garage Spaces
2.00
Uncovered Spaces
7.00
Lot Features
Corner Lot, Cul-De-Sac, Sloped Down, Steep Slope
Lot Size Area
21344.0000
Lot Size Units
Square Feet
Road Frontage Type
County Road
Road Surface Type
Paved
View Y/N
Yes
View
Trees/Woods, Neighborhood
Common Interest
None
Parcel Number
070340009
Additional Parcels Y/N
No
Neighborhood
Cedar Ridge
Subdivision Name Other
Cedar Ridge Estates
Community Features
Gutters, Rural, Hiking, BLM/National Forest, Foothills
Senior Community Y/N
No
Association Y/N
No
High School District
Yosemite Unified
Inclusions
some furnishings
Lease Considered Y/N
No
Land Lease Y/N
No
Assessments
Unknown
Tax Lot
6

The data relating to real estate for sale on this web site comes in part from the Internet Data eXchange (IDX) of the Multiple Listing Service. Real estate listings are marked with the IDX logo and detailed information about them includes the name of the listing broker and the name of the listing agent. The information being provided is for consumers' personal, non-commercial use and may not be used for any purpose other than to identify prospective properties consumer may be interested in purchasing. Information herein deemed reliable but not guaranteed, representations are approximate, individual verification recommended.
Copyright © 2026  London Properties, Ltd. All rights reserved.
