FBpixel

Get More Info

Print A Flyer

Get A Home Loan

Share

51591 Ponderosa Way

Oakhurst, CA 93644

Copy Link Get Directions

$599,000

5 bd
  |  
3 ba
  |  
2,134 sq ft
  |  
1.71 acres

51591 Ponderosa Way

Oakhurst, CA 93644

Listed On: 07/24/2026
Status: Active
Listing Number: FR26162215 (CRMLS)

Schedule a Tour

Contact Info


Advertising Agent:

London Properties, Ltd.
London Properties, Ltd. 559.683.3400 Email Agent
Property Description
Listing Agent: Lenny Sharp, eXp Realty of California Inc

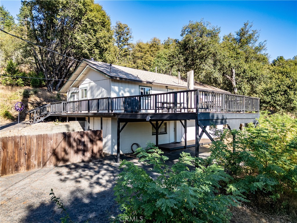
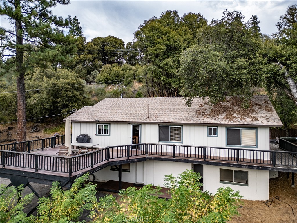
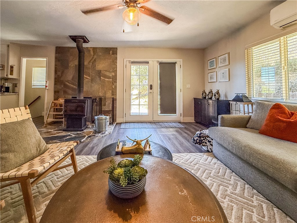
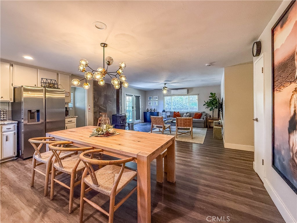
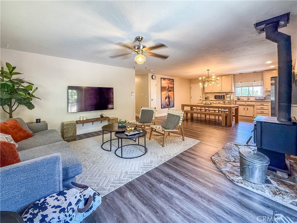
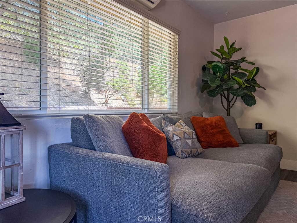
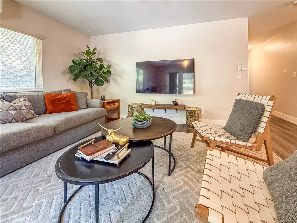
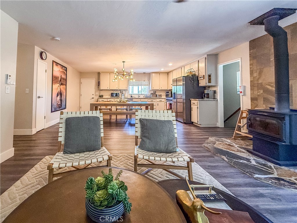
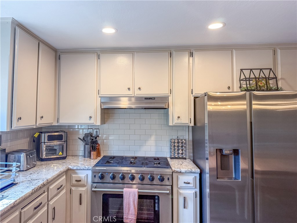
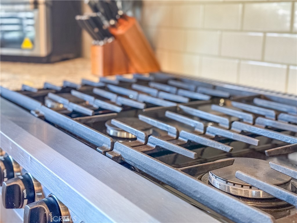
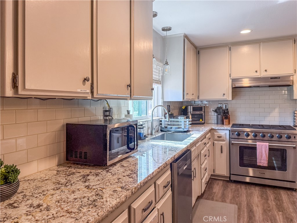
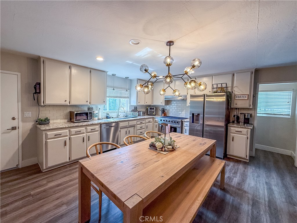
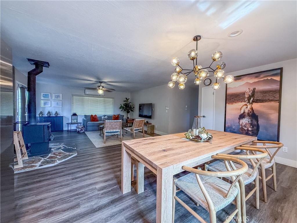
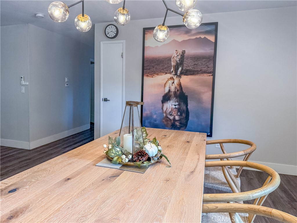
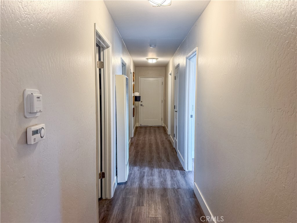
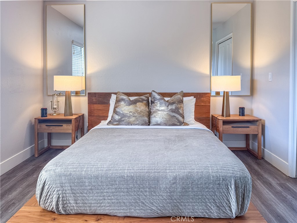
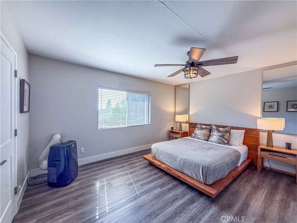
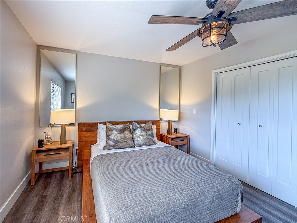
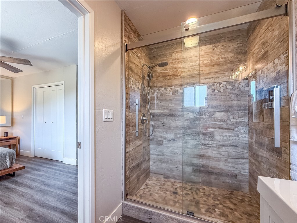
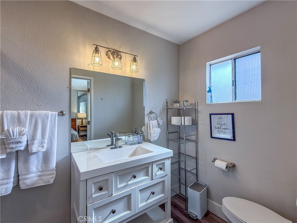
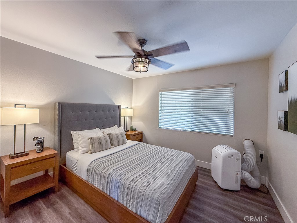
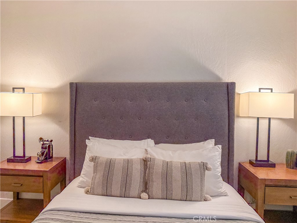
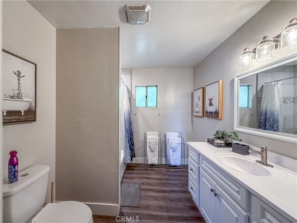
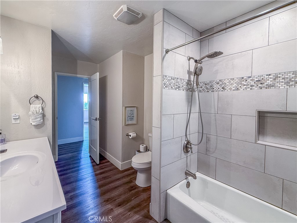
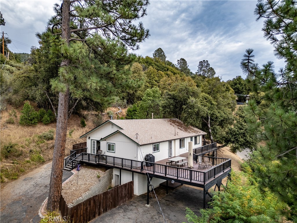
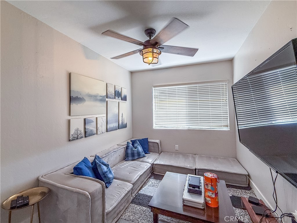
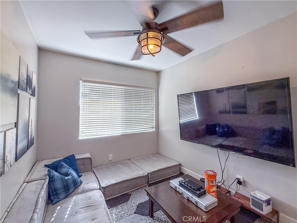
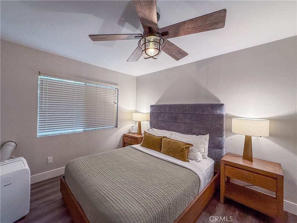
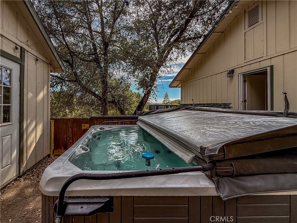
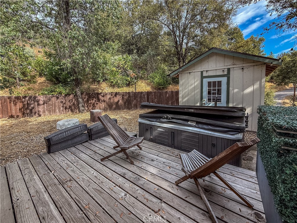
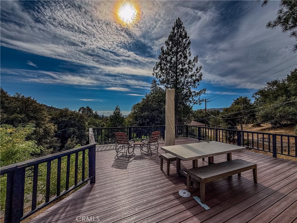
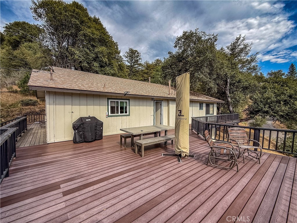
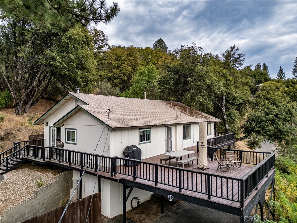
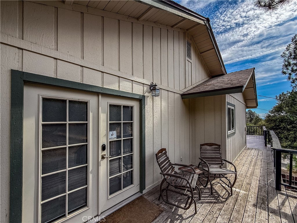
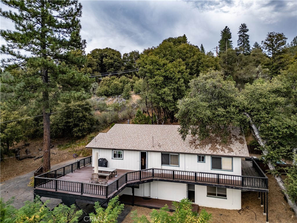
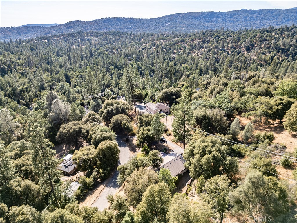
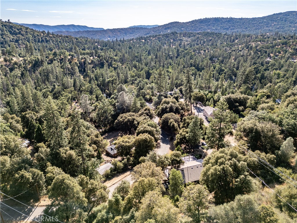
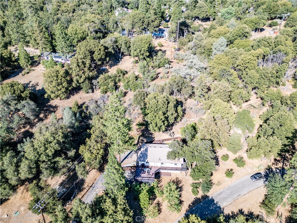
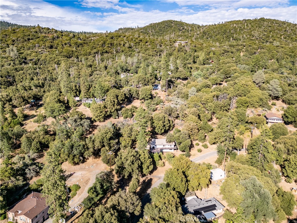
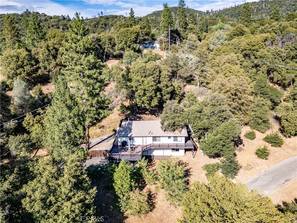
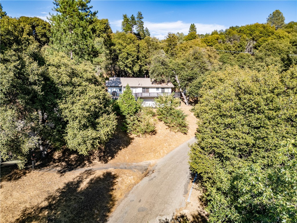
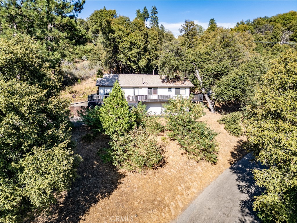
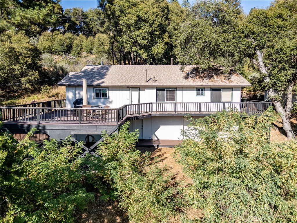
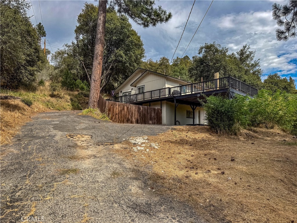
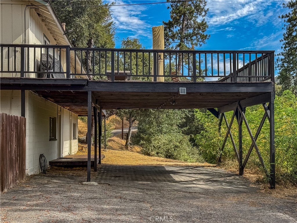
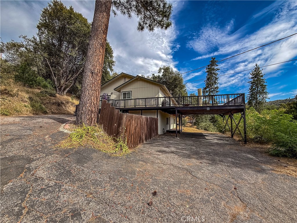
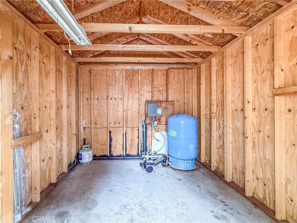
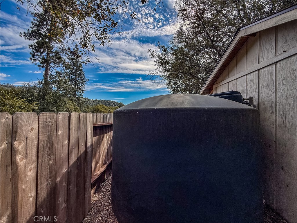
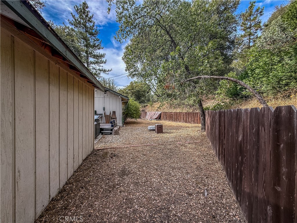
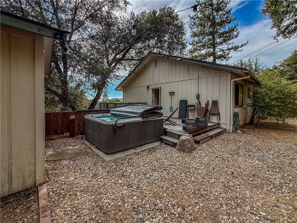
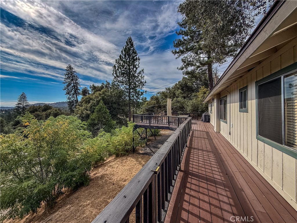
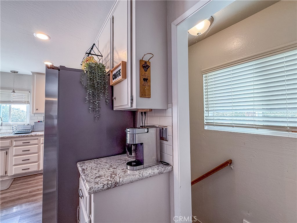
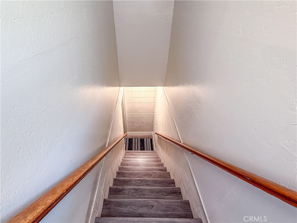
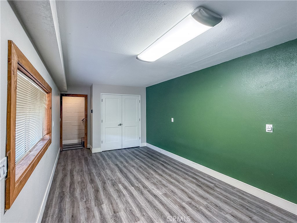
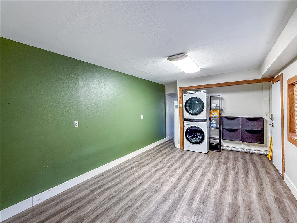
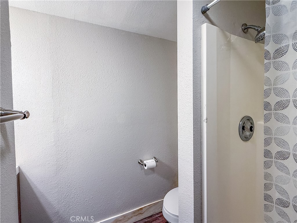
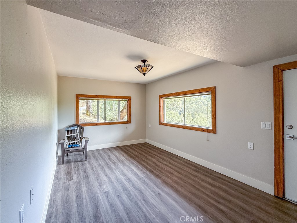
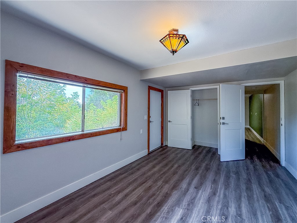
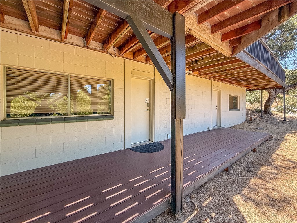
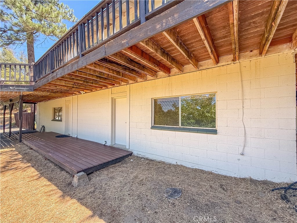
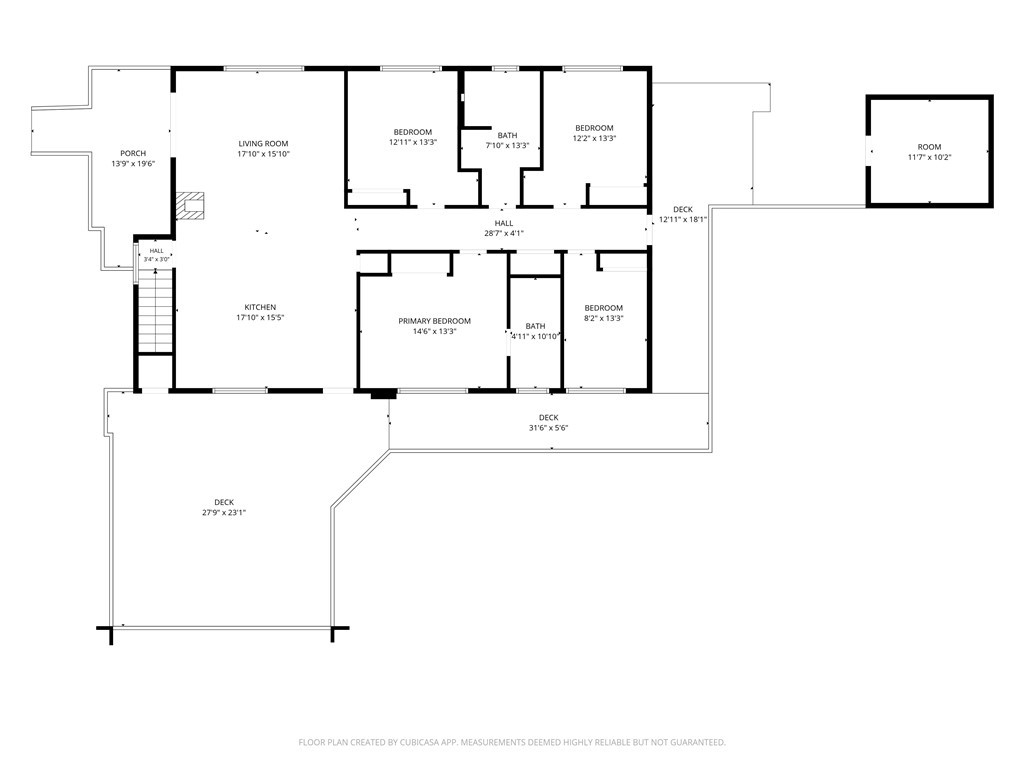
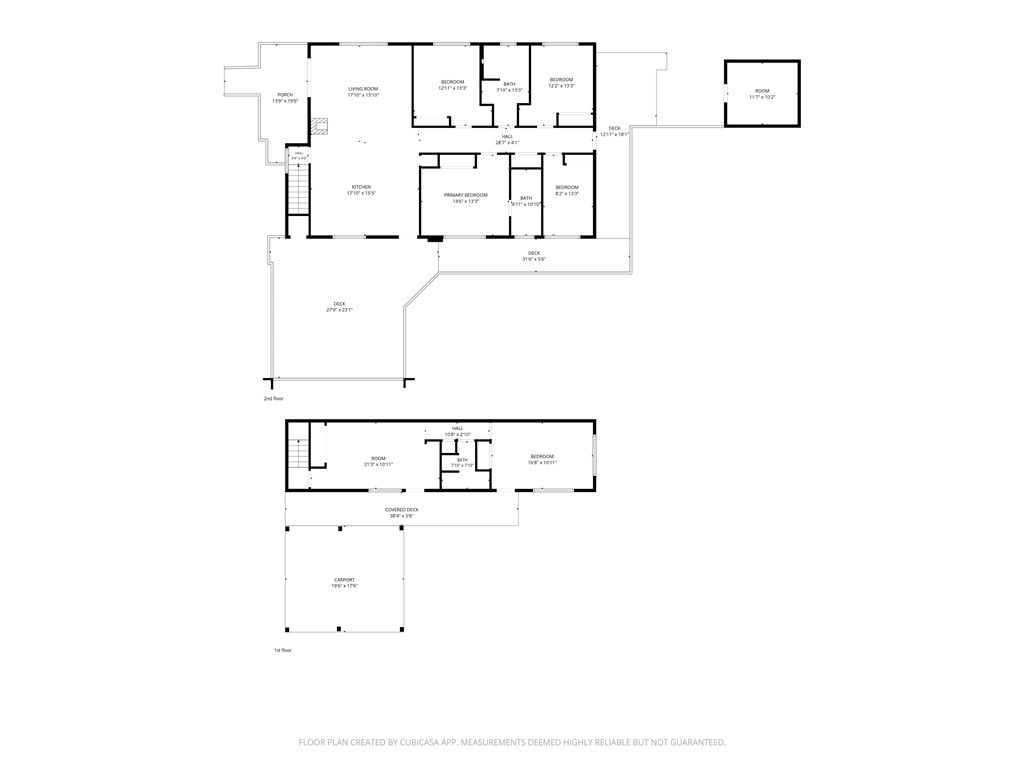
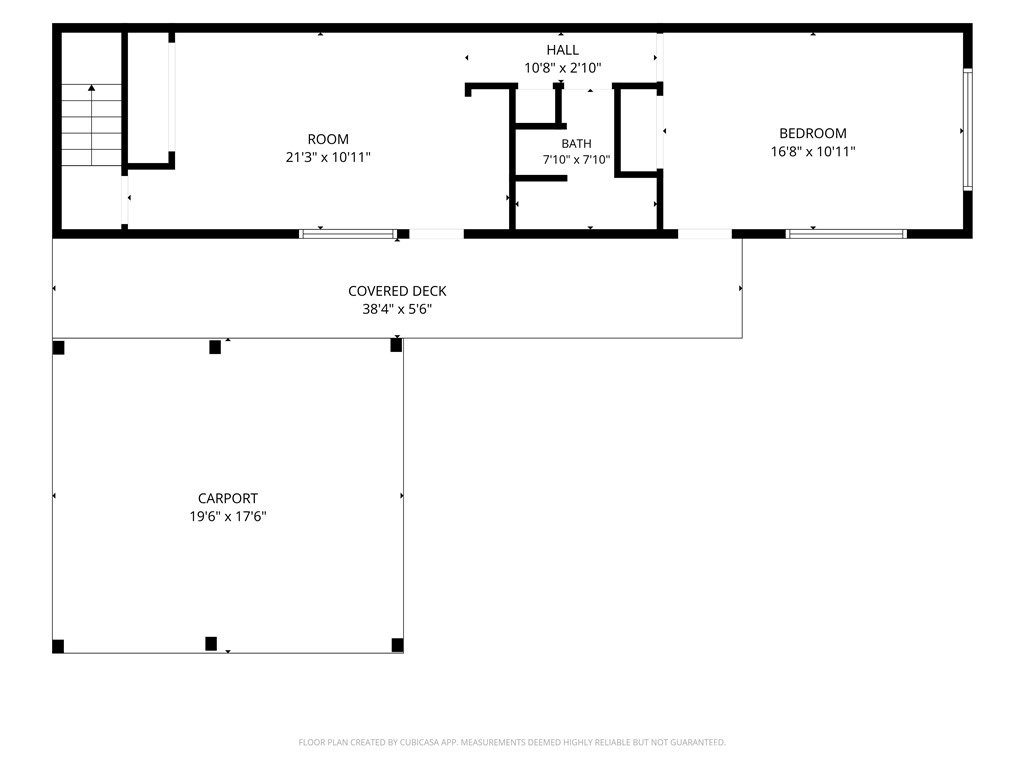
Thirty minutes to Yosemite's south gate on 1.71 wooded acres - five bedrooms, three baths, and a deck that wraps the house. Built for groups, and it's been run as one. The main level opens up: kitchen and dining great room with a six-burner gas range and a wood stove on a flagstone hearth for the cold months. Primary suite with a tiled walk-in shower, three more bedrooms down the hall. The lower level lives independently - private entrance, bedroom, full bath, and a 21-foot bonus room that works as a second living space or a sixth sleeping room. Outside: swim spa under string lights, covered carport, oaks and pines in every direction. Well, septic, propane. Ten minutes to Oakhurst, twenty to Bass Lake. Offered furnished with a reasonable offer - walk in and start booking. Short-term rental revenue analysis available on request. Square footage includes finished lower level; buyer to verify square footage, permits, and STR eligibility with Madera County.
Property Sub Type
Single Family Residence
Structure Type
House
Year Built
1980
Year Built Source
Public Records
Special Listing Conditions
Standard
Stories Total
2
Levels
Two
Number Of Units Total
1
Entry Level
2
Entry Location
Living
Price Per Square Foot
$281
Days On London
1
Cumulative Days On London
1
County Or Parish
Madera
New Construction Y/N
No
Property Attached Y/N
No
Cooling Y/N
Yes
Fence Y/N
Yes
Heating Y/N
Yes
Directions
Highway 41 N to Rd 222, right to Dorstan, left until the road starts up the hill and becomes Ponderosa Way. On left
Architectural Style
Ranch
Room Type
Primary Bedroom, Bonus Room, Main Floor Primary Bedroom, Living Room, Main Floor Bedroom, Primary Suite, Primary Bathroom
Heating
Ductless, Wall Furnace, Wood Stove
Cooling
Ductless
Laundry Y/N
Yes
Laundry Features
Inside, Washer Included, Dryer Included
Roof
Composition
Construction Materials
Board & Batten Siding, Concrete, Drywall Walls
Direction Faces
South
Door Features
French Doors
Foundation Details
Concrete Perimeter
Property Condition
Additions/Alterations, Updated/Remodeled
Main Level Bedrooms
4
Bathrooms Full
1
Bathrooms Full And Three Quarter
3
Bathrooms Three Quarter
2
Main Level Bathrooms
2
Room Kitchen Features
Granite Counters
Eating Area
In Kitchen
Appliances Y/N
Yes
Appliances
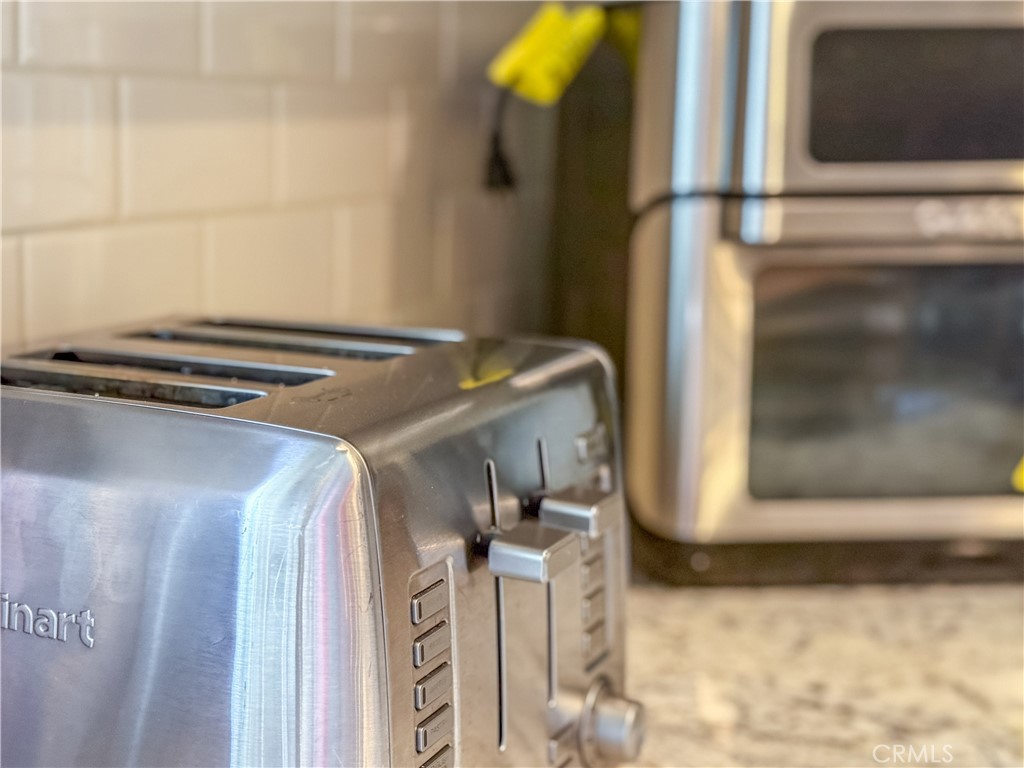
6 Burner Stove,Disposal,Microwave,Refrigerator,Propane Range,Range Hood
Room Bathroom Features
Bathtub, Remodeled
Basement
Finished
Below Grade Finished Area
540.00
Below Grade Finished Area Units
Square Feet
Interior Features
Track Lighting, Open Floorplan, Granite Counters
Accessibility Features
None
Flooring
Laminate
Common Walls
No Common Walls
Fireplace Y/N
Yes
Fireplace Features
Free Standing
Exterior Features
Rain Gutters, Barbecue Private
Pool Features
None
Pool Private Y/N
No
Spa Y/N
Yes
Spa Features
Private, Above Ground
Patio Y/N
Yes
Patio And Porch Features
Deck
Electric
Standard
Utilities
Propane, Phone Available, Electricity Connected, Water Connected
Water Source
Well
Sewer
Septic Type Unknown
Parking Y/N
Yes
Parking Total
5.00
Parking Features
Carport, Driveway
Carport Spaces
2.00
Uncovered Spaces
3.00
Lot Features
Treed Lot, 0-1 Unit/Acre
Lot Size Area
74488.0000
Lot Size Units
Square Feet
Road Frontage Type
County Road
Road Surface Type
Paved
View Y/N
Yes
View
Bluff
Fencing
Wood
Common Interest
None
Parcel Number
057300035
Additional Parcels Y/N
No
Neighborhood
Yosemite Forks
Community Features
Foothills
Senior Community Y/N
No
Association Y/N
No
High School District
Yosemite Unified
High School
Yosemite
Lease Considered Y/N
No
Land Lease Y/N
No
Assessments
Unknown
Tax Lot
2

The data relating to real estate for sale on this web site comes in part from the Internet Data eXchange (IDX) of the Multiple Listing Service. Real estate listings are marked with the IDX logo and detailed information about them includes the name of the listing broker and the name of the listing agent. The information being provided is for consumers' personal, non-commercial use and may not be used for any purpose other than to identify prospective properties consumer may be interested in purchasing. Information herein deemed reliable but not guaranteed, representations are approximate, individual verification recommended.

Copyright © 2026  London Properties, Ltd. All rights reserved.
