FBpixel

Get More Info

Print A Flyer

Get A Home Loan

Share

36213 Finegold Creek

North Fork, CA 93643

Copy Link Get Directions

$799,800

4 bd
  |  
3 ba
  |  
2,810 sq ft
  |  
3.34 acres

36213 Finegold Creek

North Fork, CA 93643

Listed On: 07/25/2026
Status: Active
Listing Number: FR26162710 (CRMLS)

Schedule a Tour

Contact Info


Advertising Agent:

London Properties, Ltd.
London Properties, Ltd. 559.683.3400 Email Agent
Property Description
Listing Agent: Brian Gearhart, Century 21 Ditton Realty

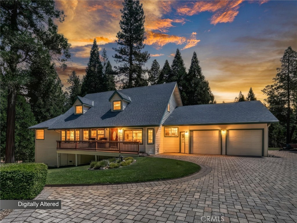
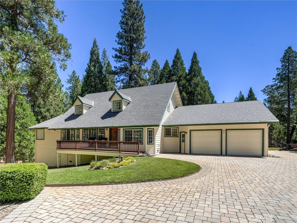
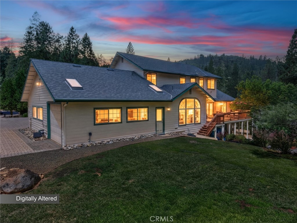
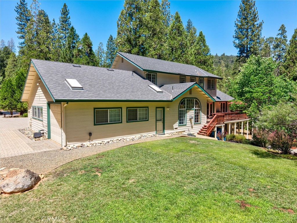
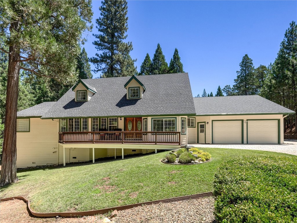
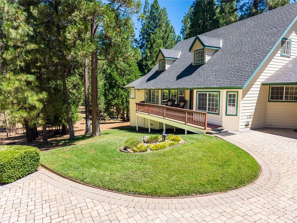
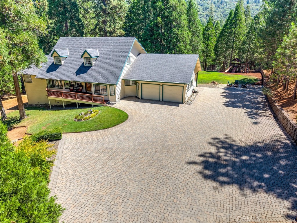
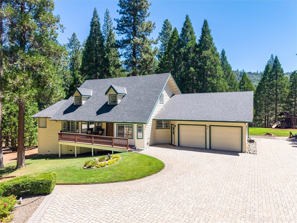
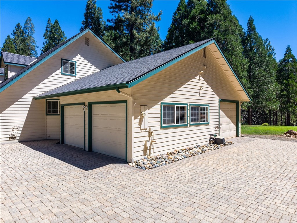
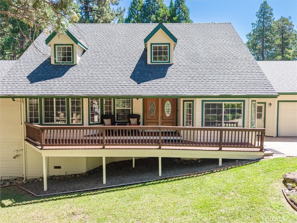
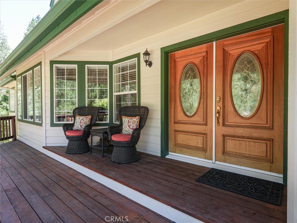
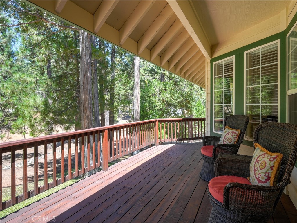
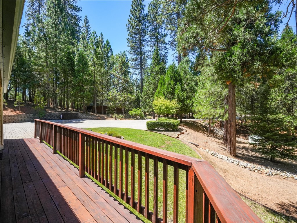
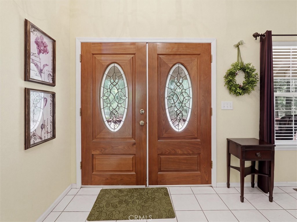
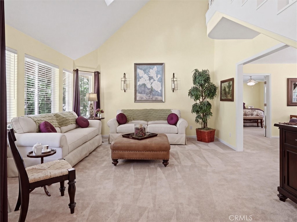
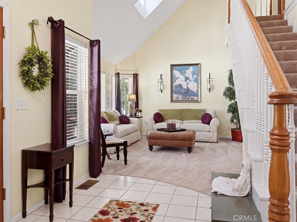
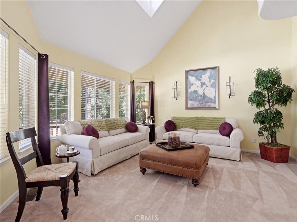
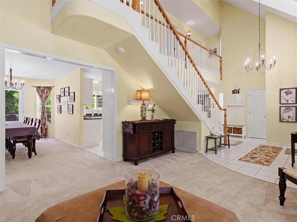
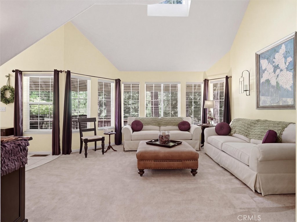
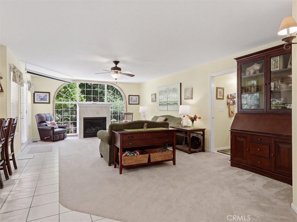
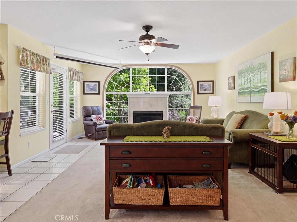
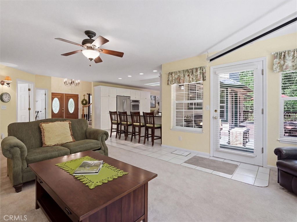
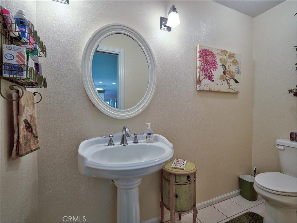
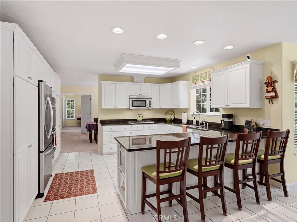
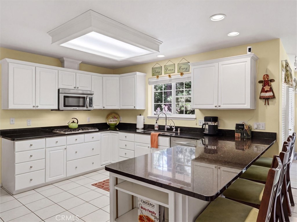
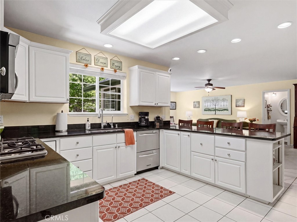
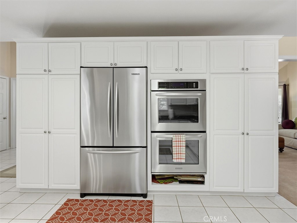
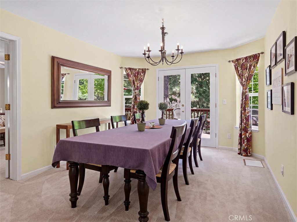
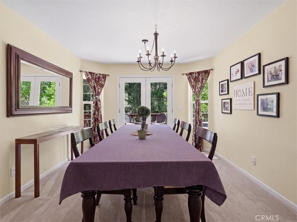
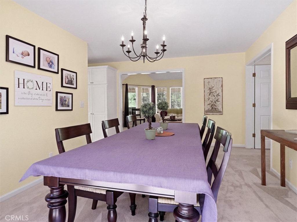
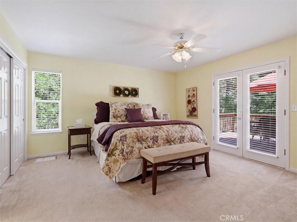
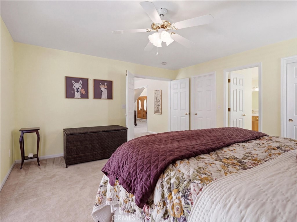
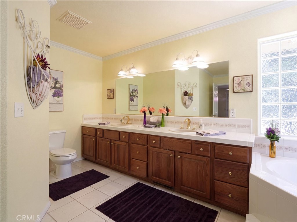
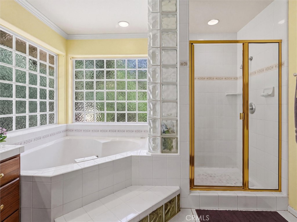
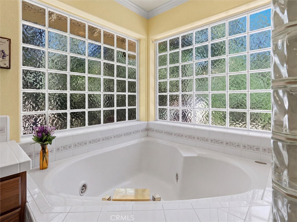
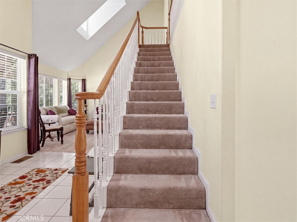
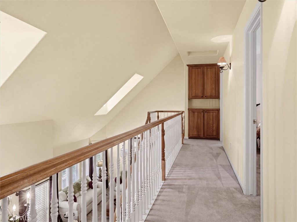
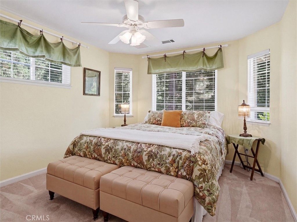
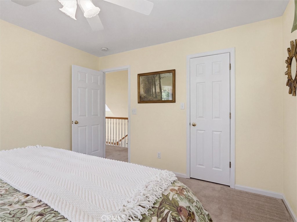
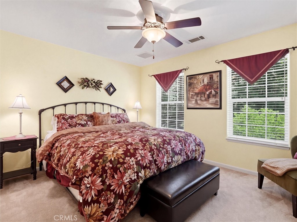
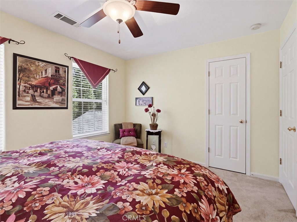
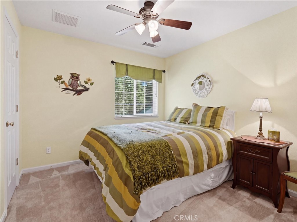
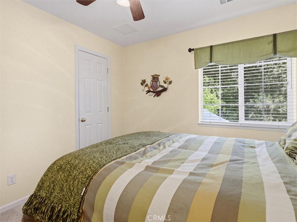
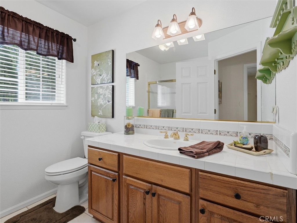
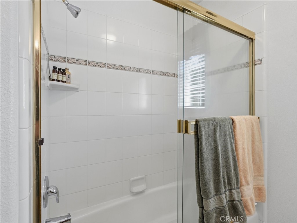
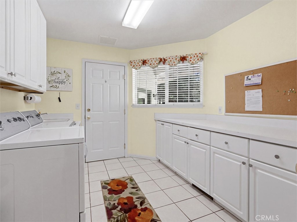
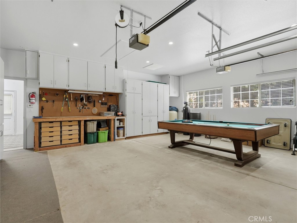
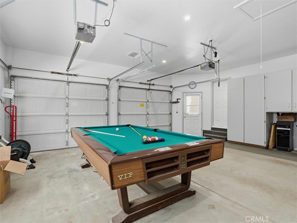
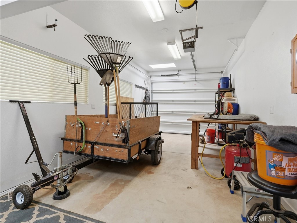
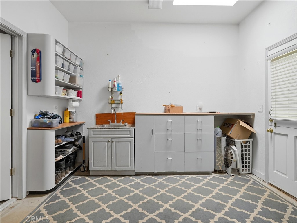
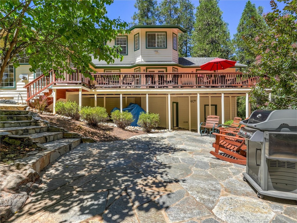
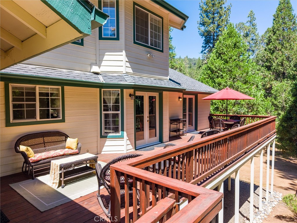
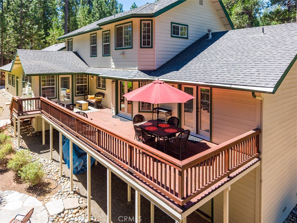
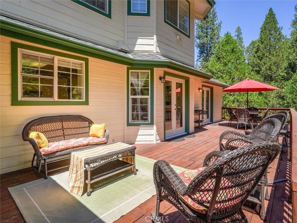
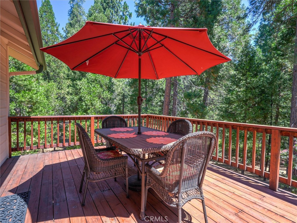
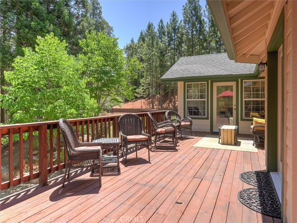
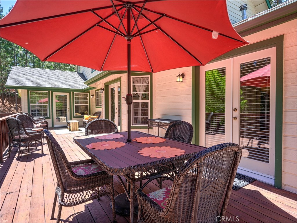
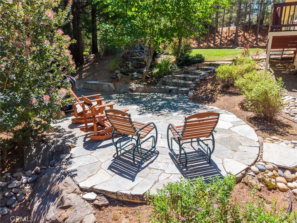
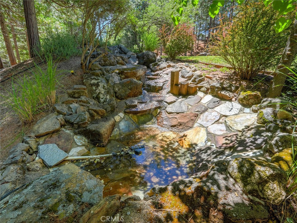
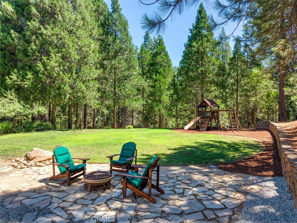
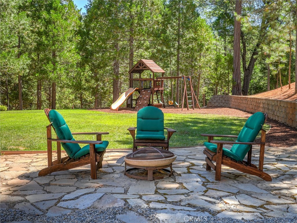
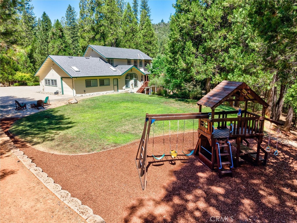
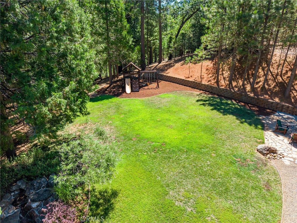
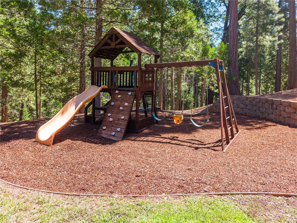
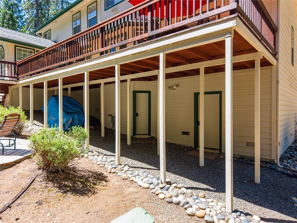
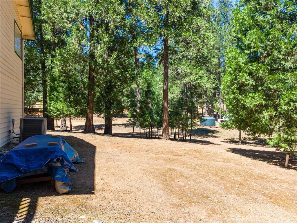
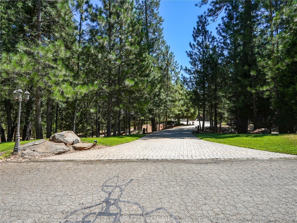
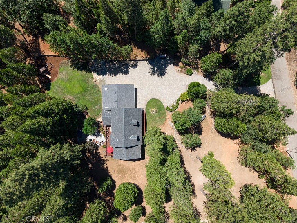
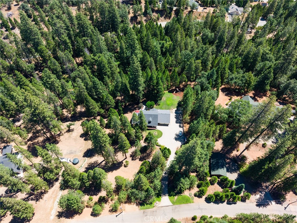
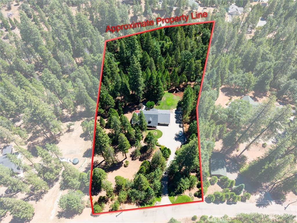
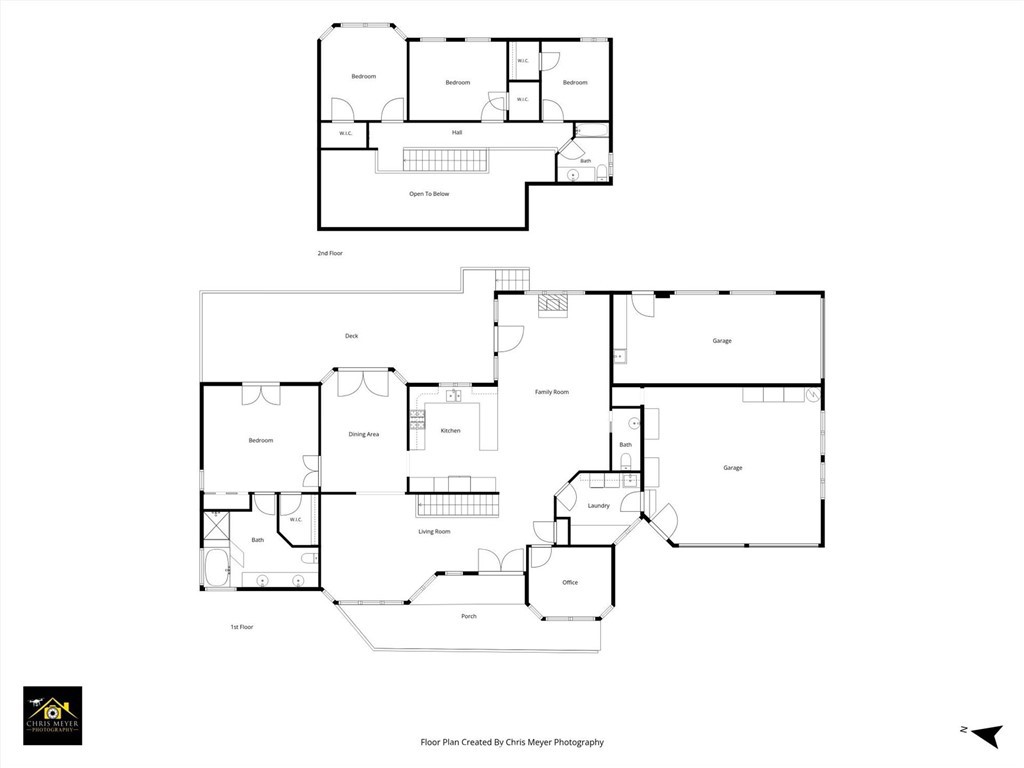
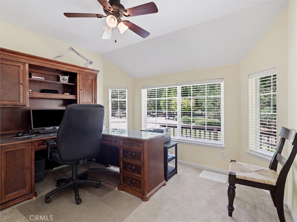
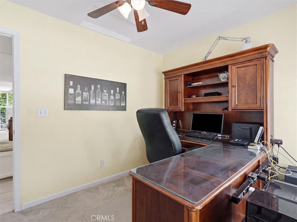
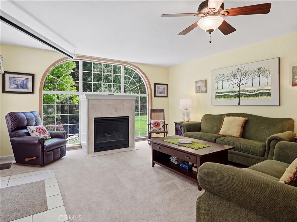
Nestled among the towering majestic trees of the highly desirable Teaford Meadows Ranch community with Little Finegold Creek running through. This exceptional custom mountain retreat offers the picture-perfect blend of privacy, comfort, and timeless elegance. Perfectly positioned on 3.34+/- private acres and professionally landscaped grounds with usable land all situated on a cul-de-sac. This spacious 4-bedroom, 2.5-bath home features approximately 2,810+/- sqft of thoughtfully designed living space, complete with a dedicated office/den, formal living, dining room, and an inviting family room centered around a cozy gas fireplace filled with natural lighting. The centered gourmet kitchen with breakfast bar opens seamlessly to the family room and showcases granite countertops, updated appliances, and plentiful space for gathering with family and friends. The main-level primary suite provides a peaceful escape with a spa-inspired bathroom featuring a soaking tub, tiled shower, double vanity, and dual closets. The second-story offers three spacious bedrooms all with walk in closets and a bathroom. Some of the home highlights include, propane appliances, tankless water heater, private well, inside laundry room, and a water softener system. Step outside to your own secluded peaceful mountain oasis where expansive redwood decks, a tranquil rock waterfall, slate stone patio, hot tub, and charming kids play area create the perfect meadow setting for relaxing and entertaining or enjoying wildlife year-round. An expansive paver stone driveway with ample parking leads you to an attached heated three (3) stall garage with workshop space and a substantial storage area beneath the home add opportuneness and functionality. Conveniently located just a short drive to both Bass Lake, Manzanita Lake, and Yosemite National Park, this remarkable property offers the serenity of mountain living while providing easy access to world-class outdoor recreation. Whether you envision as a full-time residence or elegant foothill vacation getaway, this stunning North Fork showpiece delivers comfort, craftmanship and an unparalleled Sierra mountain lifestyle.
Property Sub Type
Single Family Residence
Structure Type
House
Year Built
1996
Year Built Source
Assessor
Special Listing Conditions
Standard
Stories Total
2
Levels
Two
Number Of Units Total
1
Entry Level
1
Entry Location
Main
Price Per Square Foot
$285
Days On London
1
Cumulative Days On London
1
County Or Parish
Madera
New Construction Y/N
No
Property Attached Y/N
No
Cooling Y/N
Yes
Heating Y/N
Yes
Directions
From Oakhurst take Road 426 continue on Road 223, right on Finegold Creek, property on right.
Disclosures
CC And R's
Architectural Style
Cape Cod
Room Type
Attic, Laundry, Bonus Room, Basement, Office, Main Floor Primary Bedroom, Foyer, Kitchen, Family Room, Primary Bathroom
Heating
Central
Cooling
Central Air
Laundry Y/N
Yes
Laundry Features
Inside, Gas Dryer Hookup, Laundry Chute, Washer Included, Dryer Included
Security Features
Carbon Monoxide Detector(s), Smoke Detector(s)
Construction Materials
Clapboard, Cement Siding
Window Features
Double Pane Windows, Skylight(s), Blinds, Screens
Foundation Details
Raised, Slab
Main Level Bedrooms
1
Bathrooms Full
2
Bathrooms Full And Three Quarter
2
Bathrooms Half
1
Main Level Bathrooms
1
Room Kitchen Features
Granite Counters
Eating Area
Breakfast Counter / Bar, Dining Room
Appliances Y/N
Yes
Appliances
Microwave, Refrigerator, Propane Range, Propane Oven, Tankless Water Heater, Water Softener, Dishwasher
Room Bathroom Features
Tile Counters, Soaking Tub, Jetted Tub, Separate tub and shower, Bathtub, Double Sinks in Primary Bath, Shower
Basement
Unfinished
Interior Features
Built-in Features, High Ceilings, Ceiling Fan(s), Pantry, Living Room Deck Attached, Pull Down Stairs to Attic, Recessed Lighting, Open Floorplan, Storage, Cathedral Ceiling(s), Granite Counters
Flooring
Tile, Carpet
Common Walls
No Common Walls
Fireplace Y/N
Yes
Fireplace Features
Gas, Family Room
Exterior Features
Rain Gutters
Pool Features
None
Pool Private Y/N
No
Spa Y/N
Yes
Spa Features
Private, Above Ground
Patio Y/N
Yes
Patio And Porch Features
Front Porch, Wood, Stone, Patio, Deck
Electric
Electricity - On Property
Utilities
Propane, Electricity Connected
Water Source
Well, Private
Sewer
Conventional Septic
Parking Y/N
Yes
Parking Total
3.00
Parking Features
Heated Garage, Driveway - Brick, Direct Garage Access, Garage - Three Door, Garage Faces Front, Private, Garage Faces Side, RV Potential
Attached Garage Y/N
Yes
Garage Spaces
3.00
Lot Features
Sprinklers In Front, Cul-De-Sac, Landscaped, 2-5 Units/Acre, Front Yard, Back Yard, Lawn, Sprinklers In Rear
Lot Size Area
145490.0000
Lot Size Units
Square Feet
Road Frontage Type
Private Road
Road Surface Type
Paved
View Y/N
Yes
View
Creek/Stream
Sprinklers Y/N
Yes
Common Interest
None
Parcel Number
061500009
Additional Parcels Y/N
No
Community Features
Mountainous
Senior Community Y/N
No
Association Y/N
No
High School District
Chawanakee Unified
Lease Considered Y/N
No
Land Lease Y/N
No
Assessments
Unknown
Tax Lot
9

The data relating to real estate for sale on this web site comes in part from the Internet Data eXchange (IDX) of the Multiple Listing Service. Real estate listings are marked with the IDX logo and detailed information about them includes the name of the listing broker and the name of the listing agent. The information being provided is for consumers' personal, non-commercial use and may not be used for any purpose other than to identify prospective properties consumer may be interested in purchasing. Information herein deemed reliable but not guaranteed, representations are approximate, individual verification recommended.
Copyright © 2026  London Properties, Ltd. All rights reserved.