FBpixel

Get More Info

Print A Flyer

Get A Home Loan

Share

2407 W Andrew

Hanford, CA 93230

Copy Link Get Directions

$505,000

4 bd
  |  
2 ba
  |  
2,269 sq ft
  |  
0.16 acre

2407 W Andrew

Hanford, CA 93230

Listed On: 07/28/2026
Status: Active
Listing Number: FR26164364 (CRMLS)

Schedule a Tour

Contact Info


Advertising Agent:

Ashley Lovrencevic
Ashley Lovrencevic 209.483.7823 Visit Website Email Agent
Property Description
Listing Agent: Ashley Lovrencevic, London Properties

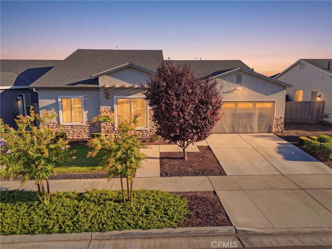
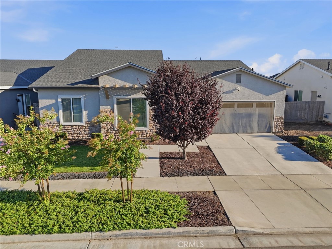
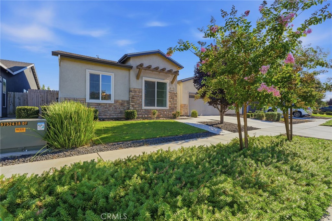
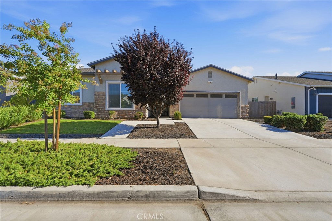
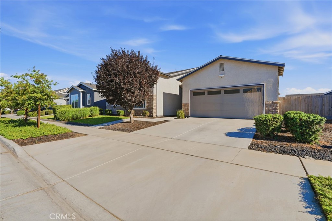
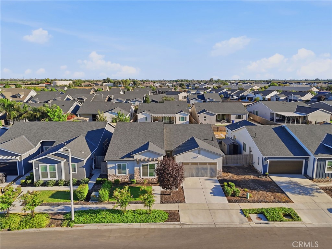
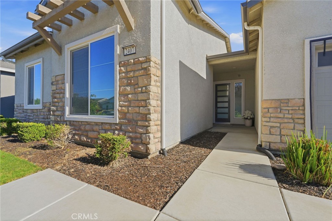
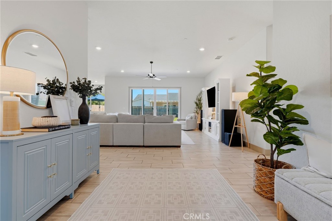
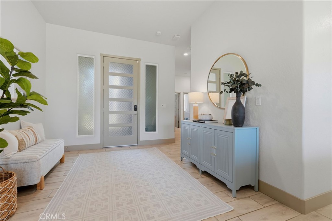
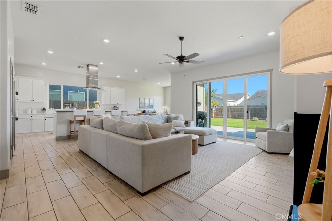
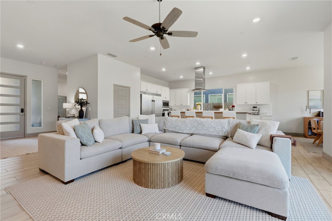
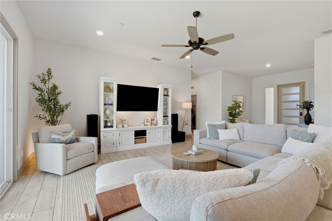
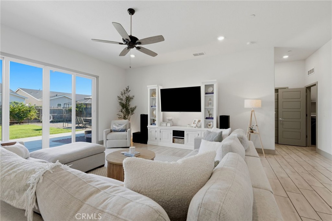
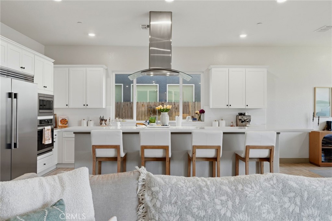
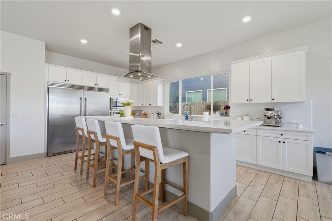
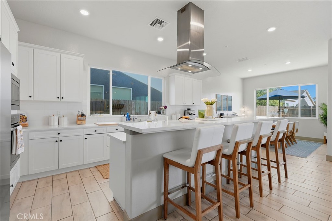
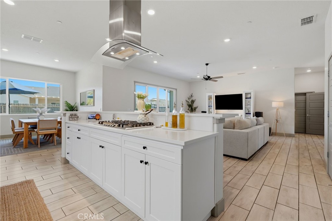
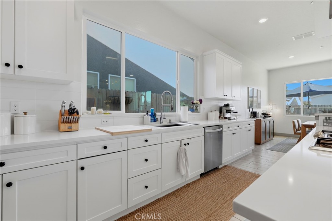
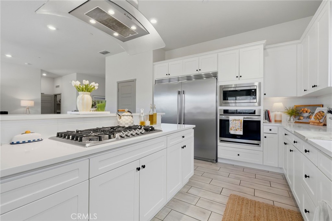
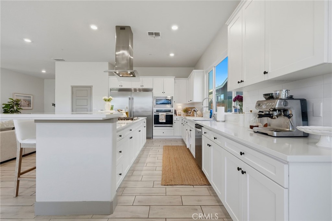
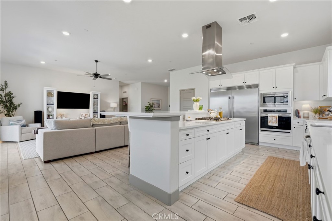
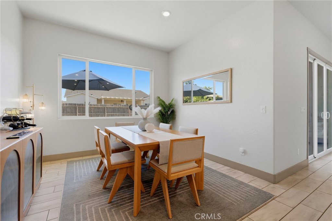
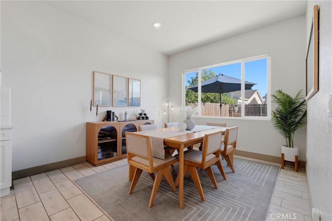
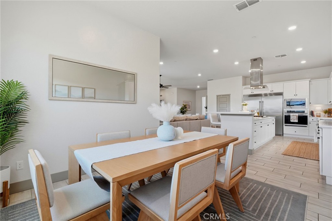
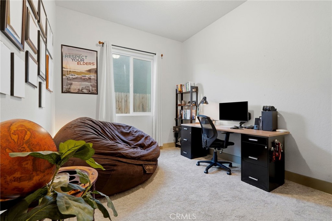
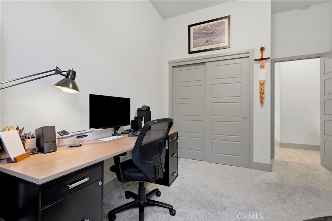
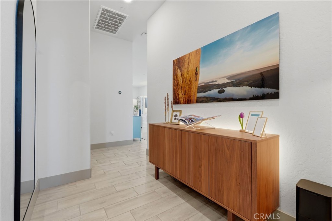
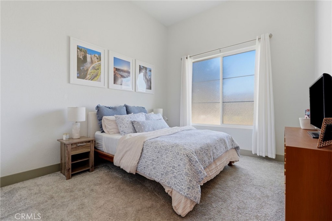
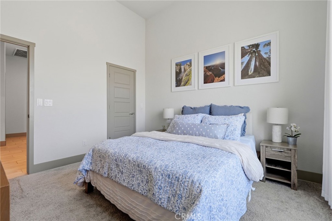
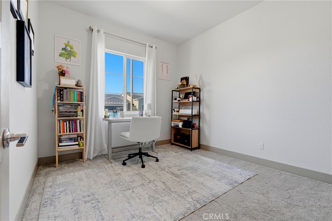
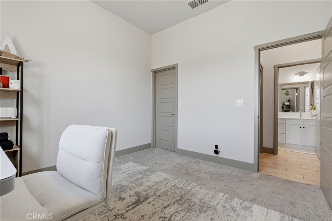
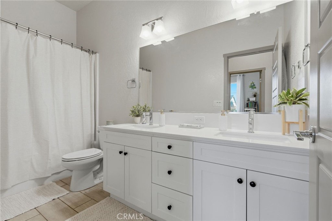
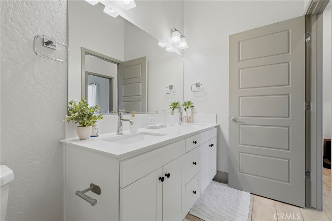
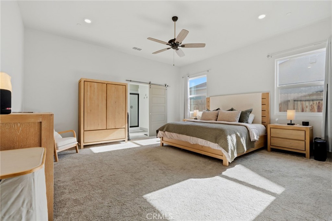
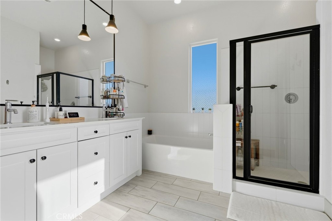
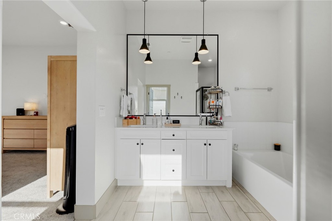
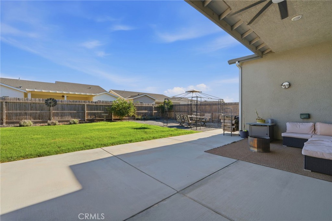
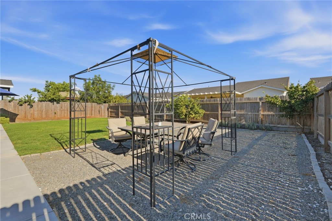
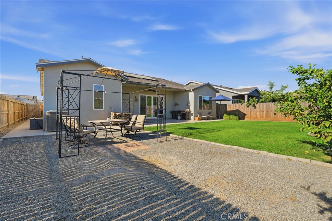
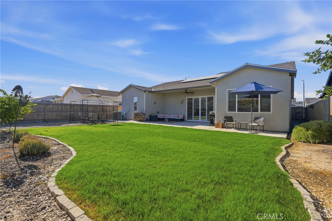
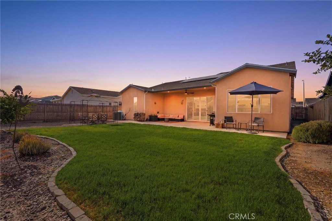
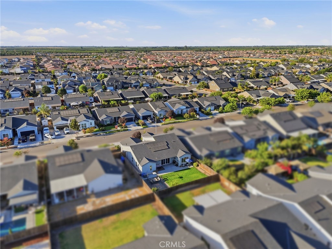
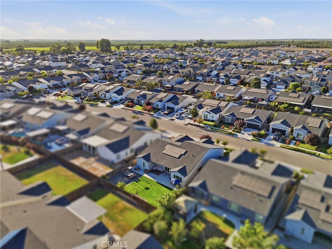
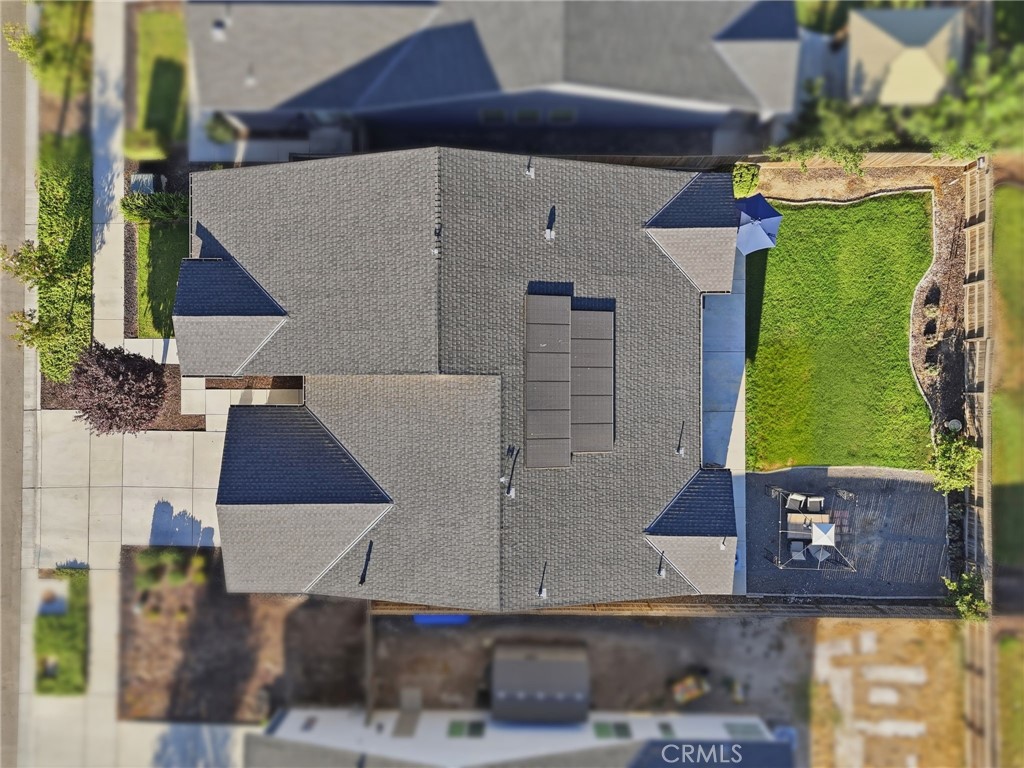
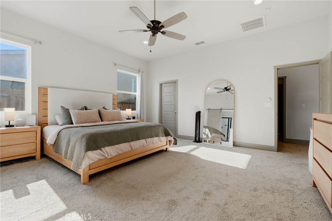
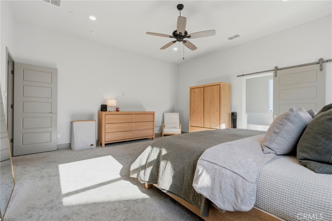
This is the floor plan everyone asks for! Located in desirable Northwest Hanford, this 4-bedroom, 2-bathroom Lennar home offers one of the builder's most sought-after layouts with an abundance of natural light and an open-concept design that's perfect for everyday living and entertaining. The oversized quartz island anchors the kitchen and overlooks the expansive living room, creating a space where everyone naturally gathers. The kitchen is loaded with features you'll appreciate, including a built-in side-by-side refrigerator and full-size freezer, a farmhouse sink, generous counter space, and plenty of storage. Whether you're hosting the holidays or feeding a busy family, this kitchen was designed to handle it all. The spacious living room is the showpiece of the home, featuring a stunning wall of oversized windows and sliding glass doors that flood the space with natural light and open to your private backyard retreat. The professionally landscaped backyard offers lush green grass, mature landscaping, and a covered patio that's ready for summer BBQs, relaxing evenings, or entertaining guests. The highly desirable split floor plan provides added privacy, with the spacious primary suite tucked away from the three secondary bedrooms. The primary retreat features dual vanities, a soaking tub, separate shower, and a large walk-in closet. Conveniently located just a short commute to NAS Lemoore and within the highly sought-after Sierra Pacific High School attendance area, this home combines an incredible layout, designer finishes, and an unbeatable location.
Property Sub Type
Single Family Residence
Structure Type
House
Year Built
2020
Year Built Source
Assessor
Special Listing Conditions
Standard
Stories Total
1
Levels
One
Number Of Units Total
1
Entry Level
1
Entry Location
front door
Price Per Square Foot
$223
Days On London
1
Cumulative Days On London
1
County Or Parish
Kings
New Construction Y/N
No
Property Attached Y/N
No
Cooling Y/N
Yes
Heating Y/N
Yes
Directions
From W. Grangeville Blvd, turn right on Mustang Dr, right on Grant, left on N Sherman St, right W Andrew Ln. Home will be on the right.
Room Type
Walk-In Closet, Primary Bedroom, Walk-In Pantry, Kitchen, Living Room, Primary Bathroom
Heating
Central
Cooling
Central Air
Laundry Y/N
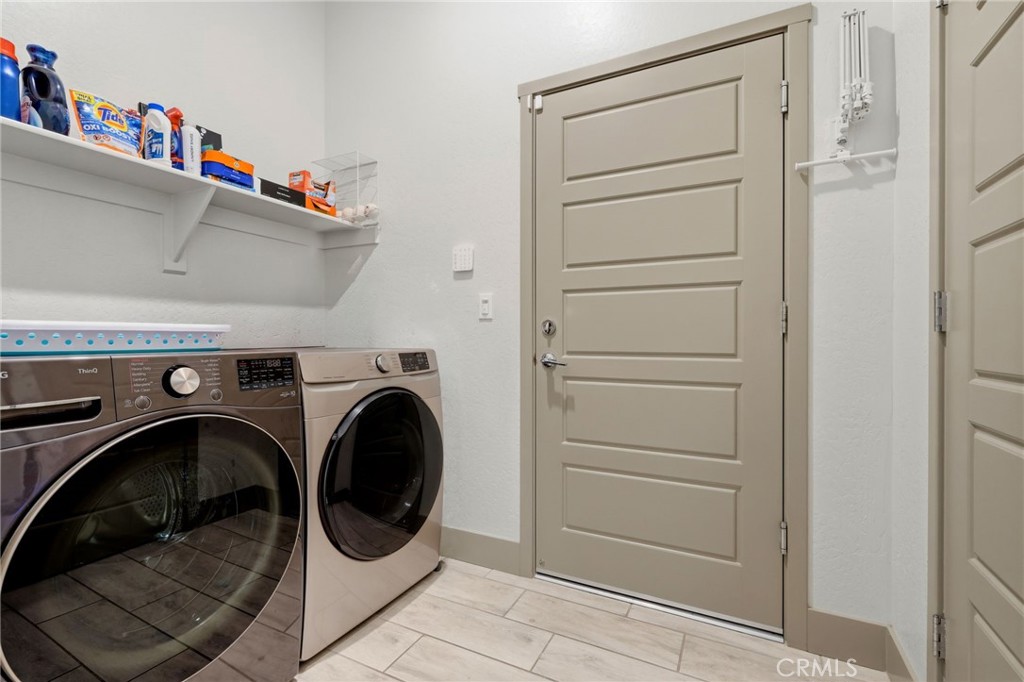
Yes
Laundry Features
Inside
Roof
Composition
Foundation Details
Slab
Main Level Bedrooms
4
Bathrooms Full
2
Bathrooms Full And Three Quarter
2
Main Level Bathrooms
2
Room Kitchen Features
Quartz Counters, Kitchen Island, Walk-In Pantry
Appliances Y/N
Yes
Appliances
Disposal, Microwave, Gas Range, Gas Oven
Room Bathroom Features
Walk-in shower, Double sinks in bath(s)
Flooring
Tile, Carpet
Common Walls
No Common Walls
Fireplace Y/N
No
Fireplace Features
None
Pool Features
None
Pool Private Y/N
No
Spa Y/N
No
Spa Features
None
Patio Y/N
Yes
Patio And Porch Features
Covered
Utilities
Natural Gas Connected
Water Source
Public
Sewer
Public Sewer
Parking Y/N
Yes
Parking Total
2.00
Parking Features
Garage - Two Door
Attached Garage Y/N
Yes
Garage Spaces
2.00
Lot Features
Rectangular Lot
Lot Size Area
6966.0000
Lot Size Units
Square Feet
View Y/N
Yes
View
Neighborhood
Common Interest
None
Parcel Number
009450018000
Additional Parcels Y/N
No
Community Features
Sidewalks
Senior Community Y/N
No
Association Y/N
No
High School District
Hanford Joint Union
Lease Considered Y/N
No
Land Lease Y/N
No
Assessments
None
Tax Lot
17

Similar Properties

$519,000

  • 5
  • 3
  • 2,091
  • 0.16

2081 Madeline Dr

Hanford, CA 93230

The data relating to real estate for sale on this web site comes in part from the Internet Data eXchange (IDX) of the Multiple Listing Service. Real estate listings are marked with the IDX logo and detailed information about them includes the name of the listing broker and the name of the listing agent. The information being provided is for consumers' personal, non-commercial use and may not be used for any purpose other than to identify prospective properties consumer may be interested in purchasing. Information herein deemed reliable but not guaranteed, representations are approximate, individual verification recommended.

Copyright © 2026  London Properties, Ltd. All rights reserved.