FBpixel

Get More Info

Print A Flyer

Get A Home Loan

Share

1551 E Almendra

Fresno, CA 93710

Copy Link Get Directions

$514,950

4 bd
  |  
2 ba
  |  
1,904 sq ft
  |  
0.38 acre

1551 E Almendra

Fresno, CA 93710

Listed On: 07/31/2026
Status: Active
Listing Number: FR26167143 (CRMLS)

Schedule a Tour

Contact Info


Advertising Agent:

London Properties, Ltd.
London Properties, Ltd. 559.436.4071 Email Agent
Property Description
Listing Agent: Elaine Colett, Realty Concepts, Ltd.

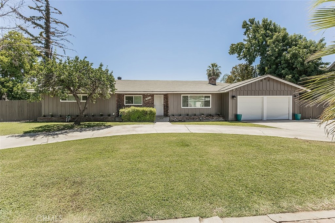
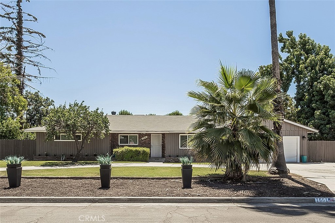
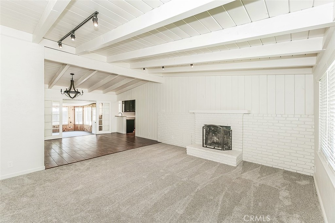
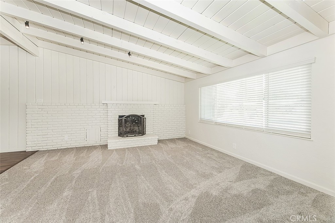
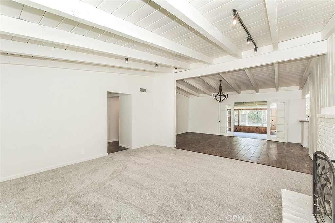
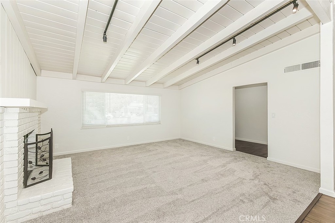
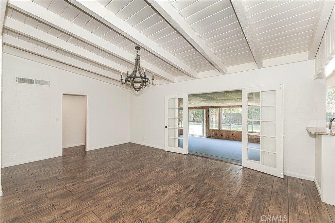
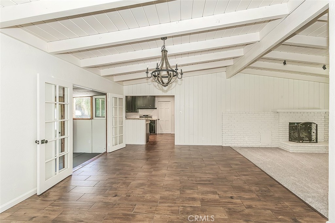
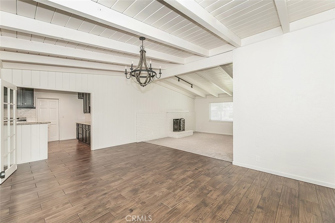
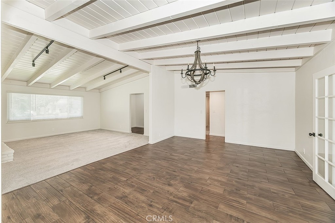
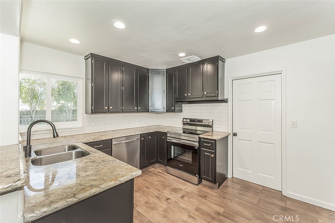
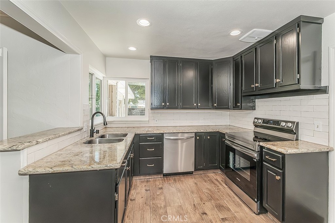
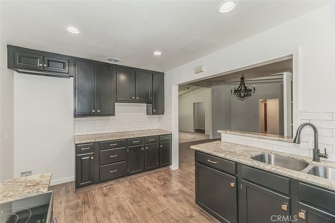
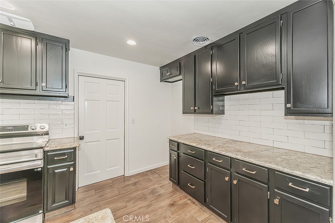
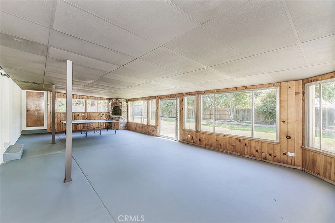
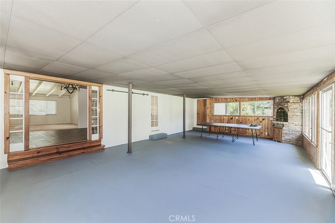
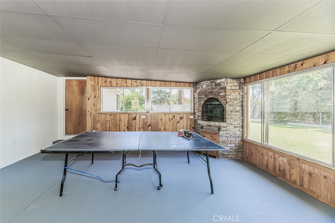
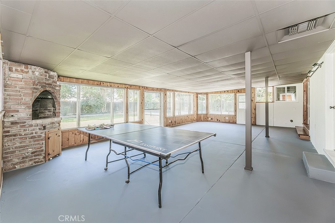
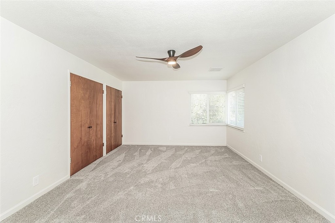
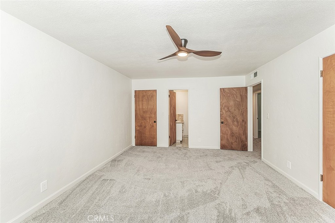
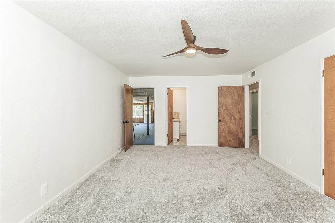
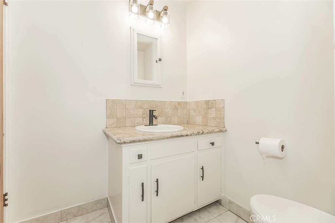
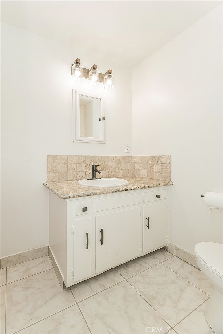
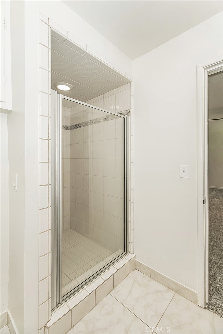
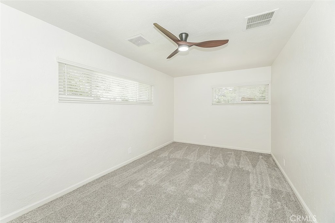
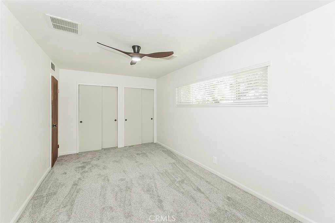
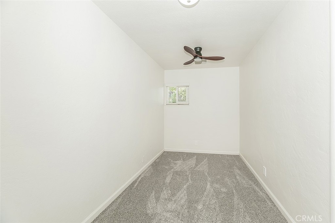
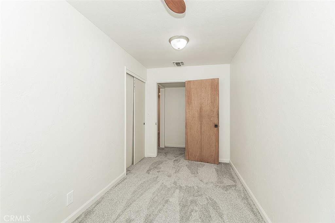
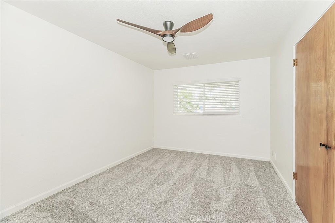
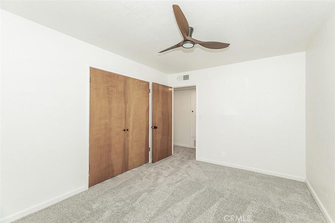
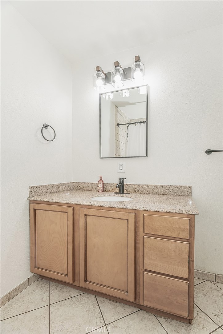
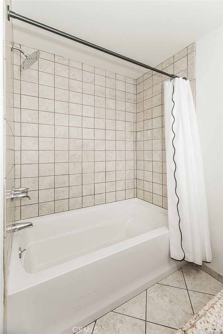
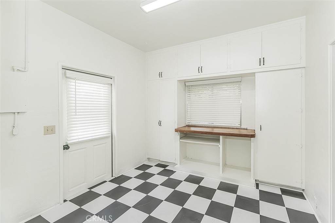
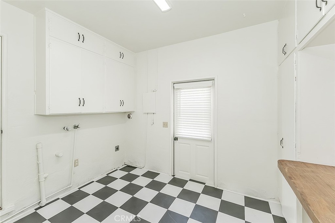
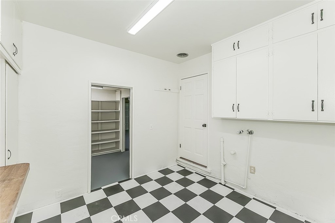
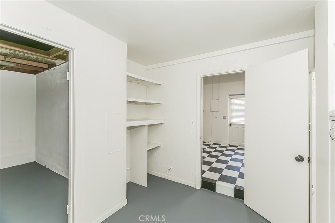
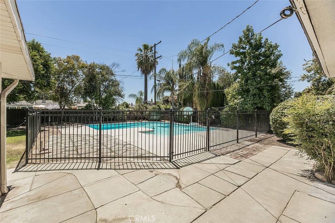
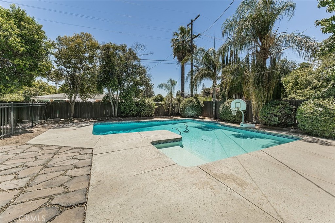
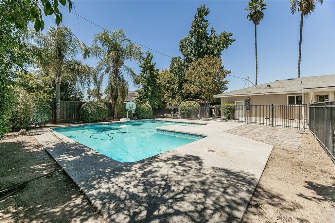
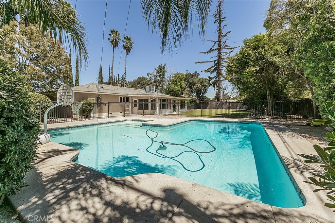
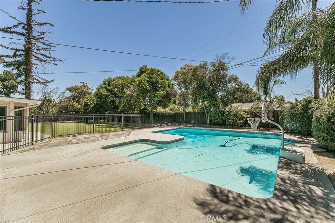
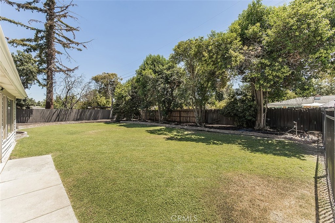
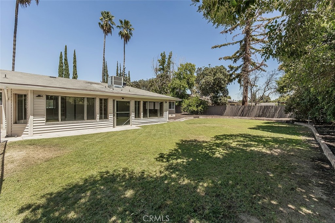
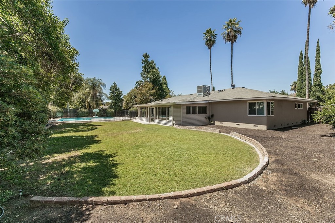
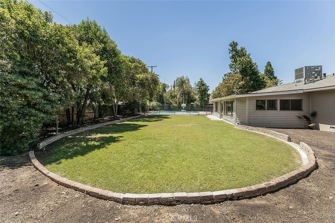
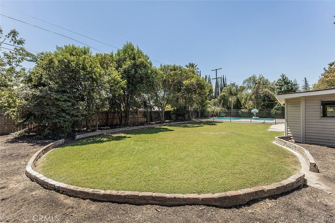
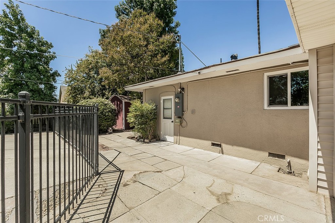
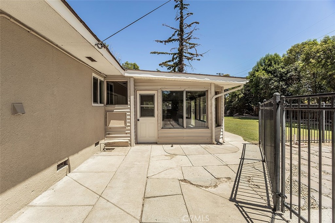
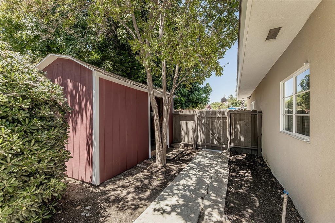
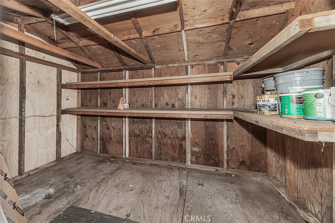
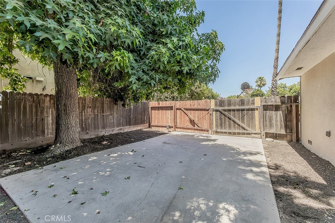
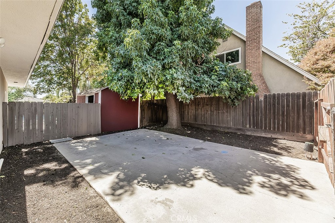
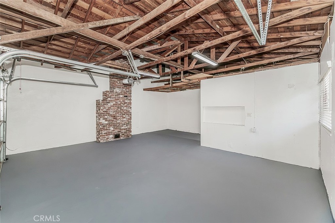
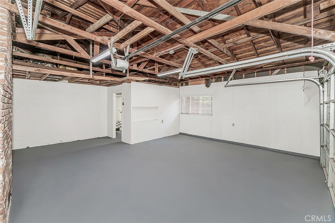
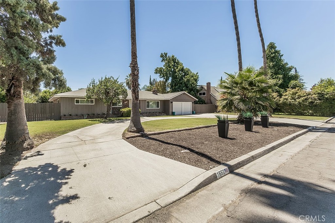
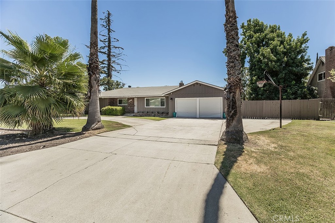
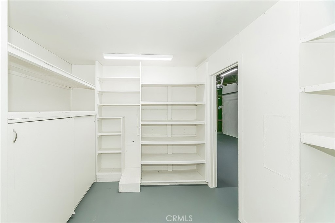
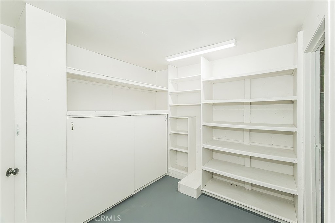
Wonderful University Portals remodel with all the desirable features and amenities you could want with this great property with 4 bedrooms and 2 bathrooms plus a very large approx. 650 sq ft sunroom with painted concrete and its own BBQ included in the sq ft. This special living space could also be an option for an ADU too. The floorplan lends itself to comfort and relaxation with new carpeting, freshly painted interior, can lighting, ceiling fans, light fixtures, and window coverings throughout. The large great room has a fireplace and a view to the front yard. The kitchen has granite countertops, new kitchen appliances, and opens to the adjacent extra large dining room for hours of eating enjoyment. The large retiled laundry room and pantry storage areas add to all the conveniences this home has to offer. This property sits on over 1/3 of an acre with freshly planted grass front and rear, some new fencing, easy care flower areas, and a fenced newly resurfaced swimming pool for loads of fun, exercise and play. There is a storage unit structure included plus a huge side yard for RV parking etc. Sellers can supply all the documentation you need for the electrical, plumbing, ducting work etc. that have been completed during the course of transforming this property to the home that it is today. This ideal location is close to the University, schools and shopping. You will love driving through this circular driveway to your move-in ready new home.
Property Sub Type
Single Family Residence
Structure Type
House
Year Built
1955
Year Built Source
Public Records
Special Listing Conditions
Standard
Stories Total
1
Levels
One
Number Of Units Total
1
Entry Level
1
Entry Location
front
Price Per Square Foot
$270
Days On London
1
Cumulative Days On London
1
County Or Parish
Fresno
New Construction Y/N
No
Property Attached Y/N
No
Cooling Y/N
Yes
Heating Y/N
Yes
Directions
Traveling East on Bullard to Right on Millbrook then Left on Browning, then Right on Ninth and then Right to Almendra Drive.
Room Type
All Bedrooms Down, Game Room
Heating
Central
Cooling
Central Air
Laundry Y/N
Yes
Laundry Features
Inside, Individual Room
Main Level Bedrooms
4
Bathrooms Full
2
Bathrooms Full And Three Quarter
2
Main Level Bathrooms
2
Eating Area
In Living Room
Room Bathroom Features
Shower in Tub, Shower
Flooring
Tile, Carpet
Common Walls
No Common Walls
Fireplace Y/N
Yes
Fireplace Features
Living Room
Pool Features
Fenced, Private, Gunite
Pool Private Y/N
Yes
Water Source
Public
Sewer
Public Sewer
Parking Total
2.00
Attached Garage Y/N
Yes
Garage Spaces
2.00
Lot Features
0-1 Unit/Acre
Lot Size Area
16750.0000
Lot Size Units
Square Feet
View Y/N
No
View
None
Common Interest
None
Parcel Number
41813205
Additional Parcels Y/N
No
Community Features
Street Lights
Senior Community Y/N
No
Association Y/N
No
High School District
Fresno Unified
Lease Considered Y/N
No
Land Lease Y/N
No
Assessments
None
Tax Lot
267

Similar Properties

$499,900

  • 4
  • 2
  • 1,727
  • 0.18

881 E Alluvial

Fresno, CA 93720

$499,000

  • 4
  • 2
  • 1,739
  • 0.18

3234 Palo Alto Ave

Fresno, CA 93710

The data relating to real estate for sale on this web site comes in part from the Internet Data eXchange (IDX) of the Multiple Listing Service. Real estate listings are marked with the IDX logo and detailed information about them includes the name of the listing broker and the name of the listing agent. The information being provided is for consumers' personal, non-commercial use and may not be used for any purpose other than to identify prospective properties consumer may be interested in purchasing. Information herein deemed reliable but not guaranteed, representations are approximate, individual verification recommended.
Copyright © 2026  London Properties, Ltd. All rights reserved.