FBpixel

Get More Info

Print A Flyer

Get A Home Loan

Share

38696 Sierra Lakes Dr.

Oakhurst, CA 93644

Copy Link Get Directions

$420,000

4 bd
  |  
3 ba
  |  
1,900 sq ft
  |  
0.80 acre

38696 Sierra Lakes Dr.

Oakhurst, CA 93644

Listed On: 08/03/2026
Status: Active
Listing Number: FR26168822 (CRMLS)

Schedule a Tour

Contact Info


Advertising Agent:

London Properties, Ltd.
London Properties, Ltd. 559.683.3400 Email Agent
Property Description
Listing Agent: Sheree Bulmer, Yosemite Realty

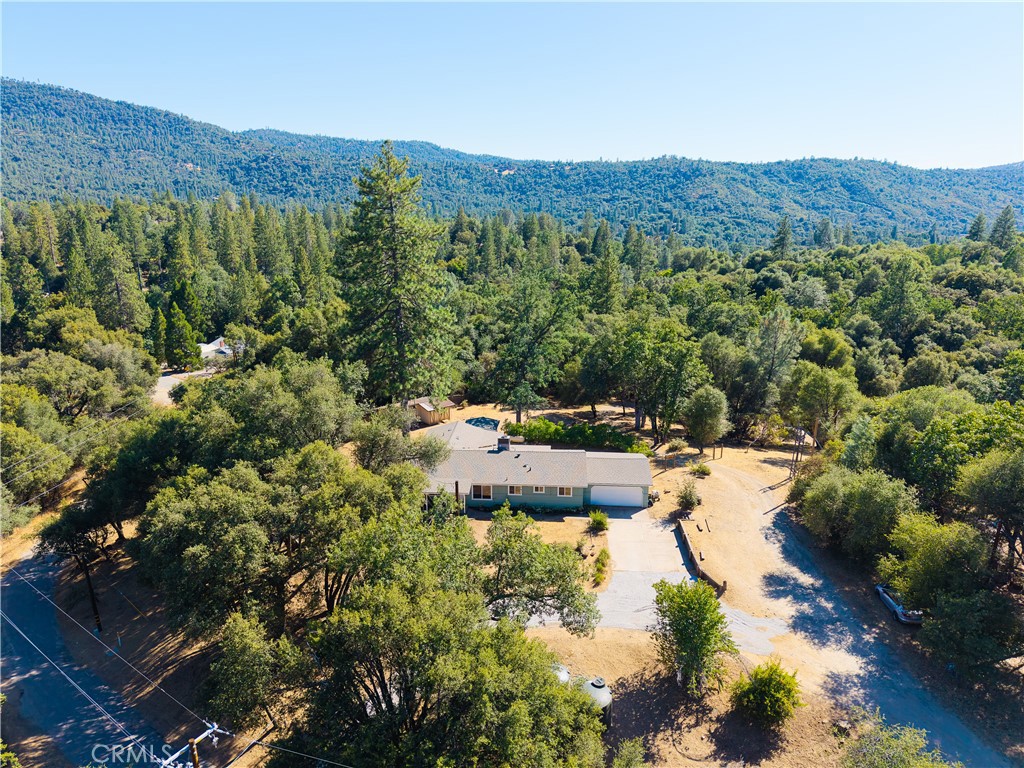
Beautifully remodeled inside and out, this move-in-ready 4-bedroom, 3-bath home offers quality upgrades throughout! Features include luxury vinyl plank flooring, neutral designer colors, LED lighting, ceiling fans throughout, and an in-house fire sprinkler system for added safety. The stunning kitchen boasts custom soft-close cabinetry and drawers, a farmhouse sink, and all-new stainless steel appliances. Spacious indoor laundry room, tankless water heater, and elongated power-flush toilets add everyday convenience. Major improvements include a new roof, new plumbing, new electric, new HVAC/air conditioner, and fresh interior and exterior paint. Enjoy mountain views from the new side deck. The property also features an attached 2-car garage. The front yard is beautifully landscaped with fragrant lavender, while the backyard is lined with blooming lilac bushes, creating a peaceful and private outdoor setting. With its extensive upgrades, flexible layout, and turnkey condition, this home is ideal as a full-time residence, vacation retreat, or an excellent opportunity for a short-term vacation rental (buyer to verify local regulations). This is a rare opportunity to own a beautifully updated home, 3 miles from Bass Lake and 19 miles to the gates of Yosemite.
Property Sub Type
Single Family Residence
Structure Type
House
Year Built
1900
Year Built Source
Public Records
Special Listing Conditions
Standard
Stories Total
1
Levels
One
Number Of Units Total
1
Entry Level
1
Entry Location
Road
Price Per Square Foot
$221
Days On London
0
Cumulative Days On London
0
County Or Parish
Madera
New Construction Y/N
No
Property Attached Y/N
No
Cooling Y/N
Yes
Fence Y/N
No
Heating Y/N
Yes
Directions
Take rd 426 turn right on Sierra Lakes Dr. keep to the left following Sierra Lakes Dr. the home will be on the right.
Architectural Style
Ranch
Room Type
Walk-In Closet, Primary Bedroom, Laundry, All Bedrooms Down, Main Floor Primary Bedroom, Kitchen, Living Room, Main Floor Bedroom, Primary Bathroom
Heating
Central, ENERGY STAR Qualified Equipment
Cooling
Central Air, ENERGY STAR Qualified Equipment
Laundry Y/N
Yes
Laundry Features
Individual Room, Propane Dryer Hookup, Washer Hookup
Roof
Composition
Security Features
Fire Sprinkler System
Construction Materials
Wood Siding, Drywall Walls
Door Features
ENERGY STAR Qualified Doors
Foundation Details
Concrete Perimeter
Main Level Bedrooms
4
Bathrooms Full
3
Bathrooms Full And Three Quarter
3
Main Level Bathrooms
3
Room Kitchen Features
Kitchen Open to Family Room, Pots & Pan Drawers, Remodeled Kitchen, Self-closing cabinet doors, Utility sink, Self-closing drawers, Granite Counters
Appliances Y/N
Yes
Appliances
ENERGY STAR Qualified Appliances, Disposal, Tankless Water Heater, Free-Standing Range, ENERGY STAR Qualified Water Heater, High Efficiency Water Heater, Dishwasher
Room Bathroom Features
Upgraded, Soaking Tub, Main Floor Full Bath, Remodeled, Granite Counters
Interior Features
Ceiling Fan(s), Living Room Deck Attached, Open Floorplan, Granite Counters
Accessibility Features
2+ Access Exits,Parking
Flooring
Vinyl
Common Walls
No Common Walls
Fireplace Y/N
No
Fireplace Features
None
Pool Features
None
Pool Private Y/N
No
Spa Y/N
No
Spa Features
None
Patio Y/N
Yes
Patio And Porch Features
Wood, Deck
Electric
220 Volts For Spa,Electricity - On Property,220 Volts in Laundry
Utilities
Water Available, Natural Gas Connected, Propane, Phone Available, Sewer Connected, Electricity Available
Water Source
Well, Public
Sewer
Private Sewer
Well Depth
125
Well Report Y/N
No
Parking Y/N
Yes
Parking Total
2.00
Parking Features
Gravel, Circular Driveway, RV Access/Parking, Driveway, Shared Driveway, Garage Faces Side, Parking Space, Garage - Two Door, Deck
Attached Garage Y/N
Yes
Garage Spaces
2.00
Lot Features
Cul-De-Sac, Level with Street, 0-1 Unit/Acre, Sprinklers Manual
Lot Size Area
34848.0000
Lot Size Units
Square Feet
Road Frontage Type
Country Road
Road Surface Type
Paved, Gravel
View Y/N
Yes
View
Mountain(s)
Sprinklers Y/N
Yes
Fencing
None
Common Interest
None
Parcel Number
066240030000
Additional Parcels Y/N
No
Community Features
Watersports, Biking, Hiking, Fishing, Mountainous, Foothills, Lake
Senior Community Y/N
No
Association Y/N
No
High School District
Yosemite Unified
Elementary School
Oak Creek
Middle Or Junior School
Oak Creek
High School
Yosemite
Lease Considered Y/N
No
Land Lease Y/N
No
Assessments
Unknown

The data relating to real estate for sale on this web site comes in part from the Internet Data eXchange (IDX) of the Multiple Listing Service. Real estate listings are marked with the IDX logo and detailed information about them includes the name of the listing broker and the name of the listing agent. The information being provided is for consumers' personal, non-commercial use and may not be used for any purpose other than to identify prospective properties consumer may be interested in purchasing. Information herein deemed reliable but not guaranteed, representations are approximate, individual verification recommended.

Copyright © 2026  London Properties, Ltd. All rights reserved.
