FBpixel

Get More Info

Print A Flyer

Get A Home Loan

Share

333 W River Ct

Fresno, CA 93711

Copy Link Get Directions

$1,299,000

4 bd
  |  
4 ba
  |  
4,343 sq ft
  |  
0.35 acre

333 W River Ct

Fresno, CA 93711

Listed On: 08/09/2026
Status: Active
Listing Number: FR26173891 (CRMLS)

Schedule a Tour

Contact Info


Advertising Agent:

London Properties, Ltd.
London Properties, Ltd. 559.436.4071 Email Agent
Property Description
Listing Agent: Jaime Bratton, Real Brokerage Technologies

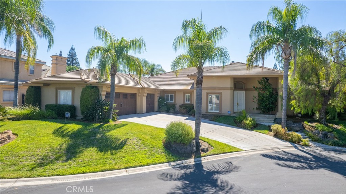
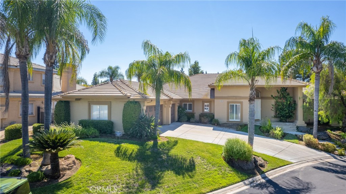
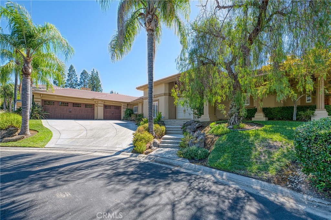
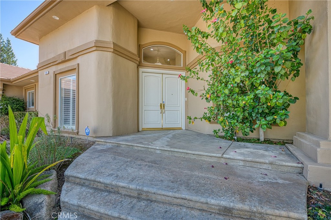
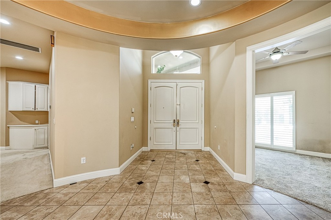
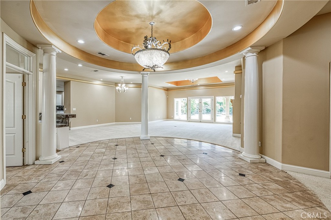
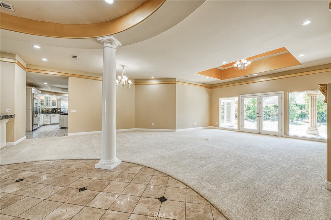
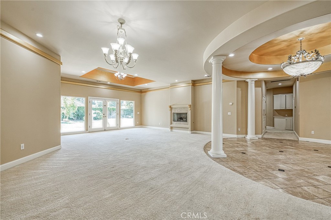
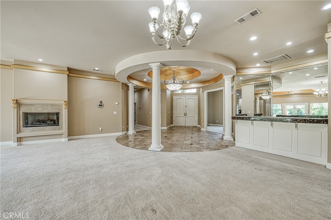
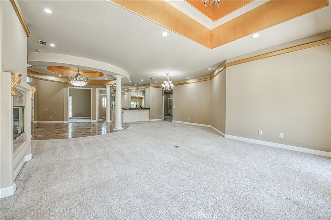
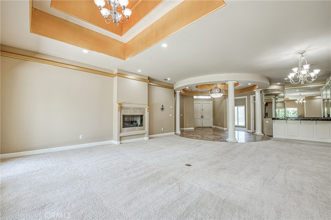
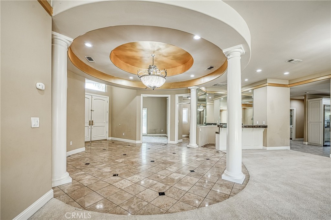
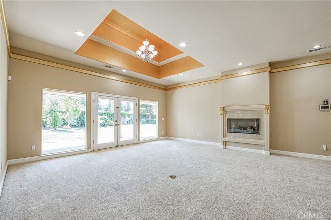
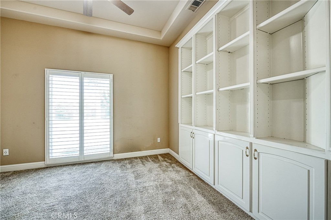
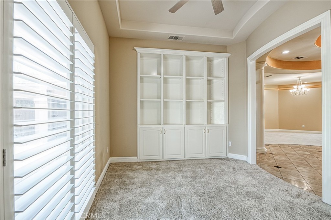
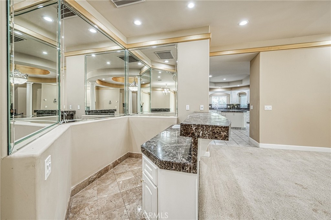
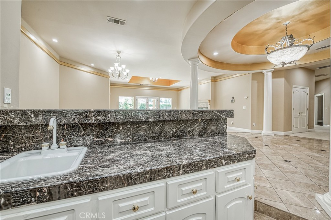
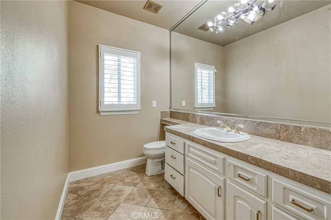
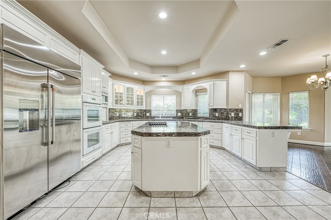
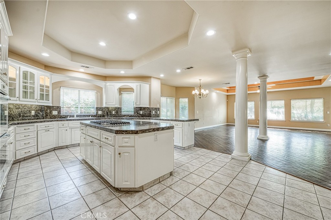
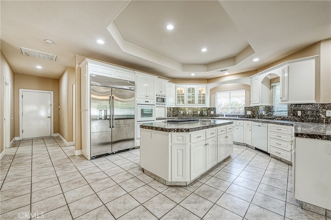
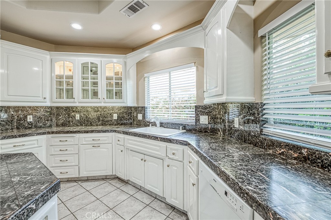
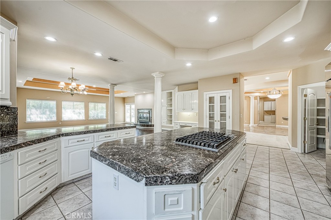
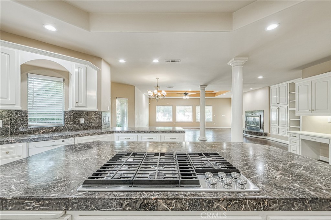
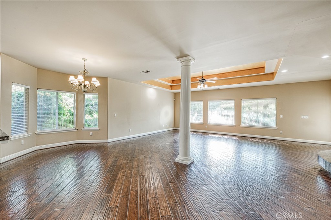
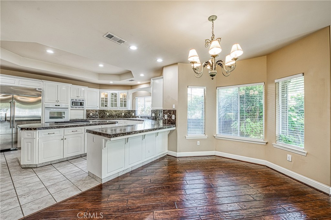
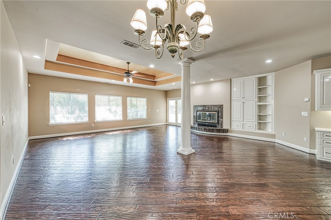
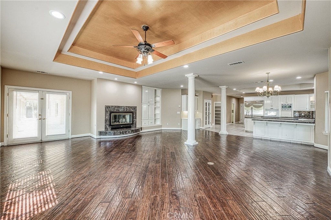
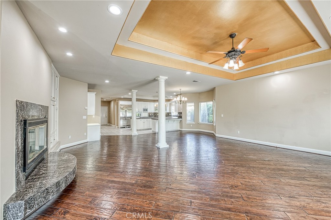
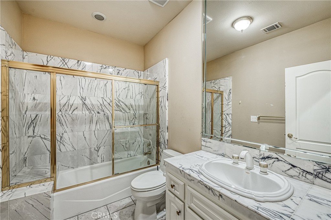
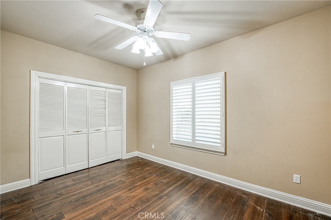
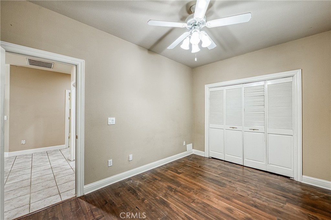
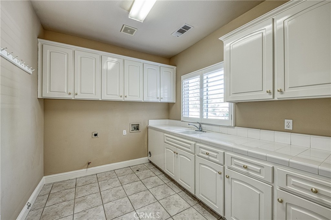
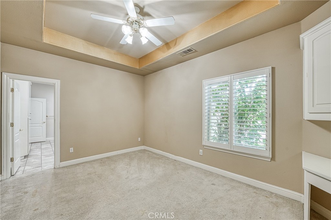

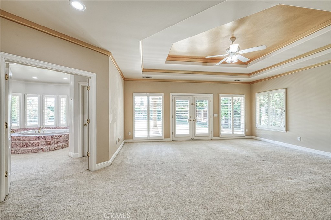
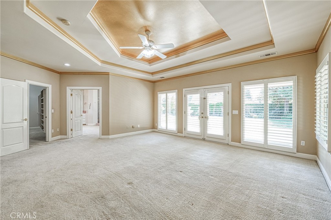
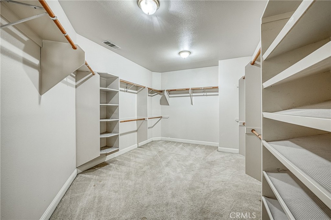
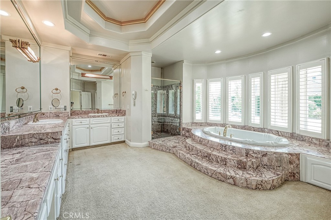
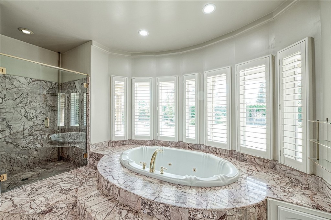
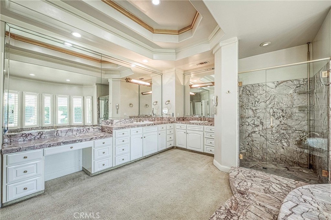
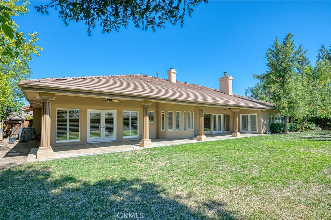
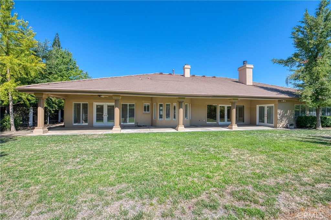
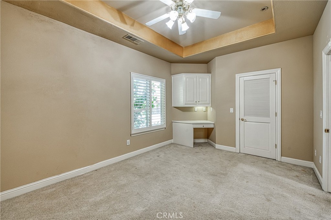
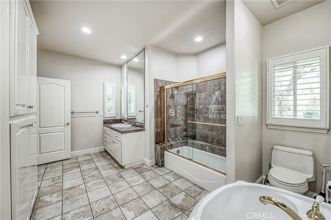
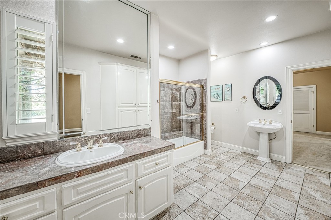
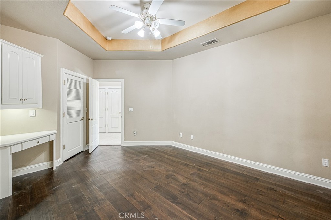
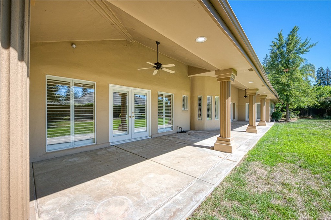
Welcome to this beautiful, sprawling single-story retreat, located in an exclusive gated enclave in Fresno's Bluffs area. Set on approximately .35 acres, this 4,343-square-foot home offers four bedrooms, 3.75 bathrooms, a private office and generous spaces designed for living and entertaining. The circular marble foyer sets the stage with columns and a detailed ceiling. From there, the home opens to the formal living and dining areas, where large windows fill the rooms with natural light. A fireplace and step-down marble bar add character and create a memorable setting for gatherings. At the heart of the home is a spacious kitchen with a large center island, breakfast bar, dining area, abundant cabinetry and walk-in pantry. The kitchen flows into a second living room featuring wood flooring, built-in cabinetry and a second fireplace. The office includes a full wall of built-in shelving and storage. The primary suite is a retreat of its own, with a sitting area, tray ceiling, large walk-in closet and French doors opening to the backyard. The primary bathroom features dual vanities, marble finishes and an oversized soaking tub. Two additional bedrooms share a Jack-and-Jill bathroom and include large closets and built-in desks. The backyard offers mature landscaping, shade trees, a covered patio, a wide lawn and plenty of room to add a pool. Plantation shutters, a large laundry room with extensive cabinetry and custom garage doors complete the home. Located within Clovis Unified School District near the San Joaquin River, Woodward Park, shopping and dining.
Property Sub Type
Single Family Residence
Structure Type
House
Year Built
1997
Year Built Source
Public Records
Special Listing Conditions
Standard
Stories Total
1
Levels
One
Number Of Units Total
1
Entry Level
1
Entry Location
main
Price Per Square Foot
$299
Days On London
0
Cumulative Days On London
0
County Or Parish
Fresno
New Construction Y/N
No
Property Attached Y/N
No
Cooling Y/N
Yes
Heating Y/N
Yes
Directions
From Audubon, north on Del Mar, Left on Canadian, then left into the gated River Court Community. Home will be on your left.
Room Type
Primary Bedroom, Primary Bathroom, Foyer, Primary Suite, Laundry, Main Floor Primary Bedroom, Office, Living Room, Walk-In Pantry, Family Room, Formal Entry, Great Room, Entry, All Bedrooms Down, Kitchen, Jack & Jill, Separate Family Room, Walk-In Closet
Heating
Central
Cooling
Central Air
Laundry Y/N
Yes
Laundry Features
Inside
Roof
Concrete
Main Level Bedrooms
1
Bathrooms Full
3
Bathrooms Full And Three Quarter
4
Bathrooms Three Quarter
1
Main Level Bathrooms
1
Appliances Y/N
Yes
Appliances
6 Burner Stove,Gas Cooktop,Disposal,Microwave,Built-In Range,Refrigerator,Self Cleaning Oven,Double Oven,Dishwasher
Room Bathroom Features
Shower in Tub, Stone Counters, Bathtub, Hollywood Bathroom (Jack&Jill), Shower
Interior Features
Wet Bar, Tray Ceiling(s), Built-in Features, High Ceilings, Ceiling Fan(s), Pantry, Recessed Lighting, Open Floorplan, Vacuum Central, Stone Counters
Common Walls
No Common Walls
Fireplace Y/N
Yes
Fireplace Features
Gas, Living Room, Family Room
Pool Features
None
Pool Private Y/N
No
Patio Y/N
Yes
Patio And Porch Features
Covered, Concrete
Water Source
Private
Sewer
Public Sewer
Parking Y/N
Yes
Parking Total
3.00
Parking Features
Garage - Two Door
Attached Garage Y/N
Yes
Garage Spaces
3.00
Lot Features
0-1 Unit/Acre
Lot Size Area
15120.0000
Lot Size Units
Square Feet
View Y/N
Yes
View
Bluff
Common Interest
Planned Development
Parcel Number
40270105
Additional Parcels Y/N
No
Community Features
Valley, Biking, Hiking
Association Amenities
Other, Maintenance Grounds
Senior Community Y/N
No
Association Y/N
Yes
Association Name
3792
Association Management Name
tbd
Association Fee
145.00
Association Fee Frequency
Monthly
High School District
Clovis Unified
Lease Considered Y/N
No
Land Lease Y/N
No
Assessments
Unknown
Tax Lot
5
Tax Tract Number
3792

The data relating to real estate for sale on this web site comes in part from the Internet Data eXchange (IDX) of the Multiple Listing Service. Real estate listings are marked with the IDX logo and detailed information about them includes the name of the listing broker and the name of the listing agent. The information being provided is for consumers' personal, non-commercial use and may not be used for any purpose other than to identify prospective properties consumer may be interested in purchasing. Information herein deemed reliable but not guaranteed, representations are approximate, individual verification recommended.
Copyright © 2026  London Properties, Ltd. All rights reserved.