FBpixel

Get More Info

Print A Flyer

Get A Home Loan

Share

11315 N Via San Toma Dr

Fresno, CA 93730

Copy Link Get Directions

$1,174,000

5 bd
  |  
5 ba
  |  
3,951 sq ft
  |  
0.18 acre

11315 N Via San Toma Dr

Fresno, CA 93730

Listed On: 08/11/2026
Status: Active
Listing Number: FR26175907 (CRMLS)

Schedule a Tour

Contact Info


Advertising Agent:

London Properties, Ltd.
London Properties, Ltd. 559.436.4071 Email Agent
Property Description
Listing Agent: Robert Mitchell, LPT Realty, Inc


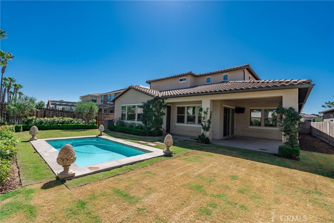
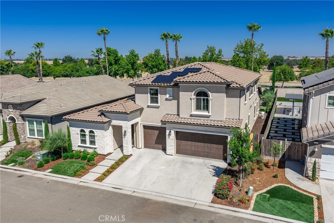
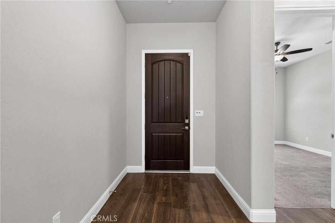
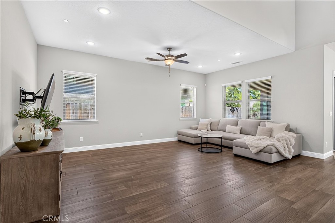
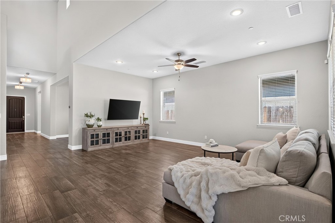
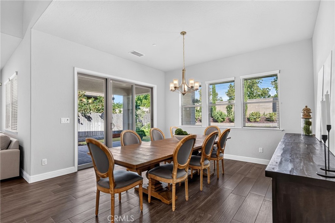

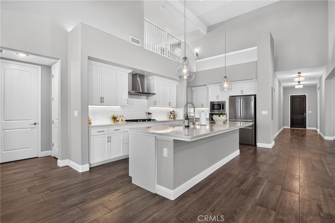
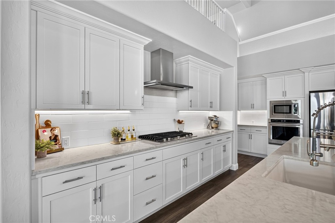
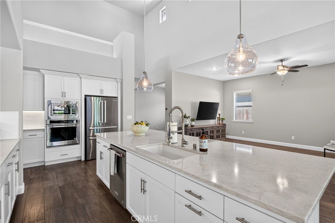
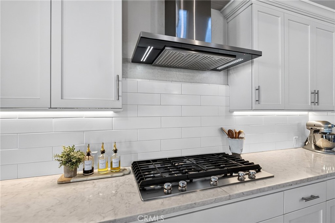
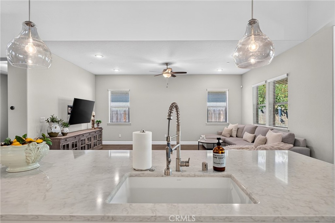
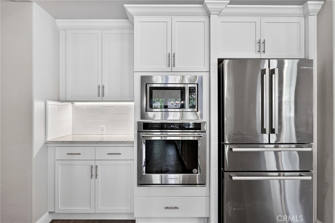
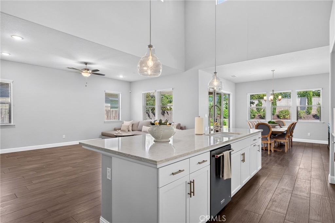
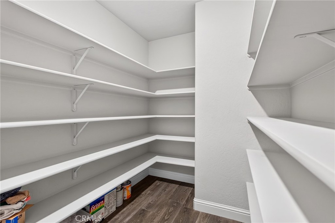
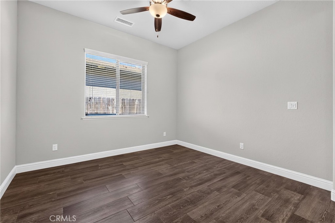
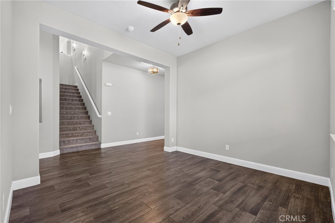
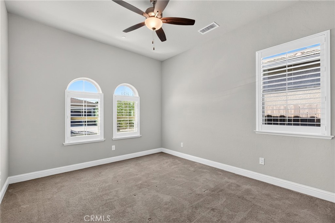
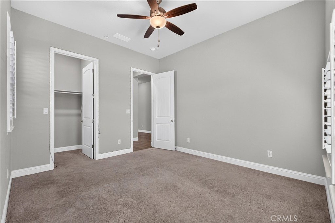
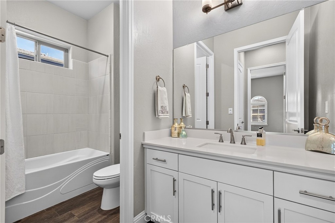
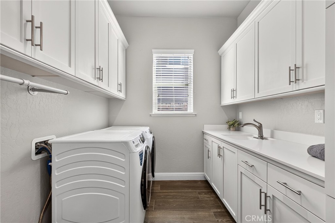
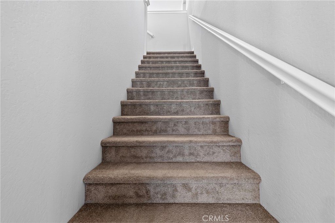
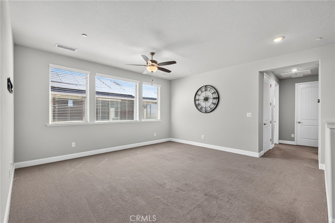
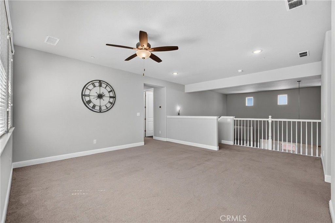
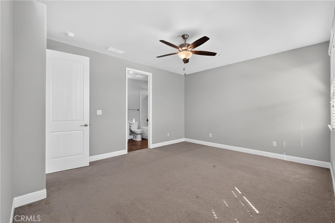
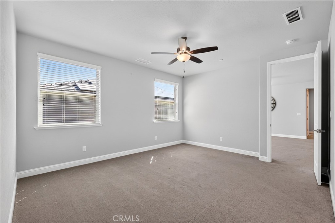
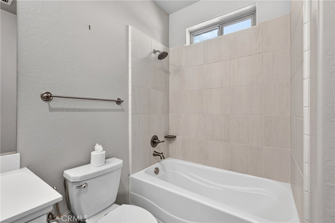
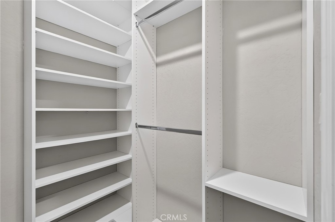
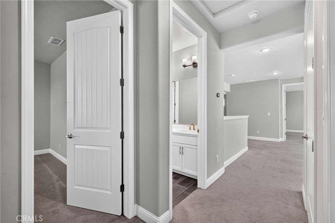
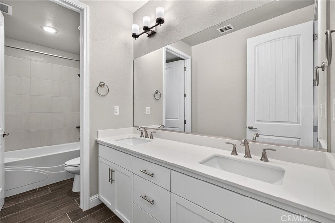
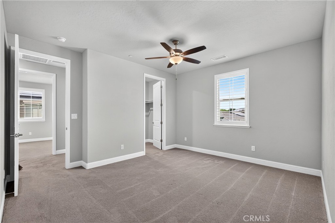
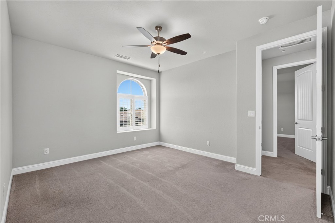
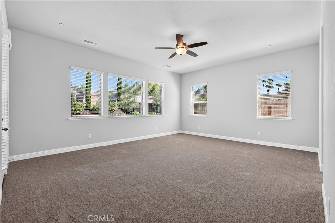
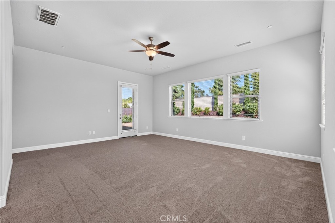
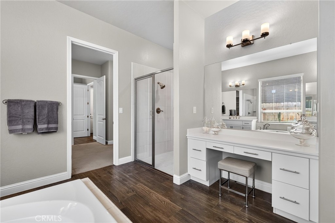
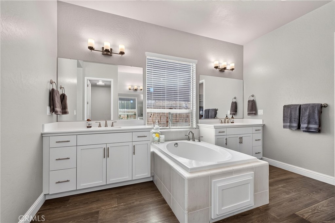
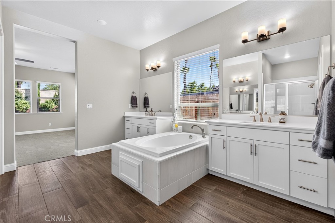
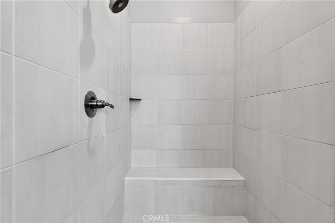
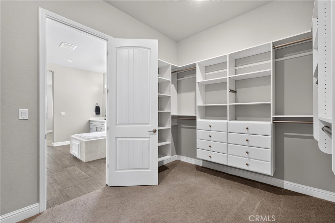
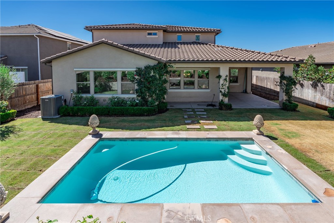
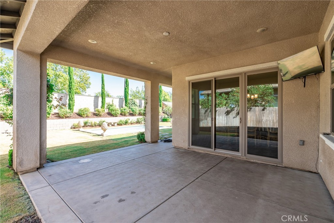
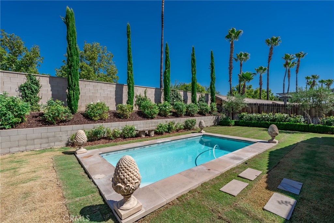
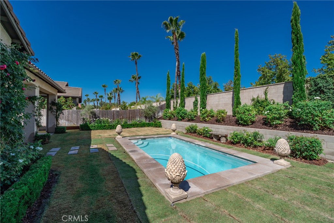
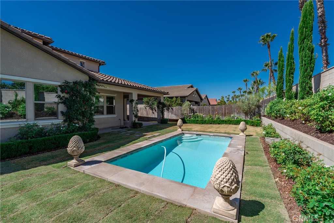
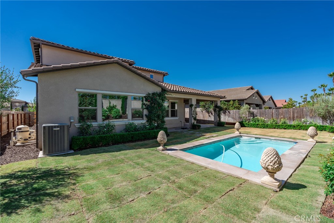
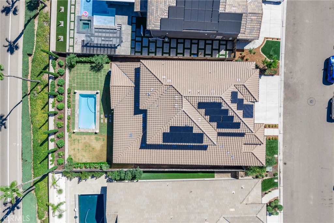
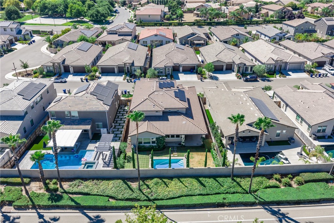
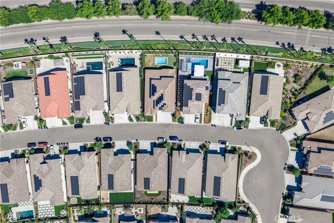
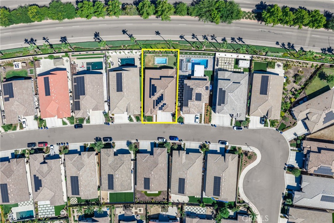
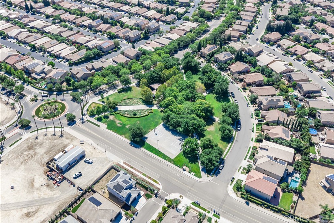
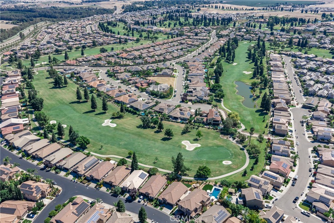
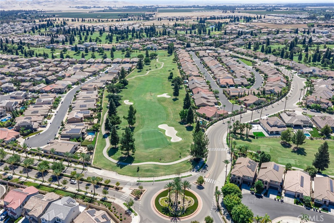
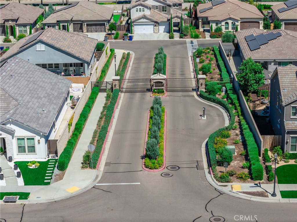
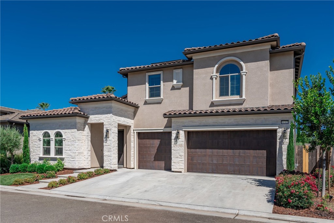
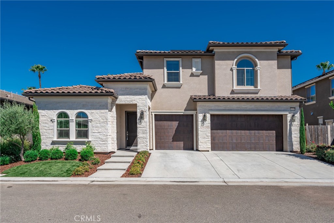
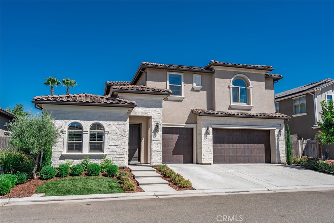
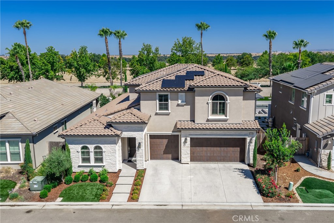
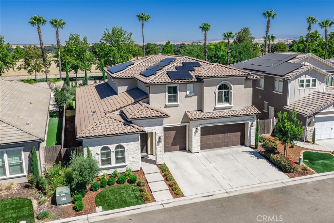
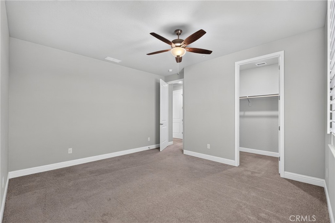
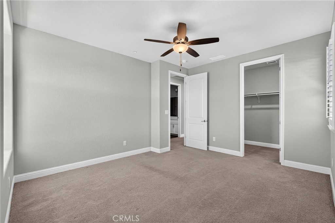
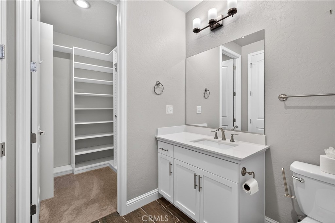
Huge Price Reduction! Welcome to luxury living in one of Fresno's most sought-after gated communities at Copper River with Owned Solar! This exceptional 3,951 sq. ft. home combines elegance, flexibility, and modern comfort in a floor plan designed to fit virtually every lifestyle. From the moment you enter, you'll be captivated by soaring 30-foot ceilings, an abundance of natural light, gorgeous wood-look tile flooring, and an impressive open-concept design that creates a warm yet sophisticated atmosphere. The chef's kitchen is truly the heart of the home, featuring stainless steel appliances, granite countertops with a breakfast bar, a gas cooktop, oversized center island, expansive walk-in pantry, and abundant cabinetry, perfect for entertaining or everyday living. The flexible layout offers 5 bedrooms and 5 bathrooms with endless possibilities. The isolated downstairs primary suite provides a peaceful retreat with dual vanities, a soaking tub, oversized walk-in shower, and an impressive custom walk-in closet. An additional isolated bedroom and full bath on the main level are ideal for guests or multigenerational living. A spacious downstairs bonus room can easily serve as a home office, media room, game room, or even a 6th bedroom. Upstairs, you'll find three additional bedrooms, generous bathrooms, and a large loft that could easily become a 7th bedroom, second family room, home gym, or playroom. Step outside into your private backyard oasis featuring a sparkling pool, covered patio, expansive lawn, and beautifully maintained landscaping offering the perfect setting for entertaining or simply relaxing after a long day. Additional amenities include an oversized three-car garage, large laundry room with extensive cabinetry and storage, owned solar for improved energy efficiency, and meticulous pride of ownership throughout. Ideally located just minutes from Copper River Country Club, Woodward Park, River Park Shopping Center, premier dining, walking trails, and top-rated Clovis schools, this home truly offers the complete luxury lifestyle. Homes offering this combination of size, flexibility, location, and condition rarely become available. If you've been waiting for a home that truly checks every box, your search ends here. Schedule your private showing today before this incredible opportunity is gone.
Property Sub Type
Single Family Residence
Structure Type
House
Year Built
2020
Year Built Source
Public Records
Special Listing Conditions
Standard
Stories Total
2
Levels
Two
Number Of Units Total
1
Entry Level
1
Entry Location
front door
Price Per Square Foot
$297
Days On London
0
Cumulative Days On London
0
County Or Parish
Fresno
New Construction Y/N
No
Property Attached Y/N
No
Cooling Y/N
Yes
Fence Y/N
Yes
Heating Y/N
Yes
Directions
From Friant and Copper go North on Friant, East on Copper River Dr, South on Alacante, North on Via Livorno, Turn right onto Via San Toma to address.
Room Type
Walk-In Closet, Primary Bedroom, Entry, Walk-In Pantry, Laundry, Bonus Room, Main Floor Primary Bedroom, See Remarks, Kitchen, Main Floor Bedroom, Family Room, Loft, Primary Bathroom
Heating
Central
Cooling
Central Air
Laundry Y/N
Yes
Laundry Features
Inside, Individual Room
Roof
Tile
Security Features
Card/Code Access, Gated Community, Automatic Gate
Construction Materials
Stucco, Stone
Door Features
Sliding Doors
Foundation Details
Slab
Property Condition
Turnkey
Main Level Bedrooms
2
Bathrooms Full
5
Bathrooms Full And Three Quarter
5
Main Level Bathrooms
2
Room Kitchen Features
Kitchen Open to Family Room, Kitchen Island, Granite Counters, Walk-In Pantry
Eating Area
Breakfast Counter / Bar, Family Kitchen, Separated
Appliances Y/N
Yes
Appliances
Disposal, Microwave, Built-In Range, Dishwasher
Room Bathroom Features
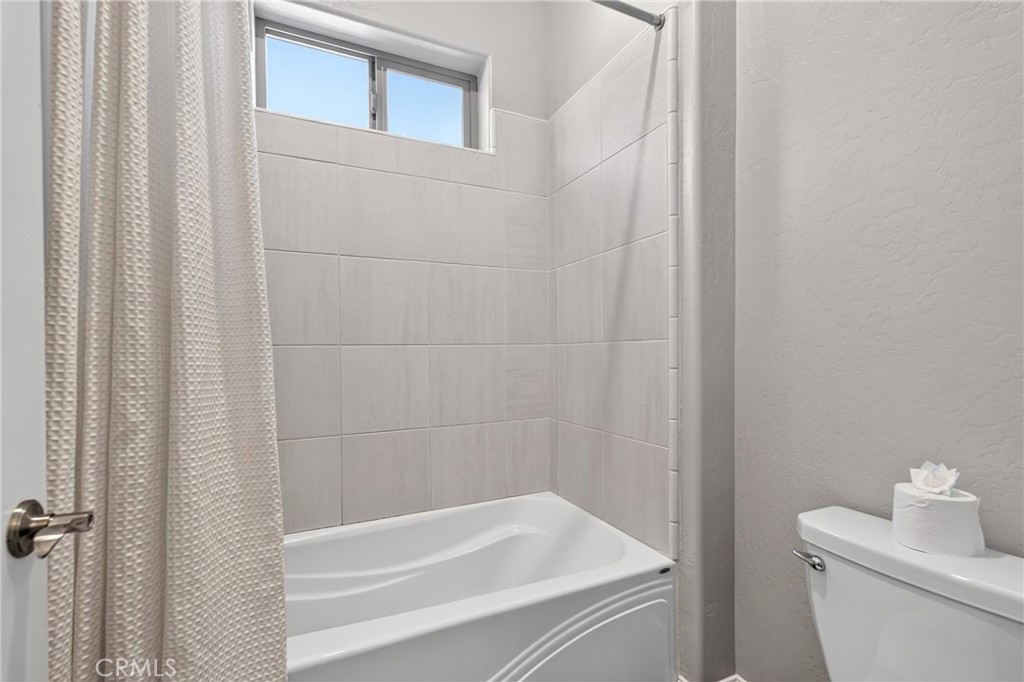
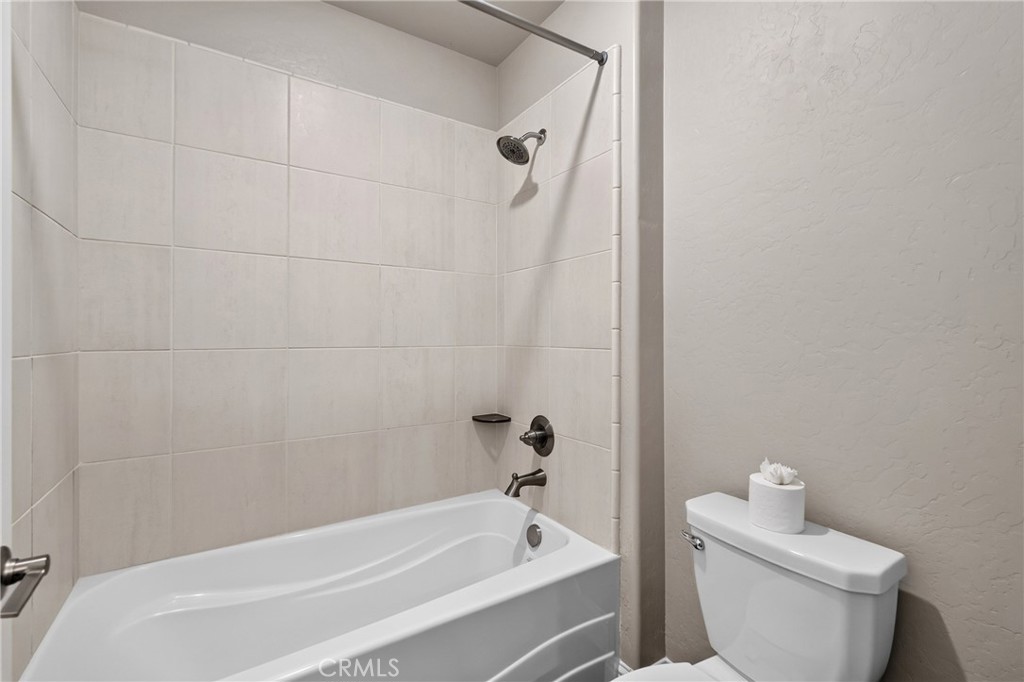
Soaking Tub, Shower in Tub, Exhaust fan(s), Walk-in shower, Double sinks in bath(s), Privacy toilet door, Bathtub, Double Sinks in Primary Bath, Vanity area, Shower
Interior Features
High Ceilings, Ceiling Fan(s), Pantry, 2 Staircases, Recessed Lighting, Open Floorplan, Cathedral Ceiling(s), Granite Counters
Flooring
Tile, Carpet
Common Walls
No Common Walls
Fireplace Y/N
No
Fireplace Features
None
Pool Features
In Ground, Private
Pool Private Y/N
Yes
Spa Y/N
No
Spa Features
None
Patio Y/N
Yes
Patio And Porch Features
Covered, Concrete
Water Source
Public
Sewer
Public Sewer
Parking Y/N
Yes
Parking Total
3.00
Parking Features
Garage - Three Door, Driveway
Attached Garage Y/N
Yes
Garage Spaces
3.00
Lot Features
Landscaped, Sprinkler System, Lawn, Yard
Lot Size Area
7936.0000
Lot Size Units
Square Feet
View Y/N
Yes
View
Neighborhood
Sprinklers Y/N
Yes
Fencing
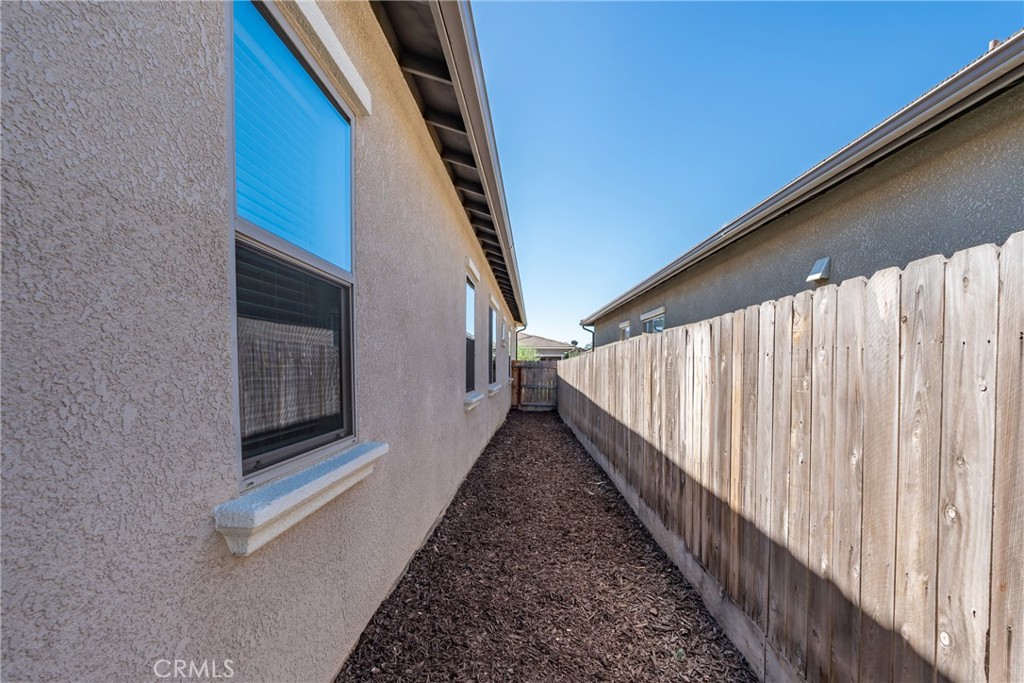
Block, Wood
Common Interest
None
Parcel Number
57940113S
Additional Parcels Y/N
No
Community Features
Golf, Biking, Park
Association Amenities
Other
Senior Community Y/N
No
Association Y/N
Yes
Association Name
unknown
Association Management Name
unknown
Association Fee
140.00
Association Fee Frequency
Monthly
High School District
Clovis Unified
Lease Considered Y/N
No
Land Lease Y/N
No
Assessments
Unknown
Tax Lot
13
Tax Tract Number
6207

The data relating to real estate for sale on this web site comes in part from the Internet Data eXchange (IDX) of the Multiple Listing Service. Real estate listings are marked with the IDX logo and detailed information about them includes the name of the listing broker and the name of the listing agent. The information being provided is for consumers' personal, non-commercial use and may not be used for any purpose other than to identify prospective properties consumer may be interested in purchasing. Information herein deemed reliable but not guaranteed, representations are approximate, individual verification recommended.
Copyright © 2026  London Properties, Ltd. All rights reserved.