FBpixel

Get More Info

Print A Flyer

Get A Home Loan

Share

42158 John Muir Dr

Coarsegold, CA 93614

Copy Link Get Directions

$998,500

3 bd
  |  
4 ba
  |  
3,873 sq ft
  |  
12.82 acres

42158 John Muir Dr

Coarsegold, CA 93614

Listed On: 08/17/2026
Status: Active
Listing Number: FR26180089 (CRMLS)

Schedule a Tour

Contact Info


Advertising Agent:

London Properties, Ltd.
London Properties, Ltd. 559.683.3400 Email Agent
Property Description
Listing Agent: Robert Mitchell, LPT Realty, Inc

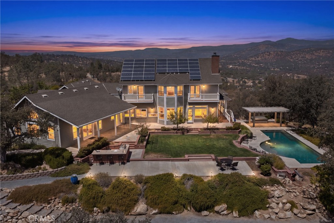
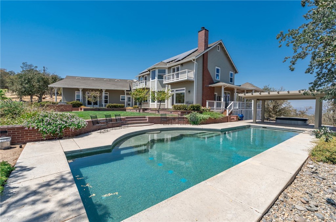
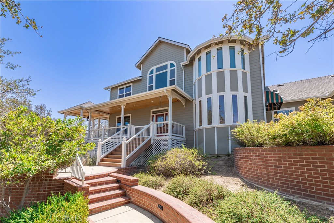
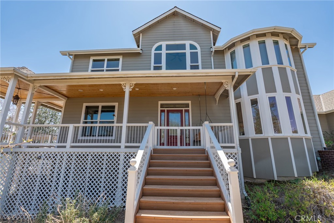
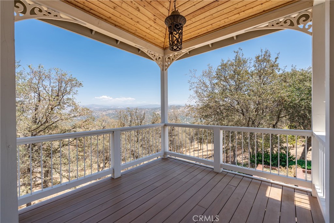
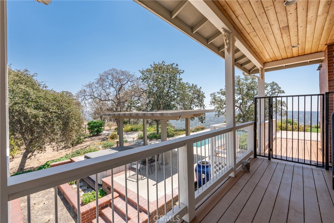
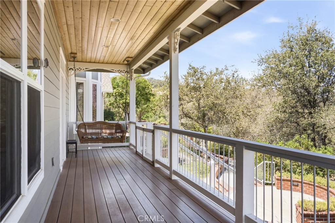
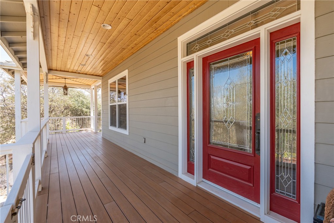
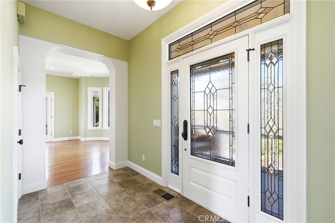
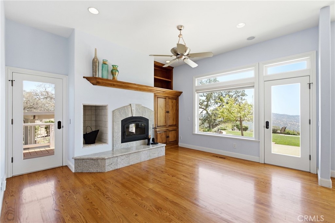
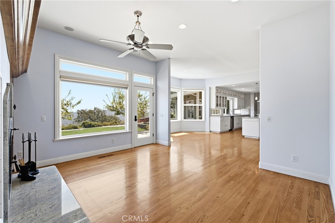
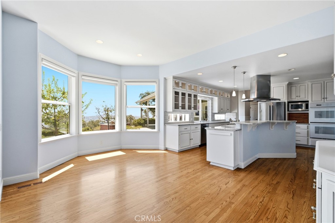
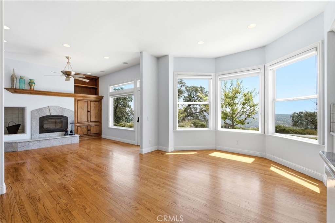
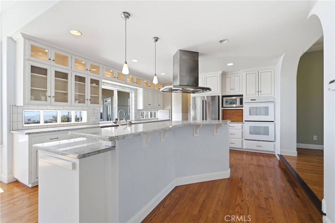
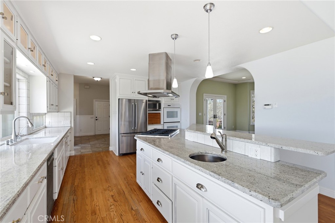
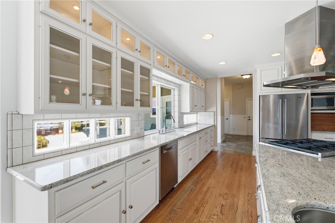
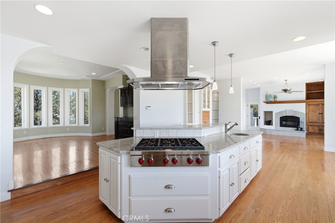
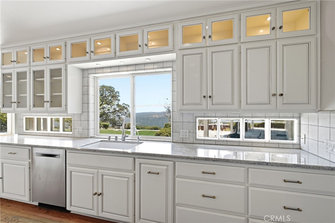
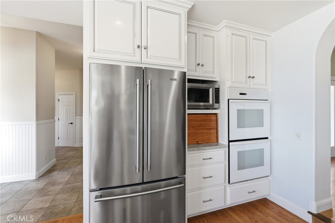
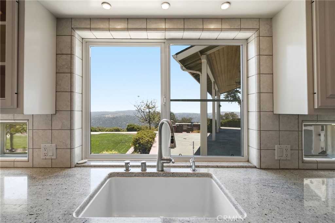
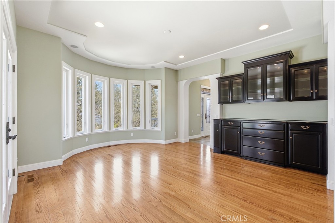
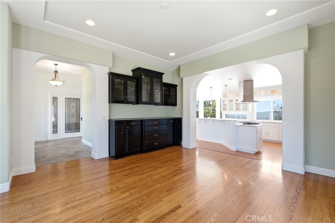
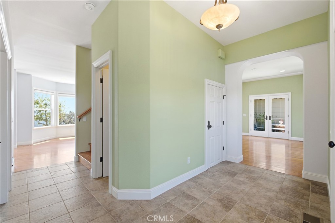
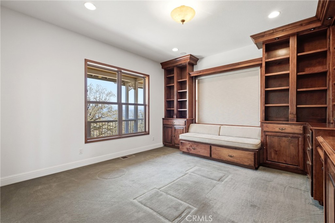
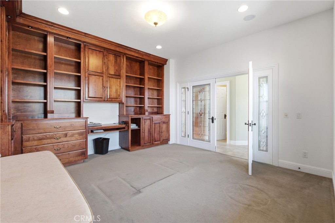
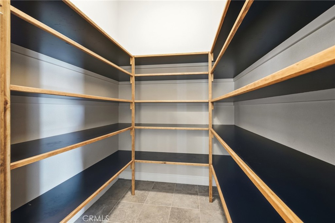
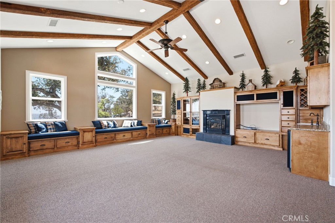
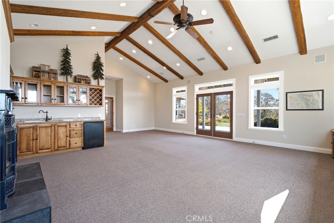
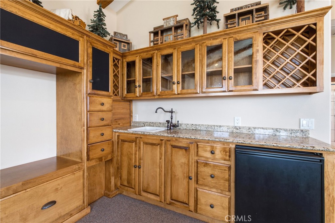
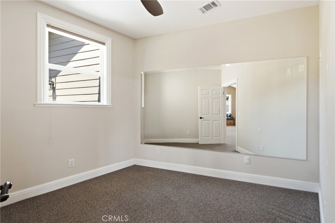

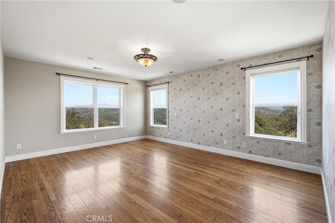
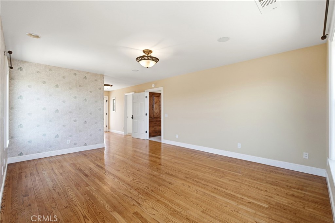
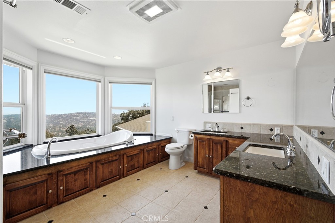
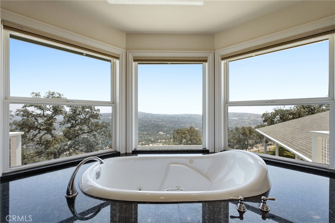
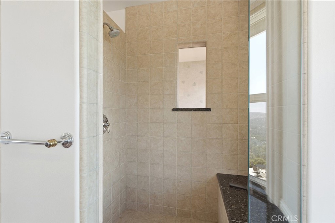
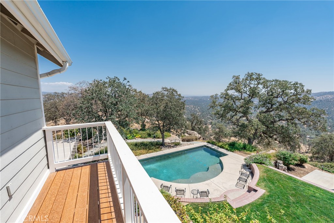
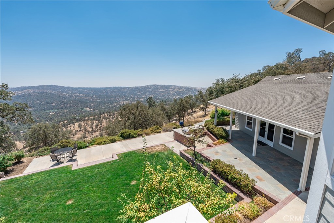
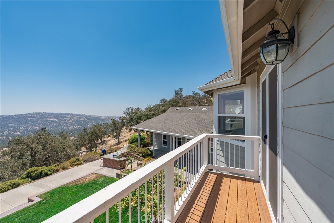
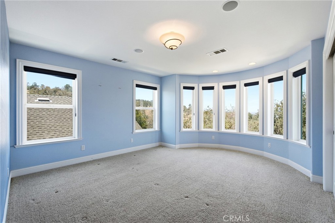
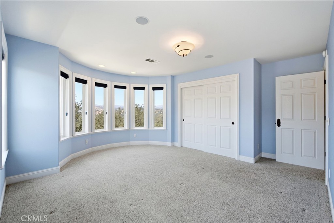
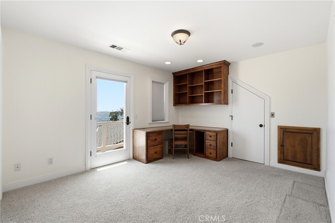
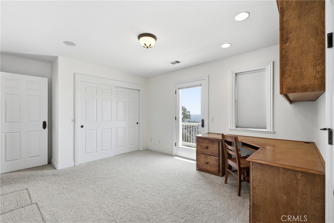
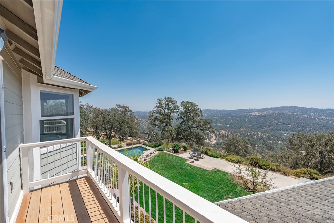
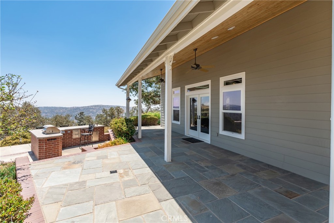
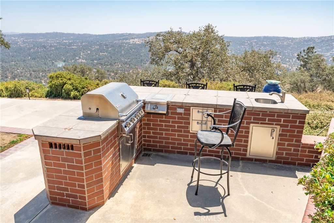
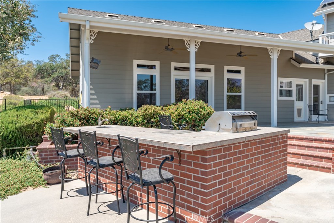
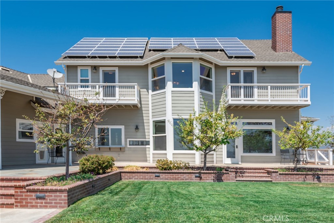
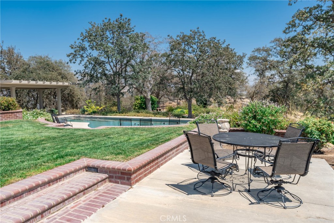
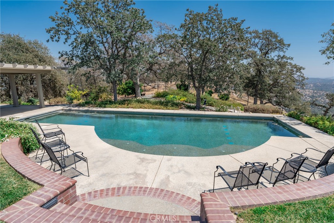
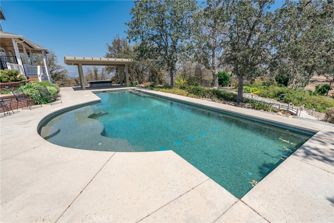
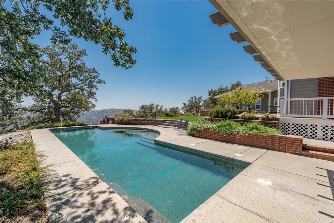
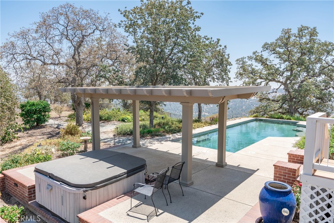
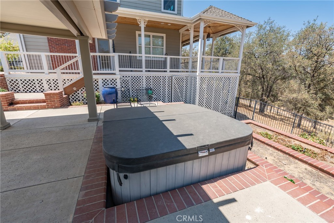
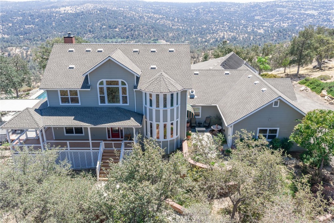
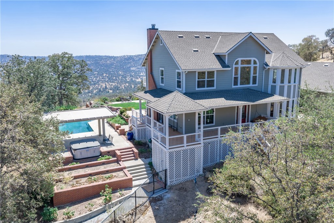
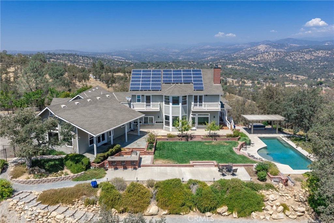
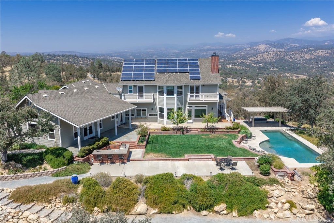
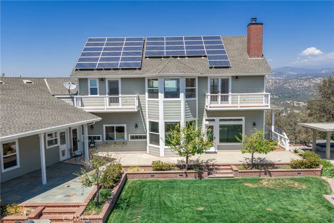
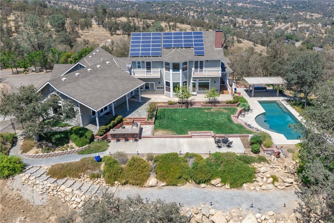
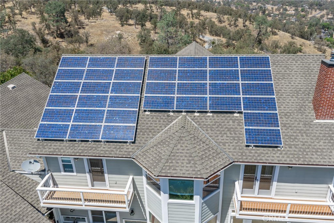
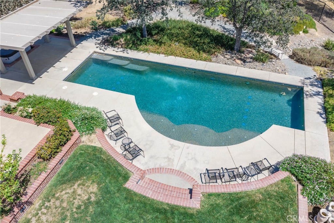
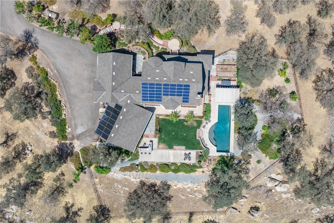
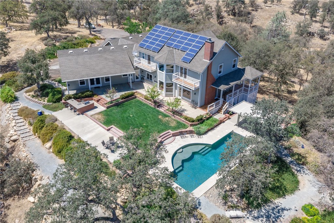
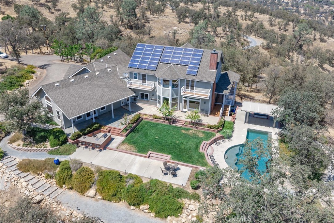
From the moment you arrive, it is clear... this is no ordinary home! Showcasing over 12 acres of breathtaking panoramic views in nearly every direction, this custom Coarsegold home is truly one of a kind. From shimmering lakes & rolling foothills to distant Yosemite vistas, the scenery is absolutely remarkable & the sense of peace, privacy & serenity is difficult to put into words! Offering nearly 4000sf with 3 bds/ 4 bth + a gorgeous office with custom built-ins, the home was thoughtfully designed to make the views part of the experience. Expansive windows flood the interior with natural light, while the impressive great room creates a dramatic centerpiece for everyday living & entertaining. Nearly every turn reveals another unforgettable view! The attention to detail throughout the home is exceptional. The beautifully appointed kitchen features granite countertops, extensive cabinetry, tons of storage, walk-in pantry, & custom built-ins. Additional features of this incredible home include an exercise room, generous attic storage & even a dumbwaiter, reflecting the level of planning & craftsmanship that went into this remarkable property. Upstairs, both the primary suite & guest bedroom open to private second-story balconies, creating incredible places to begin the morning, unwind at sunset, or simply take in the surrounding landscape. Outside, the property becomes its own private retreat. A beautiful swimming pool & Spa overlook the breathtaking scenery, while the custom outdoor kitchen & built-in BBQ create an exceptional setting for entertaining family & friends. Garden areas & established fruit trees add even more charm, while **2 owned solar systemsone serving the residence & another dedicated to the pool **provide an outstanding added benefit! The lifestyle extends well beyond the property itself. Enjoy convenient access to amenities of YLP - golf, tennis courts, equestrian center, hiking trails, restaurants, recreation, & the natural beauty of the Sierra foothills, all just minutes away! This is more than a custom home. It is a destination, its an experience not to be missed! A place where mornings begin with incredible views, evenings end with spectacular sunsets & nearly every room reminds you just how special this setting truly is. Homes offering this combination of panoramic views, architecture, privacy, amenities, outdoor living & sheer presence rarely become available. This home is extraordinary- prepare to be amazed!
Property Sub Type
Single Family Residence
Structure Type
House
Year Built
2006
Year Built Source
Public Records
Special Listing Conditions
Standard
Stories Total
2
Levels
Two
Number Of Units Total
1
Entry Level
2
Entry Location
Front Door
Price Per Square Foot
$258
Days On London
0
Cumulative Days On London
0
County Or Parish
Madera
New Construction Y/N
No
Property Attached Y/N
No
Cooling Y/N
Yes
Heating Y/N
Yes
Directions
from Hwy 41 and Yosemite Spgs. Pkwy go West on Yosemite Sgps. Pkwy, South on Corral Dr., East on John Muir Dr. to address
Architectural Style
Custom Built
Room Type
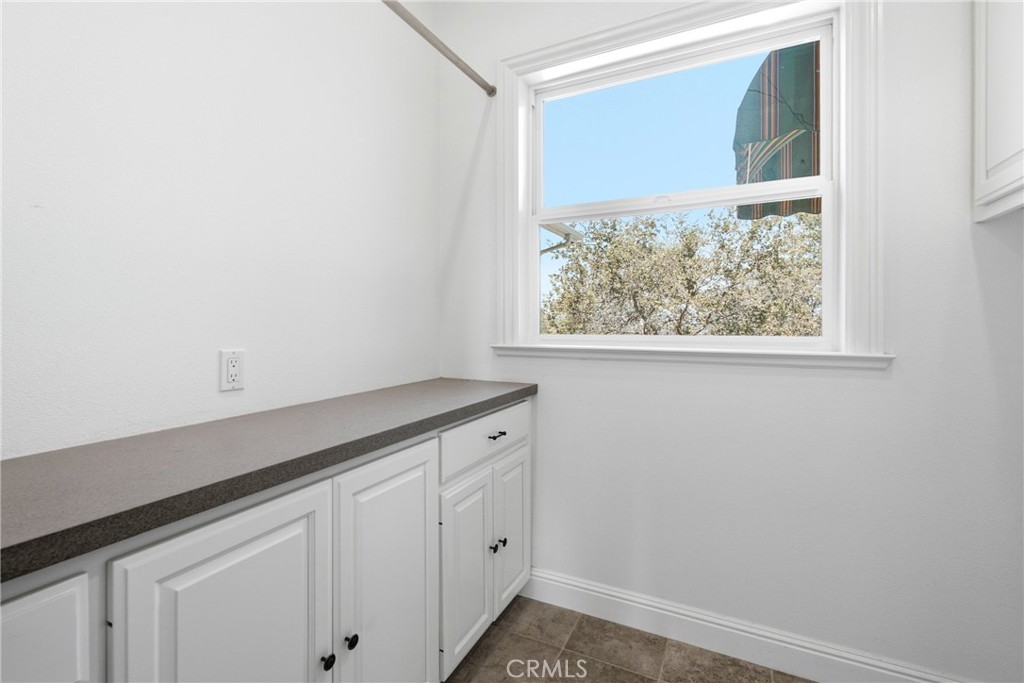
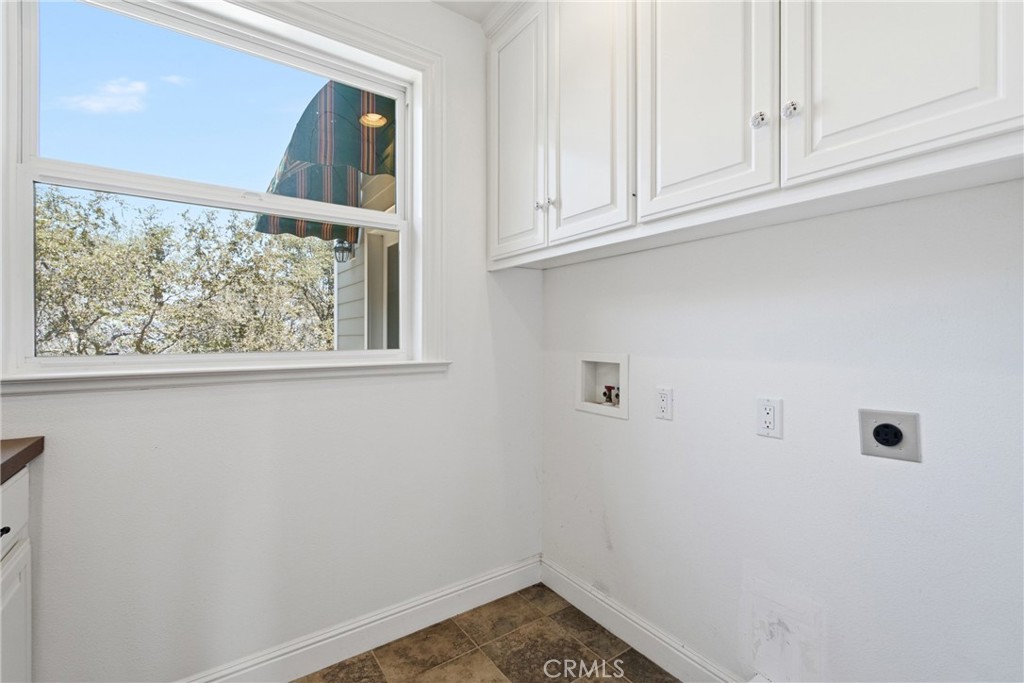
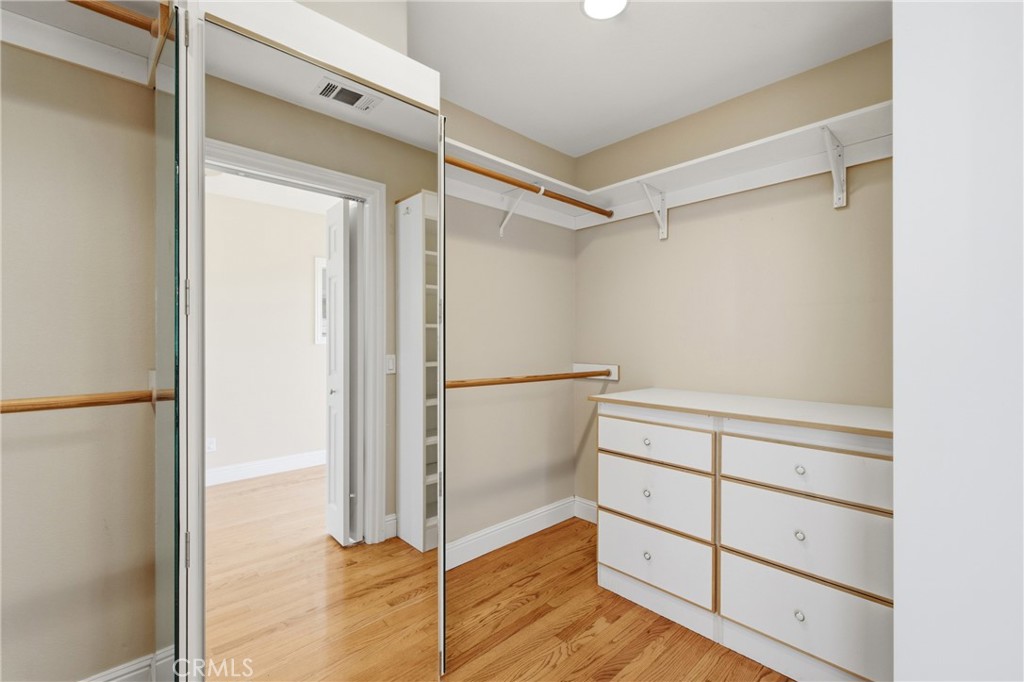
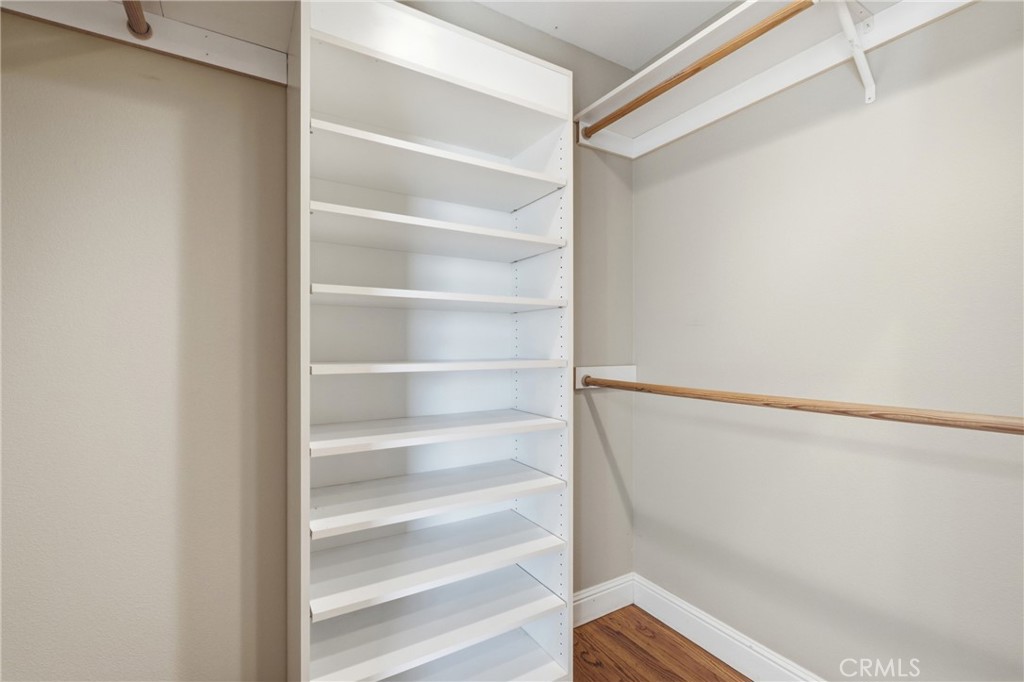
Walk-In Closet, Primary Bedroom, Walk-In Pantry, Laundry, All Bedrooms Up, See Remarks, Kitchen, Family Room, Loft, Den, Primary Bathroom, Game Room
Heating
Fireplace(s), Central
Cooling
Central Air
Laundry Y/N
Yes
Laundry Features
Inside, Individual Room
Roof
Composition
Construction Materials
Wood Siding
Window Features
Double Pane Windows
Foundation Details
Slab
Main Level Bedrooms
0
Bathrooms Full
3
Bathrooms Full And Three Quarter
3
Bathrooms One Quarter
1
Main Level Bathrooms
2
Room Kitchen Features
Remodeled Kitchen, Kitchen Island, Granite Counters, Walk-In Pantry
Eating Area
Breakfast Counter / Bar, In Kitchen, Area, Breakfast Nook
Appliances Y/N
Yes
Appliances
6 Burner Stove,Disposal,Microwave,Built-In Range,Dishwasher
Room Bathroom Features
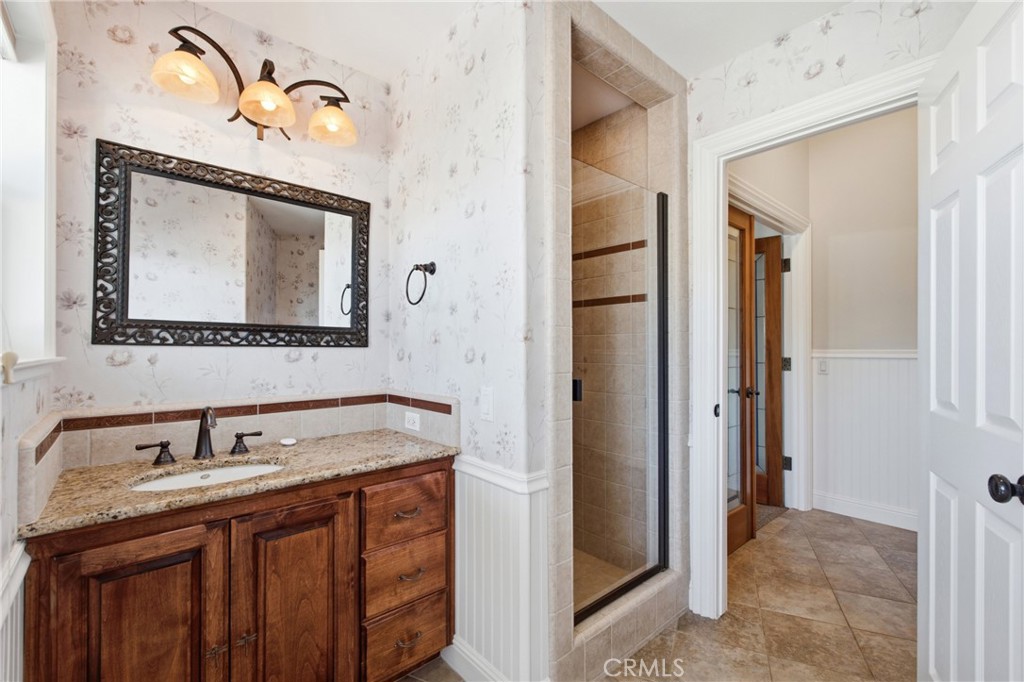
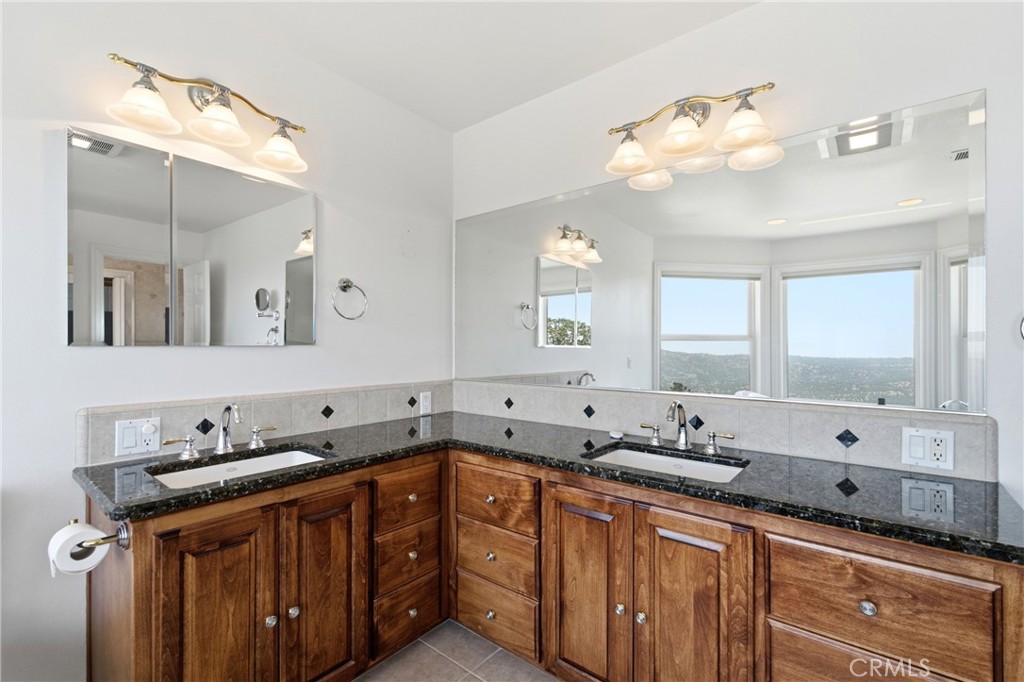
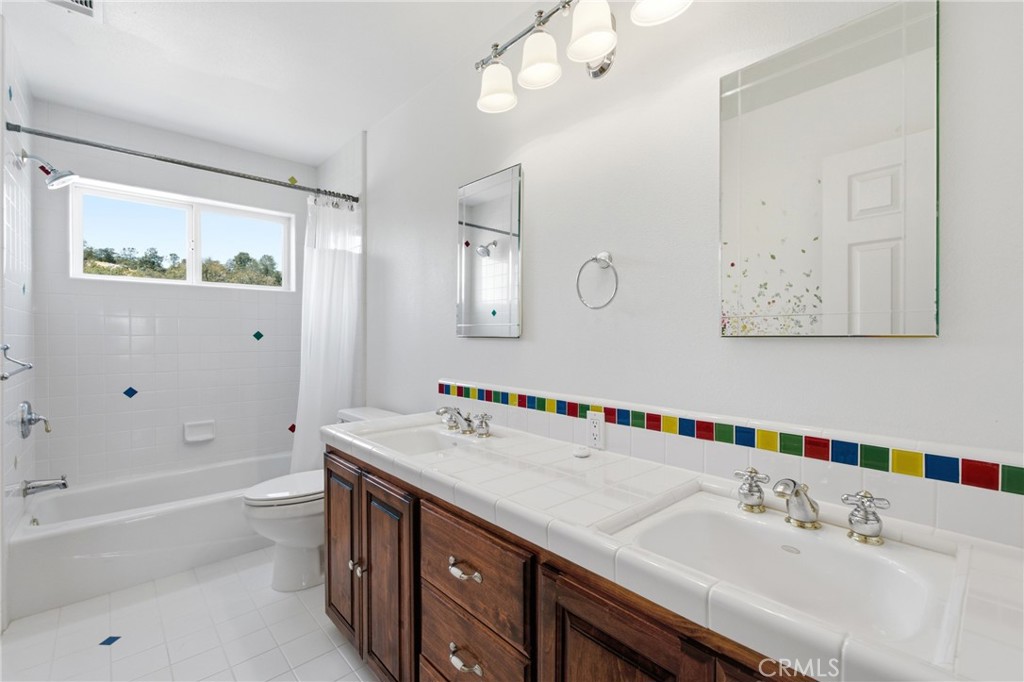
Tile Counters, Upgraded, Shower in Tub, Walk-in shower, Jetted Tub, Double sinks in bath(s), Bathtub, Double Sinks in Primary Bath, Remodeled, Shower
Interior Features
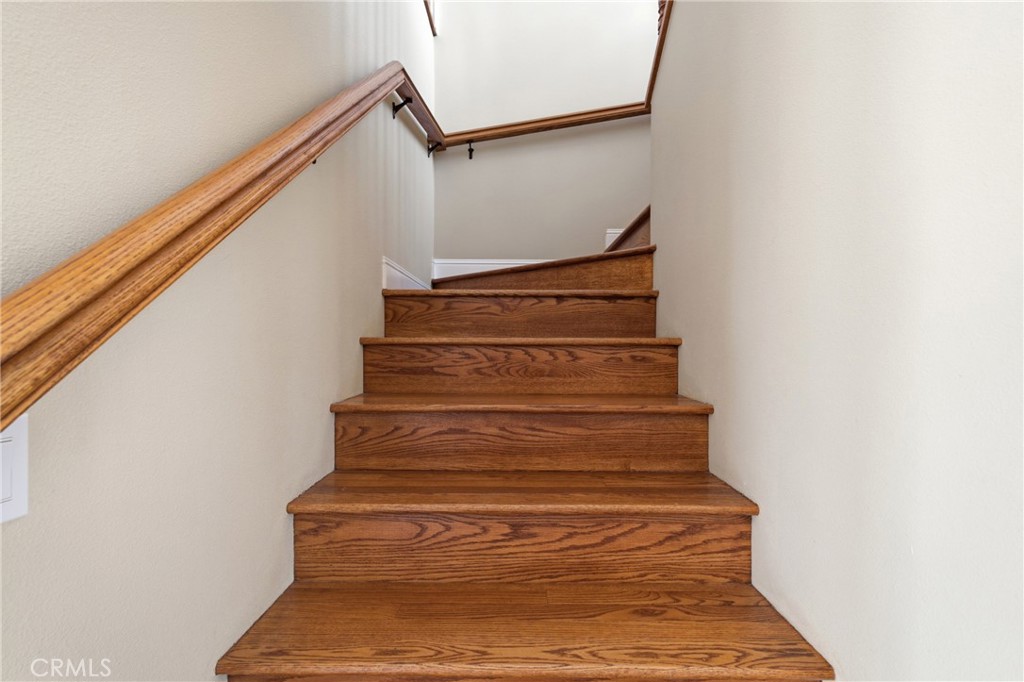
Dry Bar, Built-in Features, Ceiling Fan(s), Pantry, Living Room Deck Attached, 2 Staircases, Recessed Lighting, Tile Counters, Dumbwaiter, Granite Counters
Flooring
Tile, Carpet, Wood
Common Walls
No Common Walls
Fireplace Y/N
Yes
Fireplace Features
Electric, Wood Burning, Family Room, Game Room
Pool Features
In Ground, Private
Pool Private Y/N
Yes
Spa Y/N
Yes
Spa Features
Private, Above Ground
Patio Y/N
Yes
Patio And Porch Features
Covered, Front Porch, Wood, Brick, Concrete, Patio, Rear Porch, Wrap Around, Deck
Water Source
Shared Well
Sewer
Septic Type Unknown, Private Sewer
Parking Y/N
Yes
Parking Total
3.00
Parking Features
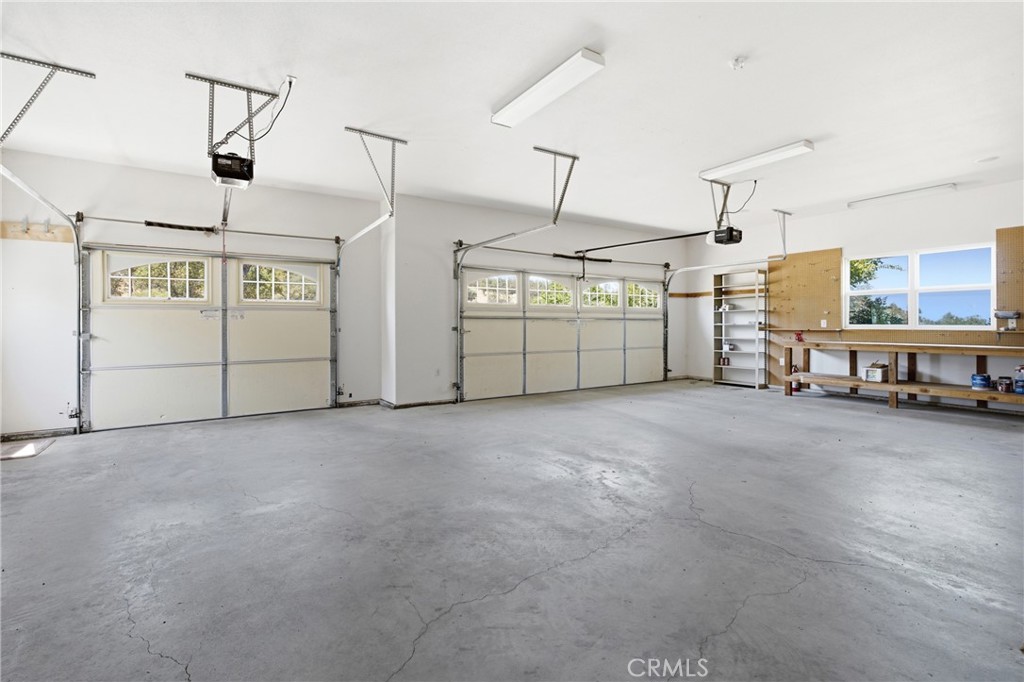
Garage - Three Door, RV Access/Parking, Driveway
Attached Garage Y/N
Yes
Garage Spaces
3.00
Lot Features
11-15 Units/Acre,Back Yard,Lawn
Lot Size Area
558439.0000
Lot Size Units
Square Feet
Road Surface Type
Paved, Gravel
View Y/N
Yes
View
Mountain(s)
Common Interest
None
Parcel Number
093410007000
Additional Parcels Y/N
No
Community Features
Horse Trails, Golf, Biking, Hiking, Fishing, Mountainous, Foothills, Stable(s), Lake
Association Amenities
Tennis Court(s), Pool, Other, Clubhouse, Common RV Parking, Spa/Hot Tub, Security
Senior Community Y/N
No
Association Y/N
Yes
Association Name
Unknown
Association Management Name
unknown
Association Fee
173.00
Association Fee Frequency
Monthly
High School District
Yosemite Unified
Lease Considered Y/N
No
Land Lease Y/N
No
Assessments
Unknown

The data relating to real estate for sale on this web site comes in part from the Internet Data eXchange (IDX) of the Multiple Listing Service. Real estate listings are marked with the IDX logo and detailed information about them includes the name of the listing broker and the name of the listing agent. The information being provided is for consumers' personal, non-commercial use and may not be used for any purpose other than to identify prospective properties consumer may be interested in purchasing. Information herein deemed reliable but not guaranteed, representations are approximate, individual verification recommended.

Copyright © 2026  London Properties, Ltd. All rights reserved.