FBpixel

Get More Info

Print A Flyer

Get A Home Loan

Share

11735 E Santa Ana

Clovis, CA 93619

Copy Link Get Directions

$1,797,000

5 bd
  |  
6 ba
  |  
4,242 sq ft
  |  
2.01 acres

11735 E Santa Ana

Clovis, CA 93619

Listed On: 08/20/2026
Status: Active
Listing Number: FR26183117 (CRMLS)

Schedule a Tour

Contact Info


Advertising Agent:

London Properties, Ltd.
London Properties, Ltd. 559.322.4000 Email Agent
Property Description
Listing Agent: Rufi Alday, eXp Realty of California Inc

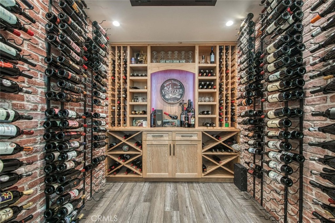
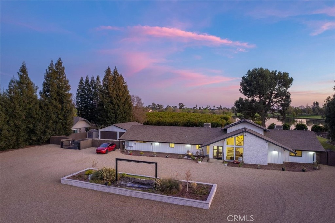
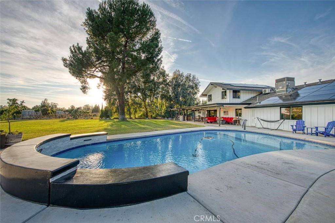
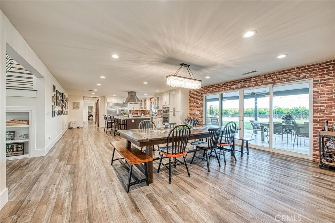
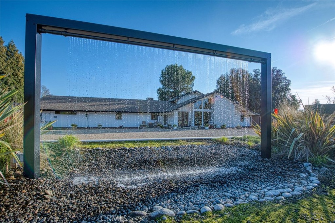
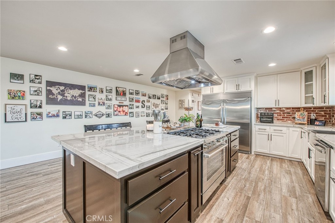
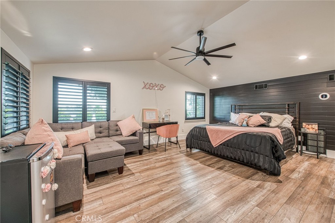
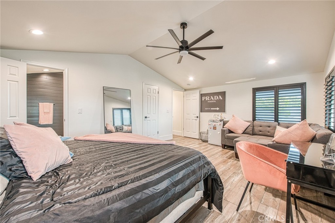
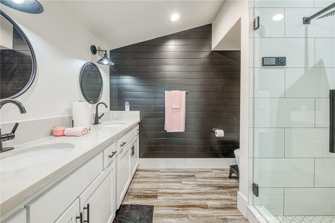
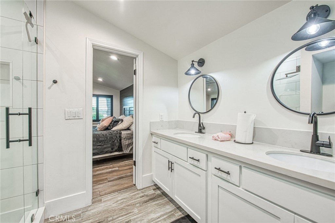
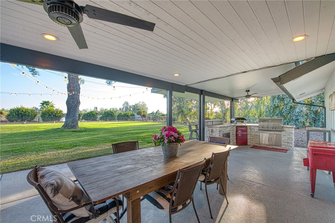
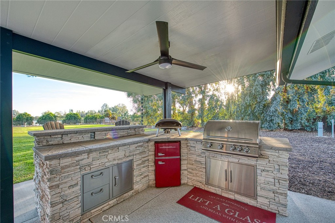
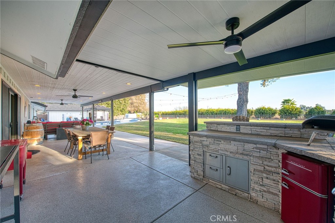
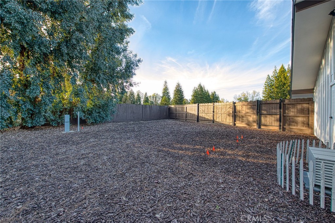
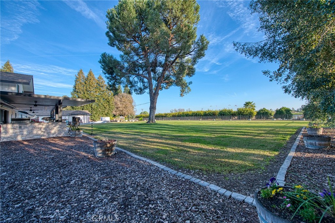
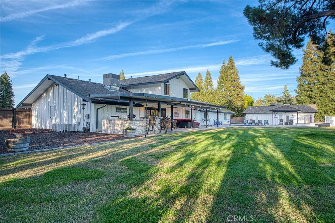
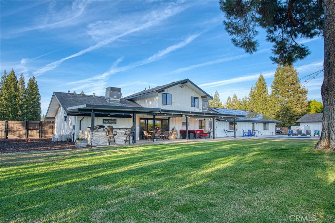
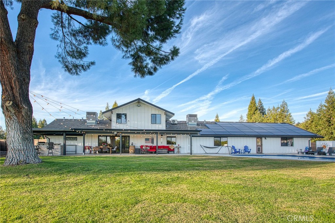
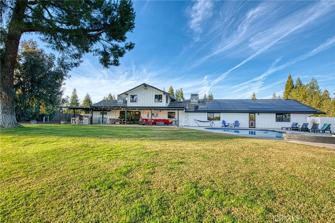
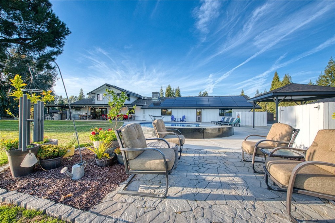
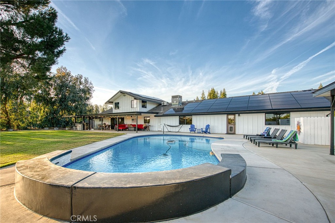
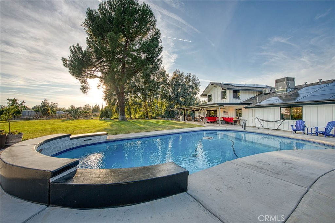
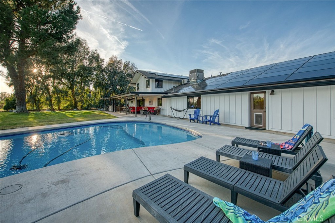
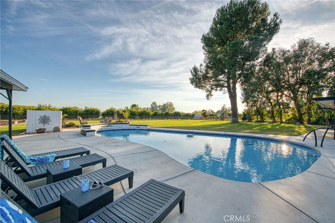
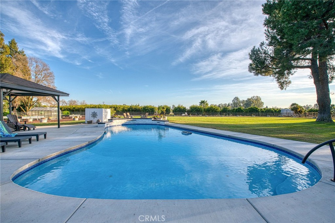
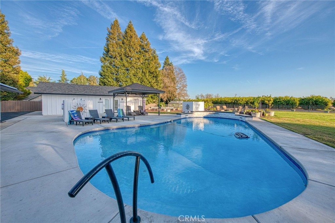
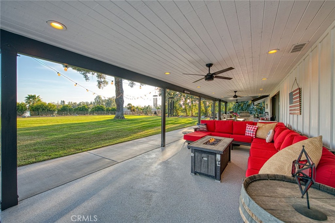
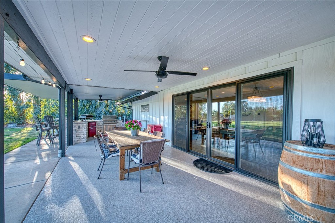
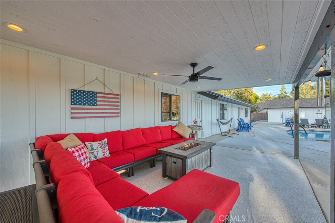
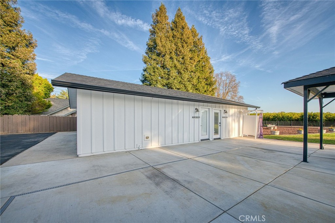
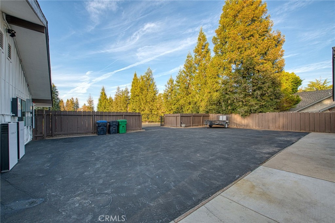
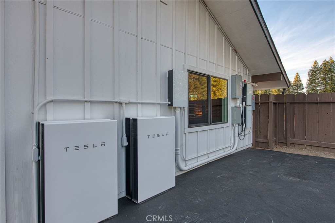
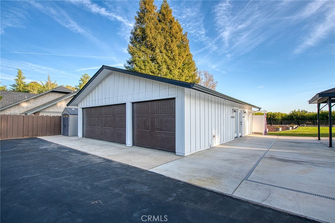
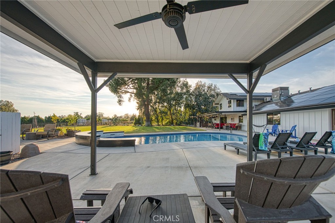
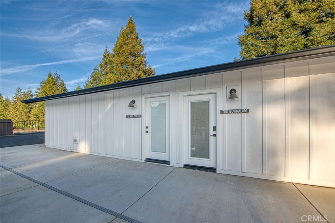
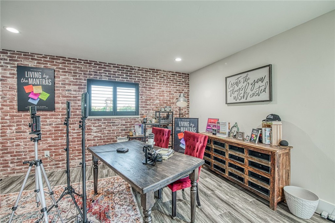
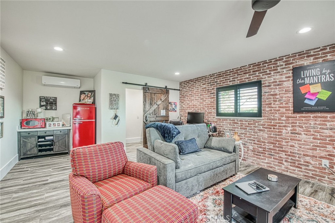
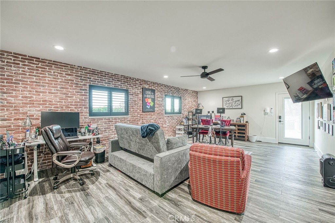
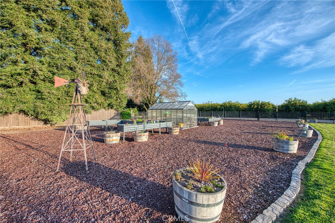
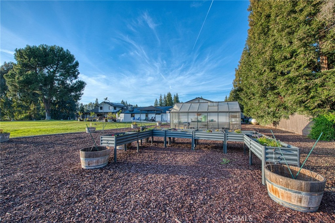
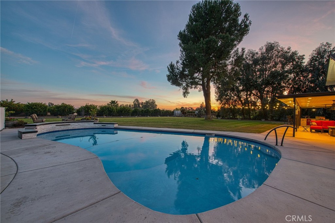
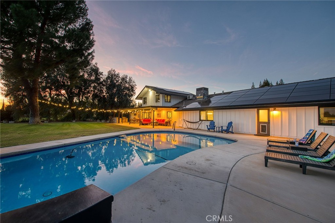
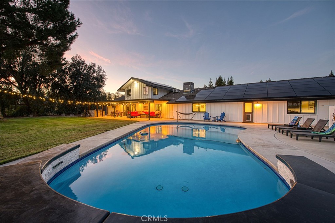
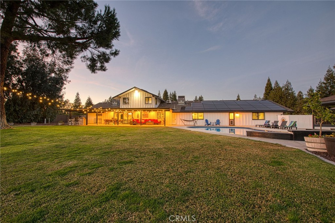
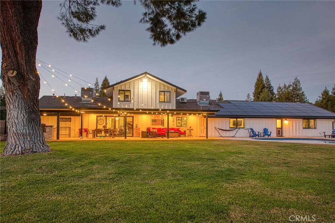
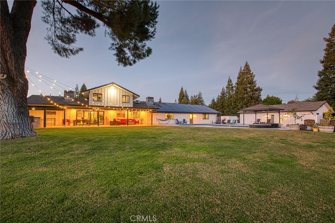
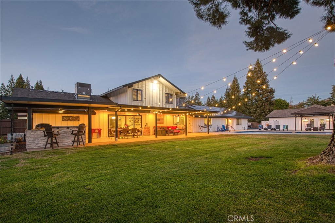
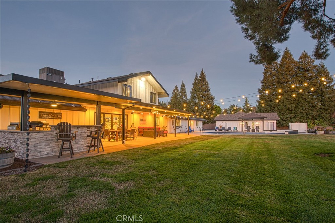
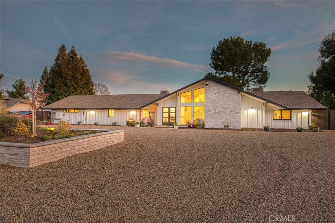
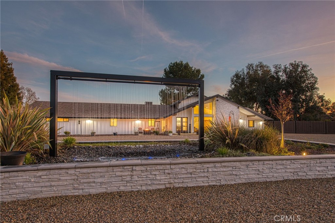
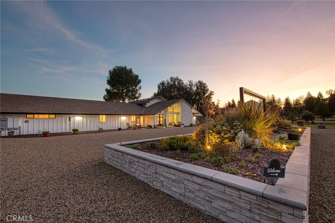
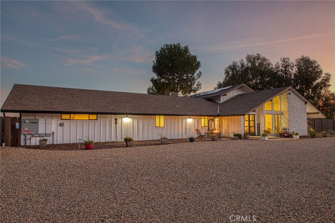
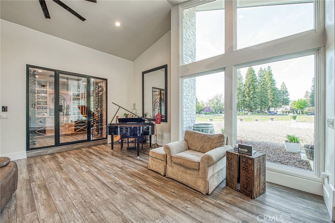
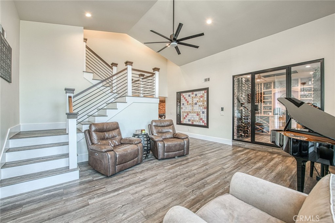
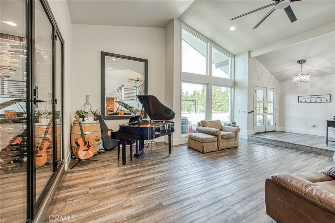
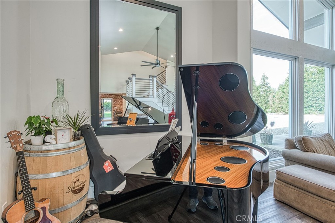
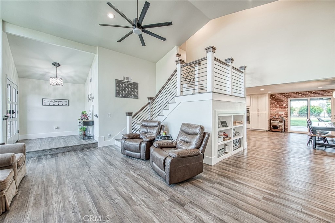
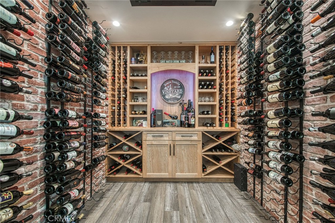
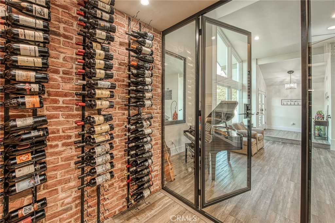
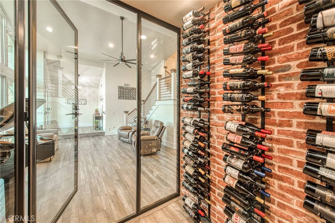
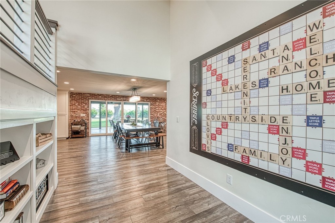
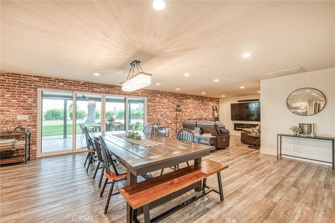
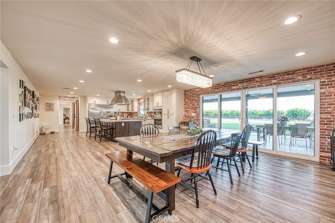
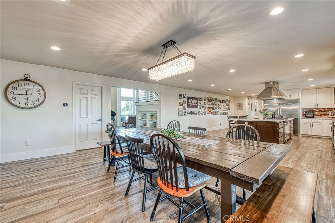
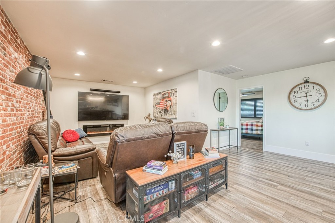
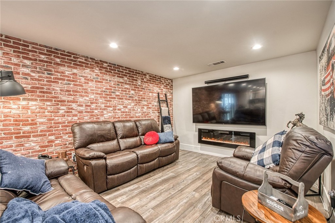
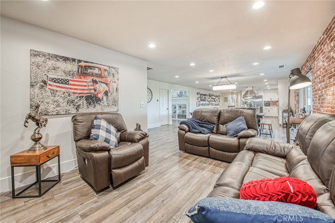
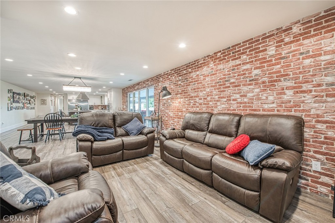
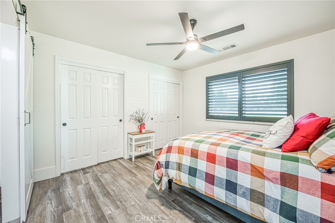
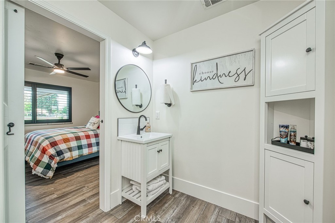
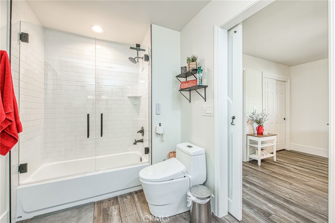
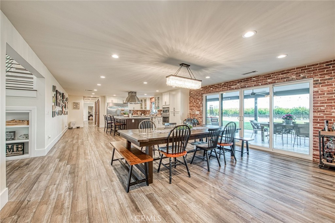
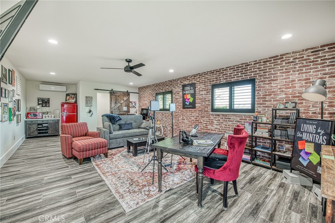
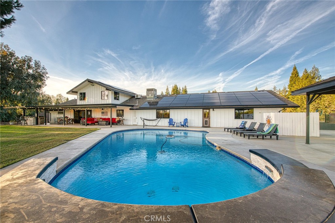
Luxury living in this Clovis Countryside, Sonoma inspired Ranch House. This custom home was extensively remodeled from 2021 to 2024 (plans/permits available) with over $900,000 in upgrades. Nestled in a secluded cul-de-sac of custom homes on 2 acre lots. Boasting 5 Bedrooms, 5 Bathrooms, and approximately 4,902sqft of Living Space. There is plenty of room for growing families and Next Gen Living including a Game Room, Family Theater Room, Living Room, Home Office plus an isolated Bungalow and even a separate Guest Studio. Plenty of parking on the 23,000sqft driveway with a luxury water feature that sparks imagination with elegance and sophistication. Entering the front door, you're welcomed with floor to ceiling windows with expansive views and a custom 500 bottle Wine Cellar with its own Whipserkool AC system. Wander into the well-designed open floor plan and dining space with a chef's kitchen full slab quartz countertop island, a 36'' Professional Bosch gas stove and oven, a GE Profile convection microwave and oven plus a large dining space adjacent to double sliding glass doors looking to a beautiful sprawling manicured yard. This estate is waiting for you to host your next family gathering. In the backyard, relax on the 60-foot covered patio with scenery of green lawn, sparkling pool with waterfall features, LED lighting, and a large Sun Shelf for lounging in the water. Yes! the RV Parking area has full hookups: dedicated Electrical Pedestal, water and septic connections. Enjoy the built-in BBQ island and pizza oven while gazing upon miles of open spaces beyond your backyard. The home has man-made private lake views and NO HOA. Many Smart Home Features are Wi-Fi controlled by an included iPhone remote. Enjoy 400amp PG&Eand Low Power Bills with theOwned Solar System:4Powerwall's, 2 Tesla EV Chargers, 43 Solar Panels. Energy efficiency with Anlin Windows, 2 Tankless Water heaters, Luxury vinyl planking throughout, and it's wrapped with fire-resistant fiber cement siding. Yes! Excellent Well Water at 60 feet and the house is equipped with the Ultimate LifeSource Water Filtration System. Ask your Realtor for the list of Upgrades and Property Features, Reports and inspections completed on the well, septic, pest clearance, HVAC and Roof certification. The location is positively ideal. Enjoy the tranquility of rural living just 10 minutes from urban amenities. Your Clovis Countryside Retreat awaits. Visit 11735Clovis.com for videos and floorplans.
Property Sub Type
Single Family Residence
Structure Type
House
Year Built
1983
Year Built Source
Assessor
Special Listing Conditions
Standard
Stories Total
2
Levels
Two
Number Of Units Total
1
Entry Level
1
Price Per Square Foot
$424
Days On London
0
Cumulative Days On London
0
County Or Parish
Fresno
New Construction Y/N
No
Property Attached Y/N
No
Cooling Y/N
Yes
Directions
From Shaw & Nelson: Follow Nelson to Santa Ana
Room Type
Bonus Room, Sound Studio, Primary Suite, Laundry, Main Floor Primary Bedroom, Main Floor Bedroom, Office, Living Room, Walk-In Pantry, Family Room, Game Room, Guest/Maid's Quarters, Great Room, Kitchen, Wine Cellar, Walk-In Closet
Cooling
Central Air
Laundry Y/N
Yes
Laundry Features
Inside, Washer Hookup, Washer Included, Dryer Included
Security Features
Carbon Monoxide Detector(s), Fire and Smoke Detection System, Wired for Alarm System, Security System, Smoke Detector(s)
Door Features
French Doors
Foundation Details
Concrete Perimeter
Other Structures
Guest House Detached
Main Level Bedrooms
4
Bathrooms Full
5
Bathrooms Full And Three Quarter
5
Bathrooms Half
1
Main Level Bathrooms
4
Room Kitchen Features
Quartz Counters, Walk-In Pantry
Appliances Y/N
Yes
Appliances
Convection Oven, Gas Cooktop, Microwave, Built-In Range, Refrigerator, Range Hood, High Efficiency Water Heater, Electric Oven, Dishwasher
Room Bathroom Features
Bidet, Bathtub
Interior Features
Wired for Data, Furnished, Phone System, Pantry, Recessed Lighting, Open Floorplan, Storage, Wired for Sound
Common Walls
No Common Walls
Fireplace Y/N
No
Fireplace Features
None
Exterior Features
Rain Gutters
Pool Features
In Ground, Permits, Waterfall, Fenced, Private, Gunite
Pool Private Y/N
Yes
Water Source
Well, Private
Sewer
Septic Type Unknown
Parking Y/N
Yes
Parking Total
3.00
Parking Features
Gravel, Circular Driveway, RV Access/Parking, RV Hook-Ups, Garage Faces Front, Workshop in Garage, Driveway, RV Gated
Attached Garage Y/N
Yes
Garage Spaces
3.00
Lot Features
Sprinklers In Front, Cul-De-Sac, Landscaped, Front Yard, Garden, Back Yard, Sprinklers In Rear
Lot Size Area
87556.0000
Lot Size Units
Square Feet
Road Surface Type
Paved, Gravel
View Y/N
Yes
View
Orchard, Trees/Woods, Hills
Sprinklers Y/N
Yes
Common Interest
None
Parcel Number
30836017S
Additional Parcels Y/N
No
Community Features
Horse Trails, Golf, Biking, Hiking, Fishing, Foothills, Park
Senior Community Y/N
No
Association Y/N
No
High School District
Sanger Unified
Lease Considered Y/N
No
Land Lease Y/N
No
Assessments
Unknown
Tax Lot
3

The data relating to real estate for sale on this web site comes in part from the Internet Data eXchange (IDX) of the Multiple Listing Service. Real estate listings are marked with the IDX logo and detailed information about them includes the name of the listing broker and the name of the listing agent. The information being provided is for consumers' personal, non-commercial use and may not be used for any purpose other than to identify prospective properties consumer may be interested in purchasing. Information herein deemed reliable but not guaranteed, representations are approximate, individual verification recommended.
Copyright © 2026  London Properties, Ltd. All rights reserved.