FBpixel

Get More Info

Print A Flyer

Get A Home Loan

Share

35859 Road 222

Wishon, CA 93669

Copy Link Get Directions

$435,000

4 bd
  |  
4 ba
  |  
1,750 sq ft
  |  
0.43 acre

35859 Road 222

Wishon, CA 93669

Listed On: 08/31/2026
Status: Active
Listing Number: FR26186007 (CRMLS)

Schedule a Tour

Contact Info


Advertising Agent:

London Properties, Ltd.
London Properties, Ltd. 559.661.6100 Email Agent
Property Description
Listing Agent: Shelley Ballard, Ballard Properties

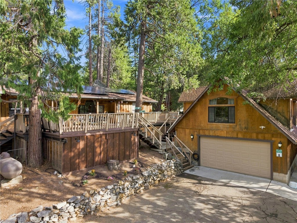
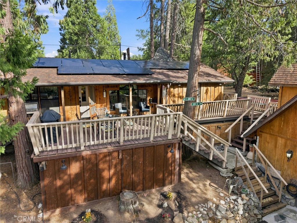
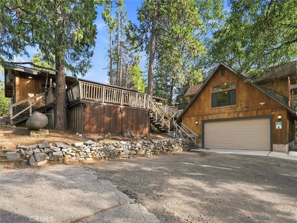
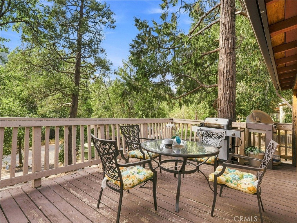
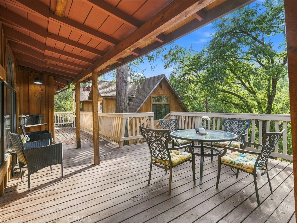
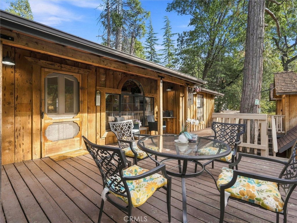
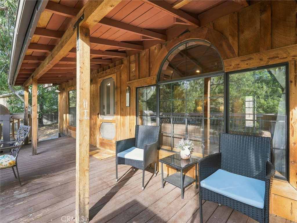
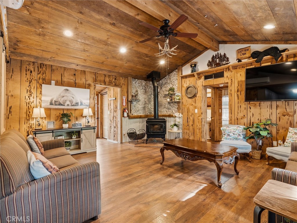
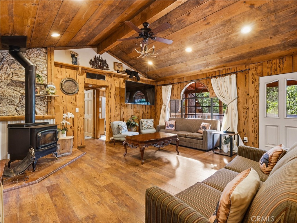
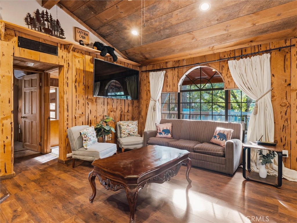
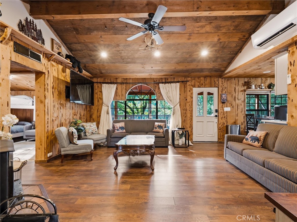
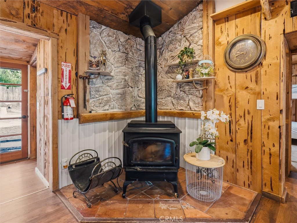
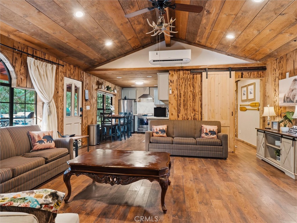
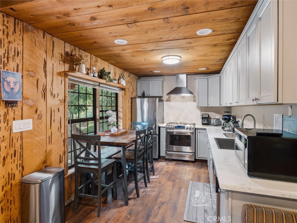
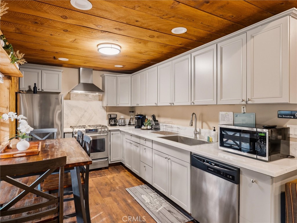
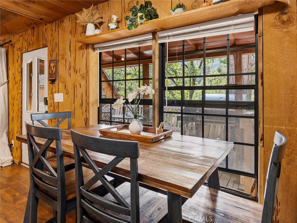
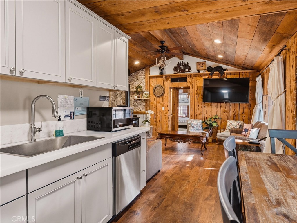
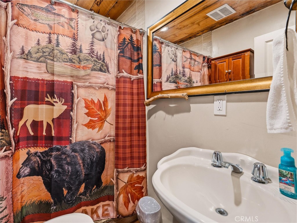
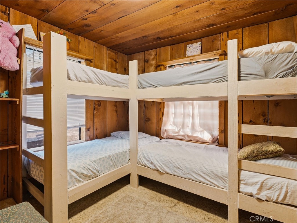
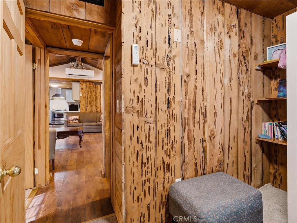
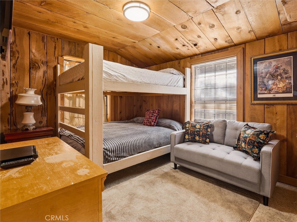
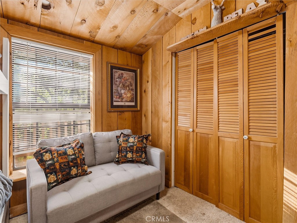
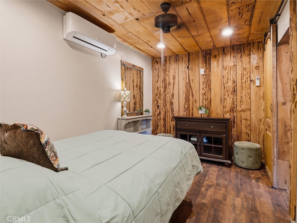
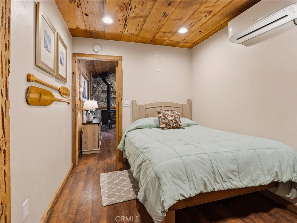
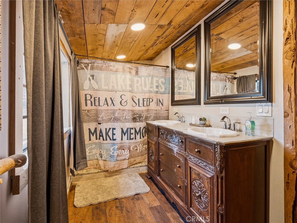
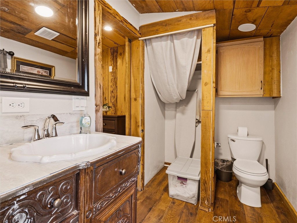
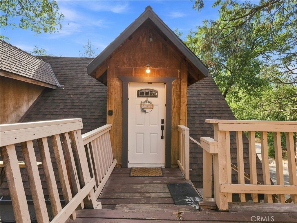
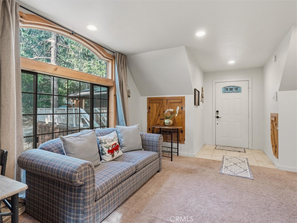
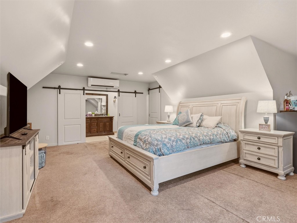
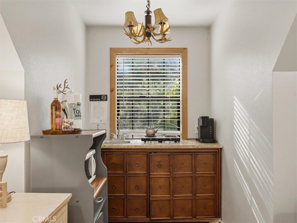
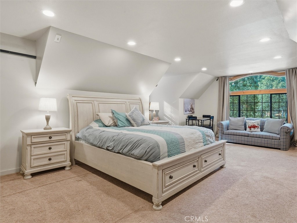
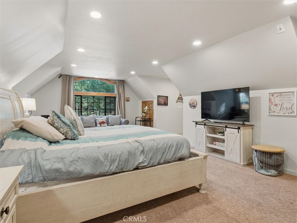
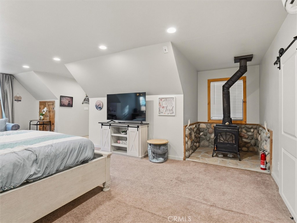
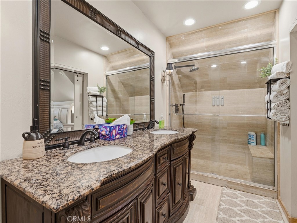
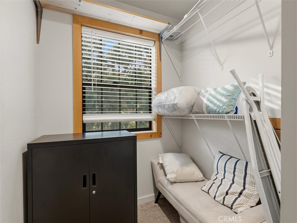
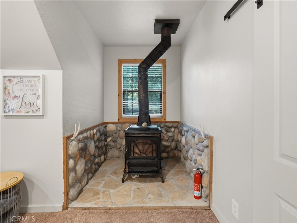
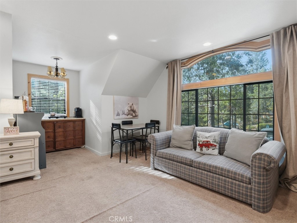
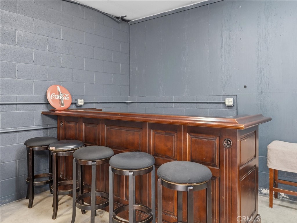
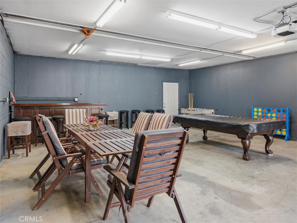
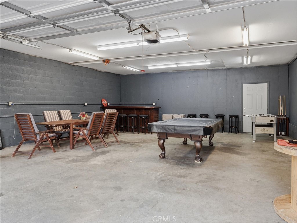
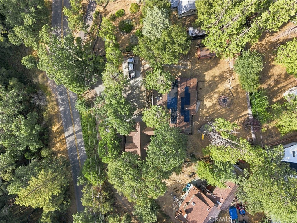
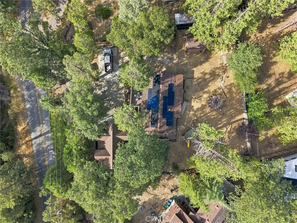
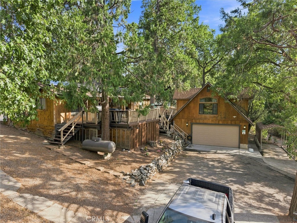
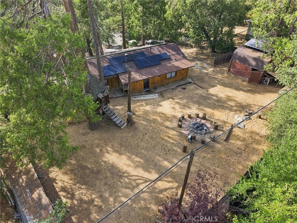
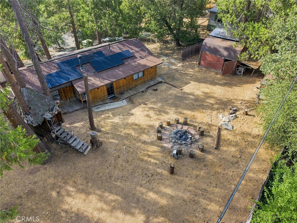
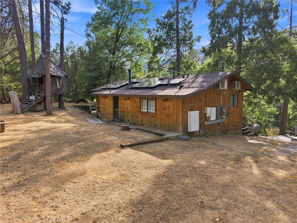
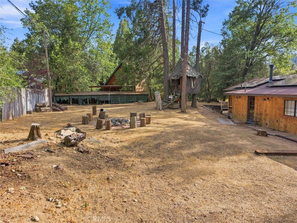
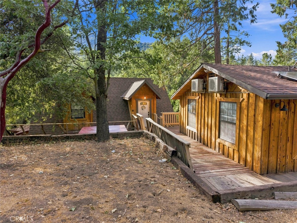
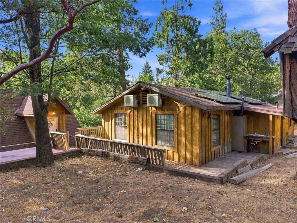
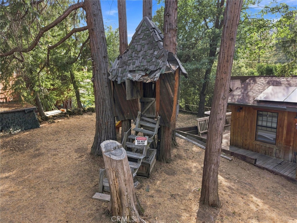
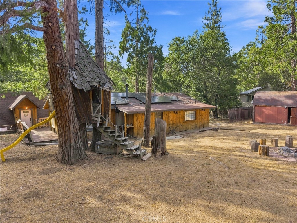
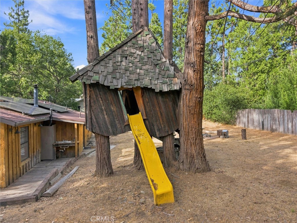
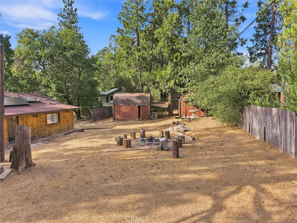
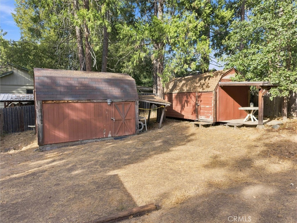
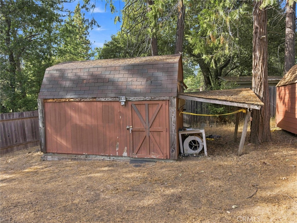
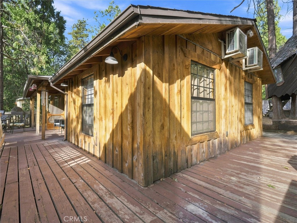
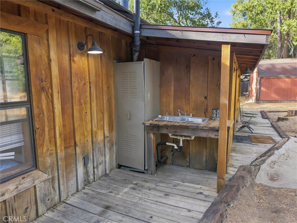
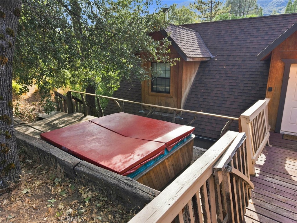
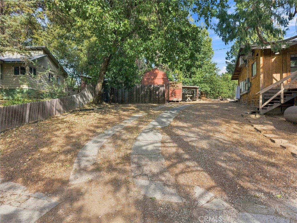
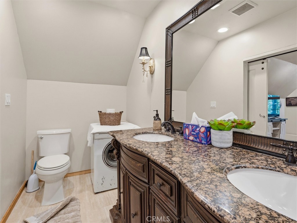
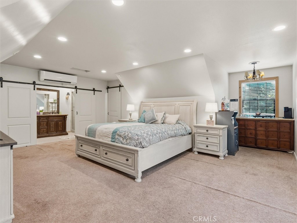
Private Mountain Getaway with Views - Main House + Detached Studio Apartment Escape to your own private mountain retreat, perfect as a full-time residence or a fantastic income-producing investment. This unique property offers a main home plus a detached studio apartment above the garage, making it ideal for multi-family living, rental income, or hosting extended family and guests. The main home has been beautifully remodeled and is full of character. The kitchen has marble countertops and new cabinetry. Warm wood plank ceilings and wood-accented walls create a cozy cabin feel, while numerous large windows and recessed lighting keep the home bright and airy throughout. The living room boasts vaulted ceilings and a charming wood stove, the perfect spot to unwind after a day of mountain adventures. Mini-splits in every room plus solar power help keep utility costs low year-round. Above the garage, the spacious studio apartment mirrors that same light-filled, high-ceiling ambiance, complete with recessed lighting, its own wood-burning stove, a well-appointed kitchenette, and a beautiful large bathroom with an in-unit washer hookup and walk-in shower, a fantastic setup for rental income or multi-generational living. Outside, the expansive backyard is made for entertaining and relaxing, featuring a firepit, hot tub, outdoor sink, and two storage sheds. The finished garage takes fun to the next level with a full entertainment setup - bar with stools, pool table, dining table, and additional games. The main home comes fully furnished (TVs excluded), so you can move right in or start renting immediately. Tucked into the mountains, this property is just minutes from the Bass Lake free public boat launch and only 5 minutes to Miller's Landing Resort, where you can rent boats and water toys, grab a bite at the restaurant, or browse the shop. Less than 10 minutes away is the charming town of North Fork - the exact geographic center of California - offering two markets, pizza, coffee shops, and other local favorites. For more extensive shopping and dining, Oakhurst is just 25 minutes away with three full grocery stores, hardware stores, and a variety of restaurants and shops. Enjoy peaceful mountain living with everyday conveniences just around the corner. This rare property truly has it all.
Property Sub Type
Cabin
Structure Type
Cabin
Year Built
1958
Year Built Source
Public Records
Special Listing Conditions
Standard
Stories Total
1
Levels
One
Number Of Units Total
2
Entry Level
1
Price Per Square Foot
$249
Days On London
40
Cumulative Days On London
40
County Or Parish
Madera
New Construction Y/N
No
Property Attached Y/N
No
Cooling Y/N
Yes
Fence Y/N
Yes
Heating Y/N
Yes
Certified 433a Y/N
No
Directions
From Oakhurst, take Road 426, keep straight on Road 223, left on Road 221, turns into Road 222. Property is on the right.
Architectural Style
Custom Built
Room Type
Walk-In Closet, Primary Bedroom, Laundry, All Bedrooms Down, Main Floor Primary Bedroom, Kitchen, Living Room, Main Floor Bedroom, Primary Bathroom
Heating
Zoned, Wood Stove
Cooling
Zoned
Laundry Y/N
Yes
Laundry Features
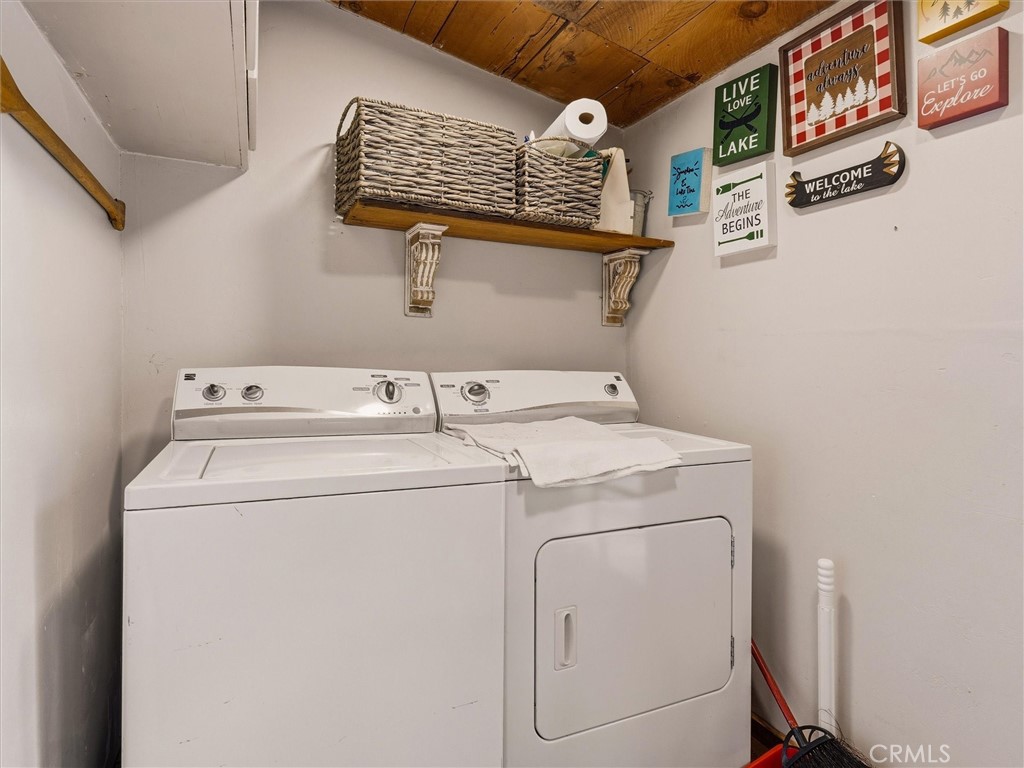
Individual Room, Washer Included, Dryer Included
Roof
Composition
Construction Materials
Wood Siding
Window Features
Double Pane Windows
Foundation Details
Raised, Slab
Property Condition
Turnkey
Other Structures
Shed(s)
Main Level Bedrooms
4
Bathrooms Full
4
Bathrooms Full And Three Quarter
4
Main Level Bathrooms
4
Room Kitchen Features
Stone Counters
Eating Area
In Kitchen
Appliances Y/N
Yes
Appliances
Water Heater, Microwave, Refrigerator, Gas Range, Dishwasher
Room Bathroom Features
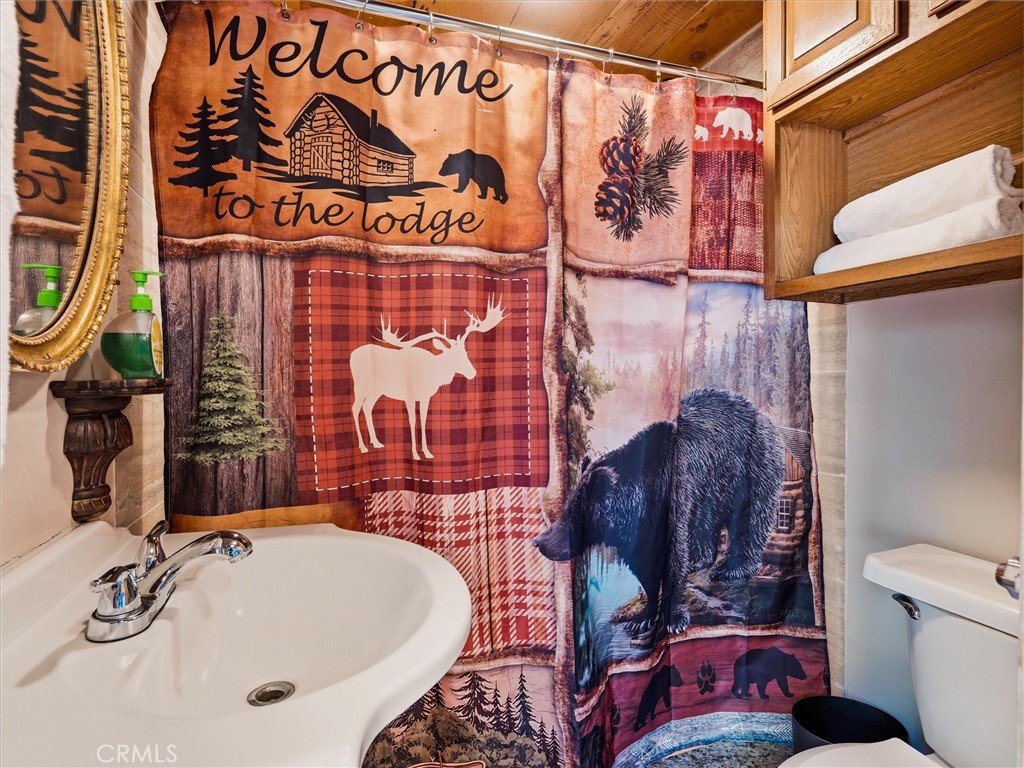
Stone Counters, Walk-in shower, Double Sinks in Primary Bath, Remodeled, Shower
Interior Features
Beamed Ceilings, Furnished, High Ceilings, Ceiling Fan(s), Recessed Lighting
Flooring
Laminate
Common Walls
No Common Walls
Fireplace Y/N
Yes
Fireplace Features
Free Standing, Guest House, Wood Burning, Living Room
Pool Features
None
Pool Private Y/N
No
Spa Y/N
Yes
Spa Features
Private, Above Ground
Patio Y/N
Yes
Patio And Porch Features
Wood, Deck
Utilities
Propane, Sewer Connected, Electricity Connected, Water Connected
Water Source
Public
Sewer
Conventional Septic
Parking Y/N
Yes
Parking Total
2.00
Parking Features
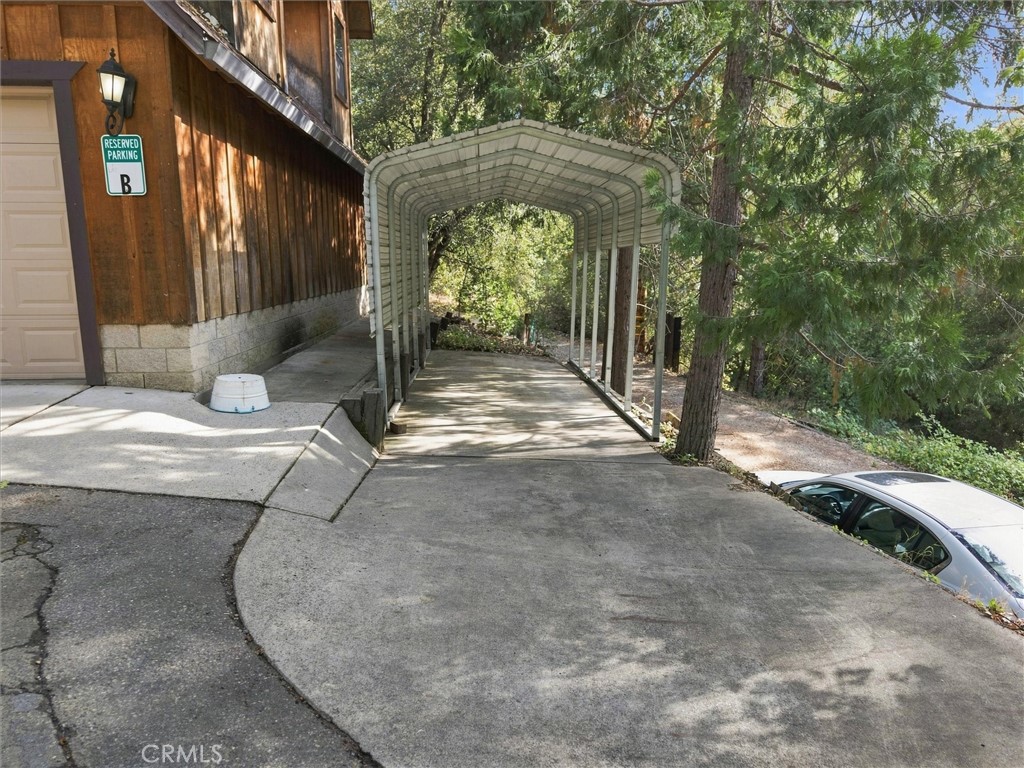
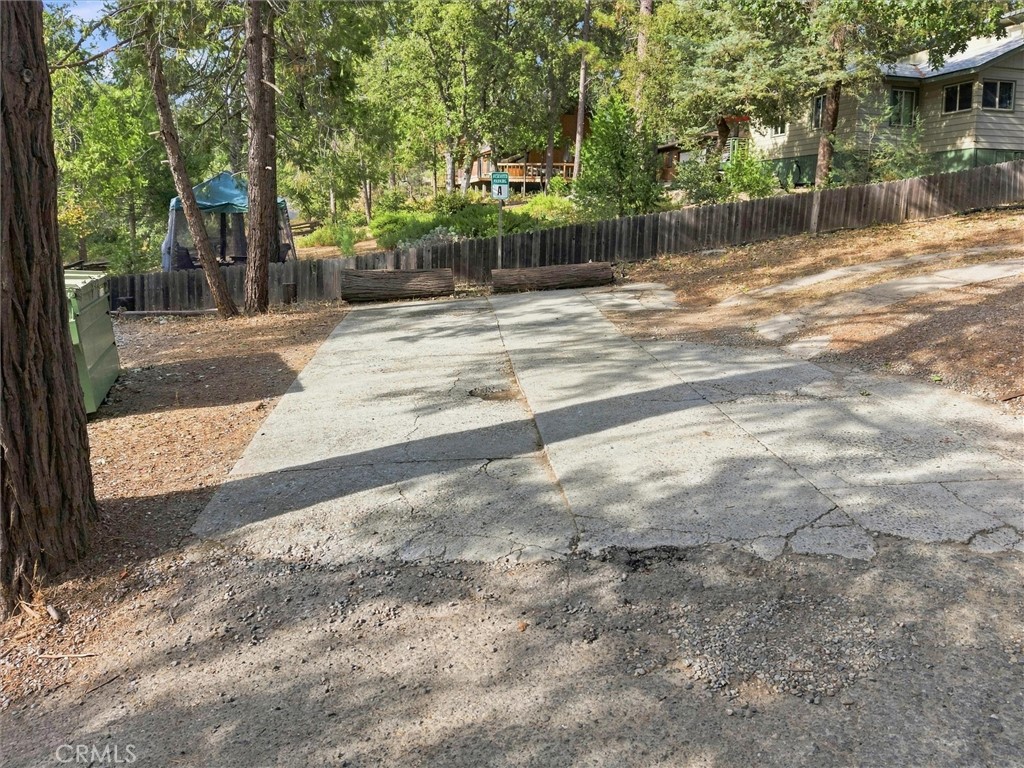
Garage, Concrete, Driveway Up Slope From Street, Garage - Single Door
Attached Garage Y/N
No
Garage Spaces
2.00
Lot Features
0-1 Unit/Acre,Up Slope from Street
Lot Size Area
0.4300
Lot Size Units
Acres
Road Frontage Type
City Street
Road Surface Type
Paved
View Y/N
Yes
View
Mountain(s)
Waterfront Features
Marina in Community, Fishing in Community
Fencing
Wood, Fair Condition
Common Interest
None
Parcel Number
061040005
Additional Parcels Y/N
No
Subdivision Name Other
Bass Lake Annex
Community Features
Watersports, Rural, Biking, Hiking, Fishing, Mountainous, BLM/National Forest, Lake, Hunting
Senior Community Y/N
No
Association Y/N
No
High School District
Chawanakee Unified
Elementary School
North Fork
Middle Or Junior School
North Fork
Inclusions
All furniture and furniture in main house
Lease Considered Y/N
No
Land Lease Y/N
No
Assessments
Unknown
Tax Lot
60

The data relating to real estate for sale on this web site comes in part from the Internet Data eXchange (IDX) of the Multiple Listing Service. Real estate listings are marked with the IDX logo and detailed information about them includes the name of the listing broker and the name of the listing agent. The information being provided is for consumers' personal, non-commercial use and may not be used for any purpose other than to identify prospective properties consumer may be interested in purchasing. Information herein deemed reliable but not guaranteed, representations are approximate, individual verification recommended.

Copyright © 2026  London Properties, Ltd. All rights reserved.