FBpixel

Get More Info

Print A Flyer

Get A Home Loan

Share

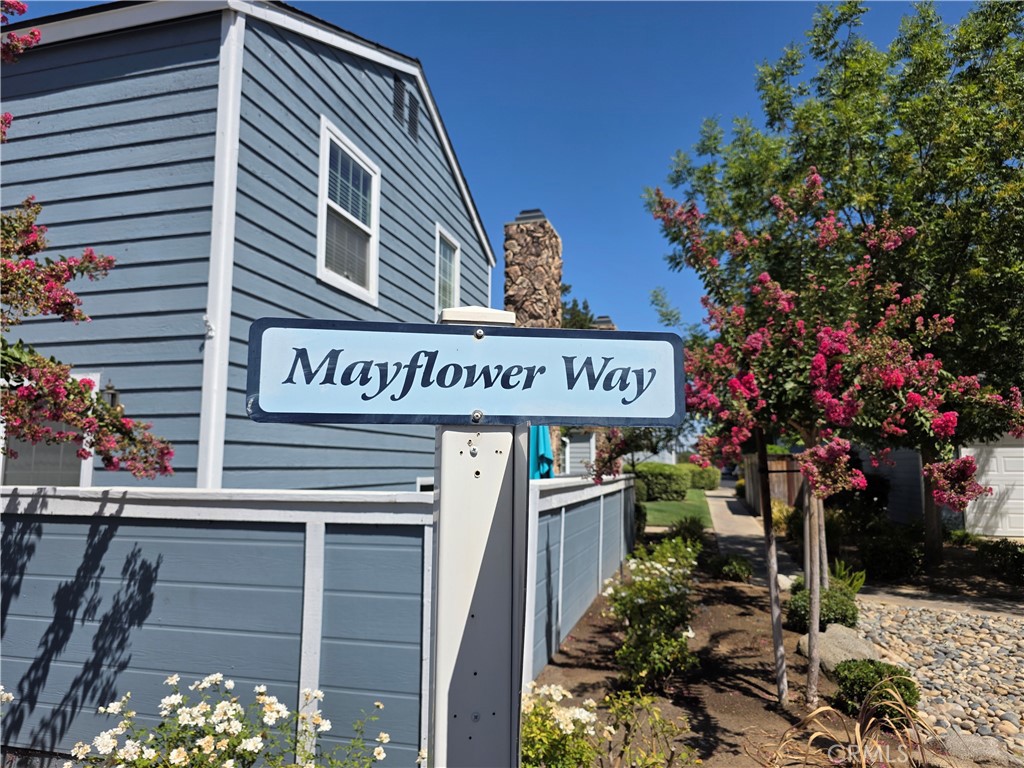
1468 Mayflower Way

Clovis, CA 93612

Copy Link Get Directions

$285,000

2 bd
  |  
2 ba
  |  
1,066 sq ft
  |  
0.03 acre

1468 Mayflower Way

Clovis, CA 93612

Listed On: 09/29/2026
Status: Pending (Taking Backup Offers)
Listing Number: FR26189724 (CRMLS)

Schedule a Tour

Contact Info


Advertising Agent:

London Properties, Ltd.
London Properties, Ltd. 559.322.4000 Email Agent
Property Description
Listing Agent: Lynne Rapada, Homesmart PV & Associates

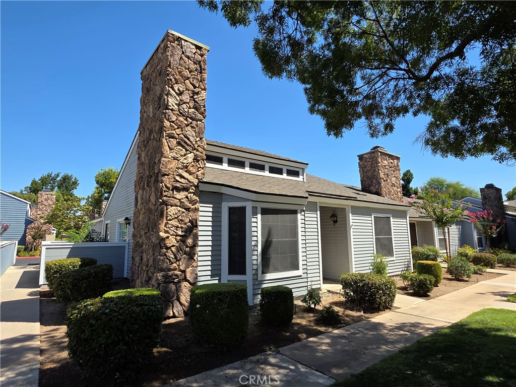
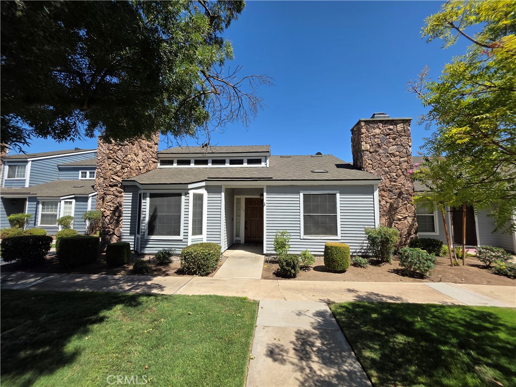
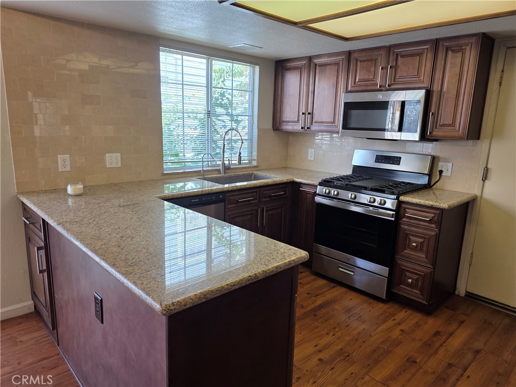
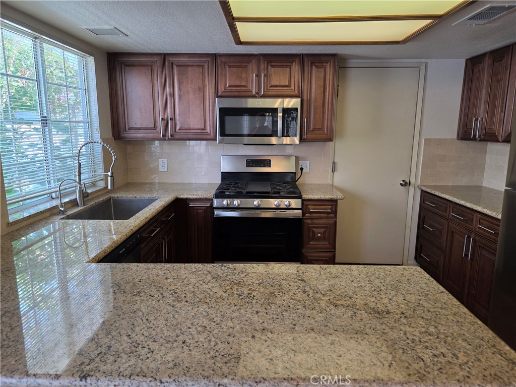
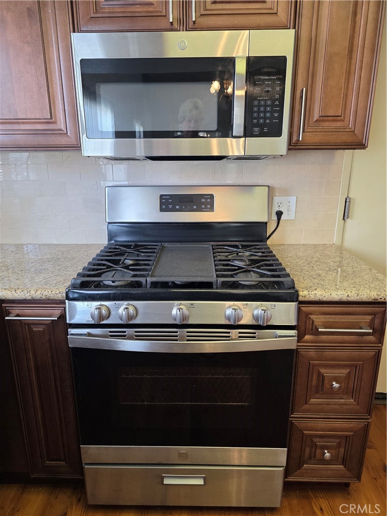
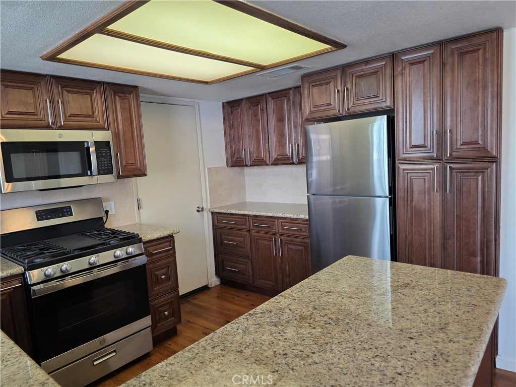
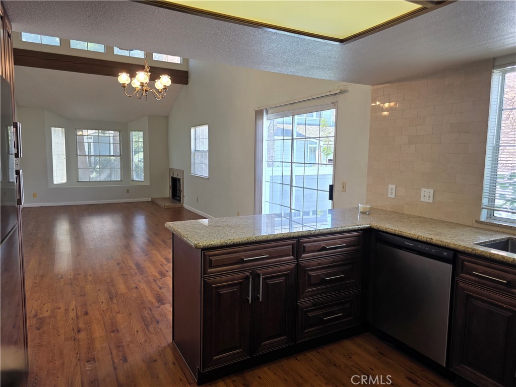
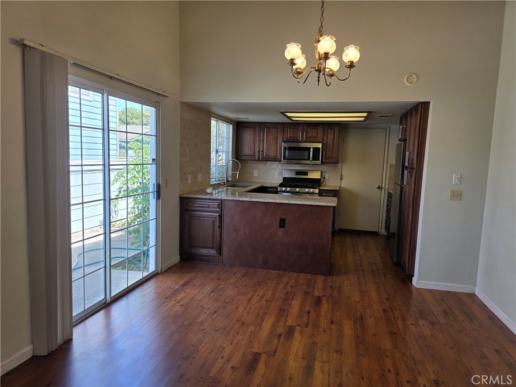
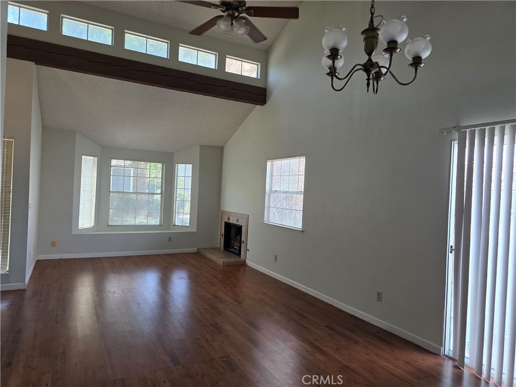
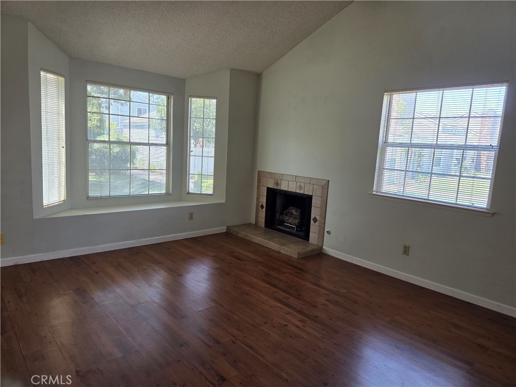
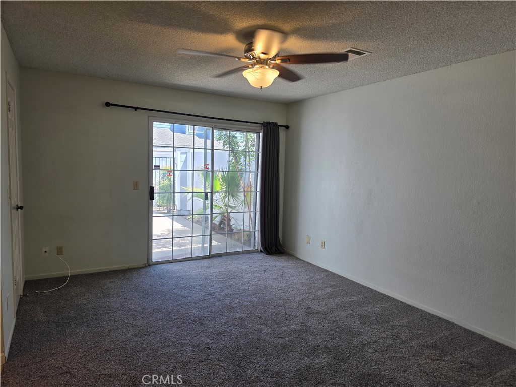
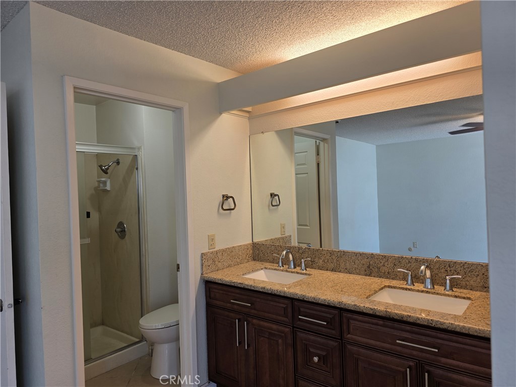
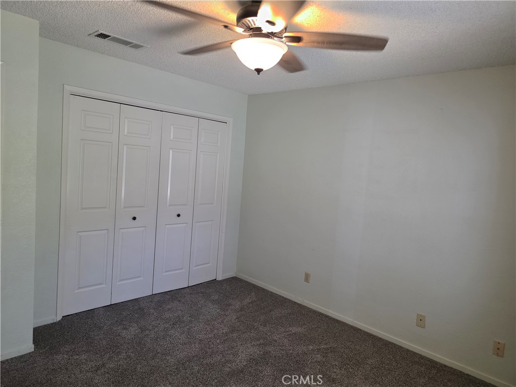
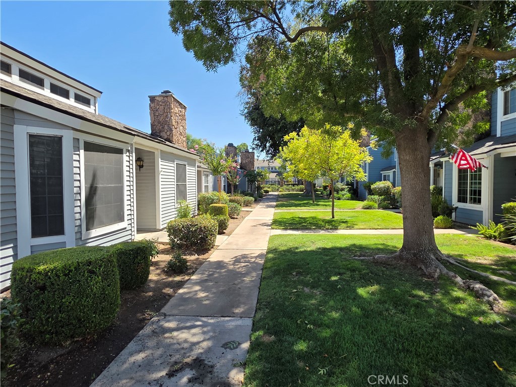
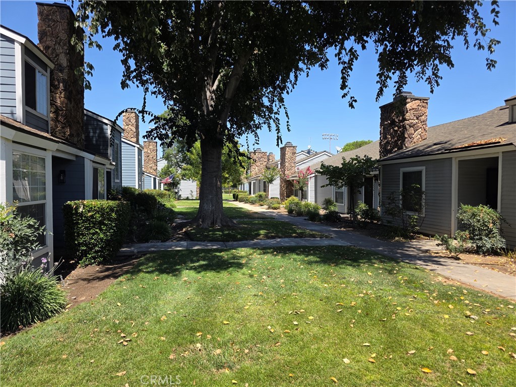
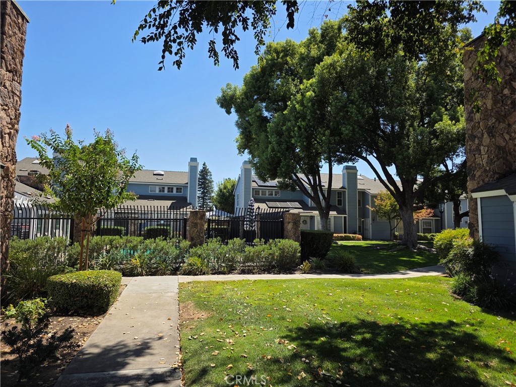
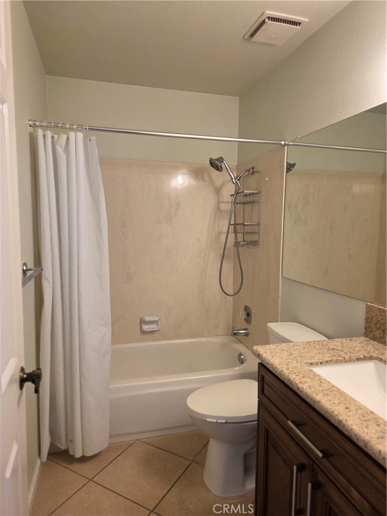
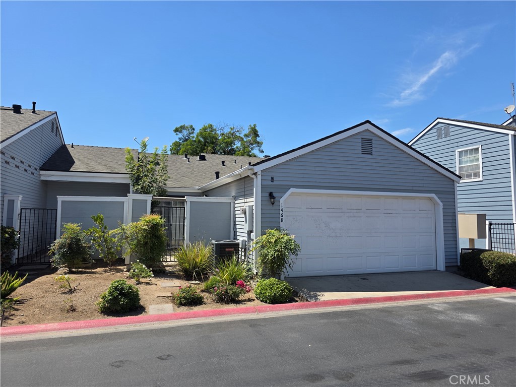
Nestled in the desirable Cape Cod Townhomes HOA, this beautifully remodeled end-unit home offers a single-level layout designed for easy, low-maintenance living. With two spacious bedrooms, two updated bathrooms, and an attached garage with laundry in garage, this turn-key residence blends modern finishes with functional design. Key Features & Updates Gourmet Kitchen: Fully updated with custom cabinetry featuring soft-close drawers, rich granite countertops, and a single-basin stainless steel farmhouse sink. Complete with a stainless steel appliance package, including a gas slide-in range with griddle, dishwasher, and refrigerator. Open Living Space: Durable vinyl plank flooring flows through the great room, dining area, and kitchen, creating an inviting space for relaxation or entertaining. Owner's Suite: Features a large walk-in closet, direct access to a private patio, and plush newer carpet. Remodeled Bathrooms: Both bathrooms are tastefully renovated with newer vanities, granite countertops, and durable tile flooring. Outdoor Spaces: Enjoy two patio areasone private patio right off the owner's suiteideal for morning coffee or outdoor dining. Conveniently located close to shopping, movie theaters & restaurants. Positioned in a prime end-unit location for added privacy, this charming Clovis home is an absolute must-see.
Property Sub Type
Townhouse
Structure Type
House
Year Built
1981
Year Built Source
Public Records
Special Listing Conditions
Trust, Standard
Stories Total
1
Levels
One
Number Of Units Total
1
Entry Level
1
Entry Location
Front
Price Per Square Foot
$267
Days On London
0
Cumulative Days On London
0
County Or Parish
Fresno
New Construction Y/N
No
Property Attached Y/N
Yes
Cooling Y/N
Yes
Heating Y/N
Yes
Directions
From Shaw Ave; go north on Villa; turn east on W San Jose Ave; turn north on Mayflower Way
Disclosures
CC And R's, Homeowners Association
Architectural Style
Cape Cod
Room Type
Walk-In Closet, Laundry, Main Floor Primary Bedroom, Kitchen, Great Room, Main Floor Bedroom, Primary Bathroom
Heating
Fireplace(s), Natural Gas, Forced Air, Central
Cooling
Dual, Central Air
Laundry Y/N
Yes
Laundry Features
In Garage, Gas & Electric Dryer Hookup, Washer Hookup
Roof
Composition
Construction Materials
Wood Siding, Frame, Drywall Walls
Window Features
Double Pane Windows, Bay Window(s)
Foundation Details
Slab
Property Condition
Updated/Remodeled
Main Level Bedrooms
2
Bathrooms Full
1
Bathrooms Full And Three Quarter
2
Bathrooms Three Quarter
1
Main Level Bathrooms
2
Room Kitchen Features
Remodeled Kitchen, Self-closing drawers, Granite Counters
Eating Area
In Living Room
Appliances Y/N
Yes
Appliances
Water Heater, Microwave, Refrigerator, Gas Water Heater, Gas Range, Dishwasher
Room Bathroom Features
Shower in Tub, Walk-in shower, Main Floor Full Bath, Double Sinks in Primary Bath, Shower, Granite Counters
Interior Features
High Ceilings, Ceiling Fan(s), Open Floorplan, Granite Counters
Flooring
Tile, Carpet, Laminate
Common Walls
1 Common Wall
Fireplace Y/N
Yes
Fireplace Features
Gas, Great Room
Pool Features
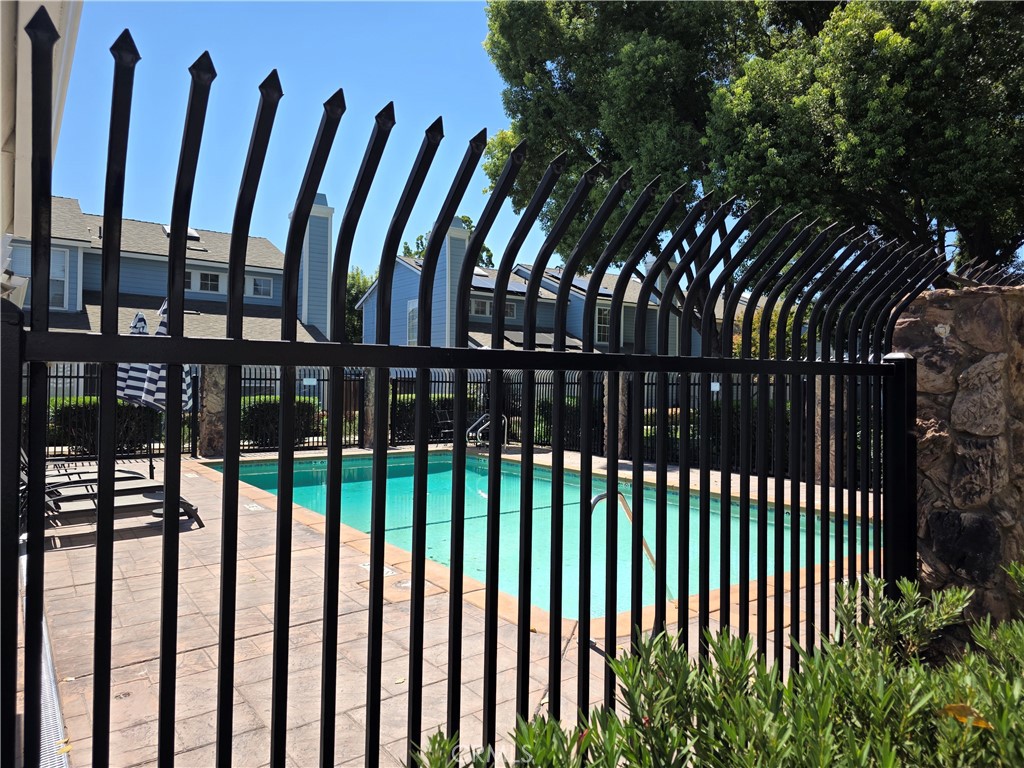
In Ground, Fenced, Community, Gunite
Pool Private Y/N
No
Spa Y/N
No
Spa Features
None
Patio Y/N
Yes
Patio And Porch Features
Concrete
Electric
220 Volts in Garage
Utilities
Natural Gas Connected, Sewer Connected, Cable Available, Electricity Connected, Water Connected
Water Source
Public
Sewer
Public Sewer
Parking Y/N
Yes
Parking Total
2.00
Parking Features
Garage, Garage Faces Rear
Attached Garage Y/N
Yes
Garage Spaces
2.00
Lot Features
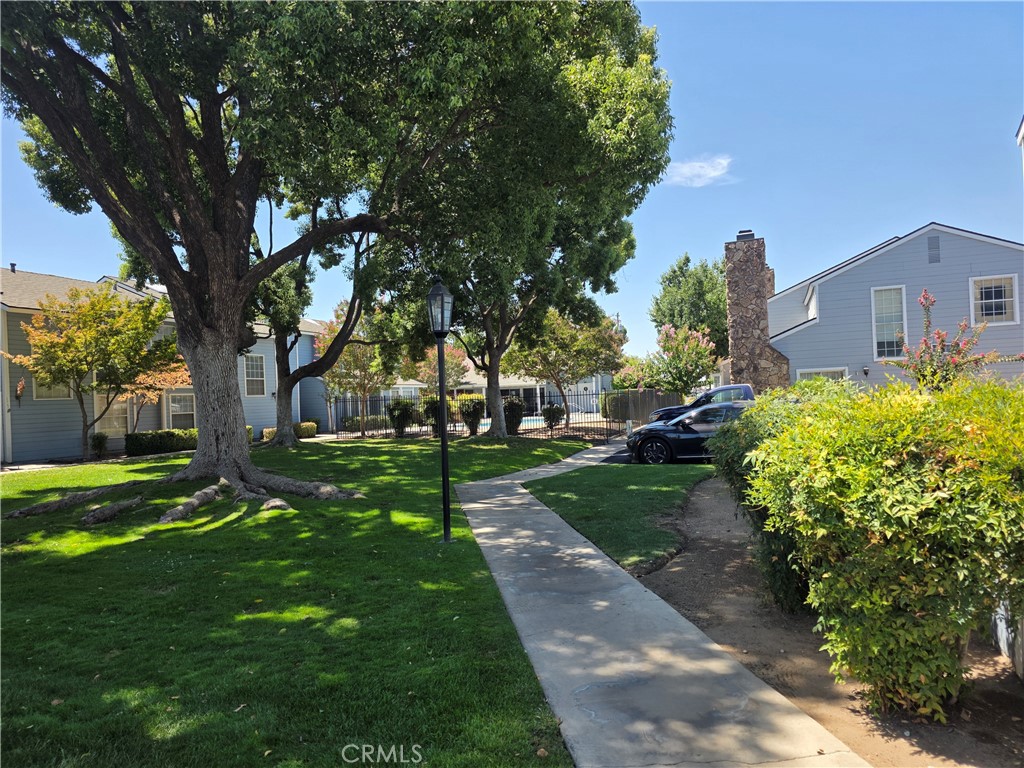
Level with Street, Landscaped, Level, Sprinkler System
Lot Size Area
1488.0000
Lot Size Units
Square Feet
Road Frontage Type
City Street
Road Surface Type
Paved
View Y/N
Yes
View
Neighborhood
Sprinklers Y/N
Yes
Common Interest
Condominium
Parcel Number
49726036s
Additional Parcels Y/N
No
Neighborhood
Cape Cod Townhomes
Number Of Units In Community
100
Community Features
Street Lights, Urban
Association Amenities
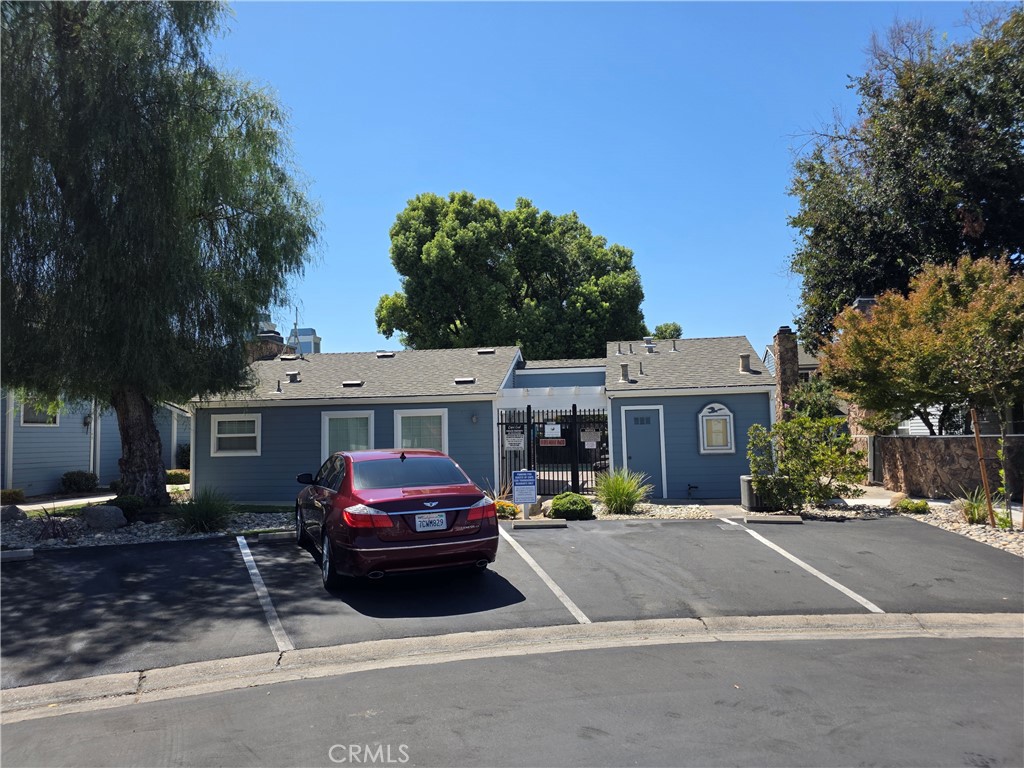
Pet Rules, Pets Permitted, Maintenance Front Yard, Pool, Clubhouse, Maintenance Grounds
Senior Community Y/N
No
Association Y/N
Yes
Association Name
Cape Cod Townhomes
Association Management Name
Clarity Community Management
Association Fee
283.00
Association Fee Frequency
Monthly
High School District
Clovis Unified
Lease Considered Y/N
No
Land Lease Y/N
No
Assessments
Special Assessments

The data relating to real estate for sale on this web site comes in part from the Internet Data eXchange (IDX) of the Multiple Listing Service. Real estate listings are marked with the IDX logo and detailed information about them includes the name of the listing broker and the name of the listing agent. The information being provided is for consumers' personal, non-commercial use and may not be used for any purpose other than to identify prospective properties consumer may be interested in purchasing. Information herein deemed reliable but not guaranteed, representations are approximate, individual verification recommended.
Copyright © 2026  London Properties, Ltd. All rights reserved.