FBpixel

Get More Info

Print A Flyer

Get A Home Loan

Share

11801 N Mckelvy

Clovis, CA 93619

Copy Link Get Directions

$1,200,000

4 bd
  |  
3 ba
  |  
2,564 sq ft
  |  
4.98 acres

11801 N Mckelvy

Clovis, CA 93619

Listed On: 09/04/2026
Status: Active
Listing Number: FR26191930 (CRMLS)

Open House

Sun, Sep 6
1:00pm - 4:00pm
Courtesy of Iron Key Real Estate

Schedule a Tour

Contact Info


Advertising Agent:

London Properties, Ltd.
London Properties, Ltd. 559.322.4000 Email Agent
Property Description
Listing Agent: Bryan Ciapessoni, Iron Key Real Estate

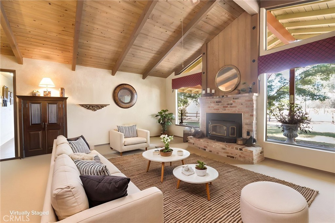
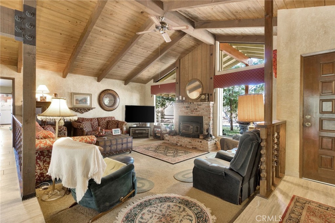
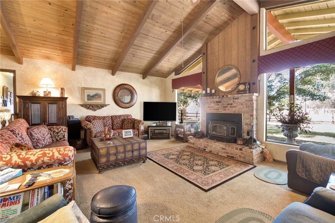
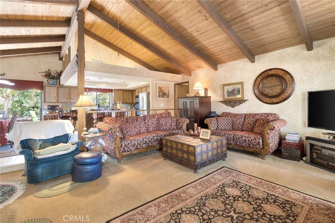
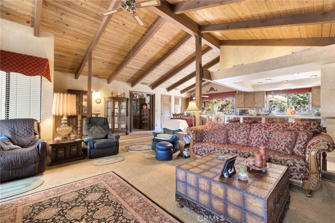
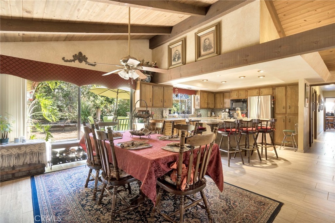
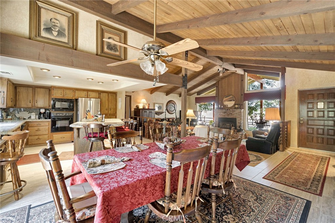
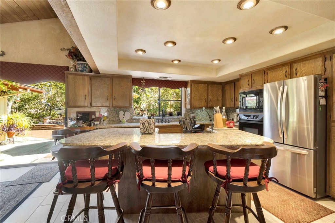
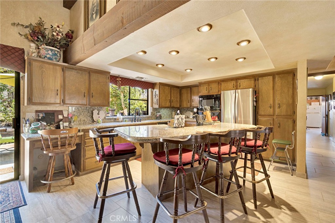
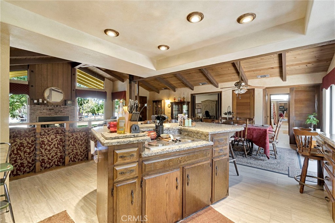
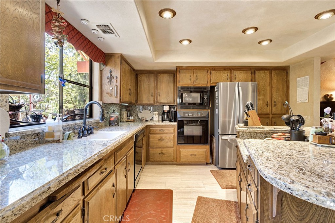
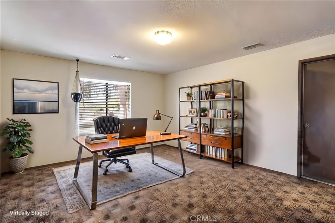
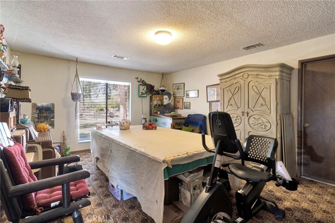
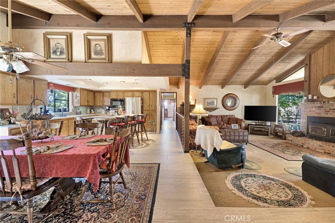
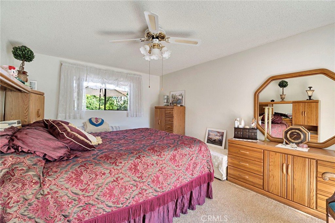
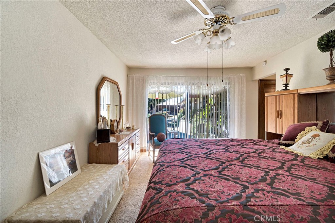
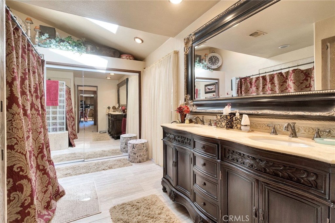
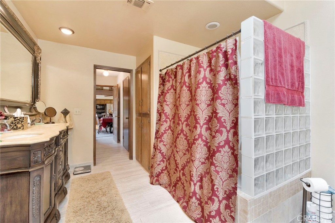
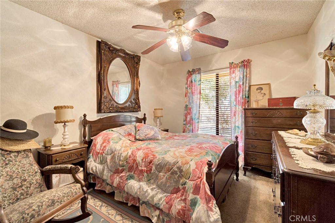
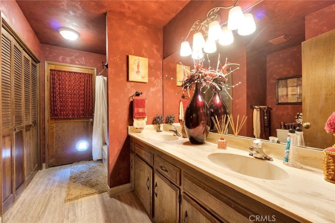
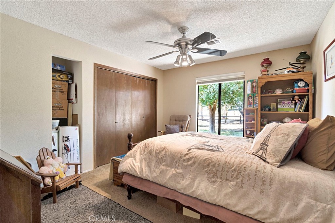
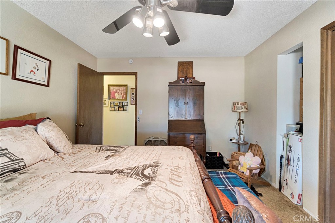
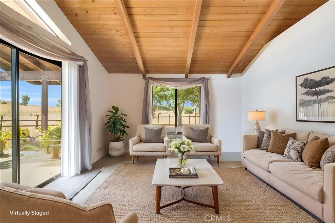
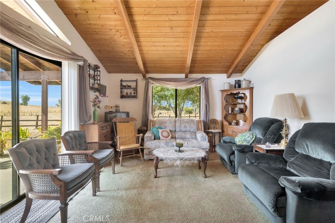
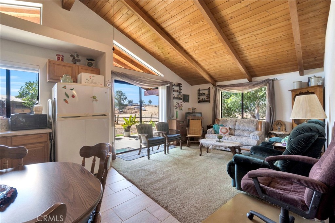
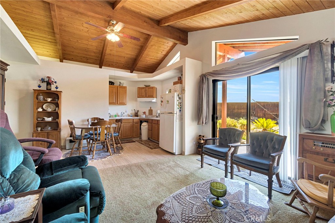
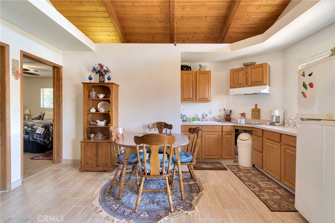
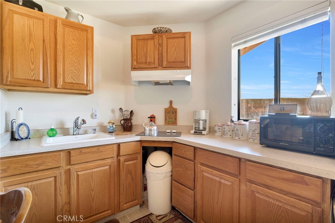
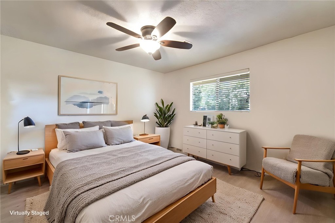
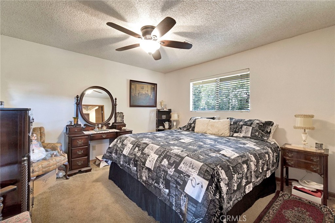
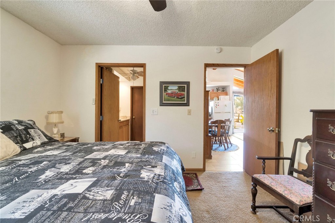
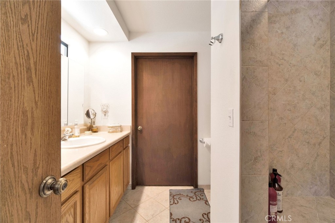
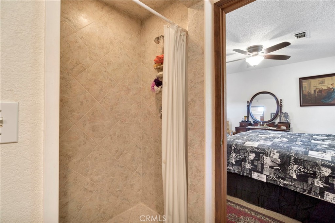
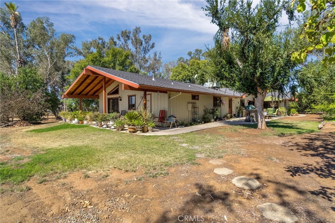
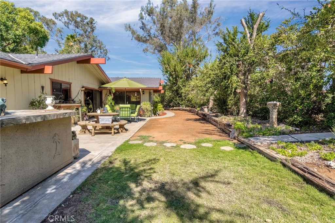
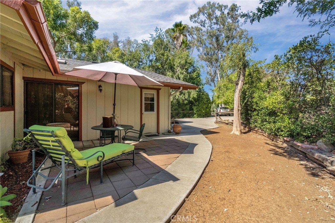
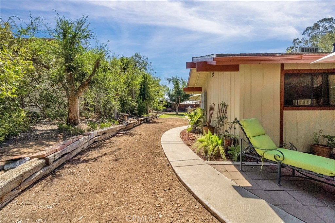
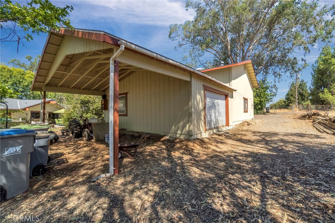
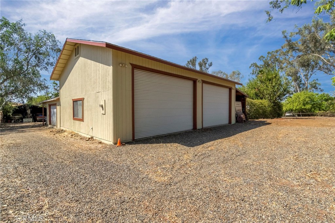
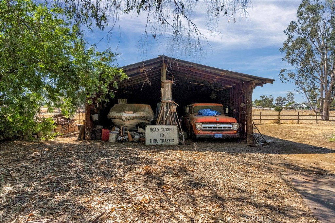
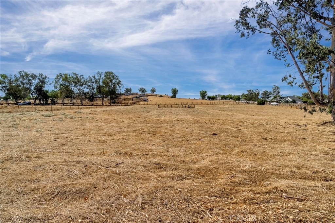
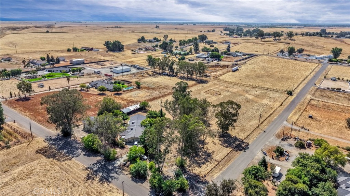
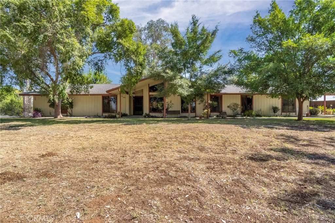
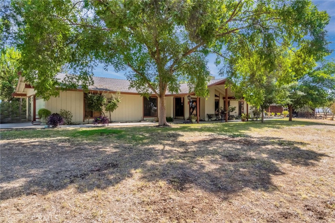
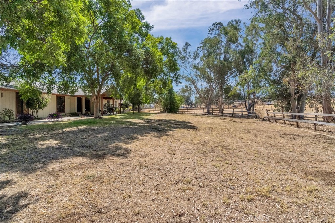
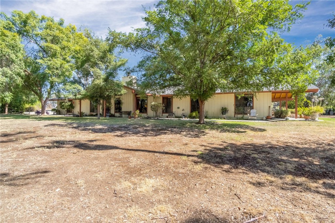
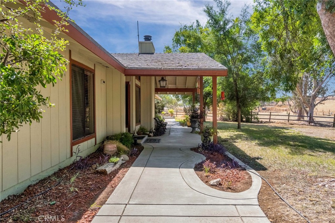
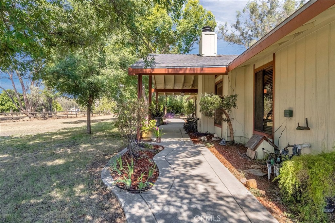
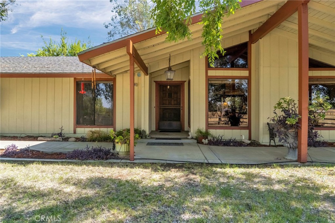
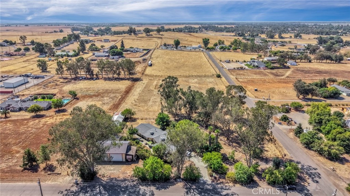
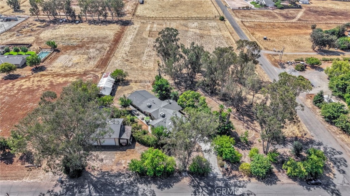
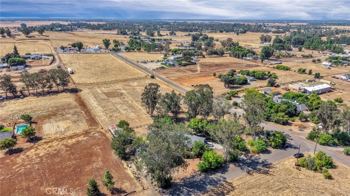
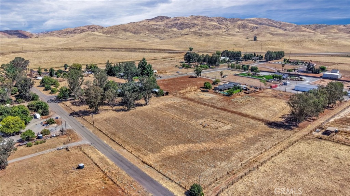
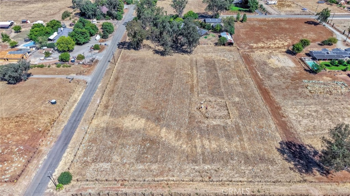
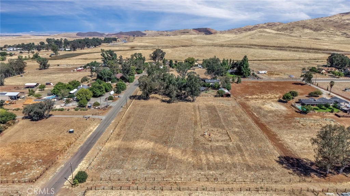
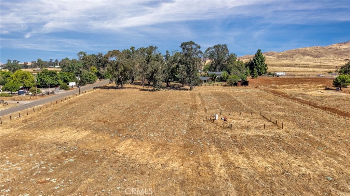
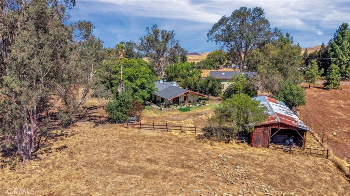
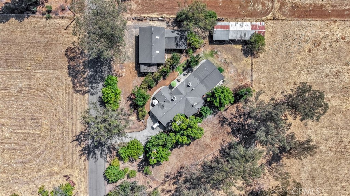
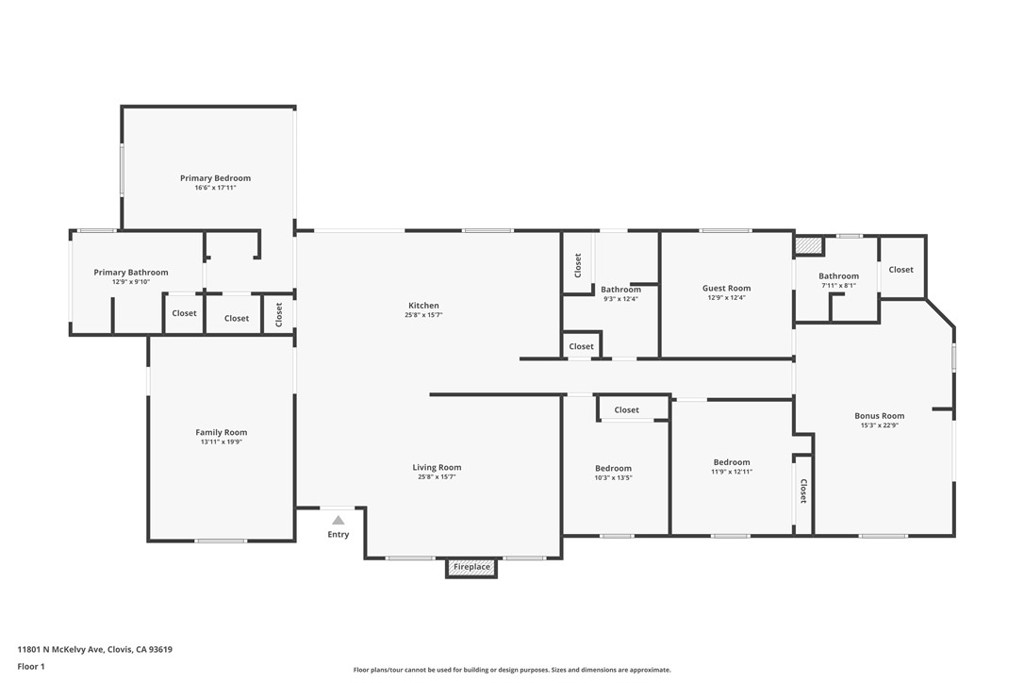
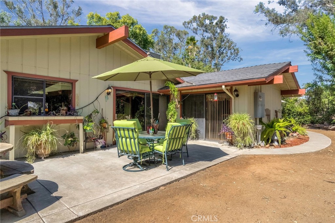
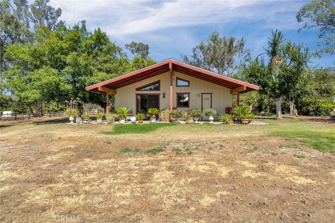
NEARLY FIVE PRIVATE ACRES. ATTACHED NEXT-GEN LIVING. TWO-STORY CUSTOM SHOP. Set on 4.98 acres at the end of Appaloosa Acres, a private community, this Central Valley estate offers something increasingly difficult to find in California: a thoughtfully designed residence, flexible multigenerational living, substantial workshop and RV space, outdoor entertaining and room to breathe. The 2,564 sq. ft., 4-bedroom, 3-bath residence features a split-ranch floor plan designed for privacy. The primary bedroom and en suite occupy their own wing. The remodeled kitchen features granite countertops and tile flooring, while beam and tongue-and-groove ceilings add character to the family room. A wood-burning fireplace insert creates an inviting gathering place. On the opposite side of the residence, an ATTACHED approximately 645 sq. ft. next-gen living area includes a bedroom, private bathroom, kitchenette and living room. Beam and tongue-and-groove ceilings continue into this space, providing flexibility for extended family, guests or multigenerational living while remaining connected to the main home. The game room is pre-plumbed for a wet bar and offers the potential to reclaim a 5th bedroom. An approximately 110 sq. ft. attached private office with its own exterior entrance provides a quiet workspace. Additional features include indoor laundry, a 2-car garage and two recently replaced A/C units. Outside, a patio and BBQ island beneath a mature Chinese elm create an inviting setting for dining and entertaining. The approximately 2,000 sq. ft., two-story custom shop is ideal for RVs, vehicles, equipment, projects or collections. It features three roll-up doors, including two tall, extra-wide doors, 220V electrical service and covered RV parking/storage. A second outbuilding provides additional storage and utility. The acreage offers room for horses, animals, gardens, hobby farming, recreation, RVs and equipment. For buyers considering a move from Southern California, the Bay Area, Sacramento or another higher-density community, this property offers the opportunity to exchange crowded surroundings and limited storage for privacy, usable land and exceptional flexibility. More than a home on acreage, this estate provides space to live, work, gather and create on your own terms.
Property Sub Type
Single Family Residence
Structure Type
House
Year Built
1978
Year Built Source
Assessor
Special Listing Conditions
Standard
Stories Total
1
Levels
One
Number Of Units Total
1
Entry Level
1
Entry Location
Main
Price Per Square Foot
$468
Days On London
0
Cumulative Days On London
0
County Or Parish
Fresno
New Construction Y/N
No
Property Attached Y/N
No
Cooling Y/N
Yes
Fence Y/N
Yes
Heating Y/N
Yes
Directions
From E. Copper Ave. & N. Armstrong Ave., travel north on Armstrong Ave. to E. Silaxo Rd. Turn right (east) on E. Silaxo Rd. Continue to the side gate entrance to the property. IMPORTANT: Fresno County's rural addressing system is inaccurate.
Architectural Style
Ranch
Room Type
Primary Bedroom, Recreation, Primary Bathroom, Den, Foyer, Primary Suite, Laundry, Main Floor Primary Bedroom, Main Floor Bedroom, Office, Living Room, Family Room, Game Room, Guest/Maid's Quarters, Great Room, Entry, Kitchen, Utility Room, Retreat, Walk-In Closet
Heating
Central
Cooling
Central Air
Laundry Y/N
Yes
Laundry Features
Inside
Roof
Composition
Security Features
Smoke Detector(s)
Construction Materials
Wood Siding
Foundation Details
Slab
Property Condition
Turnkey
Other Structures
Barn(s)
Main Level Bedrooms
4
Bathrooms Full
3
Bathrooms Full And Three Quarter
3
Main Level Bathrooms
3
Room Kitchen Features
Remodeled Kitchen, Granite Counters
Eating Area
Family Kitchen, In Kitchen
Appliances Y/N
Yes
Appliances
Electric Oven, Electric Cooktop
Room Bathroom Features
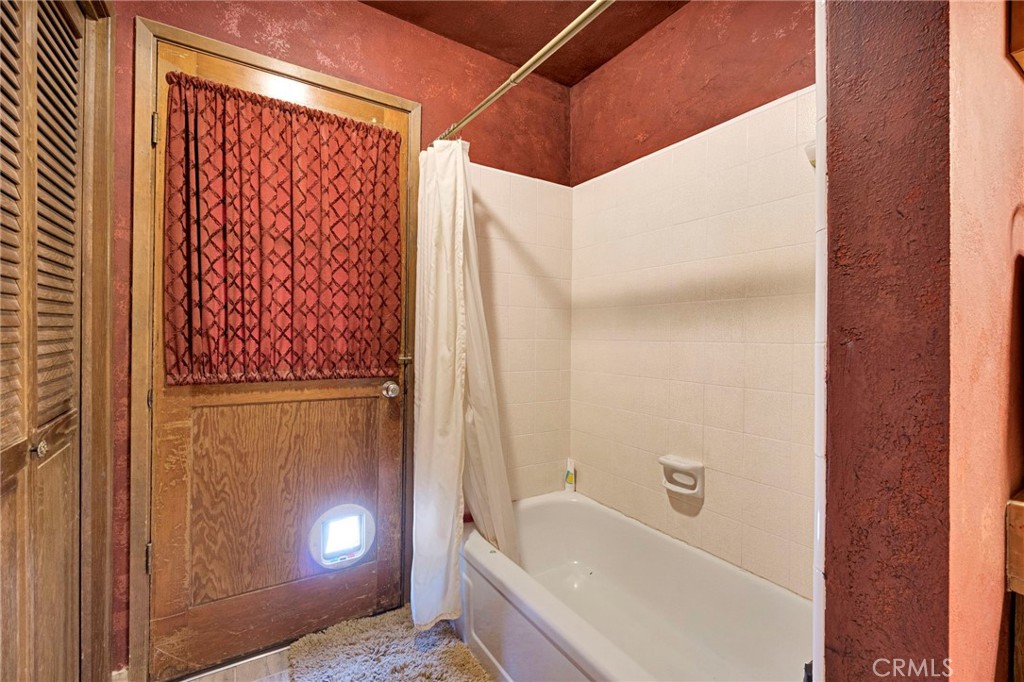
Bathtub, Shower
Interior Features
Ceiling Fan(s), In-Law Floorplan, Granite Counters
Accessibility Features
36 Inch Or More Wide Halls
Flooring
Tile, Carpet
Common Walls
No Common Walls
Fireplace Y/N
Yes
Fireplace Features
Living Room, Wood Stove Insert
Pool Features
None
Pool Private Y/N
No
Spa Y/N
No
Spa Features
None
Utilities
Sewer Connected, Electricity Connected, Natural Gas Not Available, Water Connected
Water Source
Private
Sewer
Septic Type Unknown
Well Depth
144
Well Pump Horsepower
1.00
Well Gallons Per Minute
10.00
Well Report Y/N
Yes
Parking Y/N
Yes
Parking Total
2.00
Parking Features
RV Covered, Driveway, Private, Attached Carport, Garage - Two Door
Attached Garage Y/N
Yes
Garage Spaces
2.00
Lot Features
Sprinklers In Front, Ranch, Lot Over 40000 Sqft, 0-1 Unit/Acre, Pasture, Level, Sprinkler System, Sprinklers In Rear, Value In Land
Lot Size Area
217140.0000
Lot Size Units
Square Feet
Road Frontage Type
County Road
Road Surface Type
Paved
View Y/N
Yes
View
Pasture, Mountain(s), Panoramic
Sprinklers Y/N
Yes
Fencing
Chain Link, Wire
Common Interest
None
Parcel Number
58105056S
Additional Parcels Y/N
No
Zoning
AE5
Community Features
Horse Trails
Senior Community Y/N
No
Association Y/N
No
High School District
Clovis Unified
Lease Considered Y/N
No
Land Lease Y/N
No
Assessments
Unknown
Tax Lot
27
Tax Tract Number
2137

The data relating to real estate for sale on this web site comes in part from the Internet Data eXchange (IDX) of the Multiple Listing Service. Real estate listings are marked with the IDX logo and detailed information about them includes the name of the listing broker and the name of the listing agent. The information being provided is for consumers' personal, non-commercial use and may not be used for any purpose other than to identify prospective properties consumer may be interested in purchasing. Information herein deemed reliable but not guaranteed, representations are approximate, individual verification recommended.

Copyright © 2026  London Properties, Ltd. All rights reserved.