FBpixel

Get More Info

Print A Flyer

Get A Home Loan

Share

75 W Sierra

Clovis, CA 93612

Copy Link Get Directions

$435,000

3 bd
  |  
2 ba
  |  
1,353 sq ft
  |  
0.36 acre

75 W Sierra

Clovis, CA 93612

Listed On: 09/03/2026
Status: Active
Listing Number: FR26192942 (CRMLS)

Schedule a Tour

Contact Info


Advertising Agent:

London Properties, Ltd.
London Properties, Ltd. 559.322.4000 Email Agent
Property Description
Listing Agent: Jennifer Martin, Central California Real Estate Pros

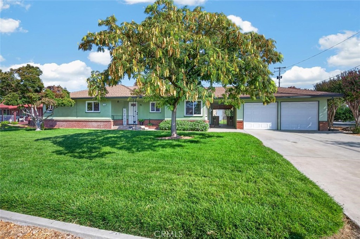
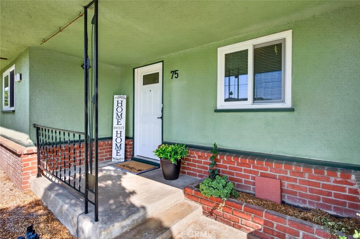
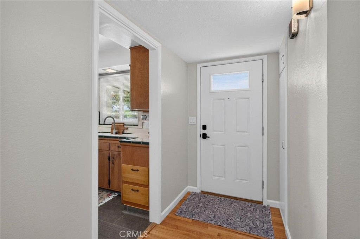
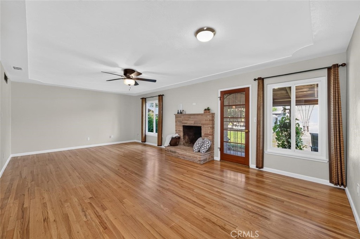
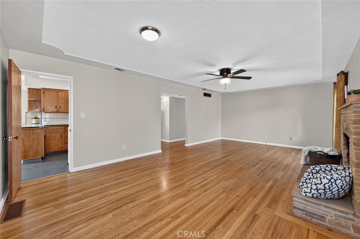
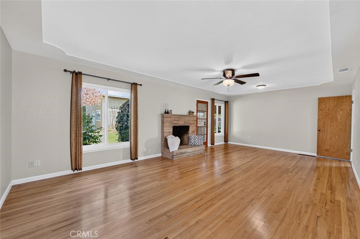
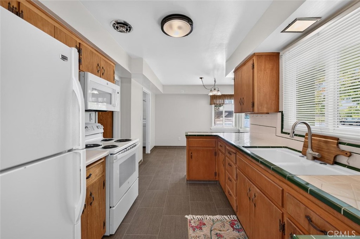
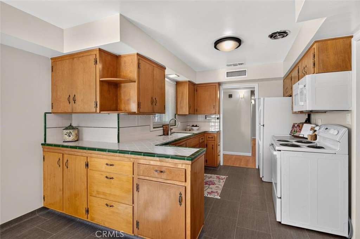
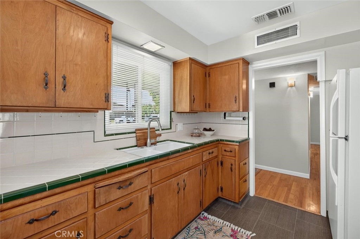
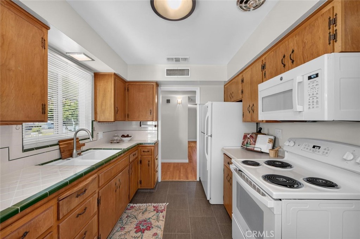
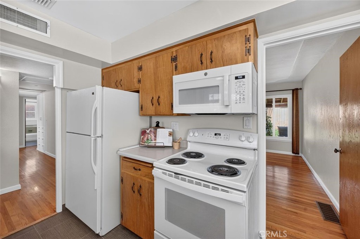
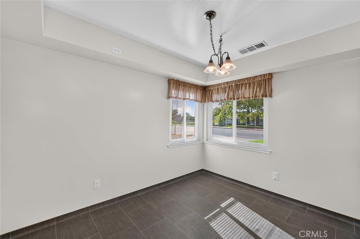
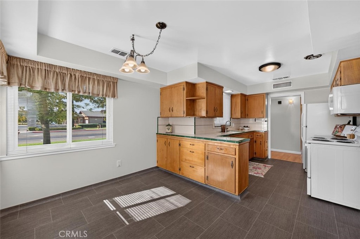
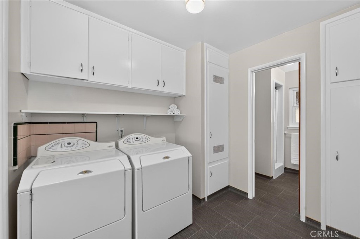
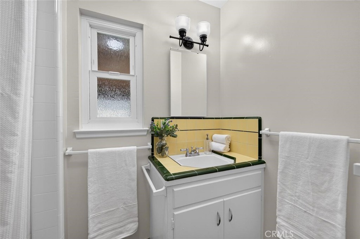
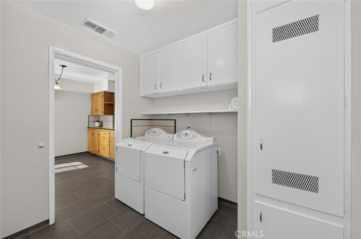
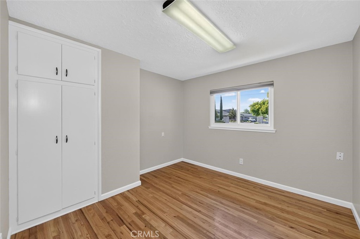
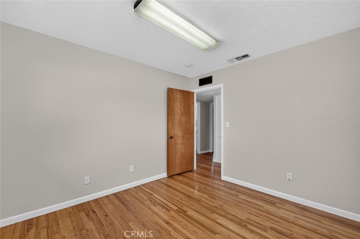
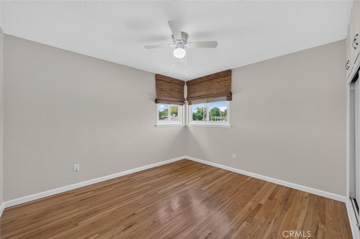
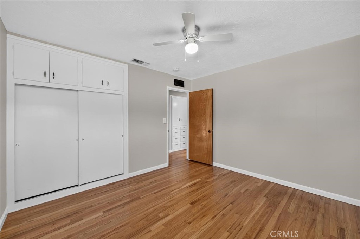
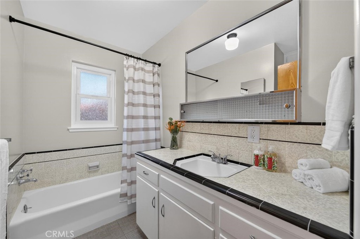
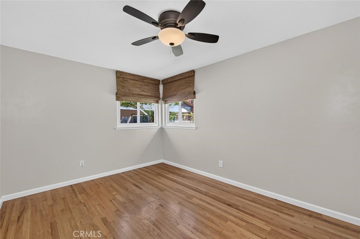
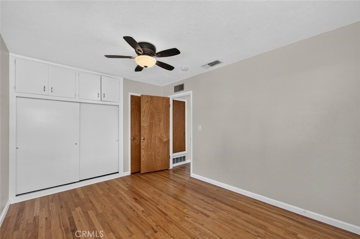
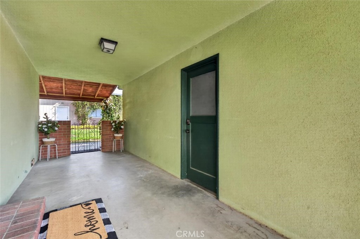
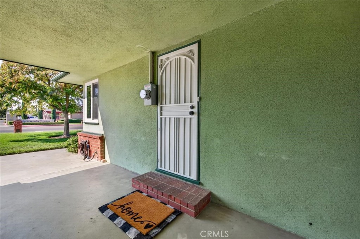
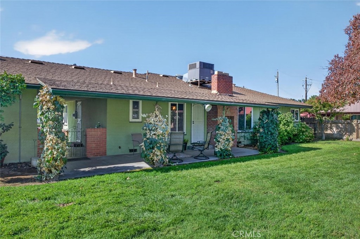
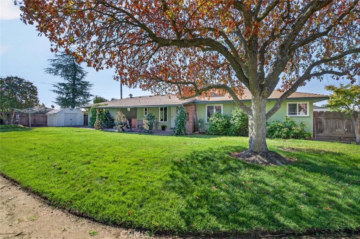
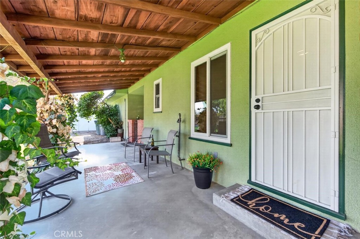
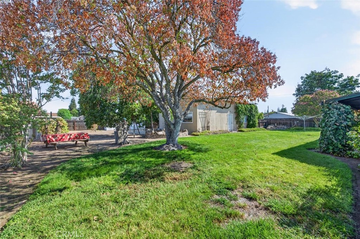
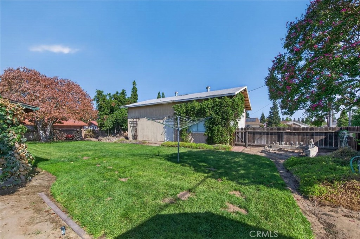
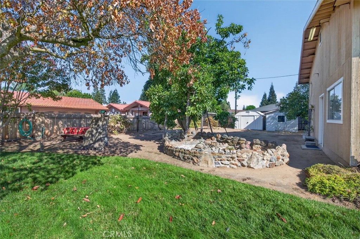
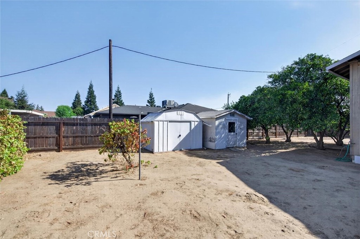
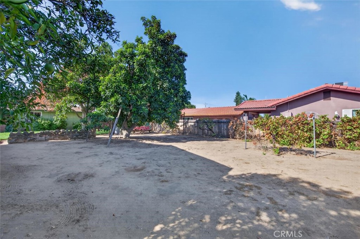
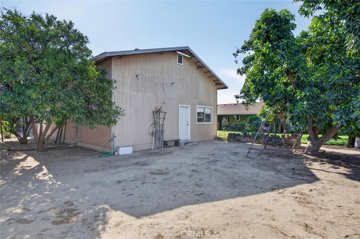
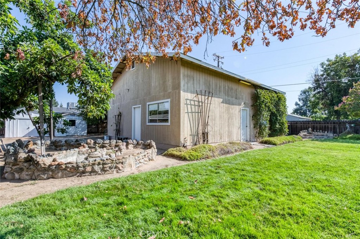
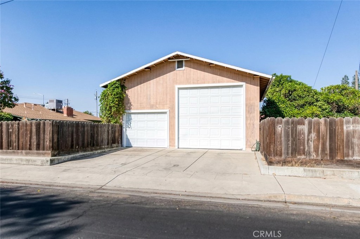
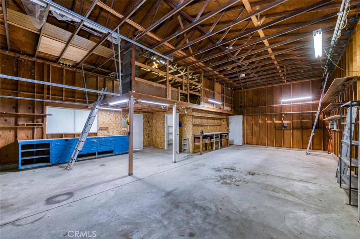
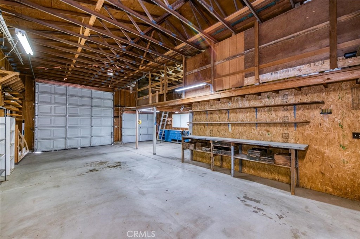
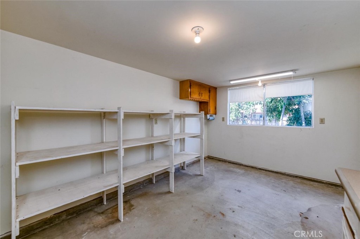
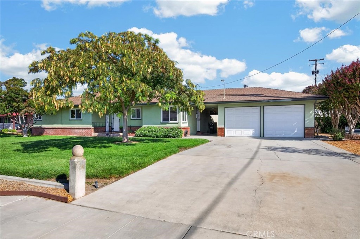
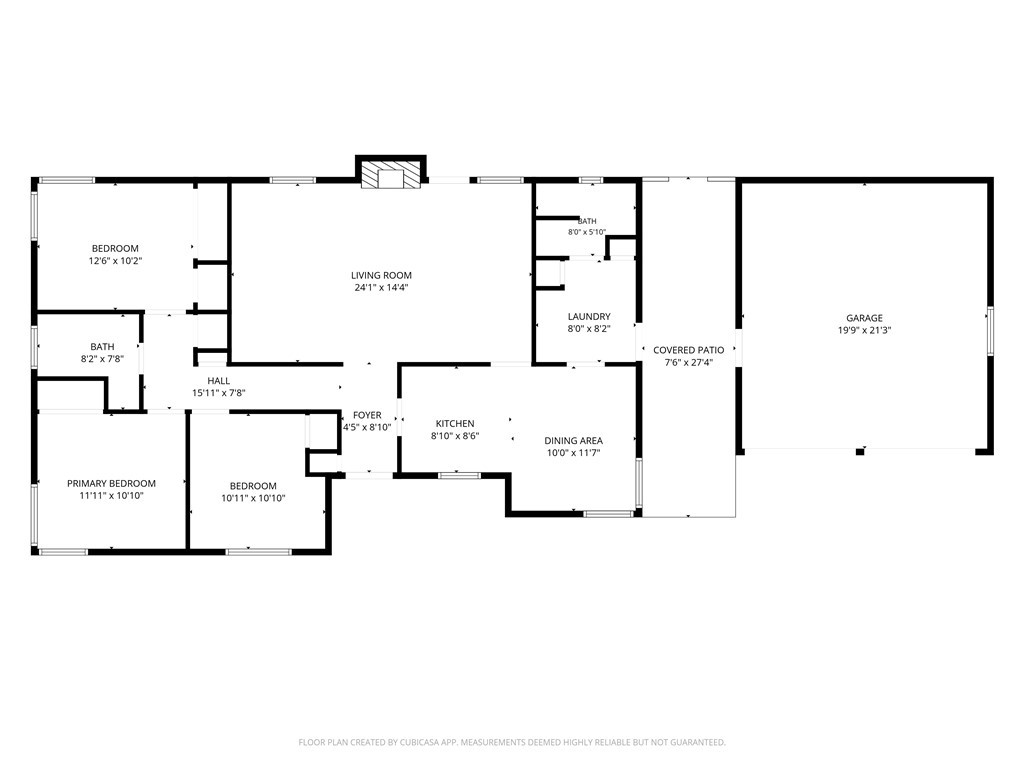
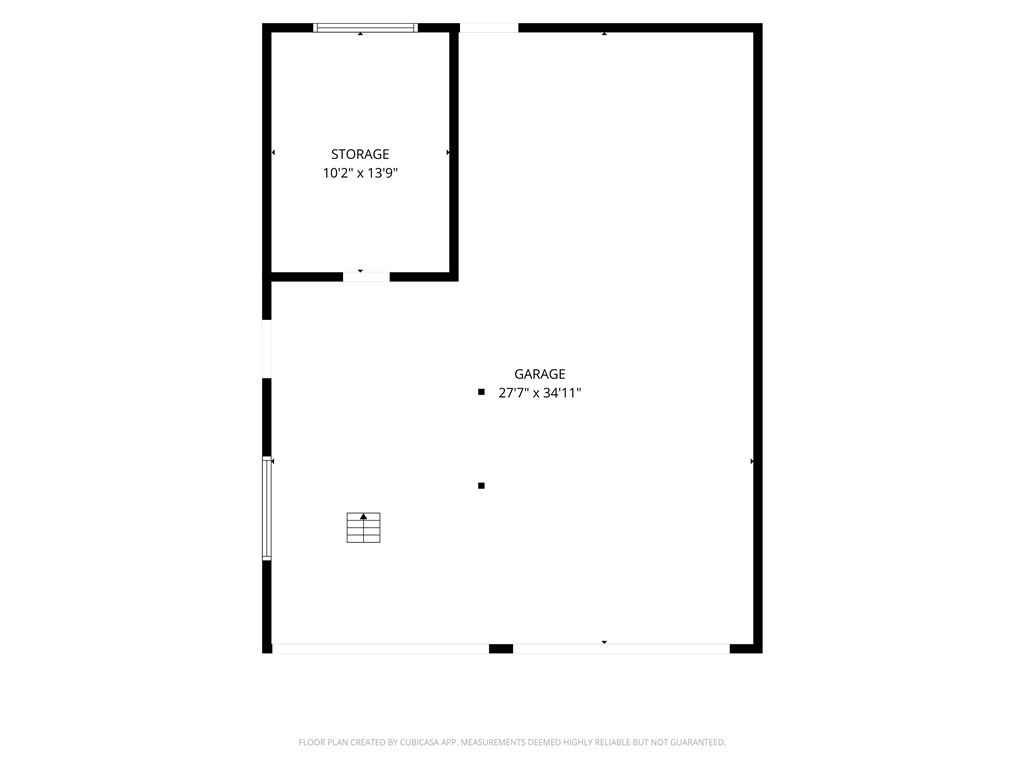
This 3bd, 1.75ba, 1,353sf Clovis home sits on a .36-acre corner lot and offers exceptional garage, workshop, and storage space. Some of the updates completed within the past 10 years include the electrical panel, HVAC, dual-pane windows, garage doors, electric stove, and refinishing of the original hardwood floors. In 2026, a freshly painted interior brightens the living spaces, including a spacious living room with a brick fireplace, tray ceiling, and access to the covered back patio. Wood cabinetry and tile counters lend vintage character to the kitchen, which opens to the adjoining dining area. The home's practical layout also includes an indoor laundry room with built-in storage and a breezeway connecting the home to the 2-car garage. At the rear of the property, the expansive RV garage and workshop provide direct street access, an RV-height door, and a second garage door. The workshop is equipped with workbenches and extends upstairs to additional storage/workspace, while a separate enclosed room offers even more usable space. The large yard includes mature shade trees, an established lawn, fruit trees, grapevines, garden areas, and three storage sheds. Conveniently located near shopping, dining, and freeway access. Located within the Buchanan, Alta Sierra, and Cole school boundaries.
Property Sub Type
Single Family Residence
Structure Type
House
Year Built
1955
Year Built Source
Public Records
Special Listing Conditions
Standard
Stories Total
1
Levels
One
Number Of Units Total
2
Entry Level
1
Entry Location
main
Price Per Square Foot
$322
Days On London
0
Cumulative Days On London
0
County Or Parish
Fresno
New Construction Y/N
No
Property Attached Y/N
No
Cooling Y/N
Yes
Heating Y/N
Yes
Certified 433a Y/N
No
Directions
Home is located on the corner of Sierra & Lind.
Room Type
Laundry, Living Room
Heating
Central
Cooling
Central Air
Laundry Y/N
Yes
Laundry Features
Inside
Roof
Composition
Other Structures
Workshop
Main Level Bedrooms
3
Bathrooms Full
2
Bathrooms Full And Three Quarter
2
Main Level Bathrooms
2
Room Bathroom Features
Bathtub, Shower
Flooring
Wood
Common Walls
No Common Walls
Fireplace Y/N
Yes
Fireplace Features
Living Room
Pool Features
None
Pool Private Y/N
No
Spa Y/N
No
Spa Features
None
Water Source
Public
Sewer
Public Sewer
Parking Y/N
Yes
Parking Total
5.00
Parking Features
Garage, RV Access/Parking, See Remarks
Attached Garage Y/N
No
Garage Spaces
5.00
Lot Features
0-1 Unit/Acre
Lot Size Area
15680.0000
Lot Size Units
Square Feet
View Y/N
Yes
View
Neighborhood
Common Interest
None
Parcel Number
49133020
Additional Parcels Y/N
No
Community Features
Curbs, Sidewalks
Senior Community Y/N
No
Association Y/N
No
High School District
Clovis Unified
Lease Considered Y/N
No
Land Lease Y/N
No
Assessments
Unknown

Similar Properties

$424,999

  • 4
  • 2
  • 1,594
  • 0.16

1445 Fordham Ave

Clovis, CA 93611

$424,950

  • 3
  • 2
  • 1,245
  • 0.10

239 W Fallbrook Ave

Clovis, CA 93611

$420,000

  • 3
  • 2
  • 1,268
  • 0.18

1644 Scott Ct

Clovis, CA 93611

The data relating to real estate for sale on this web site comes in part from the Internet Data eXchange (IDX) of the Multiple Listing Service. Real estate listings are marked with the IDX logo and detailed information about them includes the name of the listing broker and the name of the listing agent. The information being provided is for consumers' personal, non-commercial use and may not be used for any purpose other than to identify prospective properties consumer may be interested in purchasing. Information herein deemed reliable but not guaranteed, representations are approximate, individual verification recommended.
Copyright © 2026  London Properties, Ltd. All rights reserved.
