Provide a name for your search and specify whether or not you'd prefer to receive email updates.
Get Daily Email Updates
Save Search
Please log in or create an account.
Save Property
Provide a name for your property and specify whether or not you'd prefer to receive email updates.
Get Daily Email Updates
Save Property
Please log in or create an account.
The ULTIMATE Guide To Buying Your Home!
Get Your FREE Copy Share a few contact details and we will send you the guide to your inbox.
THANK YOU!
Check your inbox for the Buyer's Guide.
Get More Info
Please provide the following information and one of our customer service representatives will assist you.
* indicates required fields.
Sending...
Sent!
Get More Info
Print A Flyer
Get A Home Loan
Share
https://www.londonproperties.com/property/link/crmls/FR26194394/1145-Van-Ct/Hanford/https://www.londonproperties.com/images/props/crmls/full/FR26194394.jpgLondon Properties Hanford Real Estate | 1145 Van Ct
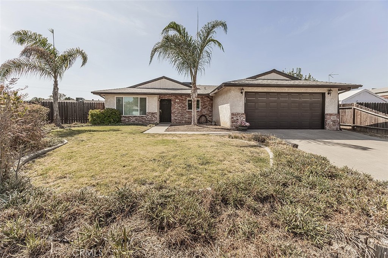
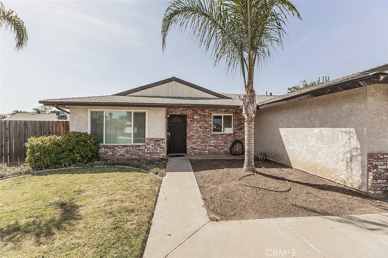
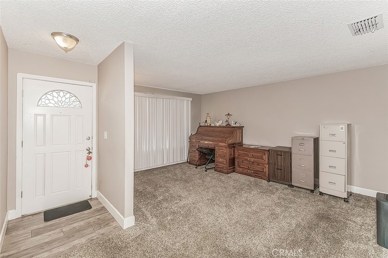
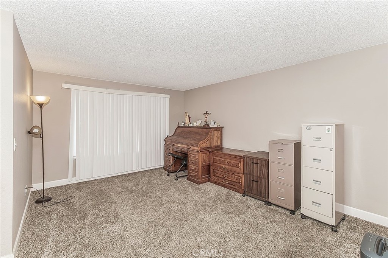
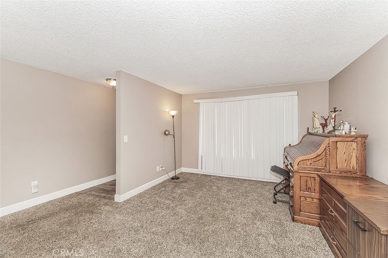
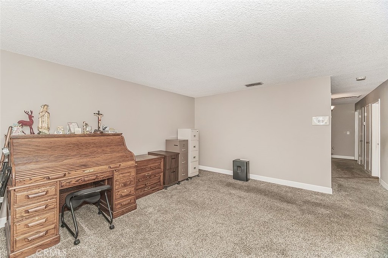
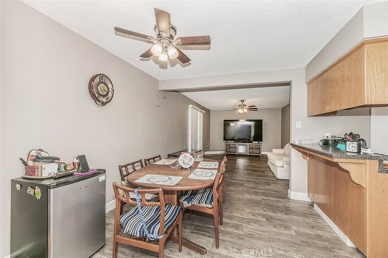
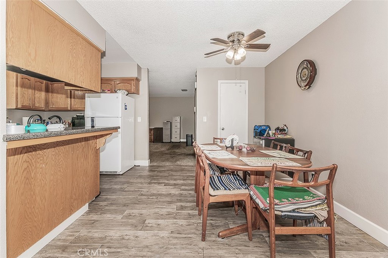
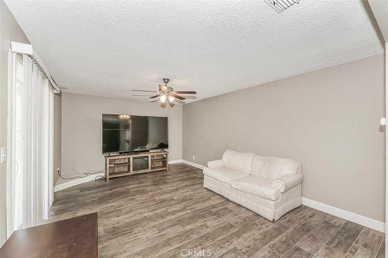
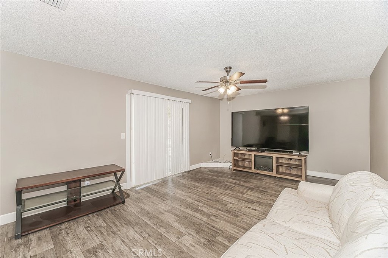
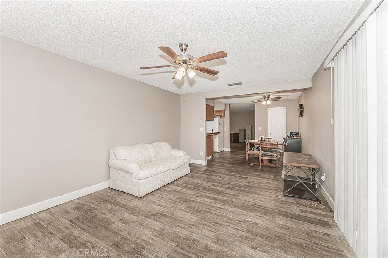
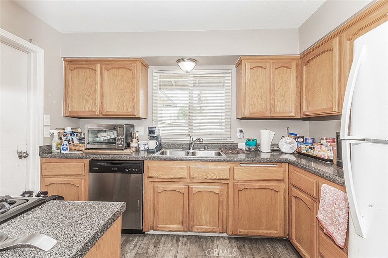
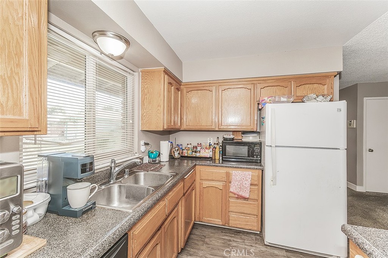
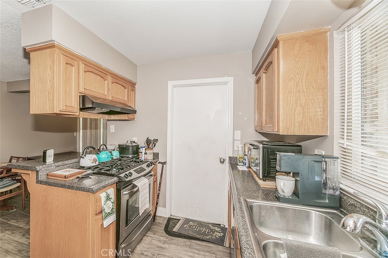
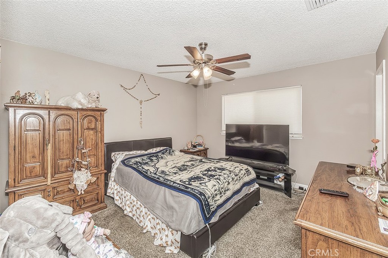
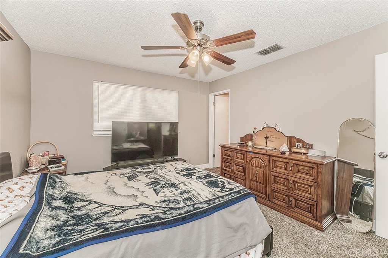
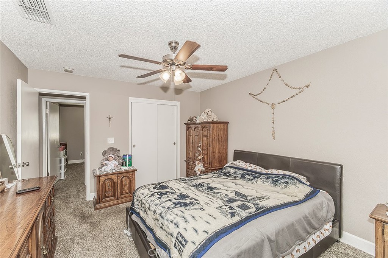
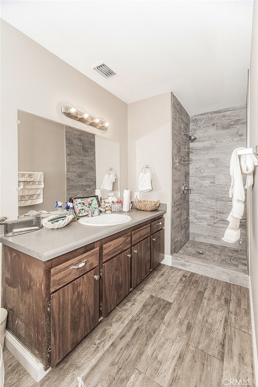
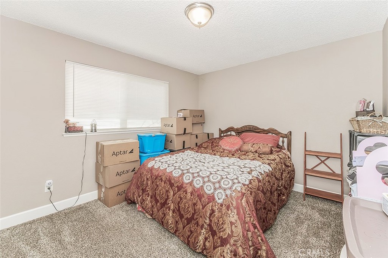
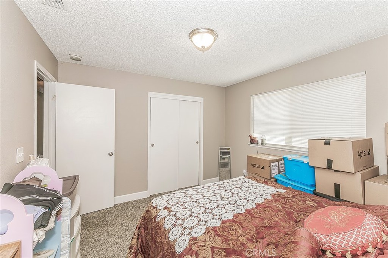
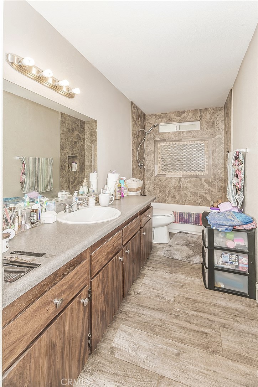
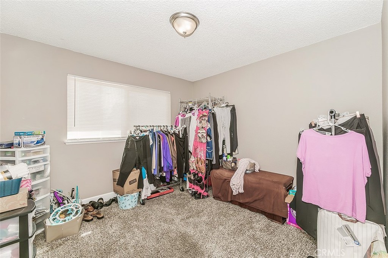
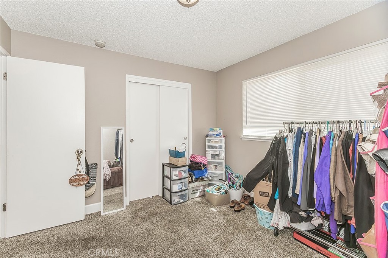
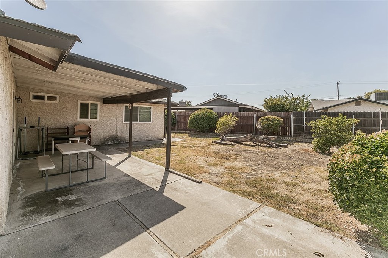
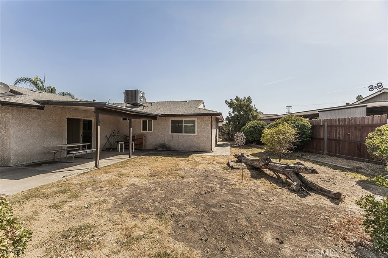
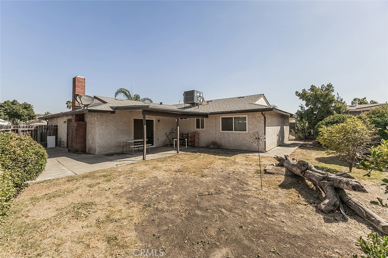
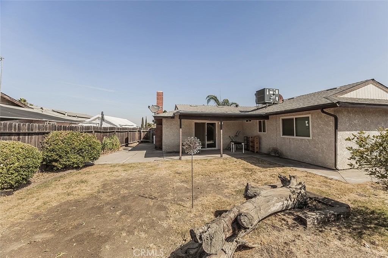
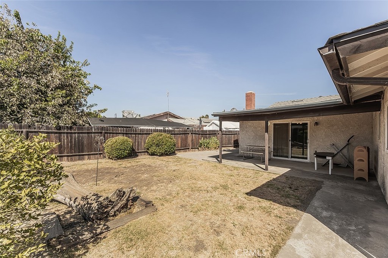
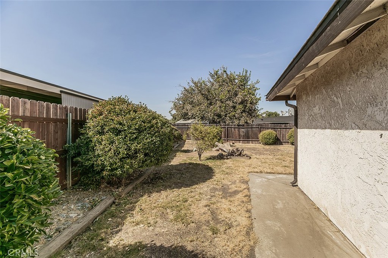
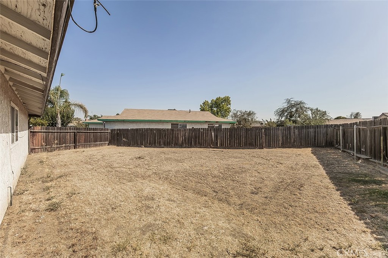
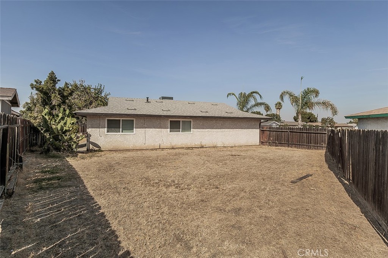
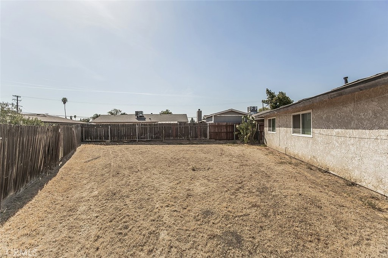
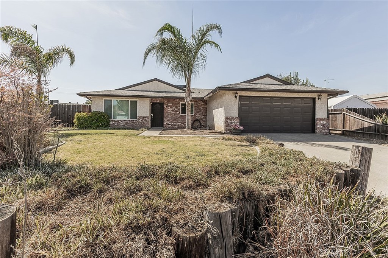
Located on a cul-de-sac in an established neighborhood, this inviting home offers a comfortable and functional layout with two separate living areas. A combination of tile flooring and carpet adds warmth and practicality throughout, while the kitchen and adjoining dining area provide a welcoming setting for everyday meals. The second living room opens directly to the backyard, where a covered patio and generous outdoor space offer plenty of possibilities for relaxing, entertaining, or gardening. Both bathrooms include tiled showers, and additional highlights include a two-car garage and HVAC replaced in 2025. Conveniently situated near shopping, dining, schools, and everyday amenities, this home is ready for its next owner.
Property Sub Type
Single Family Residence
Structure Type
House
Year Built
1984
Year Built Source
Appraiser
Special Listing Conditions
Standard
Stories Total
1
Levels
One
Number Of Units Total
1
Entry Level
1
Price Per Square Foot
$223
Days On London
19
Cumulative Days On London
19
County Or Parish
Kings
New Construction Y/N
No
Property Attached Y/N
No
Cooling Y/N
Yes
Heating Y/N
Yes
Directions
From N 10th Ave and Florinda St, head east on Florinda St. Turn right on Connie Dr. Turn Right on Van Ct. Home will be at the end of the cul-de-sac.
Room Type
Primary Bedroom, Kitchen, Living Room, Family Room, Primary Bathroom
Heating
Forced Air
Cooling
Central Air
Laundry Y/N
Yes
Laundry Features
In Garage
Roof
Composition
Foundation Details
Slab
Main Level Bedrooms
3
Bathrooms Full
2
Bathrooms Full And Three Quarter
2
Main Level Bathrooms
2
Room Kitchen Features
Kitchen Island
Eating Area
Dining Room
Appliances Y/N
Yes
Appliances
Free-Standing Range, Dishwasher
Flooring
Tile, Carpet
Common Walls
No Common Walls
Fireplace Y/N
Yes
Fireplace Features
Living Room
Pool Features
None
Pool Private Y/N
No
Spa Y/N
No
Spa Features
None
Patio Y/N
Yes
Patio And Porch Features
Covered, Concrete
Utilities
Natural Gas Connected, Sewer Connected, Electricity Connected, Water Connected
Water Source
Public
Sewer
Public Sewer
Parking Y/N
Yes
Parking Total
2.00
Parking Features
Garage, Driveway
Attached Garage Y/N
Yes
Garage Spaces
2.00
Lot Features
Cul-De-Sac, 0-1 Unit/Acre, Irregular Lot, Back Yard, Lawn
Lot Size Area
8157.0000
Lot Size Units
Square Feet
View Y/N
Yes
View
Neighborhood
Common Interest
None
Parcel Number
014461020000
Additional Parcels Y/N
No
Community Features
Curbs, Sidewalks
Senior Community Y/N
No
Association Y/N
No
High School District
Hanford Joint Union
Lease Considered Y/N
No
Land Lease Y/N
No
Assessments
Unknown
Tax Lot
58
71109
A: SELECT * FROM `lpdotcom`.`props-main` WHERE CAST(`props-main`.`ListingPrice` AS DECIMAL) >= 308750 AND CAST(`props-main`.`ListingPrice` AS DECIMAL) <= 341250 AND CAST(`props-main`.`Bedrooms` AS DECIMAL) >= '3' AND CAST(`props-main`.`Bathrooms` AS DECIMAL(10,5)) >= '2' AND CAST(`props-main`.`SquareFootage` AS DECIMAL) >= 1210 AND CAST(`props-main`.`SquareFootage` AS DECIMAL) <= 1710 AND ((`props-main`.`PropertyType` = 'Residential' AND (
`props-main`.`PropertySubtype1` = '1 House on Lot' OR `props-main`.`PropertySubtype2` = '1 House on Lot' OR `props-main`.`PropertySubtype3` = '1 House on Lot' OR
`props-main`.`PropertySubtype1` = 'Cabin' OR `props-main`.`PropertySubtype2` = 'Cabin' OR `props-main`.`PropertySubtype3` = 'Cabin' OR
`props-main`.`PropertySubtype1` = 'House on Lot' OR `props-main`.`PropertySubtype2` = 'House on Lot' OR `props-main`.`PropertySubtype3` = 'House on Lot' OR
`props-main`.`PropertySubtype1` = 'Own Your Own' OR `props-main`.`PropertySubtype2` = 'Own Your Own' OR `props-main`.`PropertySubtype3` = 'Own Your Own' OR
`props-main`.`PropertySubtype1` = 'Rural Residence' OR `props-main`.`PropertySubtype2` = 'Rural Residence' OR `props-main`.`PropertySubtype3` = 'Rural Residence' OR
`props-main`.`PropertySubtype1` = 'Rural/Residence' OR `props-main`.`PropertySubtype2` = 'Rural/Residence' OR `props-main`.`PropertySubtype3` = 'Rural/Residence' OR
`props-main`.`PropertySubtype1` LIKE '%fam%' OR `props-main`.`PropertySubtype2` LIKE '%fam%' OR `props-main`.`PropertySubtype3` LIKE '%fam%'))) AND ((`props-main`.`id` = 1712806 OR `props-main`.`id` = 1753948 OR `props-main`.`id` = 1753953 OR `props-main`.`id` = 1726614 OR `props-main`.`id` = 1756044 OR `props-main`.`id` = 1773372 OR `props-main`.`id` = 1731939 OR `props-main`.`id` = 1777460 OR `props-main`.`id` = 1748863 OR `props-main`.`id` = 1738561 OR `props-main`.`id` = 1748881 OR `props-main`.`id` = 1776879 OR `props-main`.`id` = 1776837 OR `props-main`.`id` = 1712816 OR `props-main`.`id` = 1622949 OR `props-main`.`id` = 1712810 OR `props-main`.`id` = 1681909 OR `props-main`.`id` = 1765497 OR `props-main`.`id` = 1770385 OR `props-main`.`id` = 1766576 OR `props-main`.`id` = 1766577 OR `props-main`.`id` = 1756471 OR `props-main`.`id` = 1780433 OR `props-main`.`id` = 1739074 OR `props-main`.`id` = 1739075 OR `props-main`.`id` = 1739118 OR `props-main`.`id` = 1739133 OR `props-main`.`id` = 1768961 OR `props-main`.`id` = 1768976 OR `props-main`.`id` = 1780431 OR `props-main`.`id` = 1780434 OR `props-main`.`id` = 1748864 OR `props-main`.`id` = 1724094 OR `props-main`.`id` = 1724097 OR `props-main`.`id` = 1765892 OR `props-main`.`id` = 1749662 OR `props-main`.`id` = 1749636 OR `props-main`.`id` = 1777757 OR `props-main`.`id` = 1777766 OR `props-main`.`id` = 1778637 OR `props-main`.`id` = 1748875 OR `props-main`.`id` = 1767640 OR `props-main`.`id` = 1754768 OR `props-main`.`id` = 1778823 OR `props-main`.`id` = 1778844 OR `props-main`.`id` = 1778866 OR `props-main`.`id` = 1748007 OR `props-main`.`id` = 1779044 OR `props-main`.`id` = 1780743 OR `props-main`.`id` = 1758455 OR `props-main`.`id` = 1772019 OR `props-main`.`id` = 1772615 OR `props-main`.`id` = 1771341 OR `props-main`.`id` = 1757153 OR `props-main`.`id` = 1777453 OR `props-main`.`id` = 1778535 OR `props-main`.`id` = 1780749 OR `props-main`.`id` = 1774099 OR `props-main`.`id` = 1767222 OR `props-main`.`id` = 1767249 OR `props-main`.`id` = 1769394 OR `props-main`.`id` = 1753526 OR `props-main`.`id` = 1753461 OR `props-main`.`id` = 1753494 OR `props-main`.`id` = 1768990 OR `props-main`.`id` = 1723694 OR `props-main`.`id` = 1723733 OR `props-main`.`id` = 1723742 OR `props-main`.`id` = 1754963 OR `props-main`.`id` = 1774988 OR `props-main`.`id` = 1774467 OR `props-main`.`id` = 1758993 OR `props-main`.`id` = 1767326 OR `props-main`.`id` = 1765898 OR `props-main`.`id` = 1724840 OR `props-main`.`id` = 1775462 OR `props-main`.`id` = 1745984 OR `props-main`.`id` = 1707238 OR `props-main`.`id` = 1764712 OR `props-main`.`id` = 1710124 OR `props-main`.`id` = 1711130 OR `props-main`.`id` = 1711142 OR `props-main`.`id` = 1774021 OR `props-main`.`id` = 1770184 OR `props-main`.`id` = 1768939 OR `props-main`.`id` = 1744713 OR `props-main`.`id` = 1775795 OR `props-main`.`id` = 1778238 OR `props-main`.`id` = 1780348 OR `props-main`.`id` = 1773752 OR `props-main`.`id` = 1754478 OR `props-main`.`id` = 1749174 OR `props-main`.`id` = 1774578 OR `props-main`.`id` = 1754982 OR `props-main`.`id` = 1712817 OR `props-main`.`id` = 1760958 OR `props-main`.`id` = 1728296 OR `props-main`.`id` = 1741243 OR `props-main`.`id` = 1747274 OR `props-main`.`id` = 1752880 OR `props-main`.`id` = 1754259 OR `props-main`.`id` = 1747289 OR `props-main`.`id` = 1728299 OR `props-main`.`id` = 1738701 OR `props-main`.`id` = 1739049 OR `props-main`.`id` = 1764280 OR `props-main`.`id` = 1766942 OR `props-main`.`id` = 1739177 OR `props-main`.`id` = 1753162 OR `props-main`.`id` = 1741567 OR `props-main`.`id` = 1741557 OR `props-main`.`id` = 1762466 OR `props-main`.`id` = 1762479 OR `props-main`.`id` = 1780128 OR `props-main`.`id` = 1780424 OR `props-main`.`id` = 1752887 OR `props-main`.`id` = 1778437 OR `props-main`.`id` = 1724791 OR `props-main`.`id` = 1094176 OR `props-main`.`id` = 1765255 OR `props-main`.`id` = 1763669 OR `props-main`.`id` = 1751842 OR `props-main`.`id` = 1767298 OR `props-main`.`id` = 1762326 OR `props-main`.`id` = 1761024 OR `props-main`.`id` = 1761822 OR `props-main`.`id` = 1778445 OR `props-main`.`id` = 1780474 OR `props-main`.`id` = 1779172 OR `props-main`.`id` = 1779193 OR `props-main`.`id` = 1756192 OR `props-main`.`id` = 1779911 OR `props-main`.`id` = 1779793 OR `props-main`.`id` = 1776665 OR `props-main`.`id` = 1750915 OR `props-main`.`id` = 1752088 OR `props-main`.`id` = 1778411 OR `props-main`.`id` = 1736349 OR `props-main`.`id` = 1762503 OR `props-main`.`id` = 1753362 OR `props-main`.`id` = 1776481 OR `props-main`.`id` = 1776945 OR `props-main`.`id` = 1773072 OR `props-main`.`id` = 1773074 OR `props-main`.`id` = 1776706 OR `props-main`.`id` = 1761465 OR `props-main`.`id` = 1731799 OR `props-main`.`id` = 1764281 OR `props-main`.`id` = 1680247 OR `props-main`.`id` = 1780770 OR `props-main`.`id` = 1766677 OR `props-main`.`id` = 1765402 OR `props-main`.`id` = 1765581)) AND CONCAT(`MLSFeed`,`MLNumber`) != 'crmlsFR26194394' AND `props-main`.`PictureCount` > 0 AND (`props-main`.`ExpiredDate` >= '2026-09-24' OR `props-main`.`ExpiredDate` IS NULL OR TRIM(`props-main`.`ExpiredDate`) = '') AND `props-main`.`Status` != 'Unapproved' AND (`props-main`.`DupeOf` IS NULL OR TRIM(`props-main`.`DupeOf`) = '') AND `props-main`.`Delayed` = 0 GROUP BY `props-main`.`id` ORDER BY RAND();
6
Similar Properties
$334,999
3
2
1,445
0.20
1008 E Myrtle St
Hanford, CA 93230
$334,900
3
2
1,376
0.17
1295 Lassen Dr
Hanford, CA 93230
$329,900
3
2
1,340
0.23
2000 Leoni Dr
Hanford, CA 93230
$320,000
3
2
1,536
0.14
114 W Myrtle St
Hanford, CA 93230
The data relating to real estate for sale on this web site comes in part from the Internet Data eXchange (IDX) of the Multiple Listing Service. Real estate listings are marked with the IDX logo and detailed information about them includes the name of the listing broker and the name of the listing agent. The information being provided is for consumers' personal, non-commercial use and may not be used for any purpose other than to identify prospective properties consumer may be interested in purchasing. Information herein deemed reliable but not guaranteed, representations are approximate, individual verification recommended.