FBpixel

Get More Info

Print A Flyer

Get A Home Loan

Share

41810 Road 406

Coarsegold, CA 93614

Copy Link Get Directions

$1,150,000

3 bd
  |  
3 ba
  |  
3,352 sq ft
  |  
36.49 acres

41810 Road 406

Coarsegold, CA 93614

Listed On: 09/07/2026
Status: Active
Listing Number: FR26195645 (CRMLS)

Schedule a Tour

Contact Info


Advertising Agent:

London Properties, Ltd.
London Properties, Ltd. 559.683.3400 Email Agent
Property Description
Listing Agent: Damaris Lambrecht, Realty Concepts, Ltd.

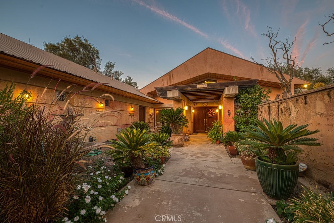
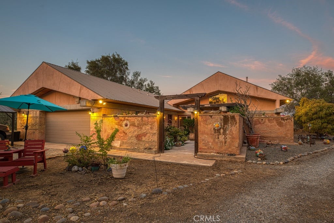
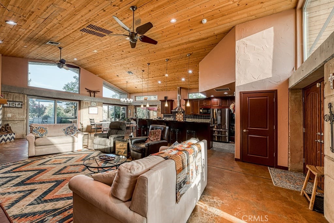
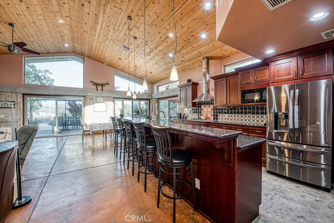
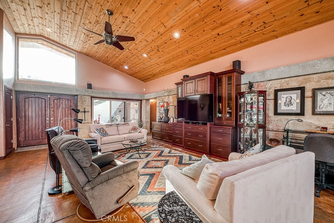
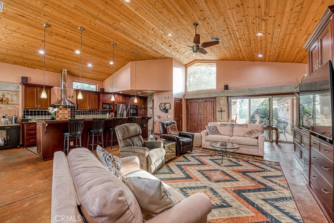
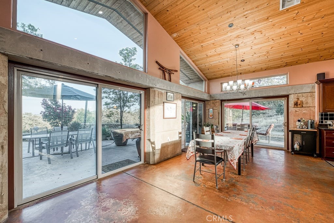
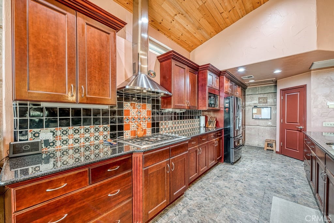
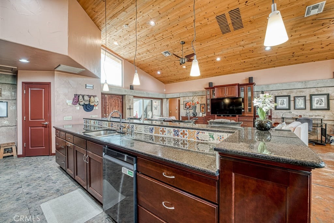
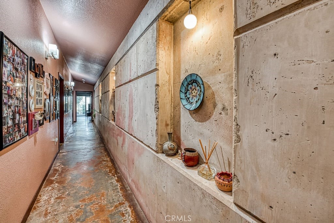
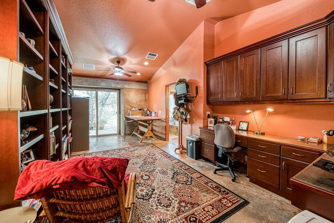
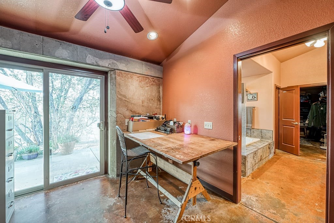
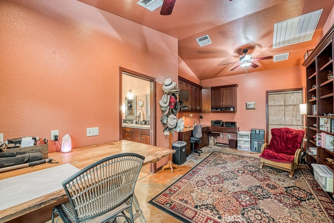
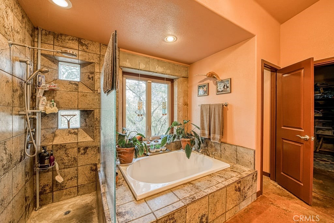
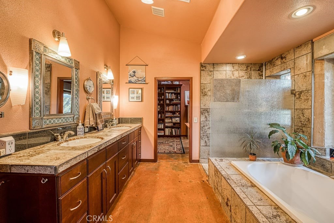
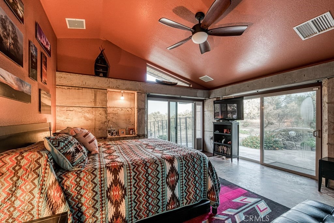
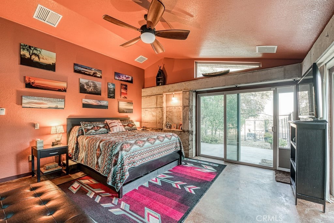
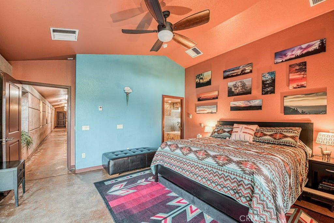
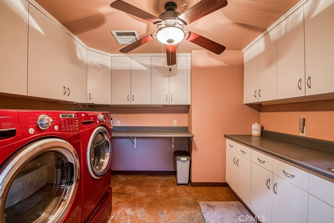
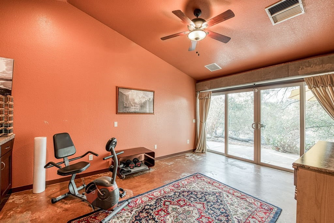
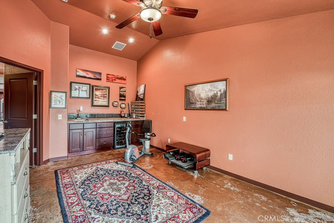
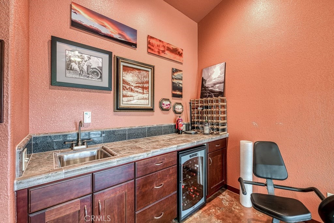
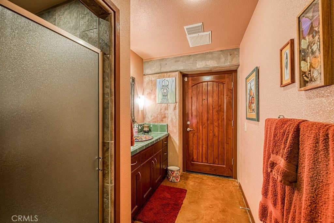
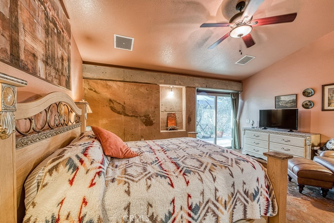
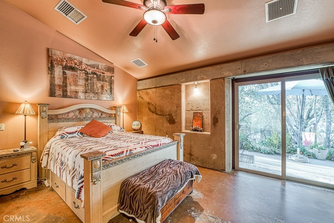
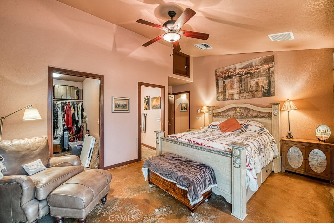
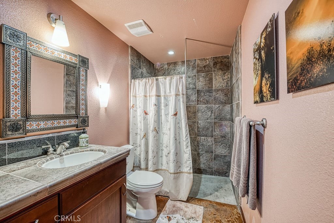
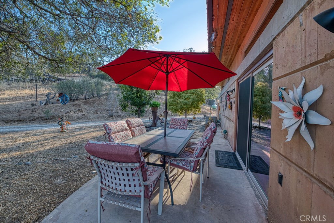
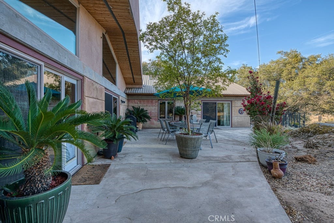
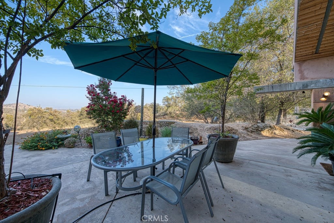
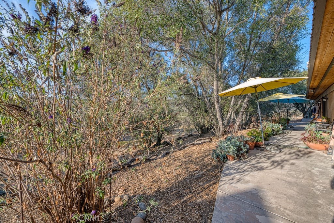
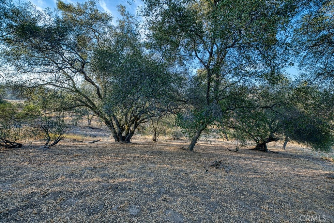
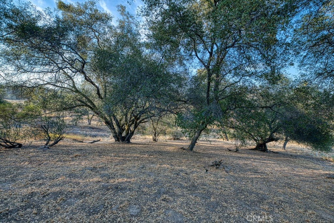
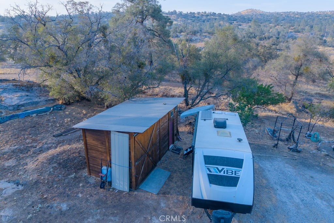
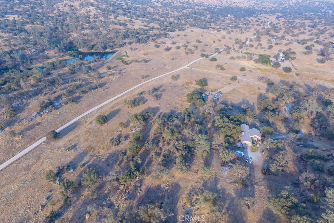
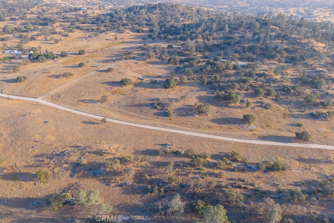
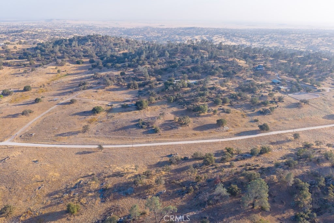
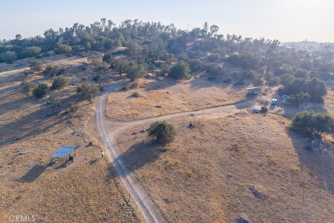
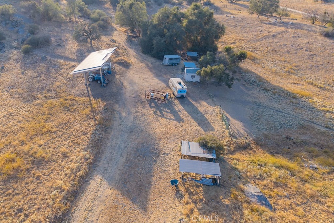
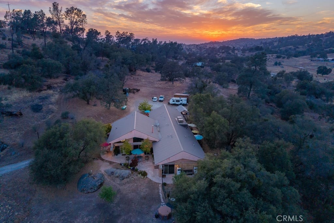
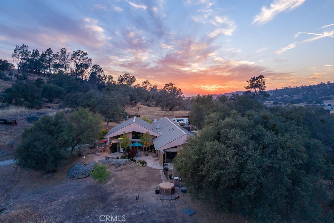
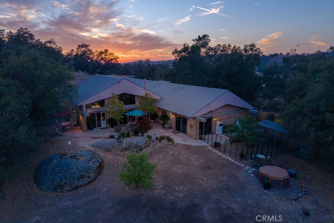
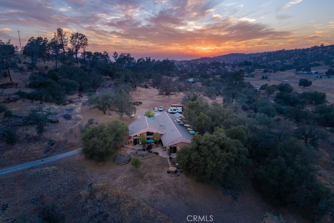
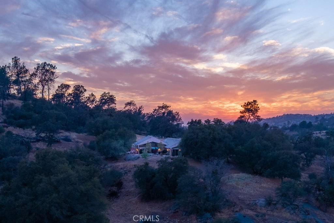
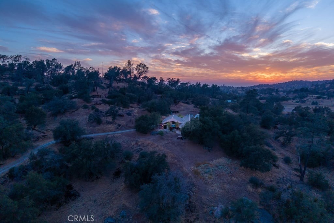
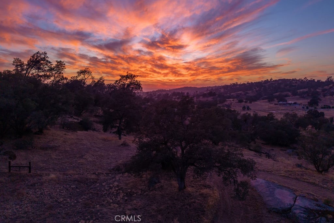
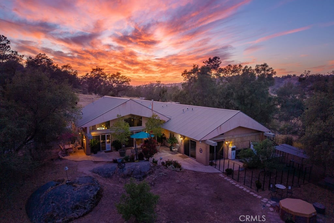
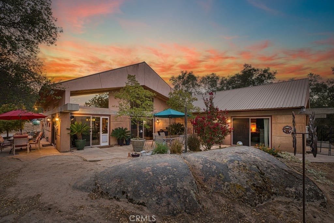
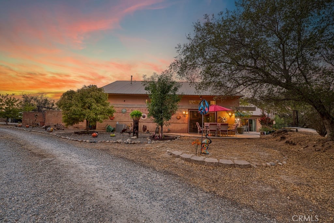
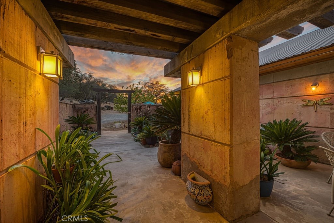
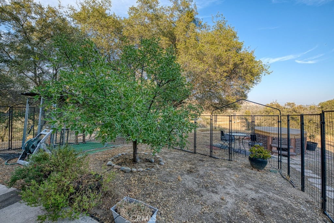
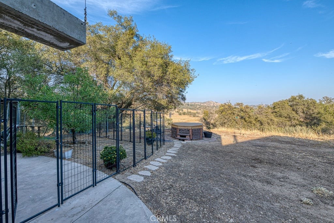
A truly distinctive property where craftsmanship, privacy, and breathtaking views come together on 36.49+/- acres. Custom-built with adobe and concrete, this one-of-a-kind residence was designed to embrace its spectacular surroundings, with walls of windows framing expansive views from the heart of the home.Step inside to a remarkable main living space featuring a unique tile fireplace, generous dining area, and an impressive open kitchen designed for the serious cook. The kitchen offers a built-in propane cooktop, double ovens, double-drawer dishwasher, walk-in pantry, beautiful tile backsplash, and abundant custom cabinetry. Quality and thoughtful design continue throughout with 18-inch-thick walls, heated stained-concrete floors, central heat and air, evaporative cooling, two whole-house fans, and an owned 8.4 KW solar system.The spacious primary suite offers a wonderful sense of privacy, with an easy flow from the bedroom into the walk-in closet and generously sized bath featuring dual sinks, separate shower, and soaking tub. A versatile third bedroom with its own wet bar and built-in refrigerator offers endless possibilities as a media room, guest suite, or multi-generational living space. An additional office and third bath provide even more flexibility. Outside, the property truly comes alive. Multiple patios create inviting spaces for morning coffee, entertaining, or simply taking in the peaceful surroundings. Enjoy sunset views from the backyard, relax in the above-ground spa, and let the kids enjoy the play set while the dogs have their own dedicated kennel. Mature trees, seasonal creeks, fencing and cross-fencing, and miles of open space create a rare sense of privacy and freedom. The oversized two-car garage provides abundant storage, while the expansive acreage offers room to live, explore, and create the lifestyle you've imagined. Located in the Williamson Act for potential property-tax benefits, this exceptional estate offers something increasingly difficult to find: substantial acreage, extraordinary views, and a custom home built with character, substance, and intention.Private. Peaceful. Remarkably unique. This is more than a homeit is a place to experience.
Property Sub Type
Single Family Residence
Structure Type
House
Year Built
2004
Year Built Source
Public Records
Special Listing Conditions
Standard
Stories Total
1
Levels
One
Number Of Units Total
1
Entry Level
1
Price Per Square Foot
$343
Days On London
0
Cumulative Days On London
0
County Or Parish
Madera
New Construction Y/N
No
Property Attached Y/N
No
Cooling Y/N
Yes
Heating Y/N
Yes
Directions
Highway 41 to Road 406 to just past Emu Court.
Architectural Style
See Remarks
Room Type
Primary Bedroom, Primary Bathroom, Center Hall, Laundry, Office, Living Room, Workshop, Kitchen, Utility Room, Walk-In Closet
Heating
Fireplace(s), See Remarks, Central
Cooling
Whole House Fan, Central Air, Evaporative Cooling
Laundry Y/N
Yes
Laundry Features
Inside, Individual Room
Construction Materials
Concrete, Adobe
Main Level Bedrooms
1
Bathrooms Full
3
Bathrooms Full And Three Quarter
3
Main Level Bathrooms
1
Interior Features
High Ceilings, Pantry, Open Floorplan, Storage, Granite Counters
Flooring
Concrete
Common Walls
No Common Walls
Fireplace Y/N
Yes
Fireplace Features
Living Room
Pool Features
None
Pool Private Y/N
No
Spa Y/N
Yes
Spa Features
Private, Above Ground
Patio Y/N
Yes
Patio And Porch Features
Concrete
Electric
220 Volts For Spa
Water Source
Well, Private
Sewer
Septic Type Unknown
Green Energy Generation
Solar
Parking Total
4.00
Attached Garage Y/N
Yes
Garage Spaces
2.00
Carport Spaces
2.00
Lot Features
Ranch, Lot Over 40000 Sqft, 0-1 Unit/Acre, Pasture, Sprinklers Drip System, Garden, Horse Property, Secluded
Lot Size Area
36.4900
Lot Size Units
Acres
View Y/N
Yes
View
Pasture, Trees/Woods, Hills
Sprinklers Y/N
Yes
Common Interest
None
Parcel Number
050073004
Additional Parcels Y/N
No
Community Features
Rural, Biking, Hiking, Foothills, Hunting
Senior Community Y/N
No
Association Y/N
No
High School District
Chawanakee Unified
Lease Considered Y/N
No
Land Lease Y/N
No
Assessments
Unknown
Tax Lot
4

The data relating to real estate for sale on this web site comes in part from the Internet Data eXchange (IDX) of the Multiple Listing Service. Real estate listings are marked with the IDX logo and detailed information about them includes the name of the listing broker and the name of the listing agent. The information being provided is for consumers' personal, non-commercial use and may not be used for any purpose other than to identify prospective properties consumer may be interested in purchasing. Information herein deemed reliable but not guaranteed, representations are approximate, individual verification recommended.
Copyright © 2026  London Properties, Ltd. All rights reserved.