FBpixel

Get More Info

Print A Flyer

Get A Home Loan

Share

18654 Ridgedale

Madera, CA 93638

Copy Link Get Directions

$685,000

6 bd
  |  
4 ba
  |  
3,884 sq ft
  |  
0.44 acre

18654 Ridgedale

Madera, CA 93638

Listed On: 09/23/2026
Status: Active
Listing Number: FR26202278 (CRMLS)

Schedule a Tour

Contact Info


Advertising Agent:

London Properties, Ltd.
London Properties, Ltd. 559.661.6100 Email Agent
Property Description
Listing Agent: Alex Salazar, RE/MAX Gold

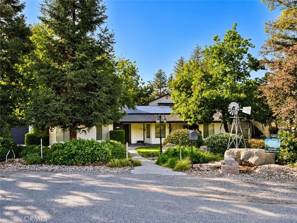
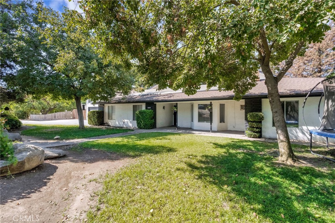
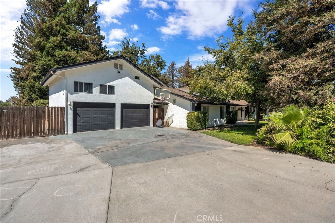
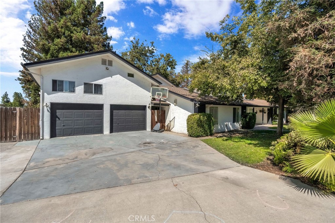
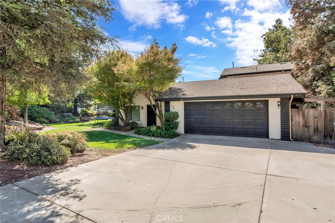
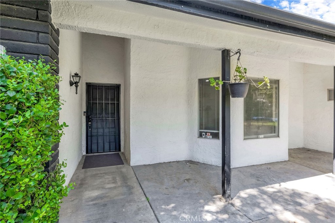
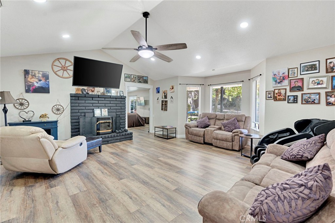
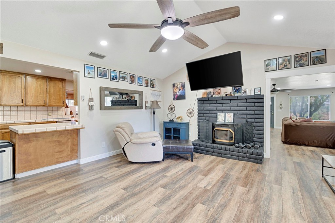
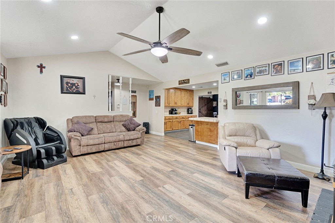
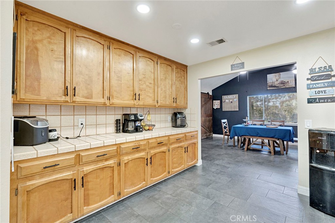
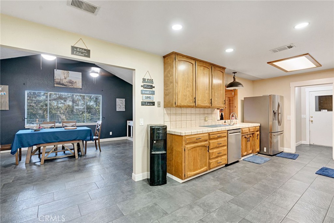
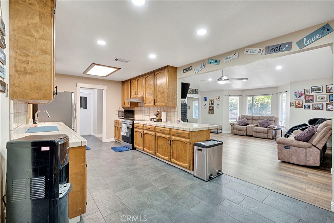
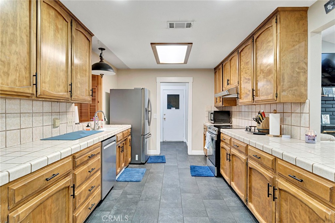
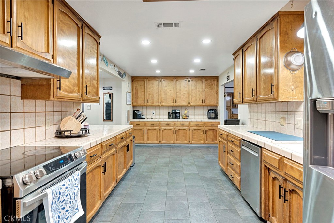
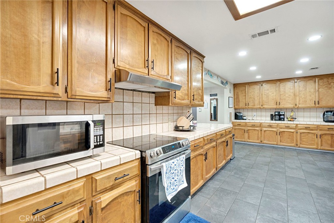
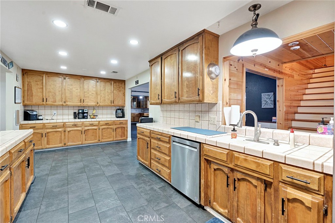
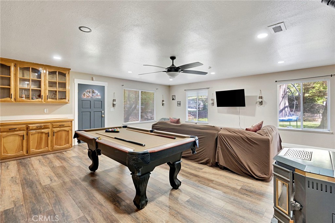
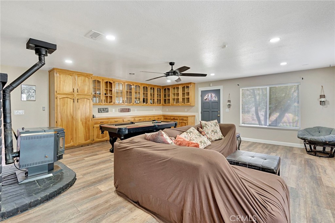
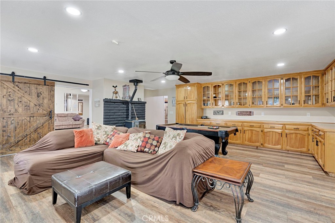
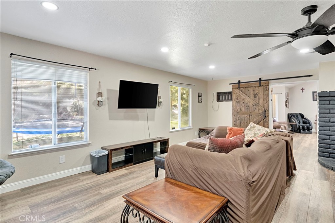
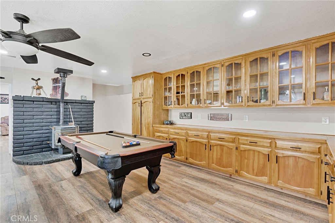
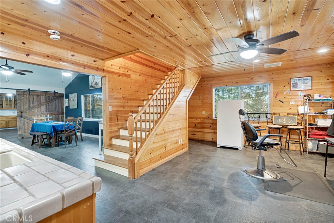
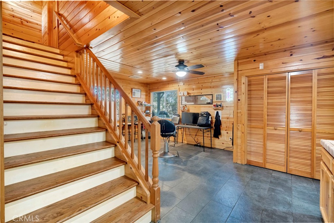
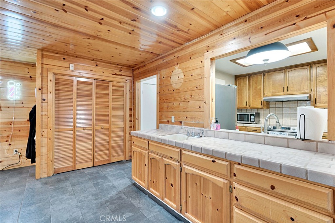
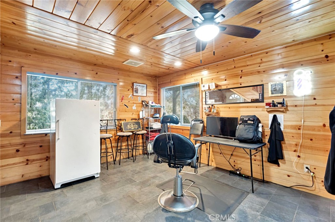
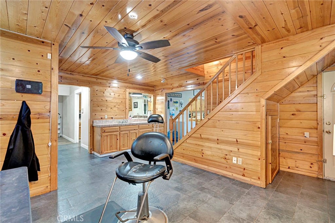
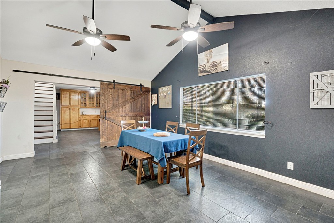
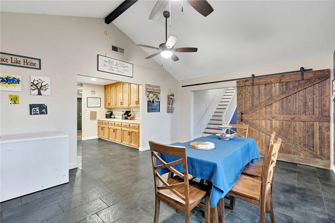
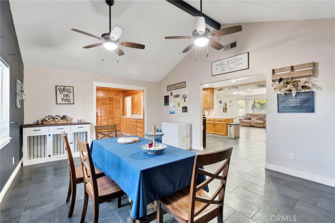
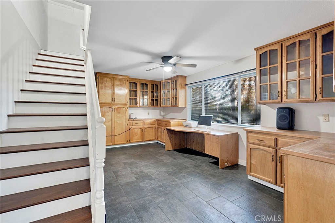
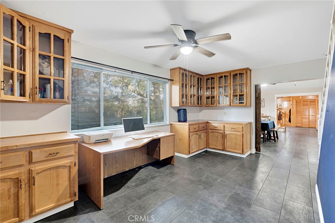
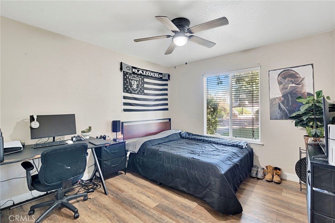
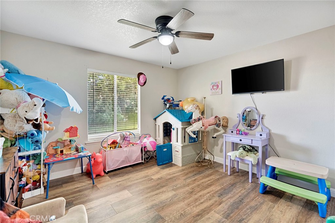
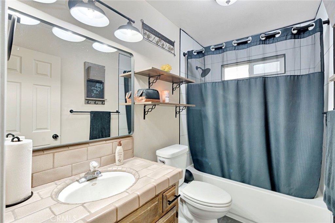
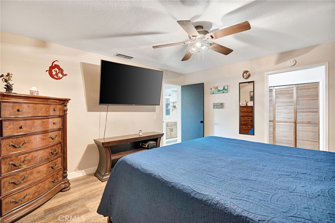
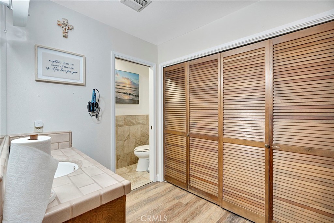
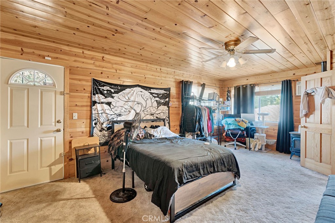
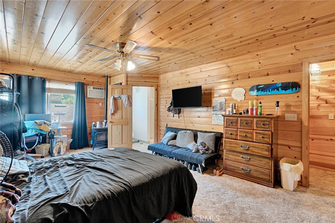
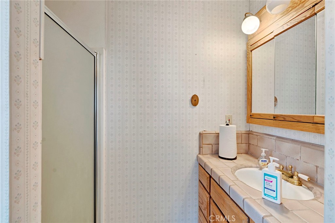
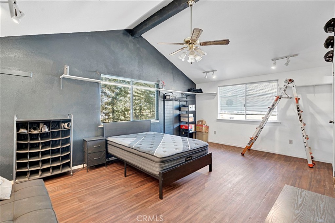
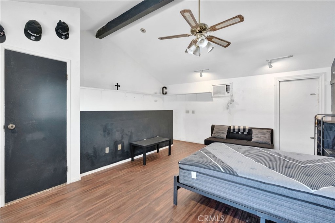
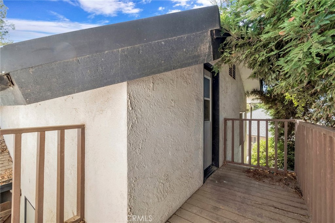
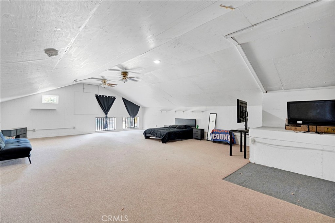
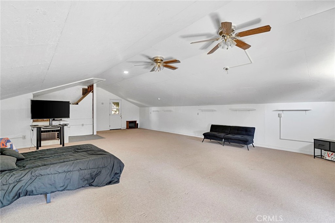
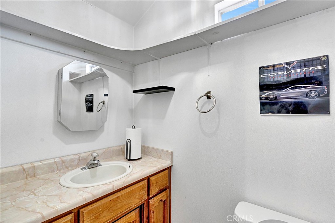
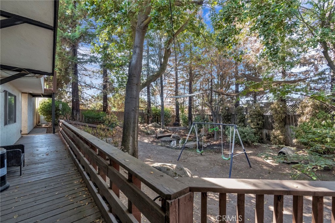
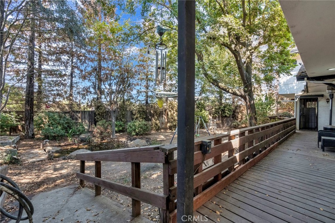
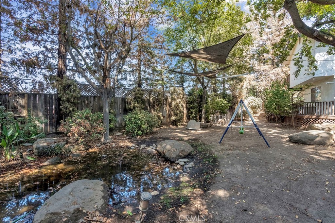
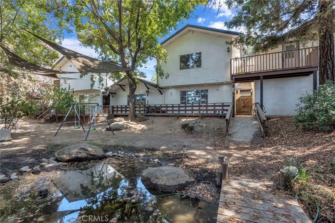
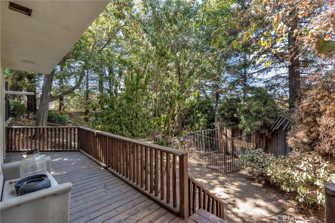
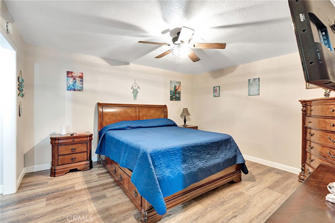
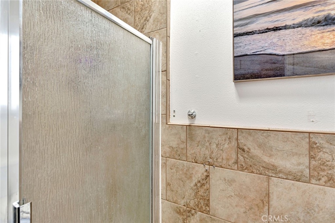
Welcome to 18654 Ridgedale Drive in Madera, an impressive home offering approximately 3,884 square feet of living space with 6 bedrooms and 4 bathrooms, designed with generous proportions, flexible living areas, and distinctive architectural details throughout. At the heart of the home is an open-concept kitchen and living area, creating a natural gathering space for everyday living and entertaining. The kitchen features stainless steel appliances, abundant workspace, and a striking wood accent wall that adds warmth and character to the space. Throughout the home, you'll find a variety of architectural details including cathedral, vaulted, high, and wood-accented ceilings, giving several rooms their own unique personality. The six-bedroom layout provides exceptional flexibility, including a bedroom with private exterior access and another with an ensuite bathroom, making the floor plan adaptable for guests, extended living arrangements, a home office, or other needs. The bathrooms offer comfortable and functional finishes, including a walk-in shower, while the spacious interior provides plenty of room to spread out without sacrificing connection between the main living spaces. Outside, enjoy a private yard and welcoming porch, extending the living space outdoors and providing room for relaxation, gatherings, or future customization. Additional features include solar panels for increased energy efficiency and an attached garage for parking, storage, and everyday convenience. If you've been searching for a large 6-bedroom home in Madera with nearly 3,900 square feet, solar, flexible living space, and unique architectural details, 18654 Ridgedale Drive deserves a closer look. Call today to schedule your private showing.
Property Sub Type
Single Family Residence
Structure Type
House
Year Built
1981
Year Built Source
Assessor
Special Listing Conditions
Standard
Stories Total
2
Levels
Two
Number Of Units Total
1
Entry Level
1
Price Per Square Foot
$176
Days On London
19
Cumulative Days On London
19
County Or Parish
Madera
New Construction Y/N
No
Property Attached Y/N
No
Cooling Y/N
Yes
Directions
From 99, exit Avenue 17, east to Road 26, north to Avenue 18 1/2, west to Hanover, north to Ridgedale.
Room Type
Living Room
Cooling
Central Air
Laundry Y/N
Yes
Laundry Features
Inside
Main Level Bedrooms
3
Bathrooms Full
3
Bathrooms Full And Three Quarter
3
Bathrooms Half
1
Main Level Bathrooms
2
Common Walls
No Common Walls
Fireplace Y/N
Yes
Fireplace Features
Living Room
Pool Features
None
Pool Private Y/N
No
Water Source
Public
Sewer
Conventional Septic
Parking Total
4.00
Attached Garage Y/N
Yes
Garage Spaces
4.00
Lot Features
Lot 10000-19999 Sqft, Lot 20000-39999 Sqft
Lot Size Area
19166.0000
Lot Size Units
Square Feet
View Y/N
No
View
None
Common Interest
None
Parcel Number
032450012
Additional Parcels Y/N
No
Community Features
Rural
Senior Community Y/N
No
Association Y/N
No
High School District
Madera Unified
Lease Considered Y/N
No
Land Lease Y/N
No
Assessments
Unknown
Tax Lot
743

The data relating to real estate for sale on this web site comes in part from the Internet Data eXchange (IDX) of the Multiple Listing Service. Real estate listings are marked with the IDX logo and detailed information about them includes the name of the listing broker and the name of the listing agent. The information being provided is for consumers' personal, non-commercial use and may not be used for any purpose other than to identify prospective properties consumer may be interested in purchasing. Information herein deemed reliable but not guaranteed, representations are approximate, individual verification recommended.
Copyright © 2026  London Properties, Ltd. All rights reserved.