FBpixel

Get More Info

Print A Flyer

Get A Home Loan

Share

45453 N Oakview

Oakhurst, CA 93644

Copy Link Get Directions

$429,000

4 bd
  |  
3 ba
  |  
2,356 sq ft
  |  
1.00 acre

45453 N Oakview

Oakhurst, CA 93644

Listed On: 09/16/2026
Status: Active
Listing Number: FR26202846 (CRMLS)

Schedule a Tour

Contact Info


Advertising Agent:

London Properties, Ltd.
London Properties, Ltd. 559.683.3400 Email Agent
Property Description
Listing Agent: Leanne Shaw, Century 21 Select Real Estate

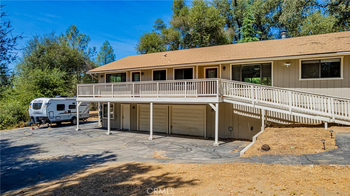
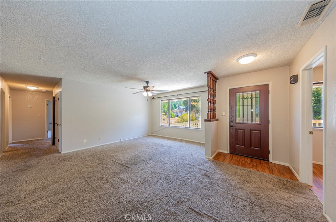
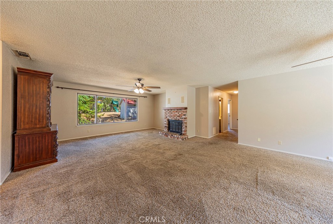
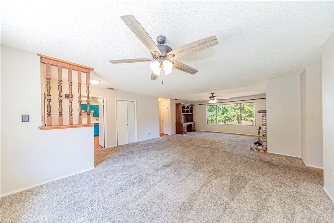
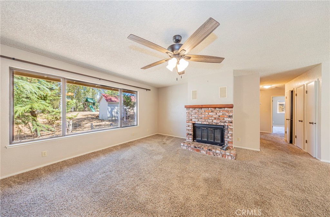
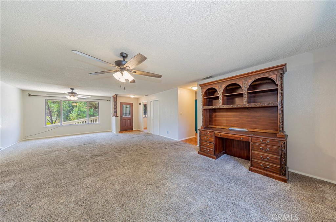
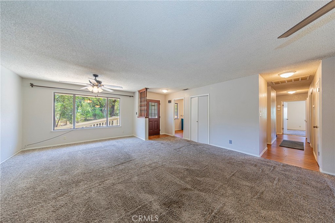
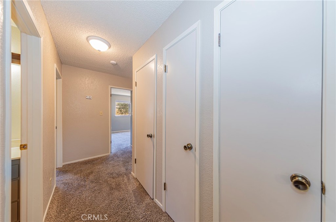
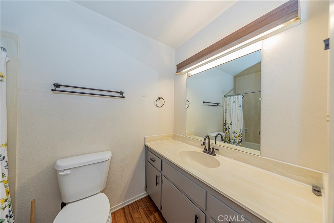
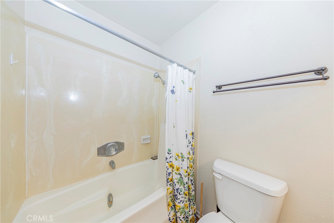
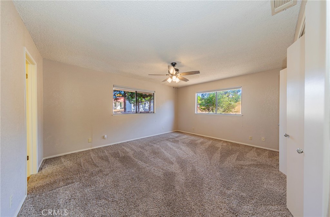
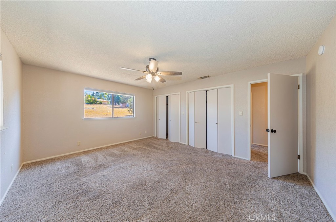
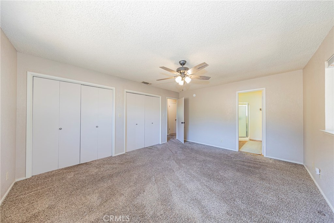
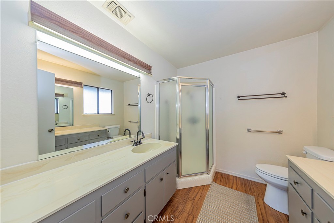
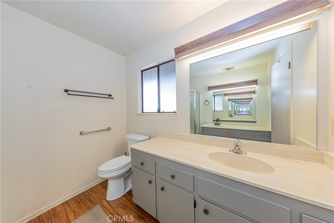
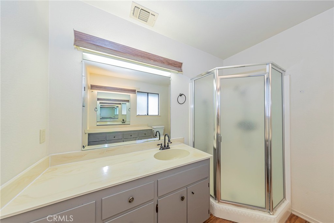
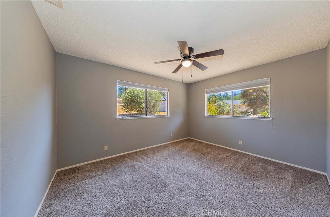
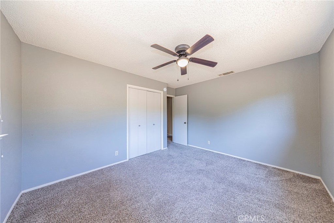
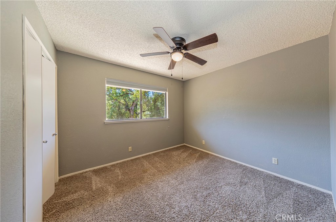
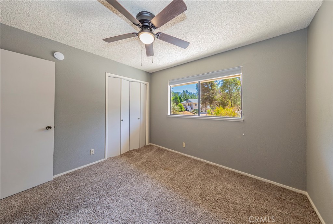
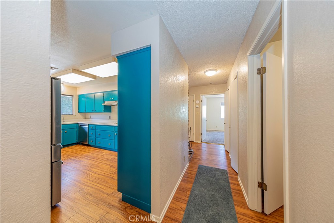
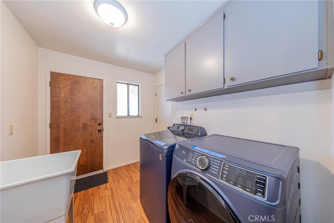
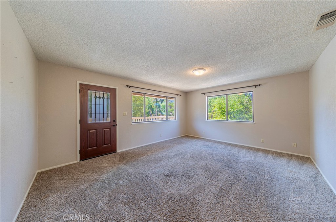
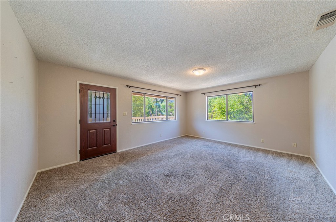
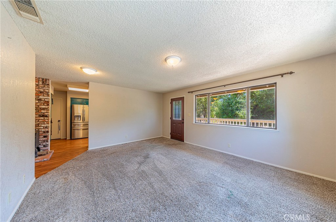
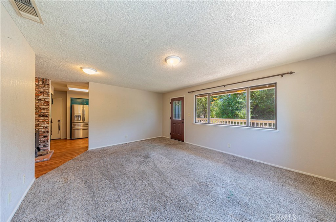
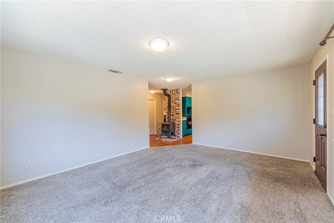
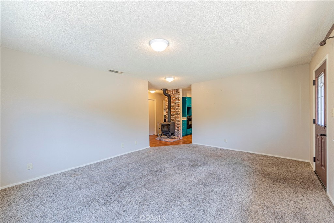
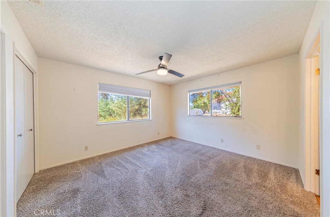
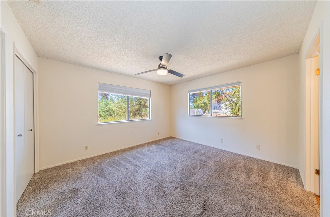
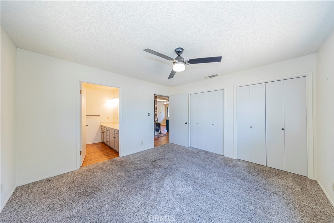
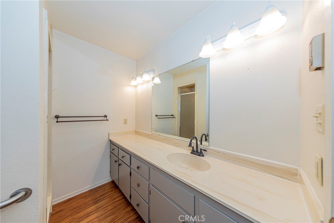
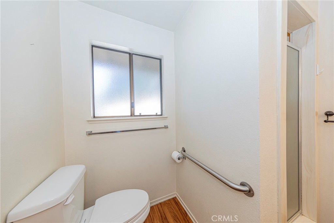
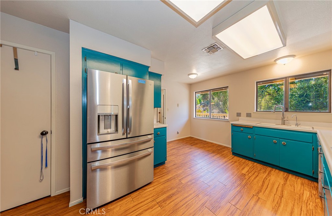
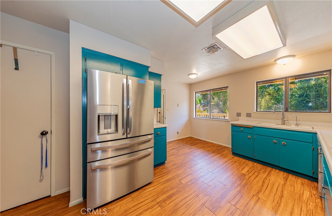
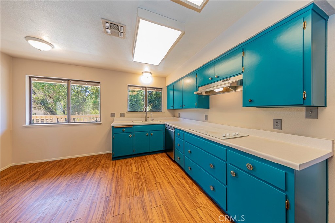
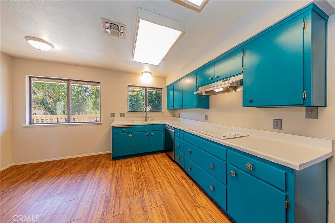
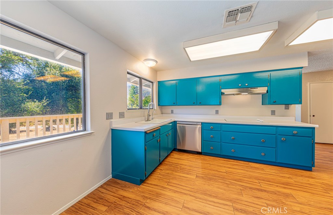
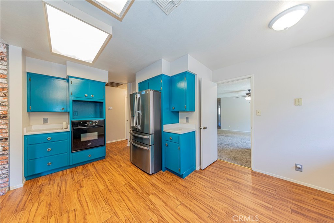
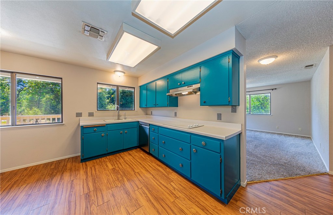
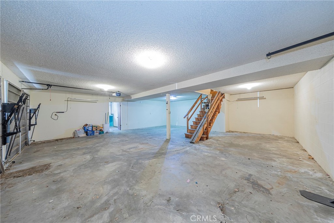
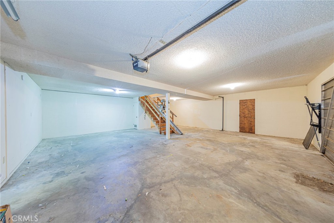
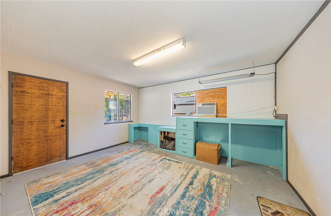
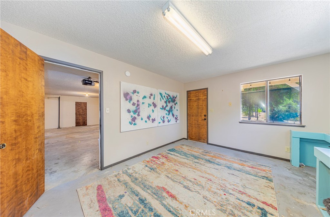
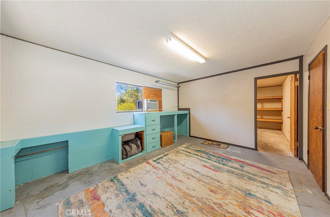
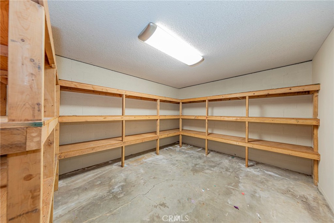
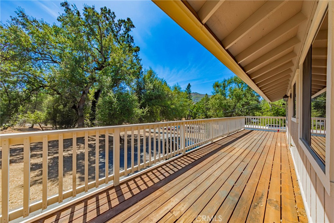
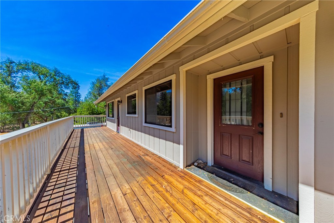
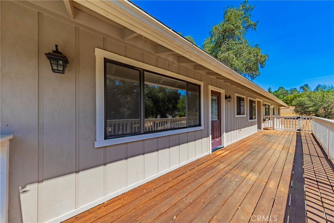
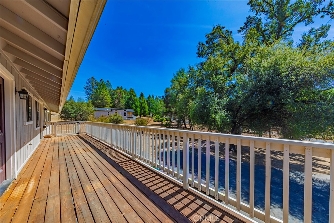
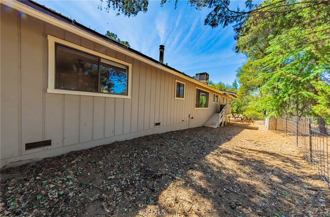
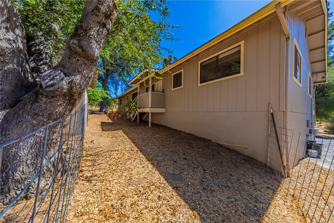
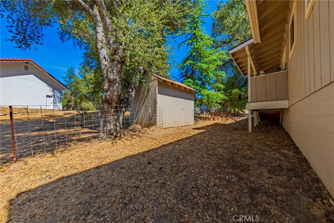
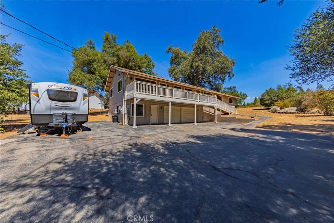
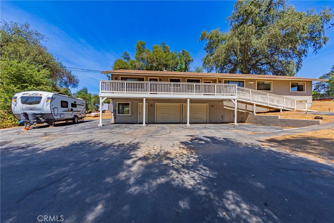
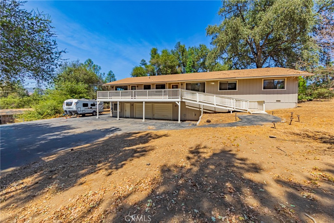
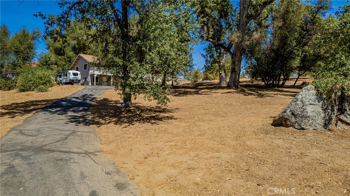
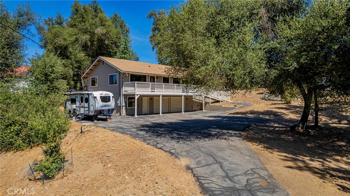
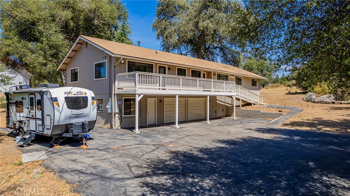
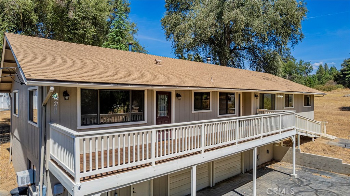
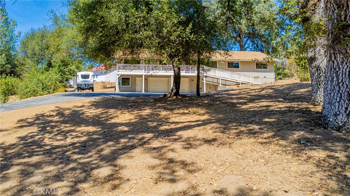
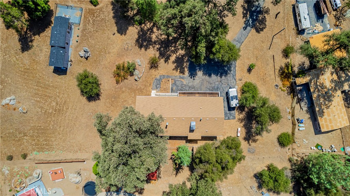
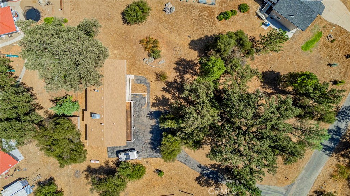
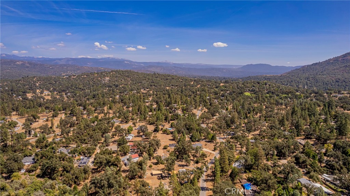
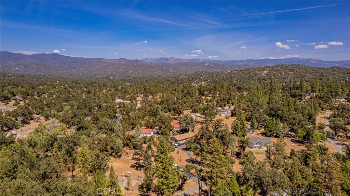
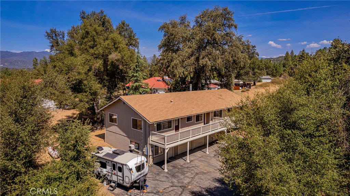
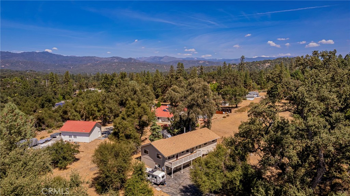
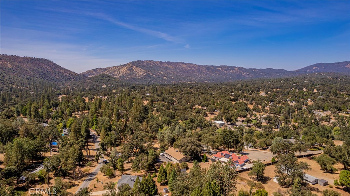
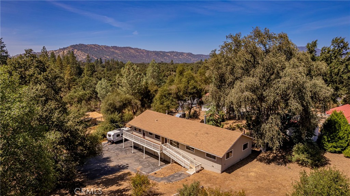
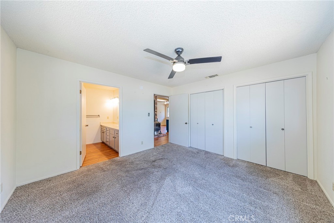
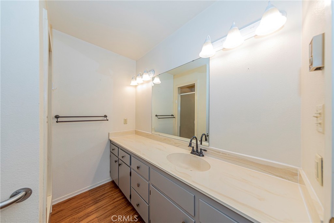
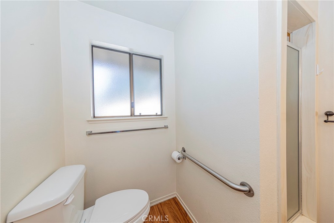
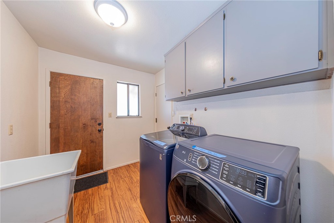
Welcome to this spacious 4-bedroom, 3-bath home offering approximately 2,356 sq. ft. of comfortable living space on a 1-acre lot in an established neighborhood near Bass Lake and Yosemite National Park. Built in 1979, this home features a versatile floor plan with both a large living room and a separate family room, providing plenty of room for everyday living, relaxing, and entertaining. A standout feature is the unique layout with two primary suites, each with its own private bathroom and located on opposite sides of the homeideal for multi-generational living, guests, extended family, or added privacy. Large windows throughout bring in an abundance of natural light and create a bright, inviting atmosphere. Step outside to the large deck, complete with a ramp providing convenient access to the main level. The property also offers an oversized garage with separate storage space plus an additional bonus/craft room perfect for hobbies, a workshop, home office, or extra storage. For RV owners, the property includes RV hookups, while the paved driveway provides convenient access and ample parking. The 1-acre lot offers space, privacy, and flexibility while still being situated in an established neighborhood. Recent improvements include HVAC installed in 2024, along with a dishwasher, washer/dryer, and refrigerator that are all less than four years old. Enjoy the best of the mountain lifestyle with convenient proximity to Bass Lake, Yosemite National Park, outdoor recreation, hiking, fishing, boating, and the surrounding Sierra Nevada. A great combination of space, functionality, acreage, and a flexible floor plan
Property Sub Type
Single Family Residence
Structure Type
House
Year Built
1979
Year Built Source
Public Records
Special Listing Conditions
Standard
Stories Total
1
Levels
One
Number Of Units Total
1
Entry Level
2
Entry Location
main
Price Per Square Foot
$182
Days On London
0
Cumulative Days On London
0
County Or Parish
Madera
New Construction Y/N
No
Property Attached Y/N
No
Cooling Y/N
Yes
Heating Y/N
Yes
Directions
Hwy 49 to Oakview
Room Type
Primary Bedroom, Primary Bathroom, Bonus Room, Center Hall, Laundry, Main Floor Primary Bedroom, Main Floor Bedroom, Two Primaries, Living Room, Family Room, Entry, Basement, Kitchen
Heating
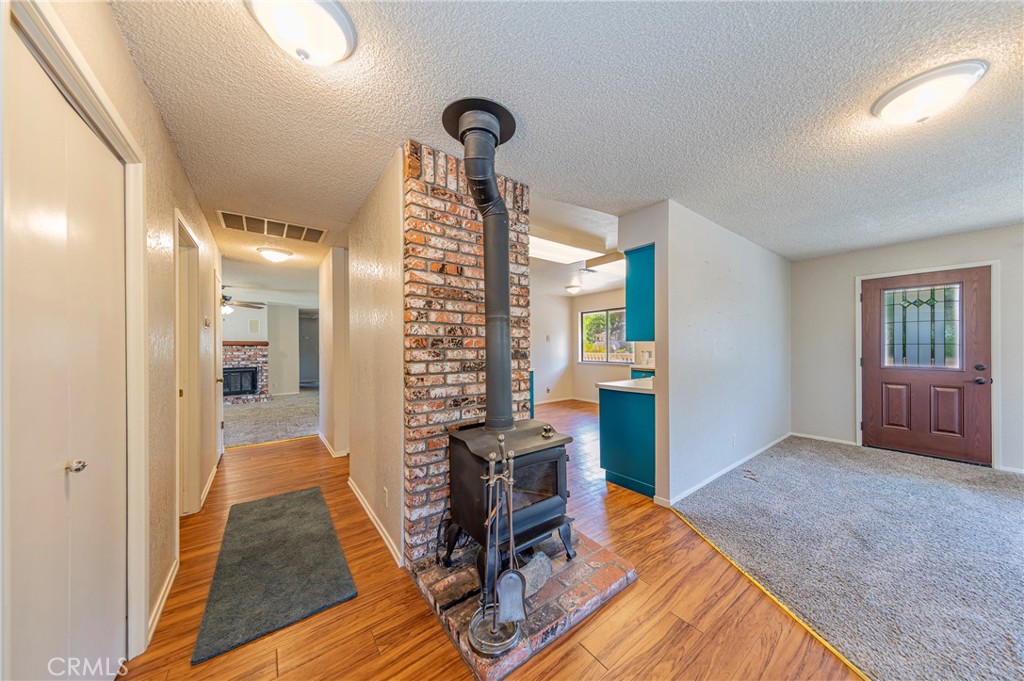
Fireplace(s), Central, Wood Stove
Cooling
Central Air
Laundry Y/N
Yes
Laundry Features
Inside, Washer Included, Dryer Included
Roof
Composition
Main Level Bedrooms
4
Bathrooms Full
3
Bathrooms Full And Three Quarter
3
Main Level Bathrooms
3
Eating Area
In Living Room, Area
Appliances Y/N
Yes
Appliances
Water Heater, Refrigerator, Range Hood, Electric Oven, Dishwasher, Electric Cooktop
Room Bathroom Features
Shower in Tub, Shower
Basement
Finished
Interior Features
Stair Climber, Built-in Features, Ceiling Fan(s), Pantry, Living Room Deck Attached, Open Floorplan, In-Law Floorplan
Accessibility Features
Ramp - Main Level
Flooring
Carpet, Laminate
Common Walls
No Common Walls
Fireplace Y/N
Yes
Fireplace Features
Free Standing, Masonry
Pool Features
None
Pool Private Y/N
No
Spa Y/N
No
Spa Features
None
Patio Y/N
Yes
Patio And Porch Features
Wood, Deck
Water Source
Public
Sewer
Conventional Septic
Parking Y/N
Yes
Parking Total
2.00
Parking Features
RV Access/Parking, RV Hook-Ups, Workshop in Garage
Attached Garage Y/N
Yes
Garage Spaces
2.00
Lot Features
Rectangular Lot, Up Slope from Street
Lot Size Area
43560.0000
Lot Size Units
Square Feet
Road Surface Type
Paved
View Y/N
Yes
View
Mountain(s), Neighborhood
Common Interest
None
Parcel Number
055271002
Additional Parcels Y/N
No
Community Features
Rural
Senior Community Y/N
No
Association Y/N
No
High School District
Yosemite Unified
Lease Considered Y/N
No
Land Lease Y/N
No
Assessments
Unknown
Tax Lot
6B

The data relating to real estate for sale on this web site comes in part from the Internet Data eXchange (IDX) of the Multiple Listing Service. Real estate listings are marked with the IDX logo and detailed information about them includes the name of the listing broker and the name of the listing agent. The information being provided is for consumers' personal, non-commercial use and may not be used for any purpose other than to identify prospective properties consumer may be interested in purchasing. Information herein deemed reliable but not guaranteed, representations are approximate, individual verification recommended.
Copyright © 2026  London Properties, Ltd. All rights reserved.