FBpixel

Get More Info

Print A Flyer

Get A Home Loan

Share

29215 Yosemite Springs Parkway

Coarsegold, CA 93614

Copy Link Get Directions

$358,500

3 bd
  |  
2 ba
  |  
1,350 sq ft
  |  
1.55 acres

29215 Yosemite Springs Parkway

Coarsegold, CA 93614

Listed On: 09/16/2026
Status: Active
Listing Number: FR26203321 (CRMLS)

Schedule a Tour

Contact Info


Advertising Agent:

London Properties, Ltd.
London Properties, Ltd. 559.683.3400 Email Agent
Property Description
Listing Agent: Virginia (Tina) Morton, Century 21 Select Real Estate

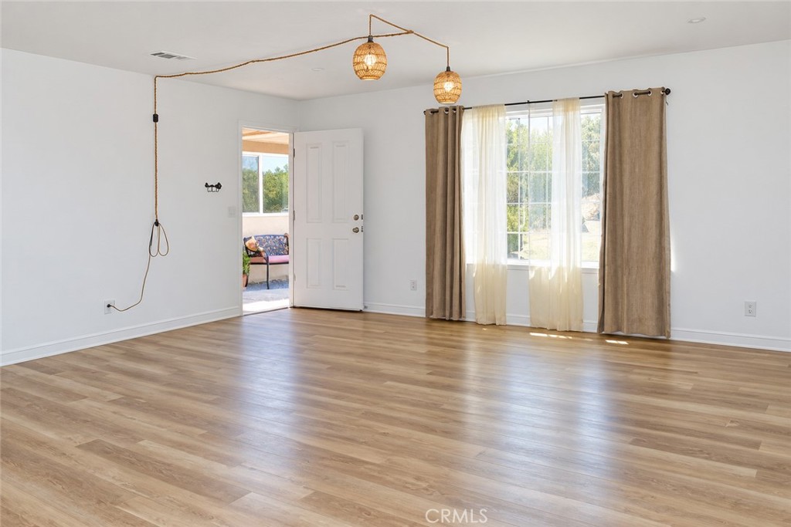
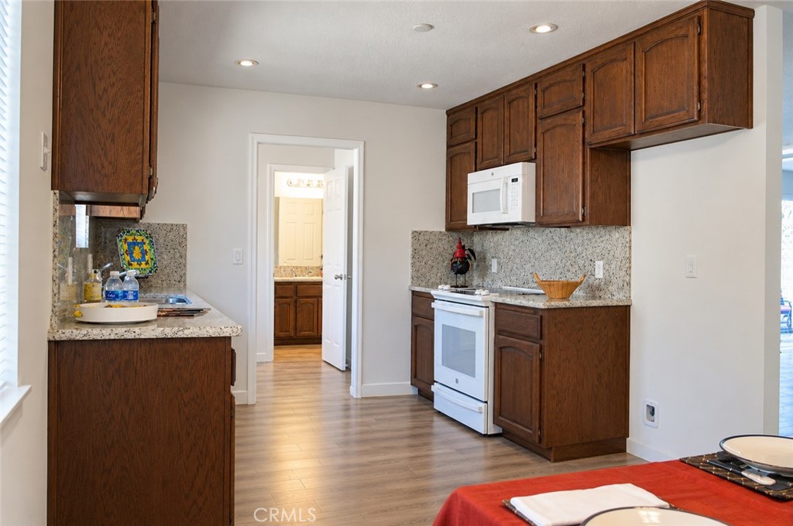
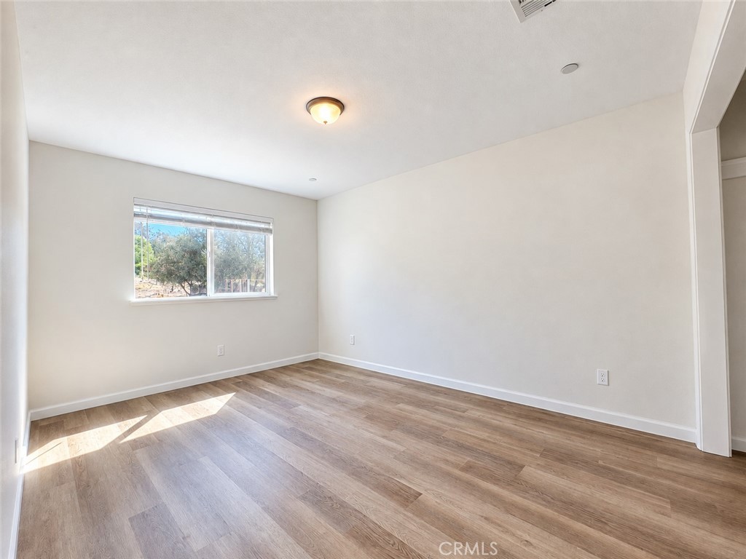
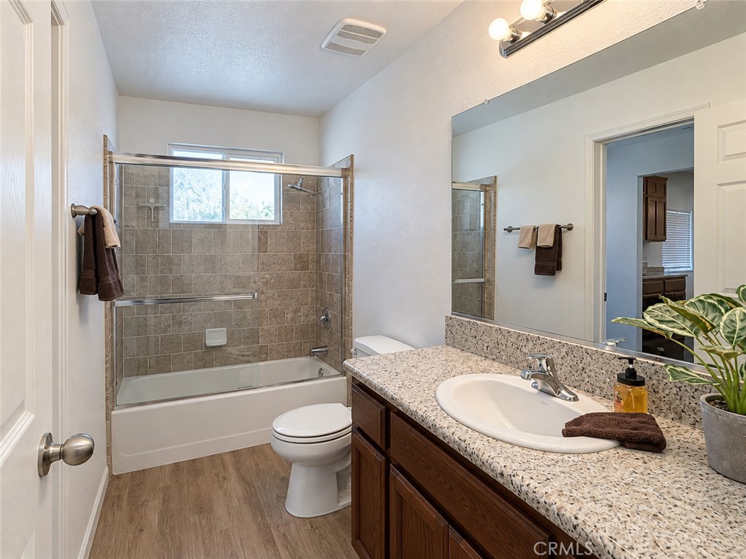
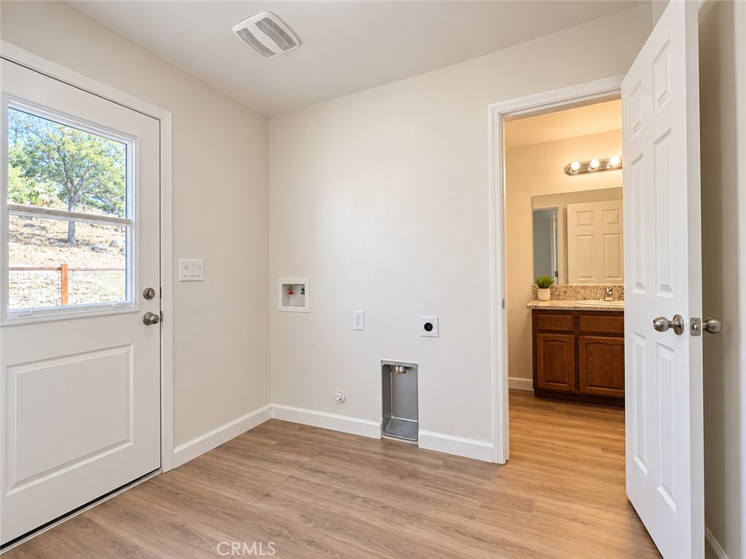
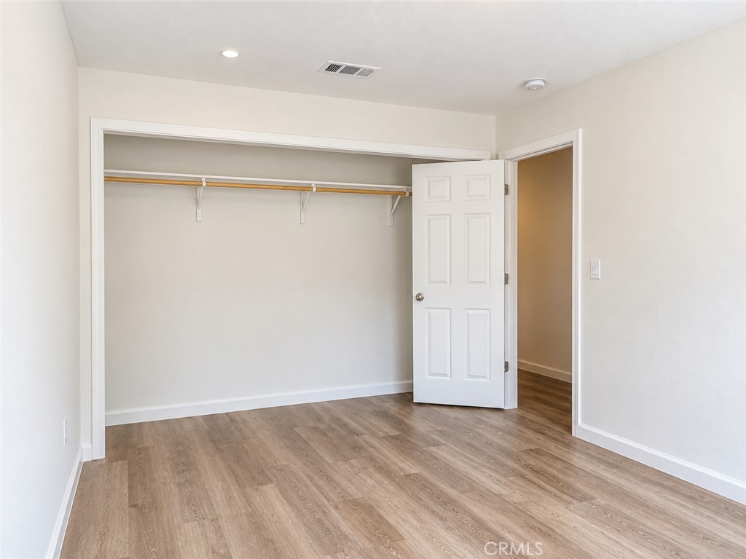
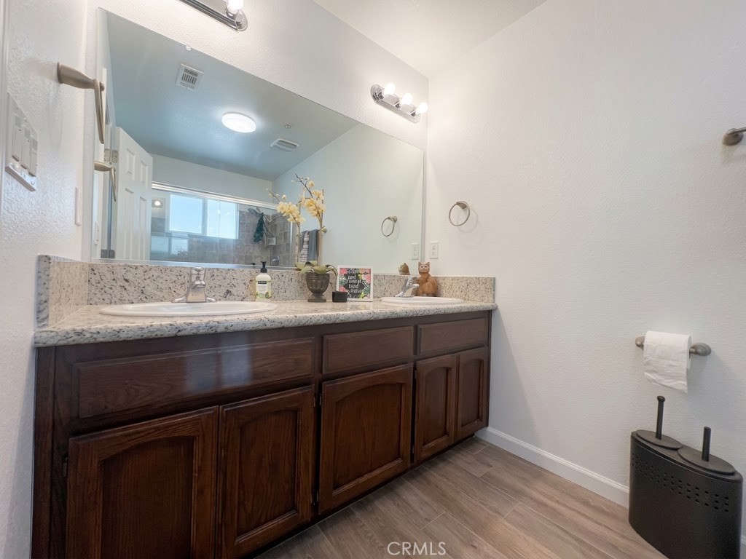
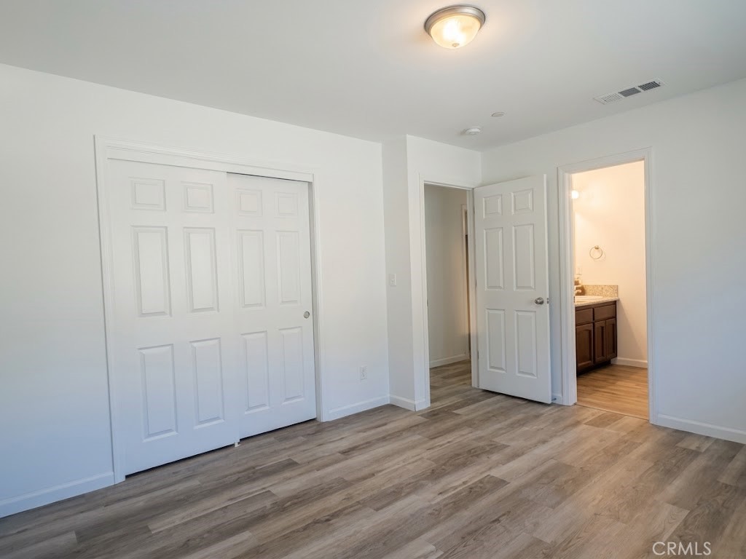
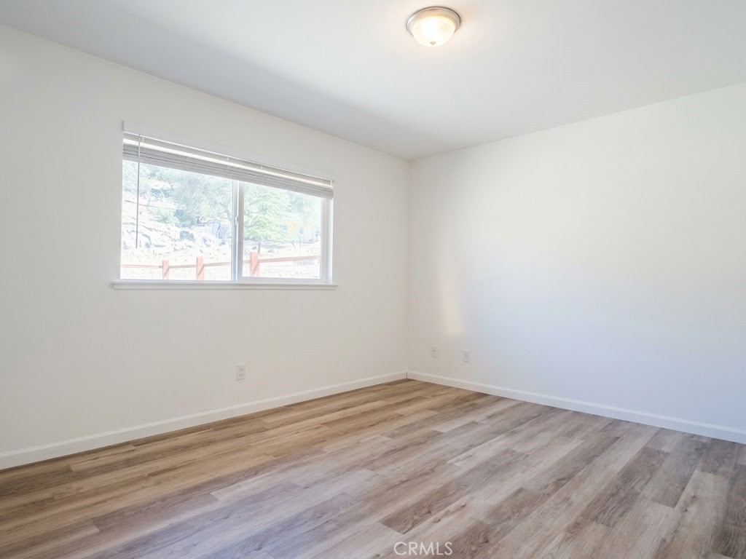
2023 Newer and Ready Home to Enjoy. This Move In 3 Bedrooms, 2 Bath, 1350 Sq. Ft. home with all upgraded features- W/ Granite Counters in Kitchen and Baths. updated Kit. appliances, cabinets galore, generous open living area with large windows allowing plenty of natural light. Newer laminate flooring ,easy maintenance, energy efficient solar to save on utilities. Garage Attached, easy access, room enough for more storage or work area. All this on 1.55 Acres in a community offering: Club House W/Restaurant, Yosemite Grill and Bar, Free Summer Music Scheduled Events, Golf Course, Fairway Cafe, Parks, BBQ Areas, Free Pool, Playground, Ball Park, Basketball, Tennis, Horse Facilities. walking trails, horse trails, and the list goes on. An area in front may be suited for an extra garage or shop. Fenced in area in backyard, garden, entertaining, all kinds of fun ideas. VA & FHA ready! Come see and believe. Call your agent today!!!
Property Sub Type
Single Family Residence
Structure Type
House
Year Built
2023
Year Built Source
Public Records
Special Listing Conditions
Standard
Stories Total
1
Levels
One
Number Of Units Total
1
Entry Level
1
Entry Location
Front
Price Per Square Foot
$266
Days On London
0
Cumulative Days On London
0
County Or Parish
Madera
New Construction Y/N
No
Property Attached Y/N
No
Cooling Y/N
Yes
Fence Y/N
Yes
Heating Y/N
Yes
Directions
Hyway 41 to Yosemite Springs Parkway to home right, look for sign.
Disclosures
CC And R's, Homeowners Association
Architectural Style
Custom Built
Room Type
Walk-In Closet, All Bedrooms Down, Main Floor Primary Bedroom, Center Hall, Main Floor Bedroom, Primary Suite
Heating
Propane, Forced Air, Solar
Cooling
Central Air
Laundry Y/N
Yes
Laundry Features
Inside, Individual Room, Propane Dryer Hookup, Washer Hookup
Roof
Composition
Security Features
Smoke Detector(s)
Construction Materials
Plaster, Stucco
Window Features
Double Pane Windows, Screens
Foundation Details
Concrete Perimeter, Slab
Property Condition
Turnkey, Updated/Remodeled
Main Level Bedrooms
1
Bathrooms Full
2
Bathrooms Full And Three Quarter
2
Main Level Bathrooms
1
Room Kitchen Features
Pots & Pan Drawers, Granite Counters
Eating Area
Family Kitchen, Area
Appliances Y/N
Yes
Appliances
Disposal, Microwave, Tankless Water Heater, Free-Standing Range, Water Line to Refrigerator, Electric Oven, Dishwasher
Room Bathroom Features
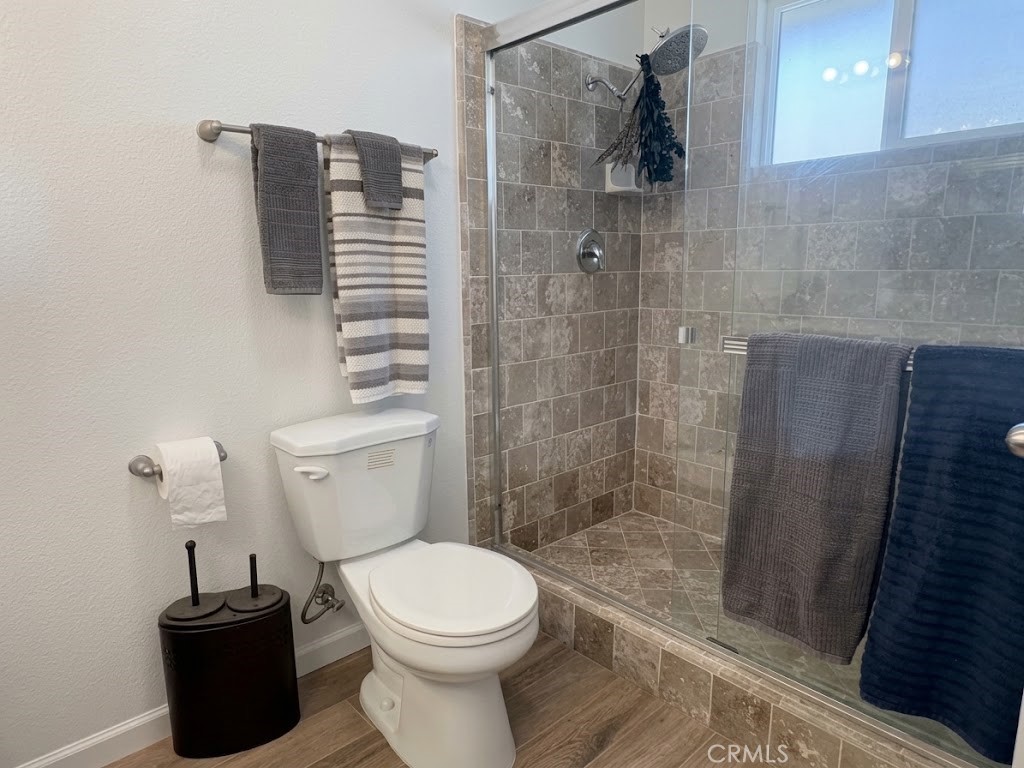
Shower in Tub, Exhaust fan(s), Walk-in shower, Linen Closet/Storage, Double Sinks in Primary Bath, Low Flow Toilet(s), Granite Counters
Interior Features
Built-in Features, Pantry, Open Floorplan, Granite Counters
Accessibility Features
2+ Access Exits,No Interior Steps
Flooring
Laminate
Common Walls
No Common Walls
Fireplace Y/N
No
Fireplace Features
None
Pool Features
Association, Community
Pool Private Y/N
No
Spa Y/N
No
Spa Features
None
Patio Y/N
Yes
Patio And Porch Features
Front Porch, Patio Open, Stone
Electric
220 Volts in Kitchen
Utilities
Water Available, Propane, Phone Available, Cable Available, Electricity Connected, Water Connected
Water Source
Shared Well, Private
Sewer
Aerobic Septic
Parking Y/N
Yes
Parking Total
6.00
Parking Features
Gravel, Driveway Up Slope From Street, Off Street, Direct Garage Access, Garage - Single Door, Garage Faces Front, Garage Door Opener, RV Potential
Attached Garage Y/N
Yes
Garage Spaces
2.00
Number Remotes
1
Uncovered Spaces
4.00
Lot Features
Level, Park Nearby, Close to Clubhouse, Front Yard, Rocks, Back Yard, Up Slope from Street
Lot Size Area
1.5500
Lot Size Units
Acres
Road Frontage Type
Private Road, Access Road
Road Surface Type
Privately Maintained, Paved
View Y/N
Yes
View
Trees/Woods, Neighborhood, Rocks
Fencing
Wire, Wood, Excellent Condition
Common Interest
Planned Development
Parcel Number
093070034000
Additional Parcels Y/N
No
Neighborhood
YLP
Subdivision Name Other
Yosemite Lakes Owners Association
Community Features
Horse Trails, Golf, Rural, Biking, Hiking, Fishing, Mountainous, BLM/National Forest, Foothills, Stable(s), Lake, Park
Association Amenities
Call for Rules, Spa/Hot Tub, Hiking Trails, Banquet Facilities, Picnic Area, Security, Management, Cable TV, Biking Trails, Horse Trails, Tennis Court(s), Jogging Track, Pickleball, Pool, Other Courts, Barbecue, Outdoor Cooking Area, Clubhouse, Card Room, Meeting Room, Golf Course, Playground
Senior Community Y/N
No
Association Y/N
Yes
Association Name
Yosemite Lakes Owners Assoc.
Association Management Name
Real Manage
Association Fee
2340.00
Association Fee Frequency
Annually
High School District
Yosemite Unified
Elementary School
Rivergold
High School
Yosemite
Lease Considered Y/N
No
Land Lease Y/N
No
Assessments
Unknown

Similar Properties

$364,500

  • 3
  • 2
  • 1,568
  • 1.18

29616 Glacier Ct

Coarsegold, CA 93614

$358,500

  • 3
  • 2
  • 1,350
  • 1.55

29215 Yosemite Springs Pkwy

Coarsegold, CA 93614

$344,900

  • 3
  • 2
  • 1,530
  • 1.00

43642 Crystal Cave Cir

Coarsegold, CA 93614

The data relating to real estate for sale on this web site comes in part from the Internet Data eXchange (IDX) of the Multiple Listing Service. Real estate listings are marked with the IDX logo and detailed information about them includes the name of the listing broker and the name of the listing agent. The information being provided is for consumers' personal, non-commercial use and may not be used for any purpose other than to identify prospective properties consumer may be interested in purchasing. Information herein deemed reliable but not guaranteed, representations are approximate, individual verification recommended.

Copyright © 2026  London Properties, Ltd. All rights reserved.
