FBpixel

Get More Info

Print A Flyer

Get A Home Loan

Share

7501 Yosemite Park Way

Yosemite, CA 95389

Copy Link Get Directions

$1,576,800

5 bd
  |  
4 ba
  |  
3,522 sq ft
  |  
0.47 acre

7501 Yosemite Park Way

Yosemite, CA 95389

Listed On: 09/17/2026
Status: Active
Listing Number: FR26204358 (CRMLS)

Schedule a Tour

Contact Info


Advertising Agent:

London Properties, Ltd.
London Properties, Ltd. 559.436.4071 Email Agent
Property Description
Listing Agent: Gerald Brown, Realty Concepts, Ltd.

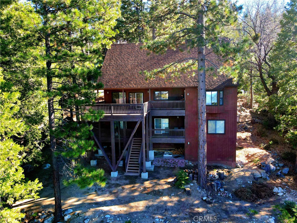
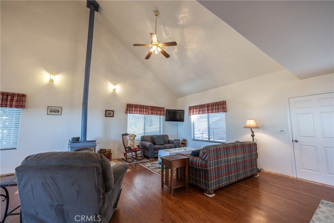
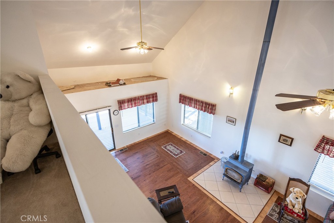
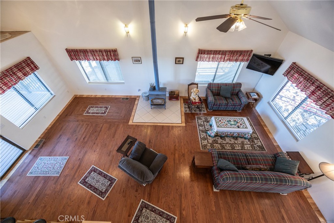
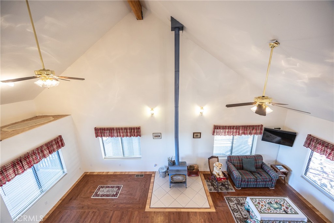
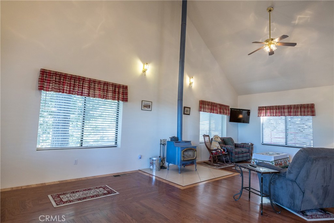
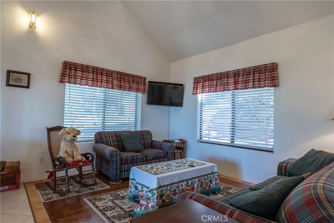
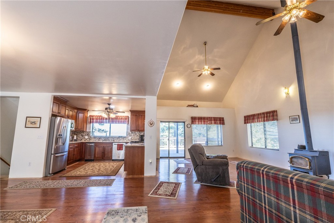
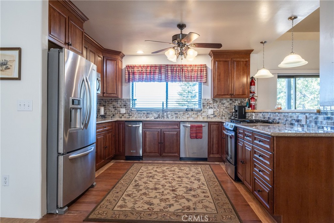
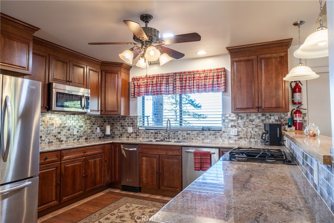
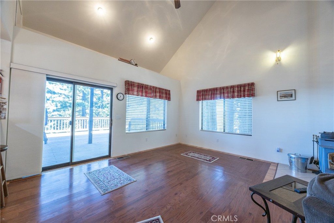
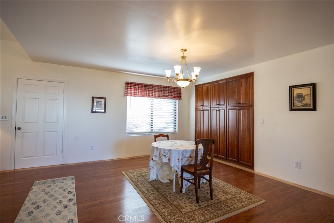
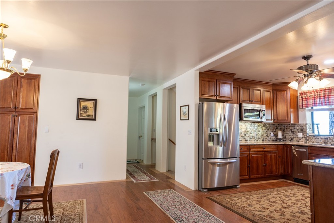
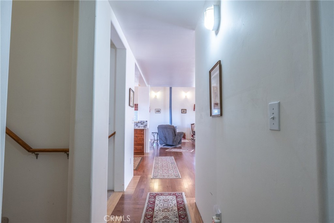
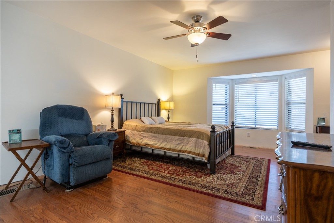
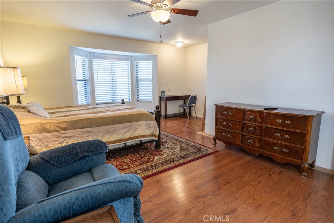
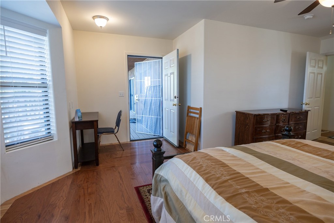
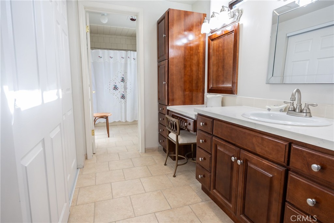
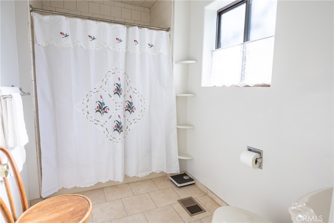
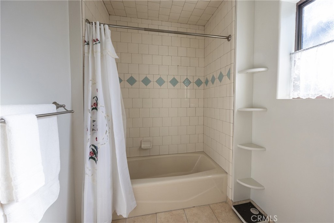
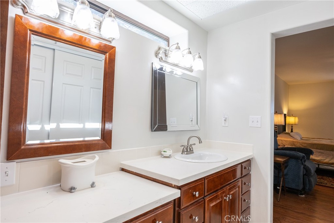
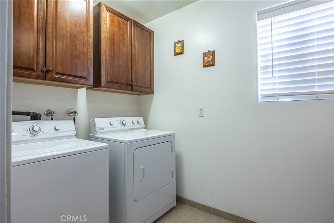
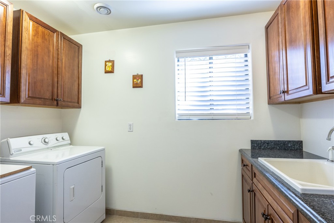
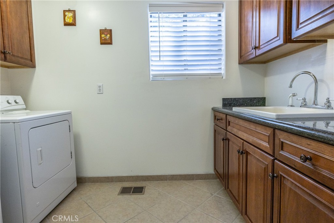
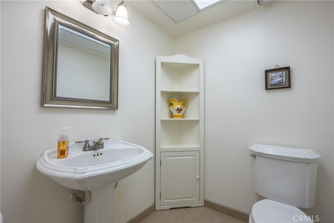
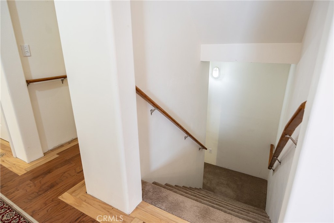
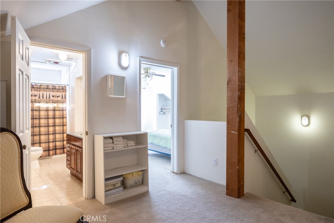
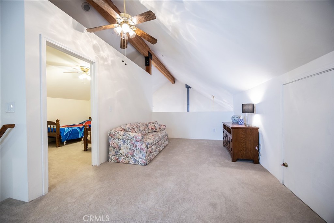
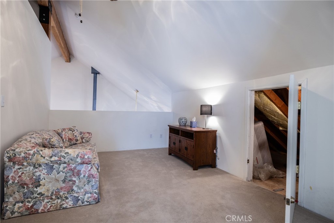
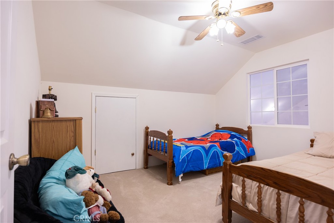
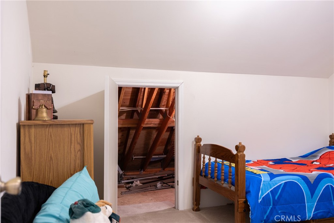
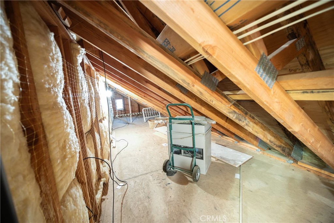
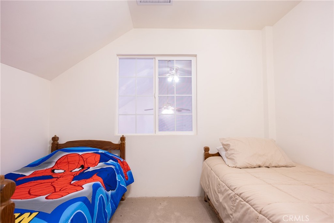
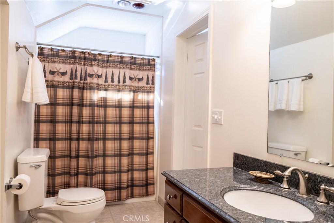
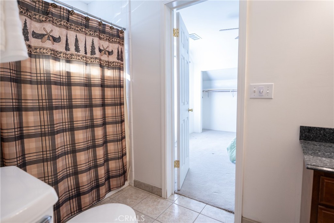
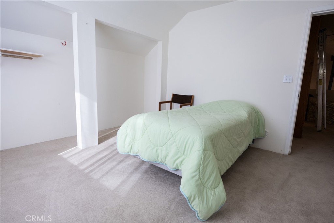
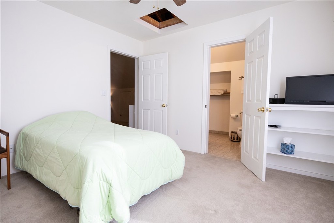
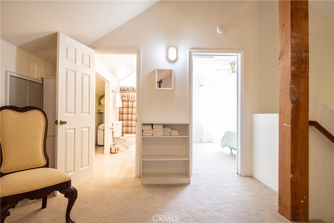
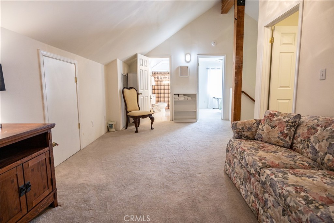
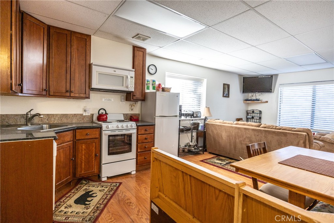
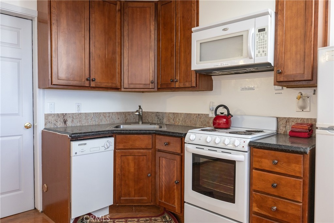
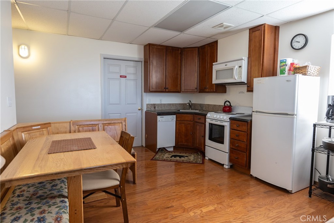
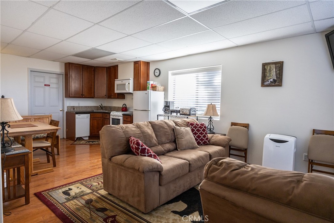
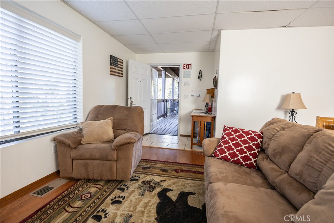
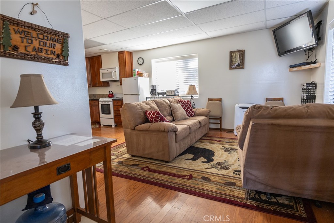
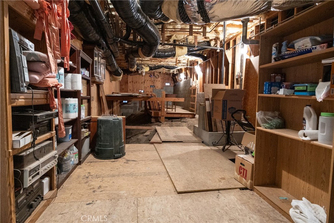
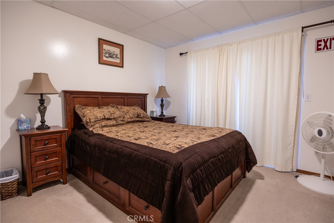
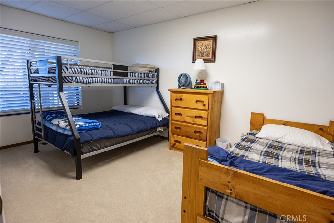
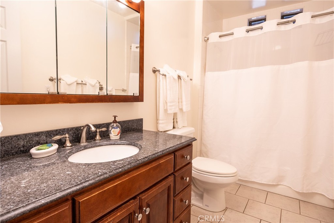
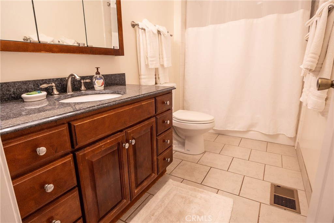
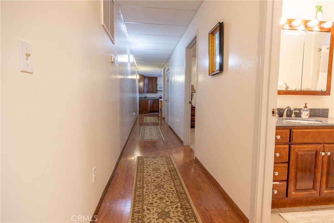
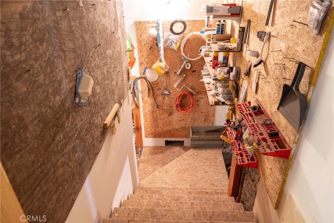
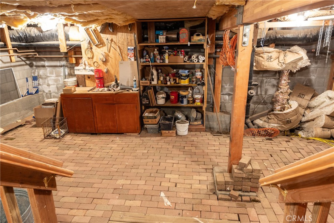
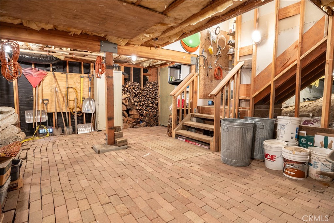
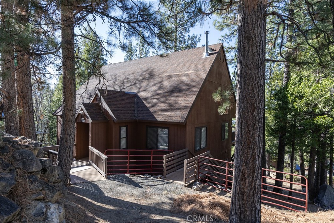
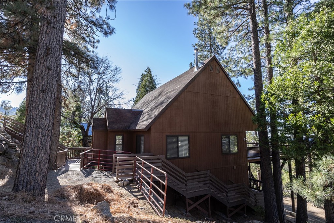
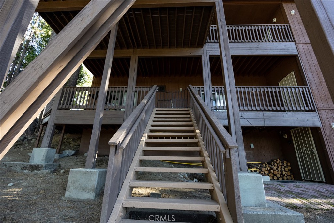
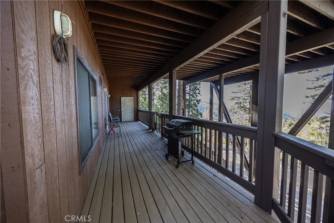
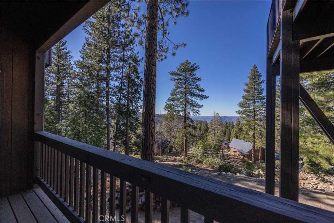
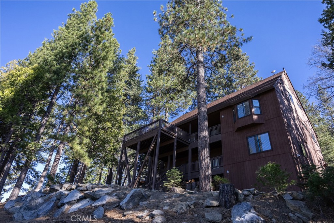
??? Rare opportunity to own inside Yosemite National Park with exceptional flexibility for a mountain retreat, extended family or income-producing property! Offered by the original owners, this distinctive home is one of a select few in Yosemite West designed, engineered & built by Ken Walls for demanding Sierra conditions. Anchored into granite bedrock with a substantial cement/block foundation, construction includes enhanced 2x8 & 2x6 shear walls, upgraded insulation, 5/8 drywall & a scissor-joist roof system with an impressive snow-season history. The 3BR/2BA main residence features vaulted ceilings, woodstove, updated kitchen with quartz counters & stainless appliances, main-level primary suite & laundry, plus an upstairs den/loft. ?? An expansive 840+ sq ft reinforced deck offers mature trees, mountain air & distant Central Valley lights. The lower-level 2BR/1BA Cozy Cub apartment has its own kitchen & private deck ideal for guests, extended family or potential short/long-term rental income. An additional 800 sq ft unfinished area offers exciting expansion/value-add potential. Workshop, extensive storage & parking for 5-6 vehicles add versatility. Select areas await finishing touches, giving the next owner an opportunity to personalize the home. ? Enjoy Yosemite year-round with hiking, skiing, fishing, wildlife & more just beyond your door!
Property Sub Type
Single Family Residence
Structure Type
House
Year Built
2004
Year Built Source
Public Records
Special Listing Conditions
Standard
Stories Total
3
Levels
Multi/Split
Number Of Units Total
1
Entry Level
1
Entry Location
main
Price Per Square Foot
$448
Days On London
0
Cumulative Days On London
234
County Or Parish
Mariposa
New Construction Y/N
No
Property Attached Y/N
No
Cooling Y/N
Yes
Heating Y/N
Yes
Directions
Wawona Rd to Henness Ridge to Yosemite Park
Architectural Style
Custom Built
Room Type
Formal Entry, Main Floor Primary Bedroom
Heating
Central, Wood Stove
Cooling
Central Air
Laundry Y/N
Yes
Laundry Features
Individual Room
Roof
Composition
Construction Materials
Wood Siding
Direction Faces
South
Window Features
Double Pane Windows
Foundation Details
Combination
Main Level Bedrooms
1
Bathrooms Full
3
Bathrooms Full And Three Quarter
3
Bathrooms Half
1
Main Level Bathrooms
1
Room Kitchen Features
Remodeled Kitchen, Granite Counters
Appliances Y/N
Yes
Appliances
Microwave, Built-In Range, Gas Range, Electric Oven, Dishwasher
Basement
Finished
Interior Features
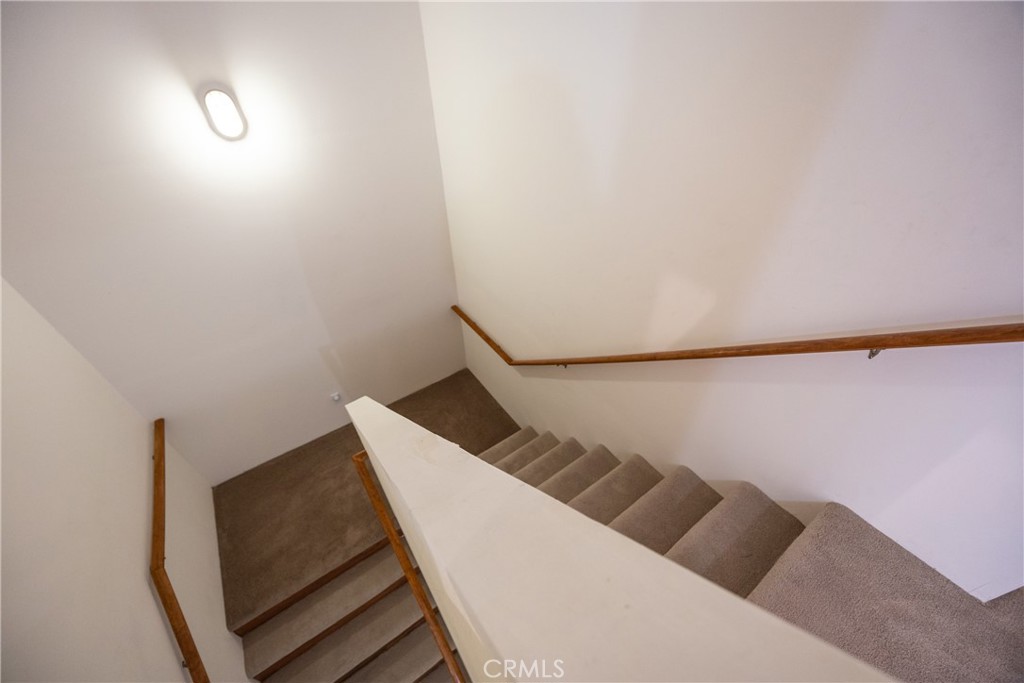
Beamed Ceilings, Balcony, Quartz Counters, High Ceilings, Ceiling Fan(s), 2 Staircases
Flooring
Laminate
Common Walls
No Common Walls
Fireplace Y/N
Yes
Fireplace Features
Free Standing, Wood Burning, Living Room
Pool Features
None
Pool Private Y/N
No
Spa Y/N
No
Spa Features
None
Patio Y/N
Yes
Patio And Porch Features
Covered, Concrete, Deck
Utilities
Propane, Sewer Connected, Electricity Connected, Water Connected
Water Source
Public
Sewer
Public Sewer
Parking Y/N
Yes
Parking Total
4.00
Parking Features
Off Street, Other, Private
Uncovered Spaces
4.00
Lot Features
Treed Lot, 0-1 Unit/Acre
Lot Size Area
20473.0000
Lot Size Units
Square Feet
Road Frontage Type
County Road
Road Surface Type
Paved
View Y/N
Yes
View
Mountain(s)
Common Interest
None
Parcel Number
0061100060
Additional Parcels Y/N
No
Community Features
Hiking, Mountainous, BLM/National Forest, Preserve/Public Land
Senior Community Y/N
No
Association Y/N
No
High School District
Mariposa County Unified
Elementary School
Mariposa
Middle Or Junior School
Mariposa
High School
Mariposa
Lease Considered Y/N
No
Land Lease Y/N
No
Assessments
None
Tax Lot
151

The data relating to real estate for sale on this web site comes in part from the Internet Data eXchange (IDX) of the Multiple Listing Service. Real estate listings are marked with the IDX logo and detailed information about them includes the name of the listing broker and the name of the listing agent. The information being provided is for consumers' personal, non-commercial use and may not be used for any purpose other than to identify prospective properties consumer may be interested in purchasing. Information herein deemed reliable but not guaranteed, representations are approximate, individual verification recommended.

Copyright © 2026  London Properties, Ltd. All rights reserved.