FBpixel

Get More Info

Print A Flyer

Get A Home Loan

Share

1671 E Bella Fiore

Fresno, CA 93730

Copy Link Get Directions

$995,000

4 bd
  |  
5 ba
  |  
3,104 sq ft
  |  
0.23 acre

1671 E Bella Fiore

Fresno, CA 93730

Listed On: 09/19/2026
Status: Active
Listing Number: FR26205422 (CRMLS)

Schedule a Tour

Contact Info


Advertising Agent:

London Properties, Ltd.
London Properties, Ltd. 559.436.4071 Email Agent
Property Description
Listing Agent: Paul Ladwig, California Relocation Network
Listing Co-Agent: Mishelle Westendorf, California Relocation Network

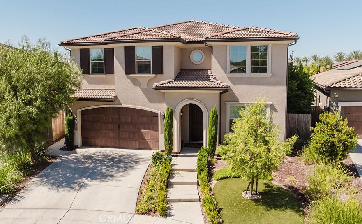
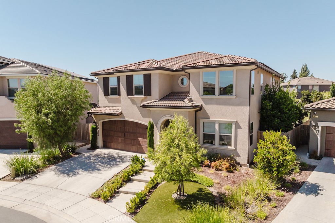
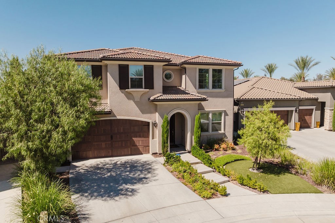
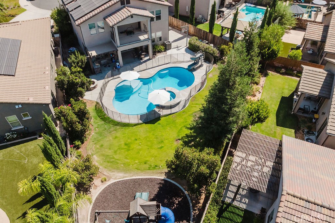
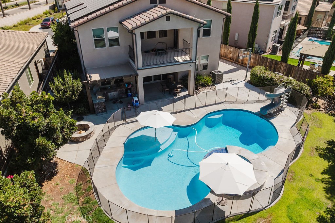
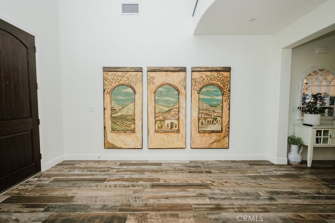
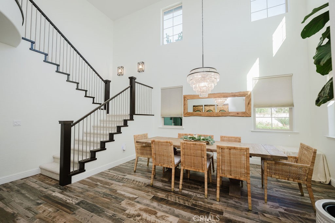
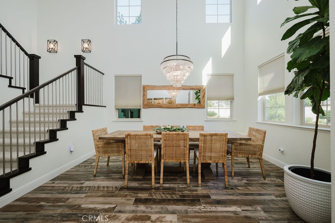
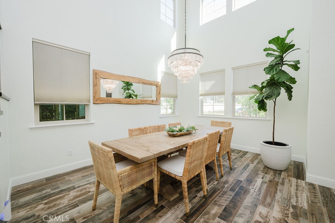
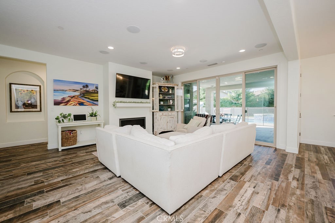
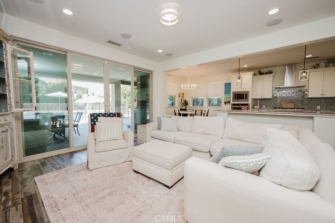
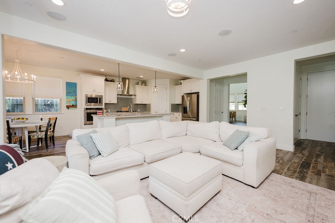
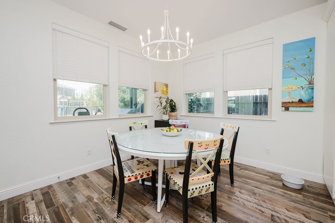
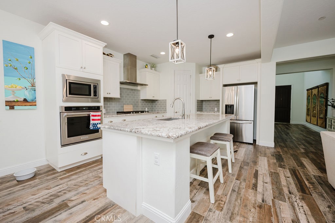
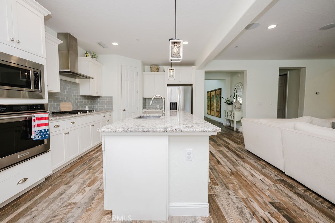
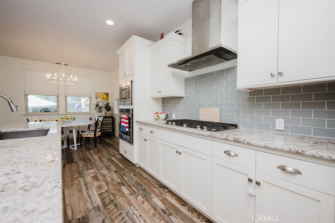
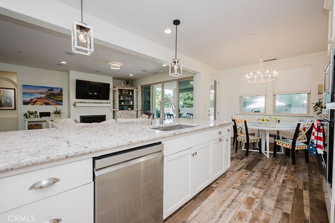
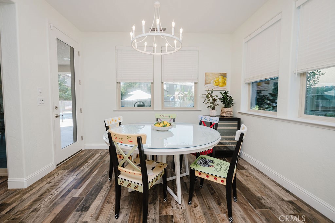
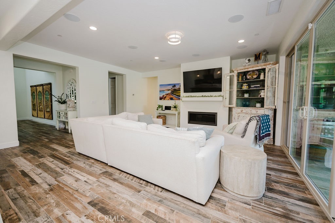
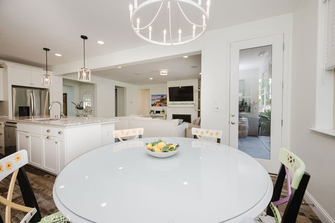
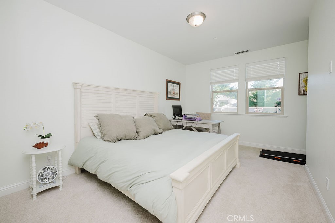
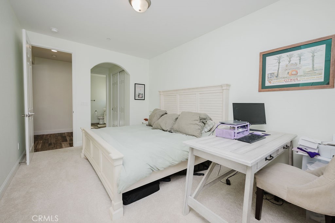
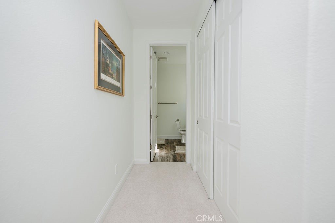
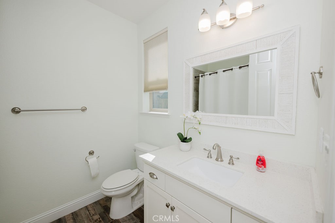
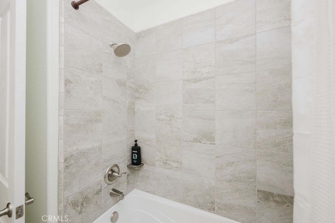
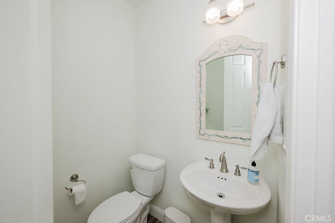
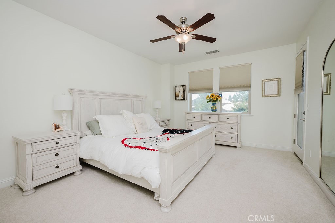
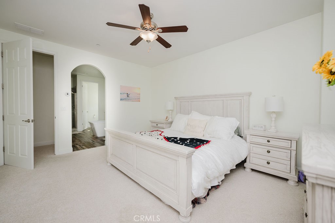
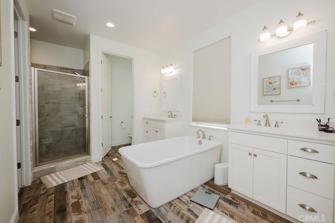
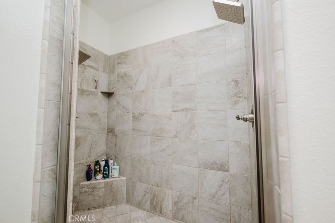
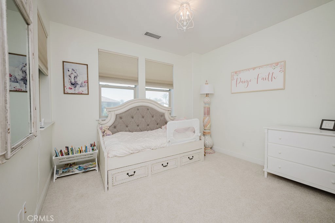
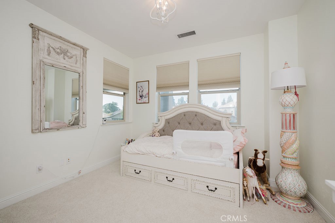
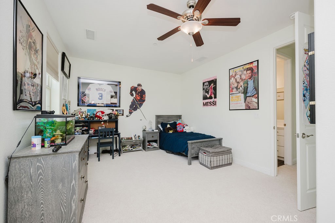
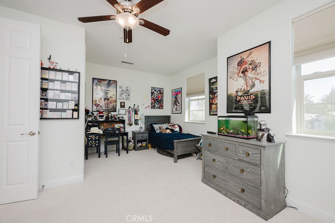
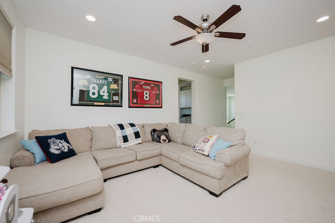
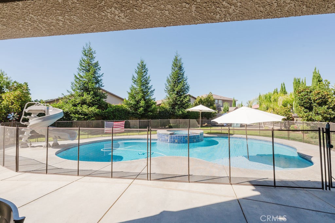
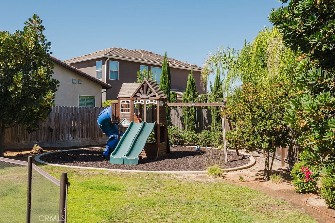
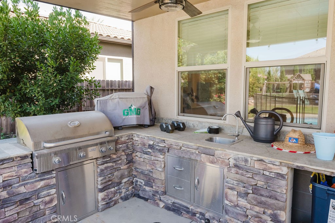
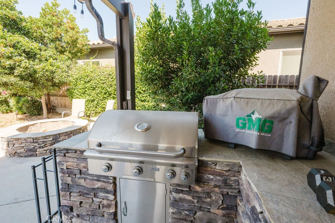
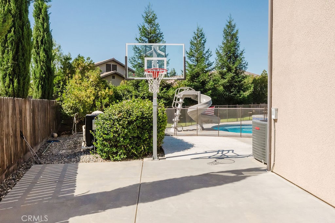
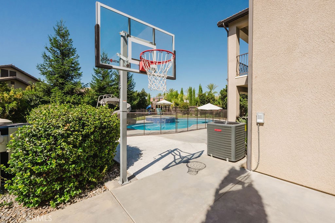
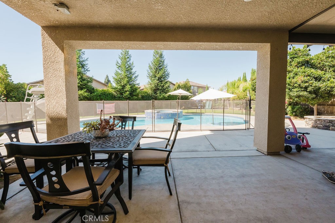
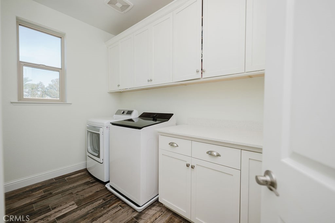
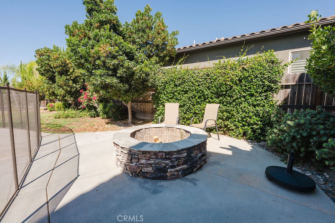
Welcome to your Dream Home. This beautifully positioned Granville home located in the family-friendly Via Fiore neighborhood at Copper River checks every box. Set on a premium cul-de-sac lot, this two-story residence offers 3,100 sq. ft. of living space, OWNED solar, and an expansive backyard that shines as an entertainer's dream. The home impresses with a spacious formal dining area, soaring ceilings, and views that draw the eye toward the backyard. The open-concept kitchen and living area create a natural gathering space, featuring upgraded cabinetry and appliances, generous prep and storage space, and seamless flow for hosting family and friends. The double sliding doors from the main living area make this host friendly-remain inside while still having eyes and ears outside. The floor plan includes a convenient main-level bedroom with nearby baths, ideal for guests, multigenerational living, or a private office setup. Upstairs, three additional bedrooms each offer their own bathroom, while a flexible lounge or play area and an upper-level laundry room add practicality to the home's refined design. The primary suite is a true retreat, complete with a spa-inspired bathroom featuring a soaking tub, separate vanities, a walk-in closet, and an extended balcony overlooking the backyard. Every detail supports a lifestyle that blends privacy, relaxation, and convenience. Outdoors, the backyard features a private pool and spa, outdoor kitchen, basketball court, wood-burning fire pit, and grass area creating multiple zones for recreation, dining, and year-round enjoyment.
Property Sub Type
Single Family Residence
Structure Type
House
Year Built
2018
Year Built Source
Public Records
Special Listing Conditions
Standard
Stories Total
2
Levels
Two
Number Of Units Total
1
Entry Level
1
Entry Location
Front door
Price Per Square Foot
$321
Days On London
0
Cumulative Days On London
0
County Or Parish
Fresno
New Construction Y/N
No
Property Attached Y/N
No
Cooling Y/N
Yes
Heating Y/N
Yes
Directions
North on Friant from Copper. Enter in Copper Rive subdivision, left on Alicante Dr. at round about and again left on Alicante Dr. at the next round about. Enter the gated community (Via Fiore) on the right.
Architectural Style
Contemporary
Room Type
Walk-In Closet, Utility Room, Walk-In Pantry, Laundry, Bonus Room, Kitchen, Living Room, Main Floor Bedroom, Primary Suite
Heating
Natural Gas, Central
Cooling
Central Air
Laundry Y/N
Yes
Laundry Features
Inside, Upper Level
Roof
Tile
Security Features
Carbon Monoxide Detector(s), Smoke Detector(s), Gated Community, Automatic Gate
Foundation Details
Slab
Property Condition
Turnkey
Main Level Bedrooms
1
Bathrooms Full
4
Bathrooms Full And Three Quarter
4
Bathrooms One Quarter
1
Main Level Bathrooms
2
Room Kitchen Features
Kitchen Open to Family Room, Kitchen Island, Granite Counters
Eating Area
Breakfast Counter / Bar, Dining Room, In Kitchen, Separated
Appliances Y/N
Yes
Appliances
Disposal, Microwave, Gas Water Heater, Tankless Water Heater, Dishwasher, Gas & Electric Range
Room Bathroom Features
Shower in Tub, Closet in bathroom, Exhaust fan(s), Walk-in shower, Main Floor Full Bath, Jetted Tub, Linen Closet/Storage, Bathtub, Double Sinks in Primary Bath, Shower
Interior Features
Balcony, High Ceilings, Ceiling Fan(s), Pantry, Open Floorplan, In-Law Floorplan, Granite Counters
Flooring
Tile, Carpet
Common Walls
No Common Walls
Fireplace Y/N
Yes
Fireplace Features
Living Room
Pool Features
Fenced, Private, Heated
Pool Private Y/N
Yes
Spa Y/N
Yes
Spa Features
Private, Heated
Patio Y/N
Yes
Patio And Porch Features
Covered, Concrete
Electric
Electricity - On Property
Utilities
Natural Gas Connected, Sewer Connected, Electricity Connected, Water Connected
Water Source
Public
Sewer
Public Sewer
Parking Y/N
Yes
Parking Total
2.00
Parking Features
Garage
Attached Garage Y/N
Yes
Garage Spaces
2.00
Lot Features
Sprinklers In Front, Cul-De-Sac, Landscaped, Sprinklers Drip System, Front Yard, Lawn, Sprinklers In Rear
Lot Size Area
9870.0000
Lot Size Units
Square Feet
Road Surface Type
Paved
View Y/N
No
View
None
Sprinklers Y/N
Yes
Common Interest
None
Parcel Number
57930104S
Additional Parcels Y/N
No
Community Features
Golf, Sidewalks, Suburban
Association Amenities
Security
Senior Community Y/N
No
Association Y/N
Yes
Association Name
Unknown
Association Management Name
Unknown
Association Fee
115.00
Association Fee Frequency
Monthly
High School District
Clovis Unified
Lease Considered Y/N
No
Land Lease Y/N
No
Assessments
None
Tax Lot
4
Tax Tract Number
6065

The data relating to real estate for sale on this web site comes in part from the Internet Data eXchange (IDX) of the Multiple Listing Service. Real estate listings are marked with the IDX logo and detailed information about them includes the name of the listing broker and the name of the listing agent. The information being provided is for consumers' personal, non-commercial use and may not be used for any purpose other than to identify prospective properties consumer may be interested in purchasing. Information herein deemed reliable but not guaranteed, representations are approximate, individual verification recommended.
Copyright © 2026  London Properties, Ltd. All rights reserved.