FBpixel

Get More Info

Print A Flyer

Get A Home Loan

Share

15640 N Friant

Friant, CA 93626

Copy Link Get Directions

$1,950,000

4 bd
  |  
3 ba
  |  
3,230 sq ft
  |  
3.09 acres

15640 N Friant

Friant, CA 93626

Listed On: 09/21/2026
Status: Active
Listing Number: FR26205430 (CRMLS)

Schedule a Tour

Contact Info


Advertising Agent:

London Properties, Ltd.
London Properties, Ltd. 559.436.4071 Email Agent
Property Description
Listing Agent: Cathy Freeman, Cathy Freeman & Co.
Listing Co-Agent: Matthew Connell, Cathy Freeman & Co.

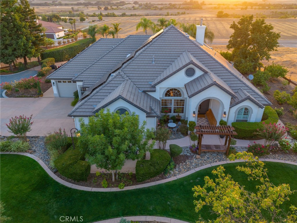
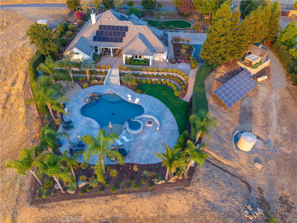
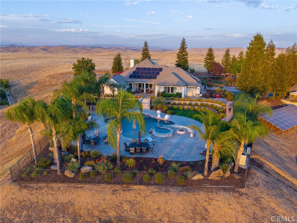
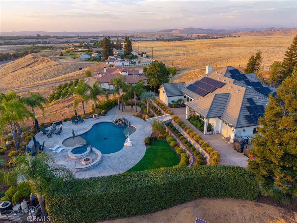
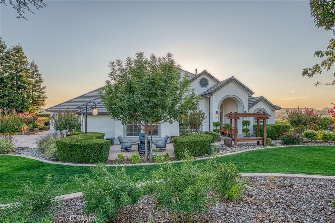
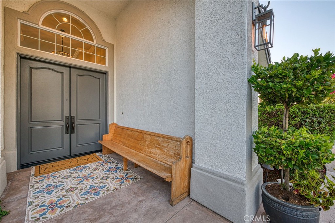
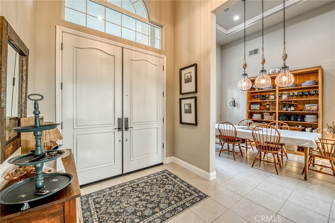
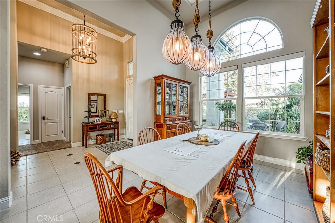
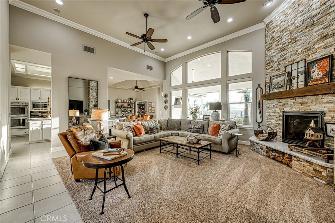
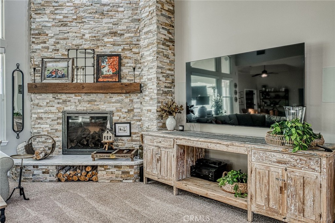
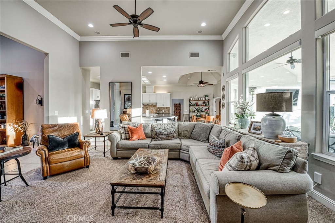
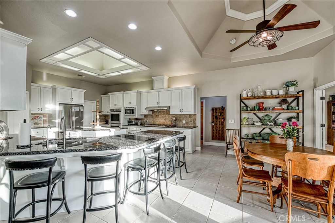
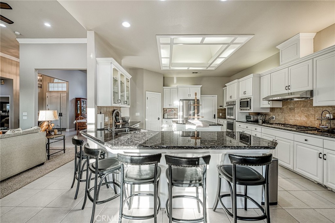
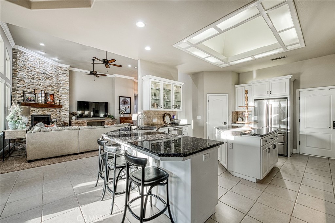
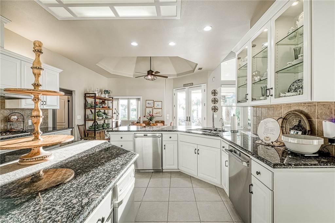
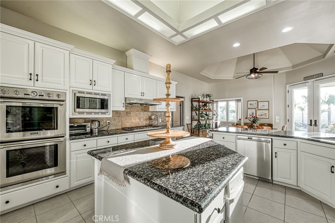
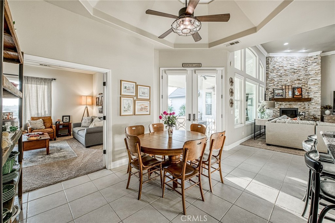
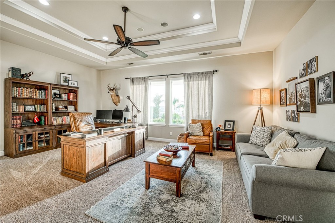
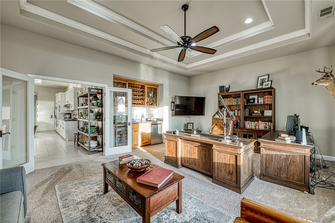
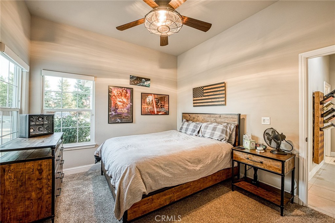
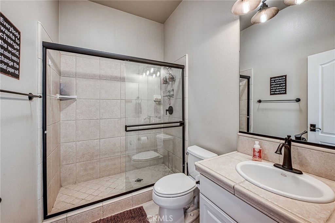
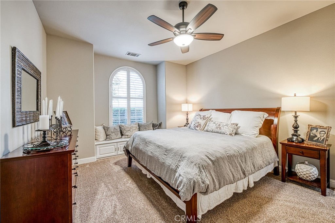
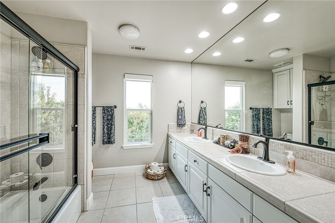
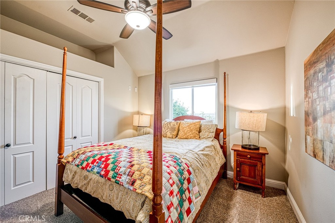
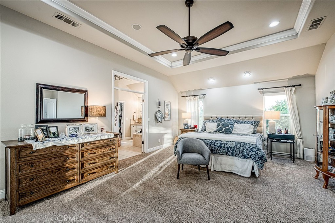
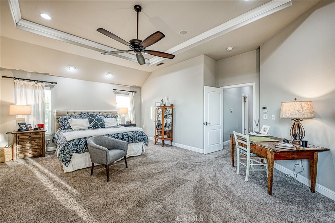
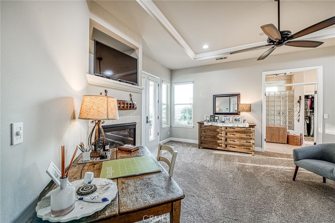
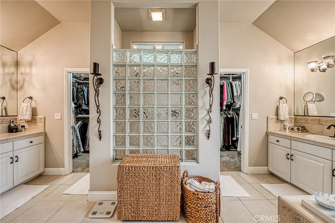
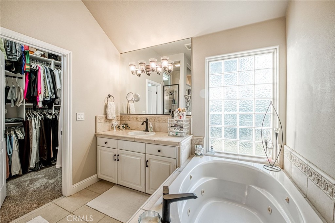
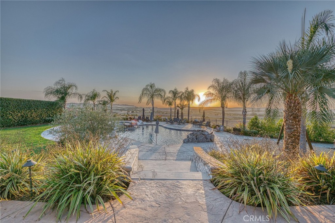
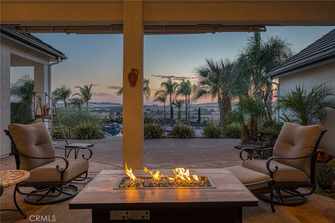
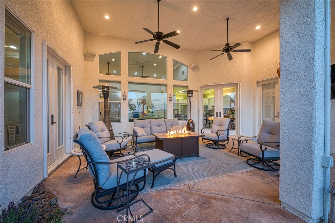
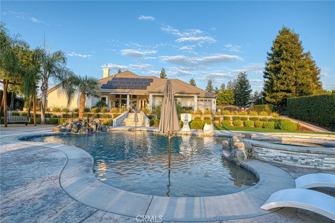
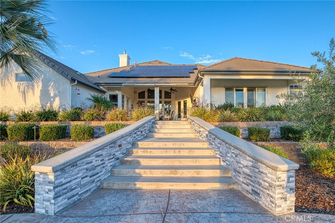
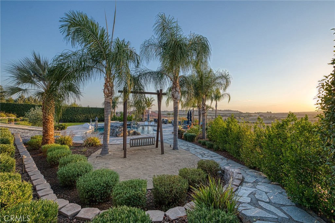
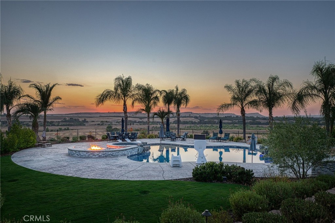
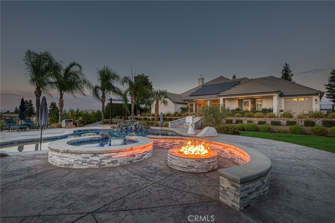
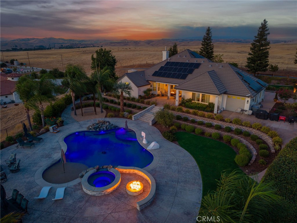
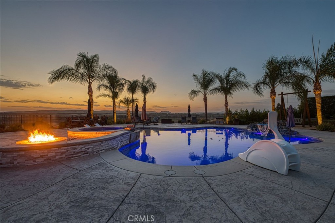
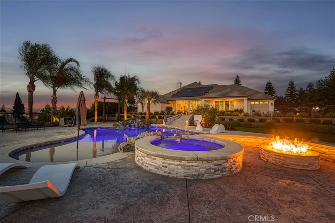
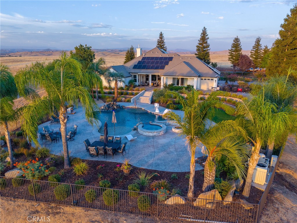
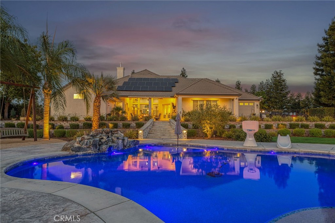
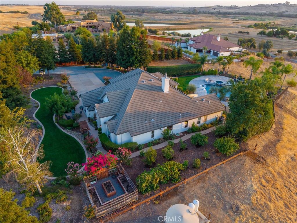
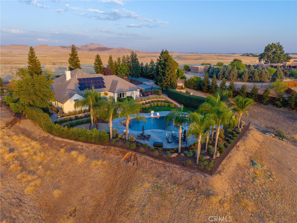
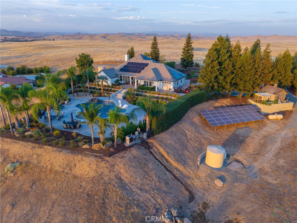
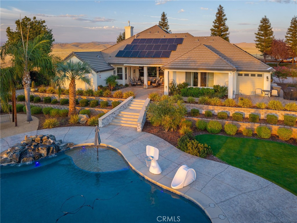
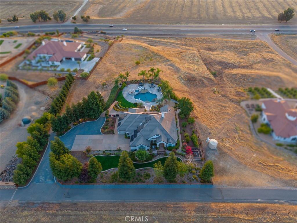
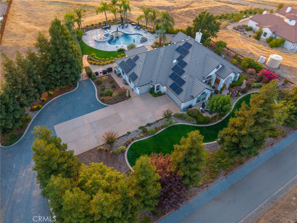
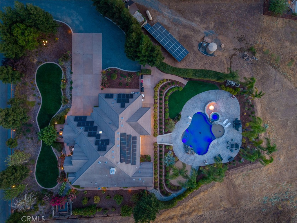
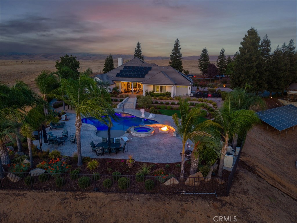
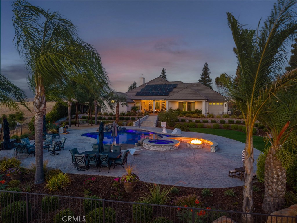
Spectacular views!!! Serenity and Beauty accompany this Exquisitely Landscaped Custom Image Home perched upon 3.09 Acres of Prime Bluff Property. Immaculately kept, this Estate offers your own private Oasis recently renovated to include a beautiful large pebble tech pool, inground spa, water features, firepit, with gorgeous grounds to include an abundance of stone, stamped concrete and lighting. The expansive kitchen is a Chef's dream perfect for entertaining with dual ovens, dual dishwashers and an expansive breakfast counter. Primary Suite with fireplace, en-suite bath, Jacuzzi tub, his/hers closets and a large walk thru shower. OWNED SOLAR with 2 zone HVAC system. An enormous Bonus Room with wet bar and wine refrigerator. The possibility for generational living with an Isolated bedroom and bathroom. California custom closets, roller shades with remote control, newer lighting/bath fixtures, crown moldings and designer paint throughout. Extensive fencing, RV parking, fruit trees and a raised garden. Enjoy the Magical Sunsets Unveiling Panoramic Views of the San Joaquin River Valley and Tabletop Vistas. Just minutes to River Park shopping center with numerous shops and restaurants or Millerton Lake recreational area. Schedule your private tour today!
Property Sub Type
Single Family Residence
Structure Type
House
Year Built
2004
Year Built Source
Assessor
Special Listing Conditions
Standard
Stories Total
1
Levels
One
Number Of Units Total
3230
Entry Level
1
Entry Location
Front of home
Price Per Square Foot
$604
Days On London
0
Cumulative Days On London
0
County Or Parish
Fresno
New Construction Y/N
No
Property Attached Y/N
No
Cooling Y/N
Yes
Fence Y/N
Yes
Heating Y/N
Yes
Directions
Highway 41 to Friant Road
Architectural Style
Custom Built
Room Type
Formal Entry, Walk-In Closet, Utility Room, Walk-In Pantry, Laundry, Bonus Room, All Bedrooms Down, Kitchen, Great Room
Heating
Fireplace(s), Natural Gas, Propane, Solar, Central
Cooling
Gas, Dual, Electric, Central Air, See Remarks
Laundry Y/N
Yes
Laundry Features
Inside, Individual Room, Washer Hookup, Washer Included
Roof
Tile
Security Features
Carbon Monoxide Detector(s), Smoke Detector(s)
Door Features
Double Door Entry
Window Features
Double Pane Windows, Custom Covering, Roller Shields
Property Condition
Turnkey
Other Structures
Outbuilding
Main Level Bedrooms
4
Bathrooms Full
3
Bathrooms Full And Three Quarter
3
Main Level Bathrooms
3
Room Kitchen Features
Kitchen Open to Family Room, Kitchen Island, Granite Counters, Walk-In Pantry
Eating Area
Breakfast Counter / Bar, Dining Room, Breakfast Nook
Appliances Y/N
Yes
Appliances
Disposal, Microwave, Water Softener, Double Oven, Dishwasher
Room Bathroom Features
Separate tub and shower, Shower in Tub, Bathtub, Granite Counters, Double sinks in bath(s), Jetted Tub, Double Sinks in Primary Bath, Privacy toilet door, Exhaust fan(s), Shower, Walk-in shower
Interior Features
Crown Molding, High Ceilings, Ceiling Fan(s), Pantry, Open Floorplan, In-Law Floorplan, Granite Counters
Accessibility Features
2+ Access Exits,See Remarks
Flooring
Tile, Carpet
Common Walls
No Common Walls
Fireplace Y/N
Yes
Fireplace Features
Primary Bedroom, Masonry, Great Room
Pool Features
In Ground, Pebble, Waterfall, Fenced, Private, See Remarks, Gas Heat
Pool Private Y/N
Yes
Spa Y/N
Yes
Spa Features
In Ground, Private, Heated
Patio Y/N
Yes
Patio And Porch Features
Covered, Concrete, Patio Open, Patio
Utilities
Water Available, Natural Gas Connected, Propane, Natural Gas Available, Cable Connected, Cable Available, Electricity Available, Water Connected
Water Source
Well
Sewer
Public Sewer
Parking Y/N
Yes
Parking Total
4.00
Parking Features
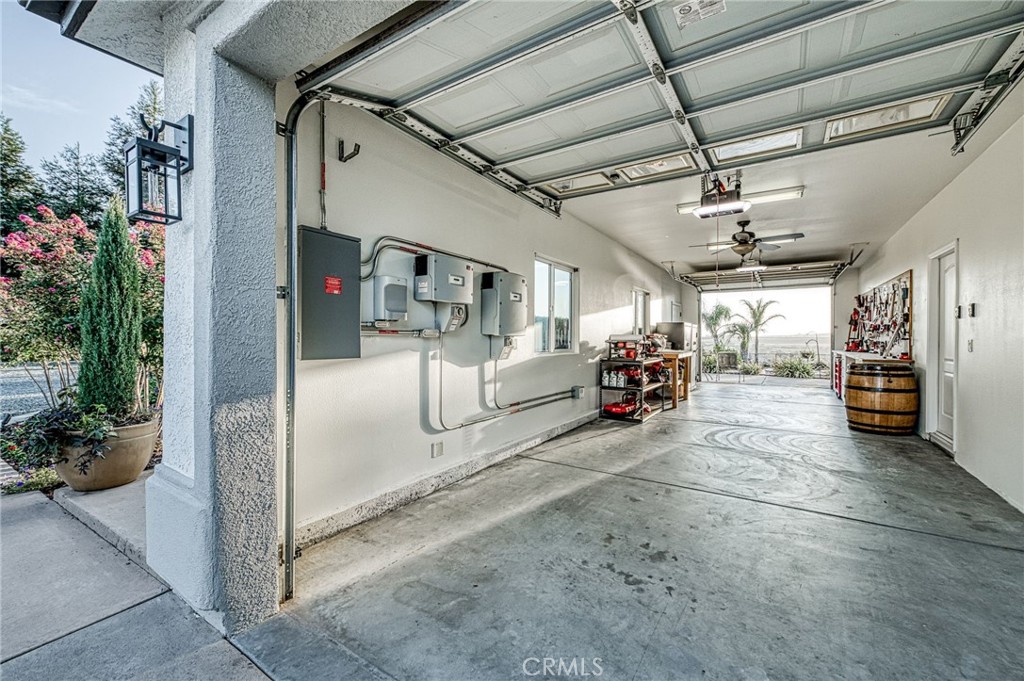
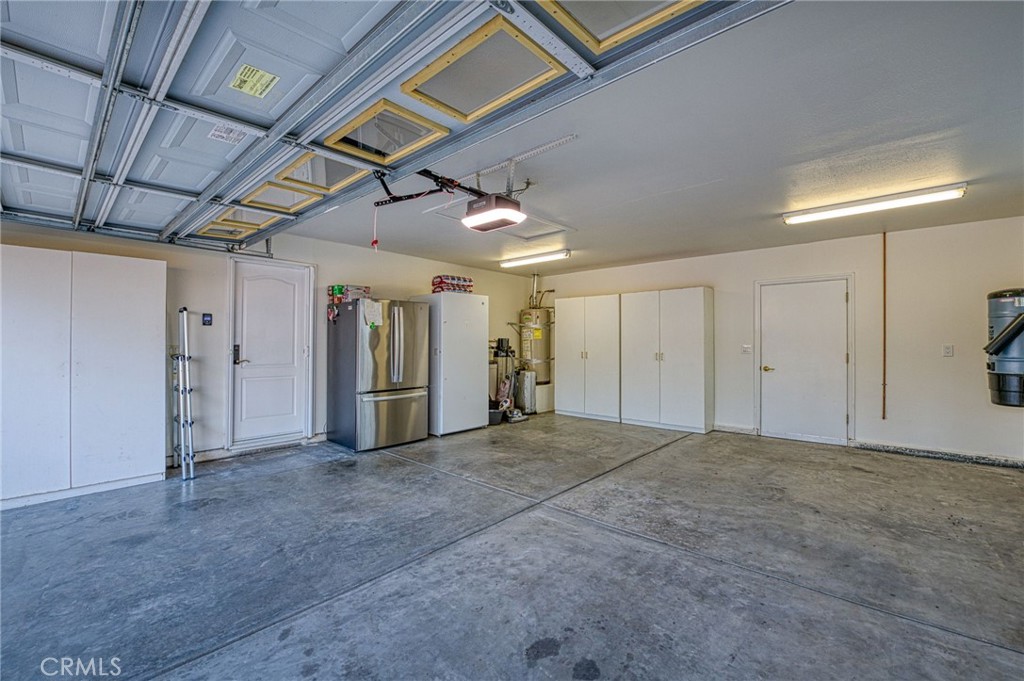
Garage, Asphalt, Private, Tandem Garage, Paved, RV Access/Parking, Garage - Single Door, Driveway, Pull-through, Direct Garage Access, Garage - Two Door, Garage Door Opener
Attached Garage Y/N
Yes
Garage Spaces
4.00
Lot Features
Sprinklers In Front, Sprinklers On Side, Sprinkler System, Sprinklers In Rear
Lot Size Area
134600.0000
Lot Size Units
Square Feet
Road Frontage Type
Private Road, Access Road
Road Surface Type
Paved
View Y/N
Yes
View
Bluff, Mountain(s), See Remarks, Hills
Sprinklers Y/N
Yes
Fencing
Wrought Iron
Common Interest
None
Parcel Number
30031043S
Additional Parcels Y/N
No
Community Features
Rural, Foothills
Senior Community Y/N
No
Association Y/N
No
High School District
Clovis Unified
High School
Buyer to Verify
Lease Considered Y/N
No
Land Lease Y/N
No
Assessments
Unknown

The data relating to real estate for sale on this web site comes in part from the Internet Data eXchange (IDX) of the Multiple Listing Service. Real estate listings are marked with the IDX logo and detailed information about them includes the name of the listing broker and the name of the listing agent. The information being provided is for consumers' personal, non-commercial use and may not be used for any purpose other than to identify prospective properties consumer may be interested in purchasing. Information herein deemed reliable but not guaranteed, representations are approximate, individual verification recommended.

Copyright © 2026  London Properties, Ltd. All rights reserved.