FBpixel

Get More Info

Print A Flyer

Get A Home Loan

Share

49344 Deerview Ln

Oakhurst, CA 93644

Copy Link Get Directions

$1,299,000

5 bd
  |  
3 ba
  |  
3,563 sq ft
  |  
2.45 acres

49344 Deerview Ln

Oakhurst, CA 93644

Listed On: 09/22/2026
Status: Active
Listing Number: FR26207008 (CRMLS)

Schedule a Tour

Contact Info


Advertising Agent:

London Properties, Ltd.
London Properties, Ltd. 559.683.3400 Email Agent
Property Description
Listing Agent: Shelley Ballard, Ballard Properties

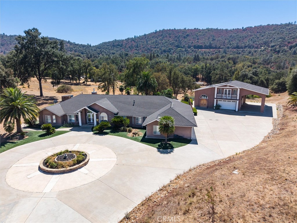
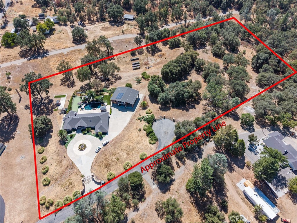
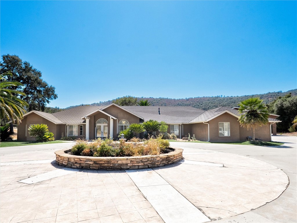
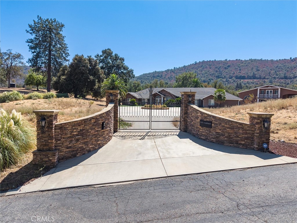
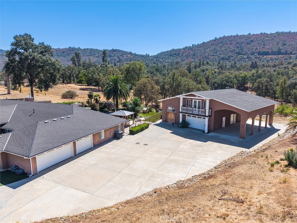
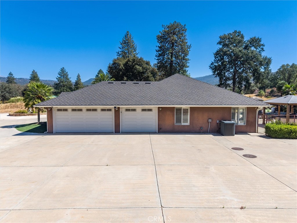
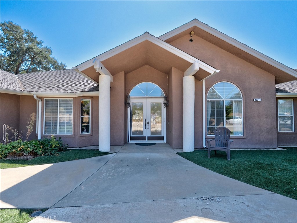
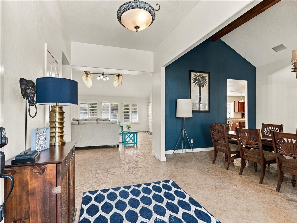
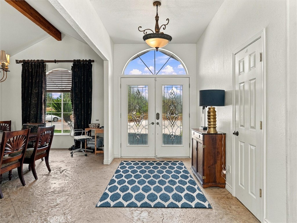
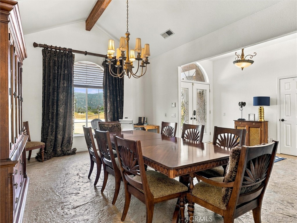
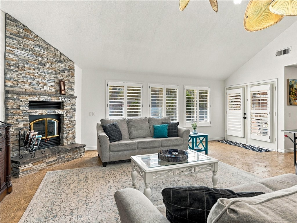
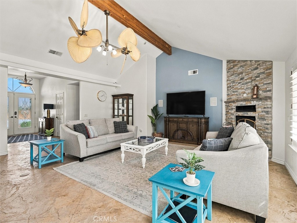
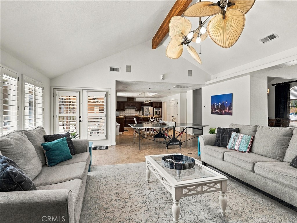
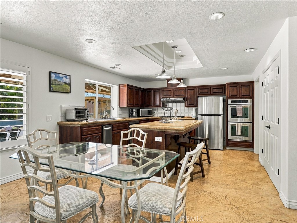
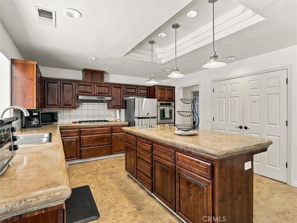
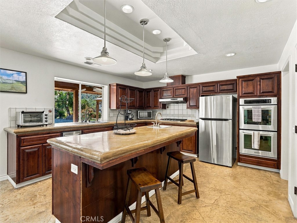
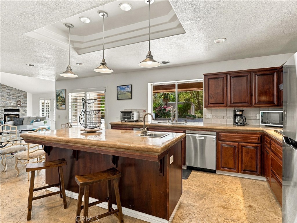
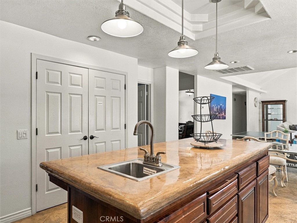
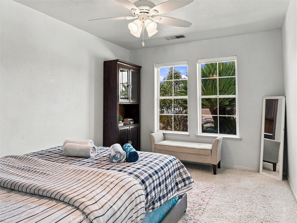
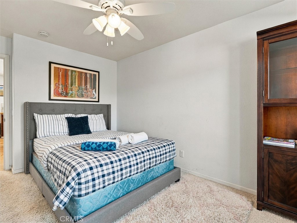
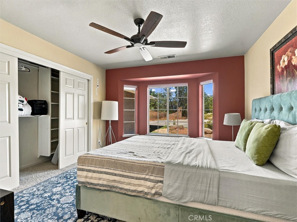
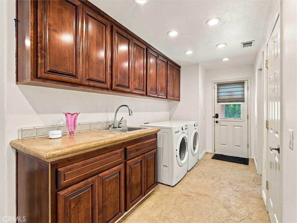
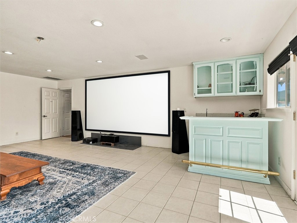
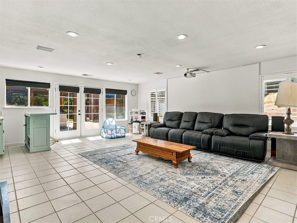
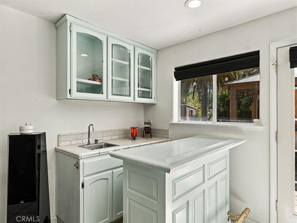
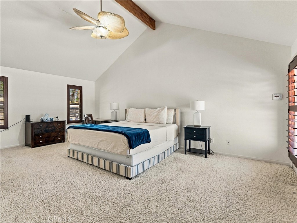
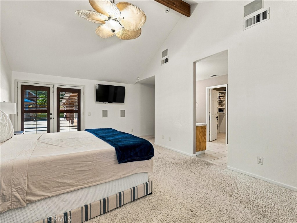
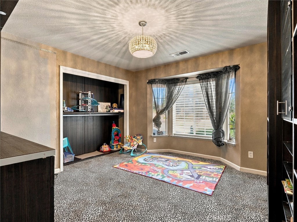
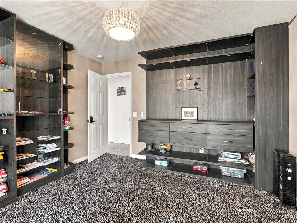
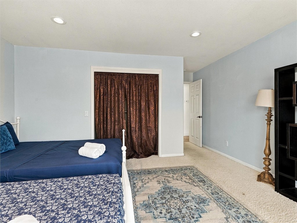
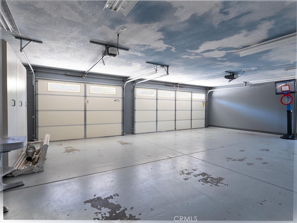
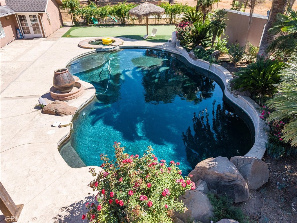
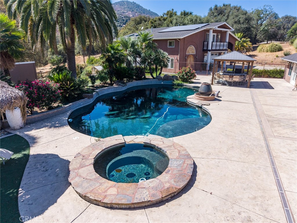
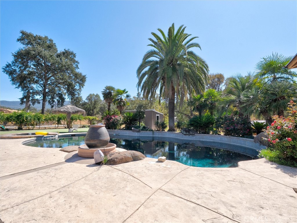
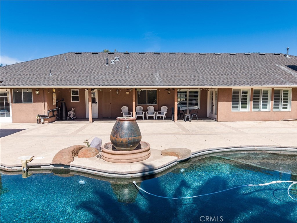
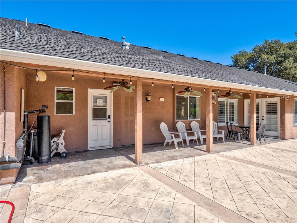
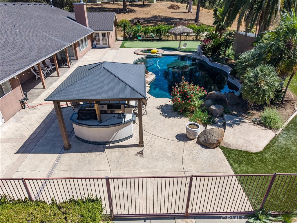
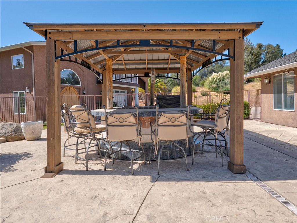
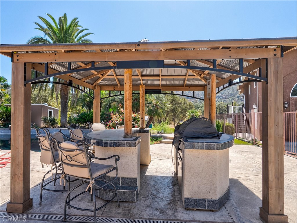
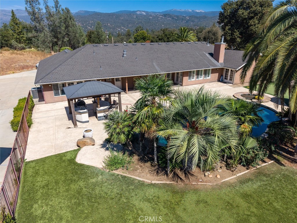
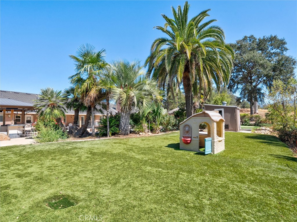
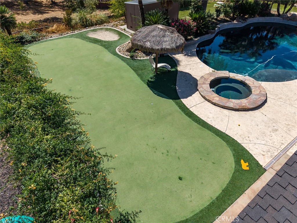
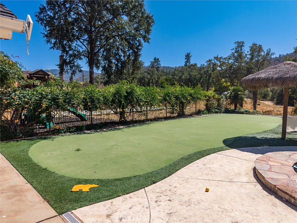
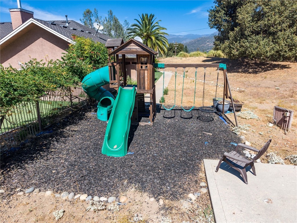
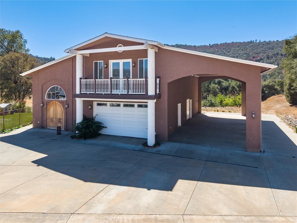
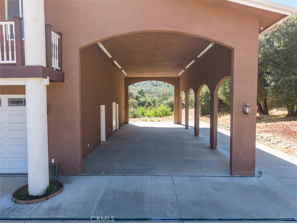
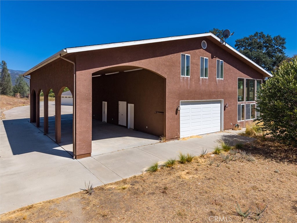
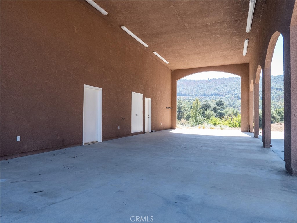
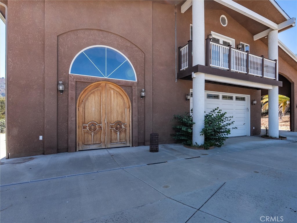
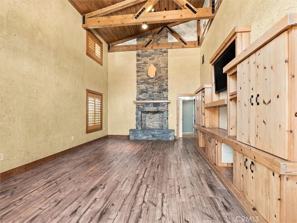
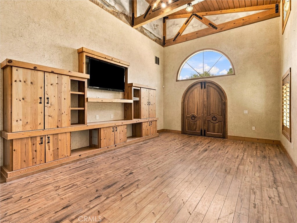
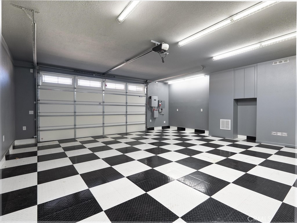
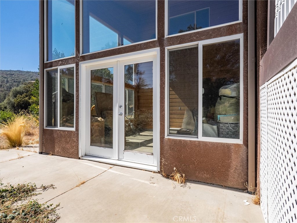
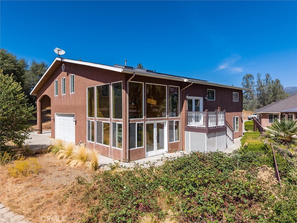
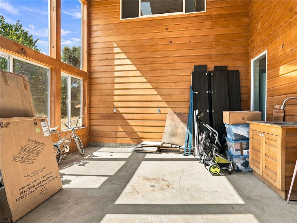
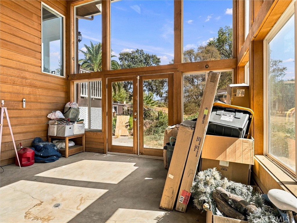
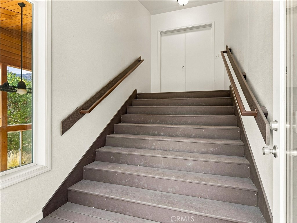
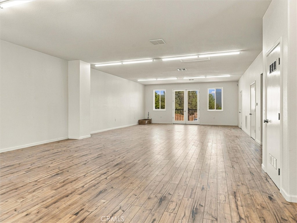
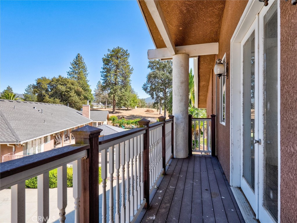
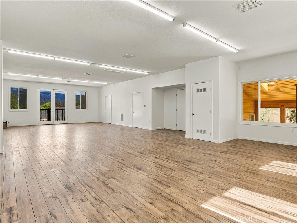
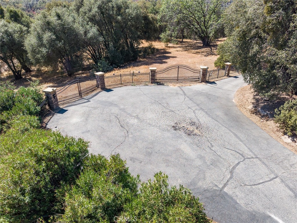
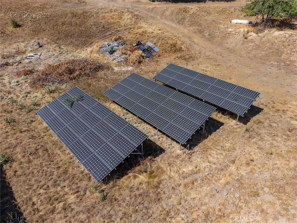
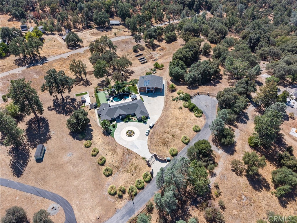
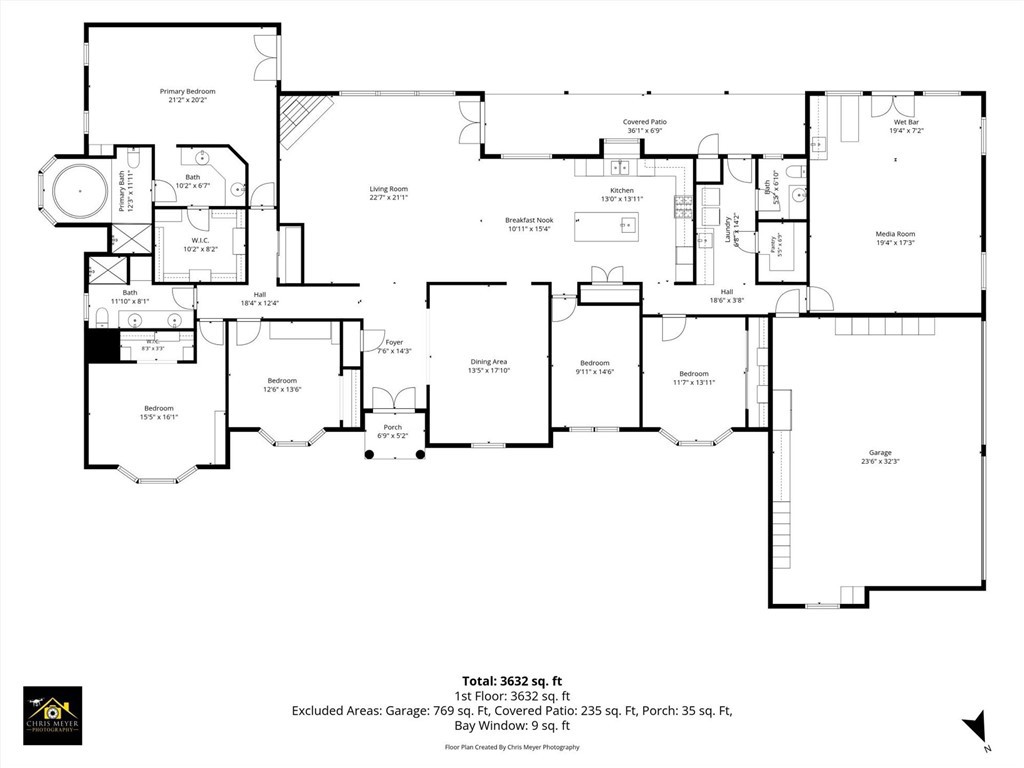
Enter through the electric gate and follow the sweeping circular drive to this stunning 5-bedroom mountain retreat, set well back for privacy and surrounded by 6.51 usable acres, including an adjacent lot that conveys with the sale. Inside, the well-appointed kitchen is made for gathering, featuring beautiful sealed concrete counters, a built-in double oven, gas stove, dishwasher, and trash compactor. Movie nights reach a new level in the large media room, complete with a giant screen, comfortable recliner seating for a true theater experience, a wet bar, and a kids' play area. Step outside to your own private resort. The sparkling pebble-tech pool features a built-in spa and waterfall, framed by Mediterranean-style landscaping and swaying palm trees. Entertain under the outdoor pavilion with seating and a built-in BBQ, while the kids enjoy their own play area and the golfers sharpen their short game on the putting green. The property also offers a 3000+/- accessory building with 2 finished living spaces, a sunroom anda 4-car garage (in addition to the 3-car garage in main house) and covered RV parking with full hook-ups, ideal for guests, extended family, or rental income. Owned solar powers both the home, accessory building and pool, and a reverse osmosis system and water softener provide quality water throughout. With space, privacy, and amenities rarely found together, this is a place you'll never want to leave. Schedule your private showing today.
Property Sub Type
Single Family Residence
Structure Type
House
Year Built
2001
Year Built Source
Public Records
Special Listing Conditions
Standard
Stories Total
1
Levels
One
Number Of Units Total
2
Entry Level
1
Entry Location
Main
Price Per Square Foot
$365
Days On London
0
Cumulative Days On London
0
County Or Parish
Madera
New Construction Y/N
No
Property Attached Y/N
No
Cooling Y/N
Yes
Fence Y/N
Yes
Heating Y/N
Yes
Certified 433a Y/N
No
Directions
From Oakhurst, take Road 426 to right on Road 425B to right on Deerview. Property is on the left.
Architectural Style
Custom Built, Mediterranean
Room Type
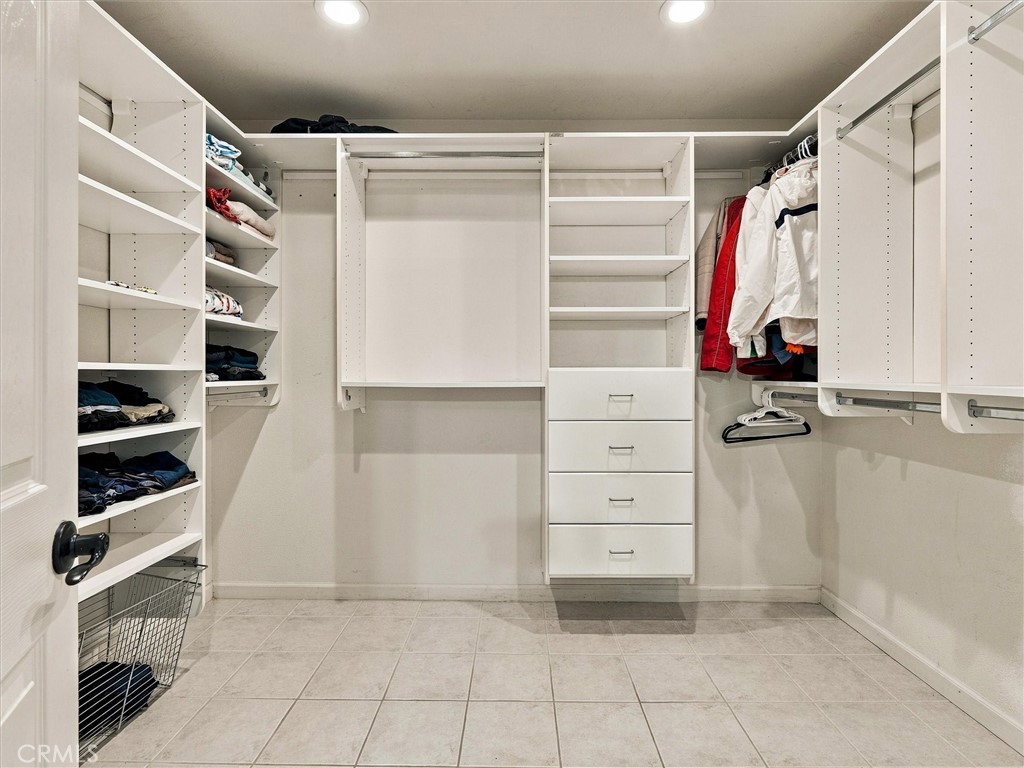
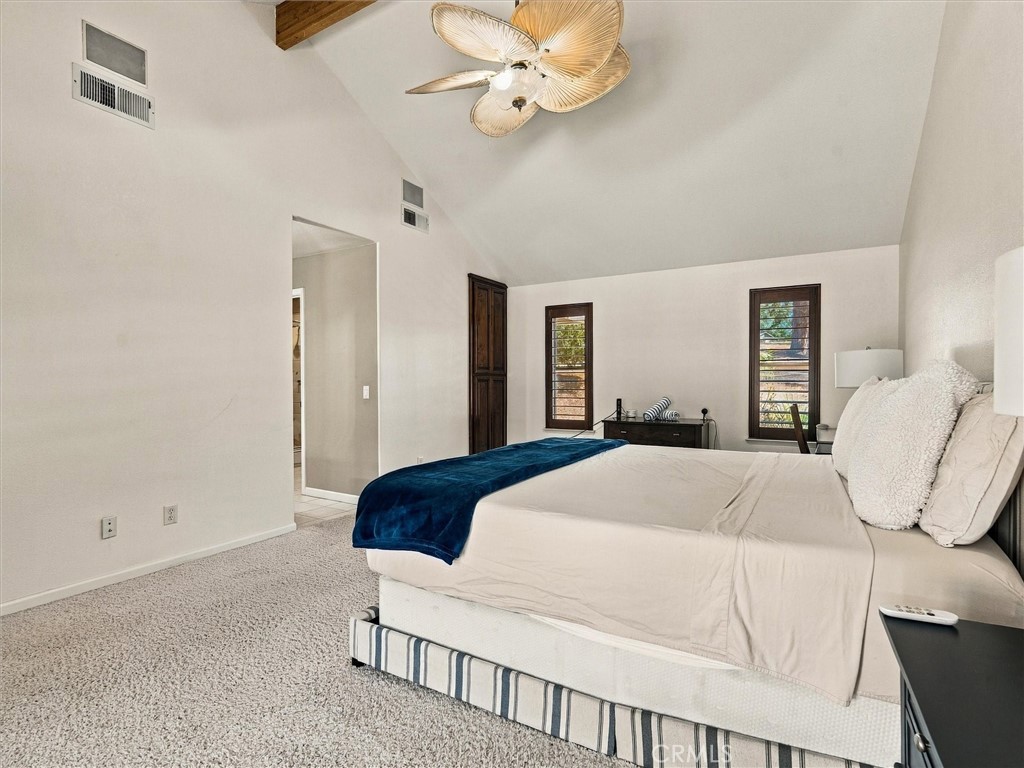
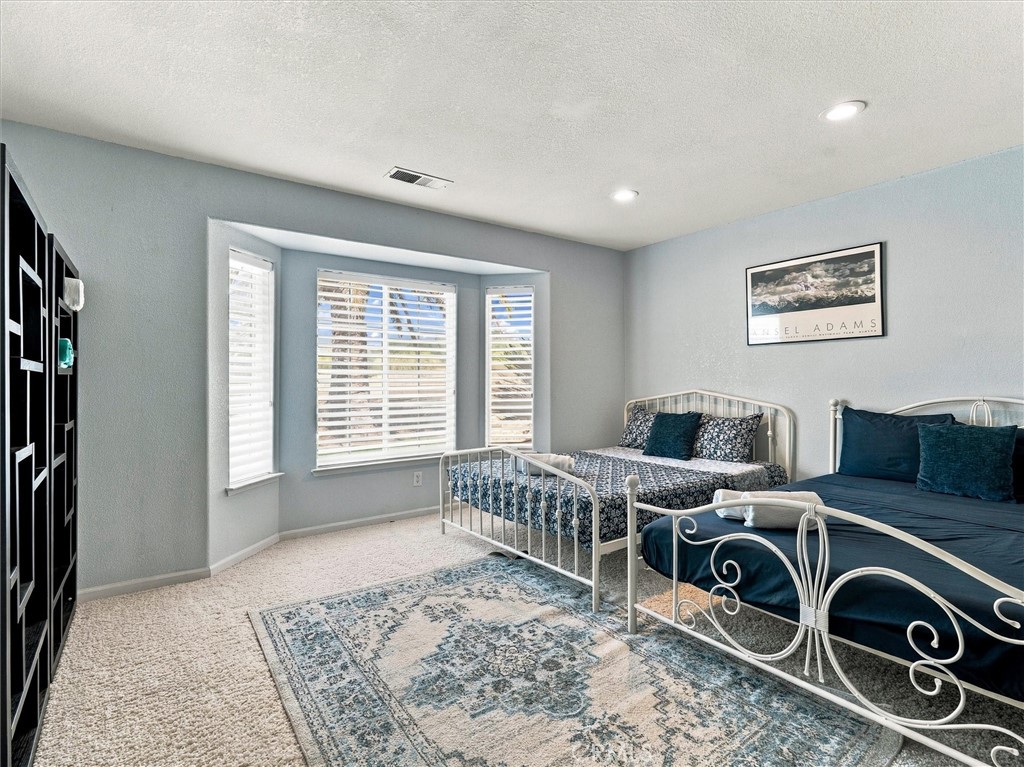
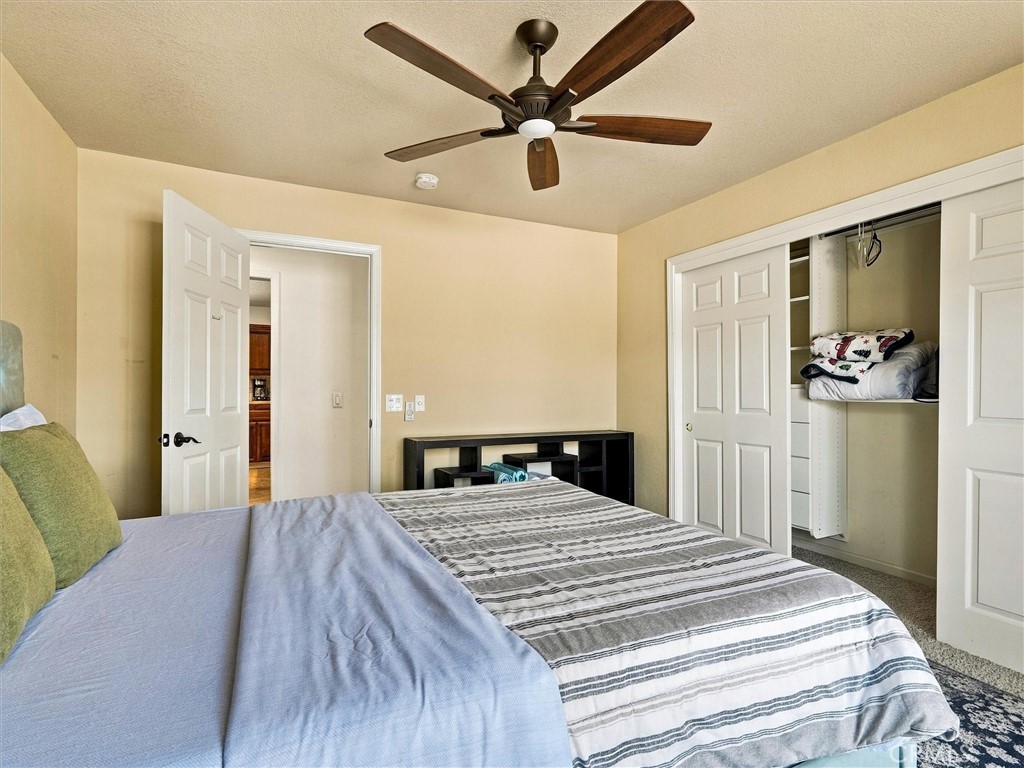
Primary Bedroom, Primary Bathroom, Projection, Laundry, Main Floor Primary Bedroom, Home Theatre, Main Floor Bedroom, Media Room, Living Room, Walk-In Pantry, Great Room, Entry, All Bedrooms Down, Kitchen, Walk-In Closet
Heating
Fireplace(s), Electric, Propane, Forced Air, Solar, Central
Cooling
Electric, Central Air, Zoned, ENERGY STAR Qualified Equipment
Laundry Y/N
Yes
Laundry Features
Inside, Individual Room, Washer Included, Dryer Included
Roof
Composition
Security Features
Fire Sprinkler System, Carbon Monoxide Detector(s), Fire and Smoke Detection System, 24 Hour Security, Security System, Smoke Detector(s), Automatic Gate
Construction Materials
Stucco, Drywall Walls
Window Features
Double Pane Windows, Drapes, Custom Covering, Blinds, Screens
Foundation Details
Slab
Property Condition
Turnkey
Other Structures
Second Garage Detached, Guest House, Storage, Second Garage, Two On A Lot, Gazebo
Main Level Bedrooms
5
Bathrooms Full
2
Bathrooms Full And Three Quarter
2
Bathrooms Half
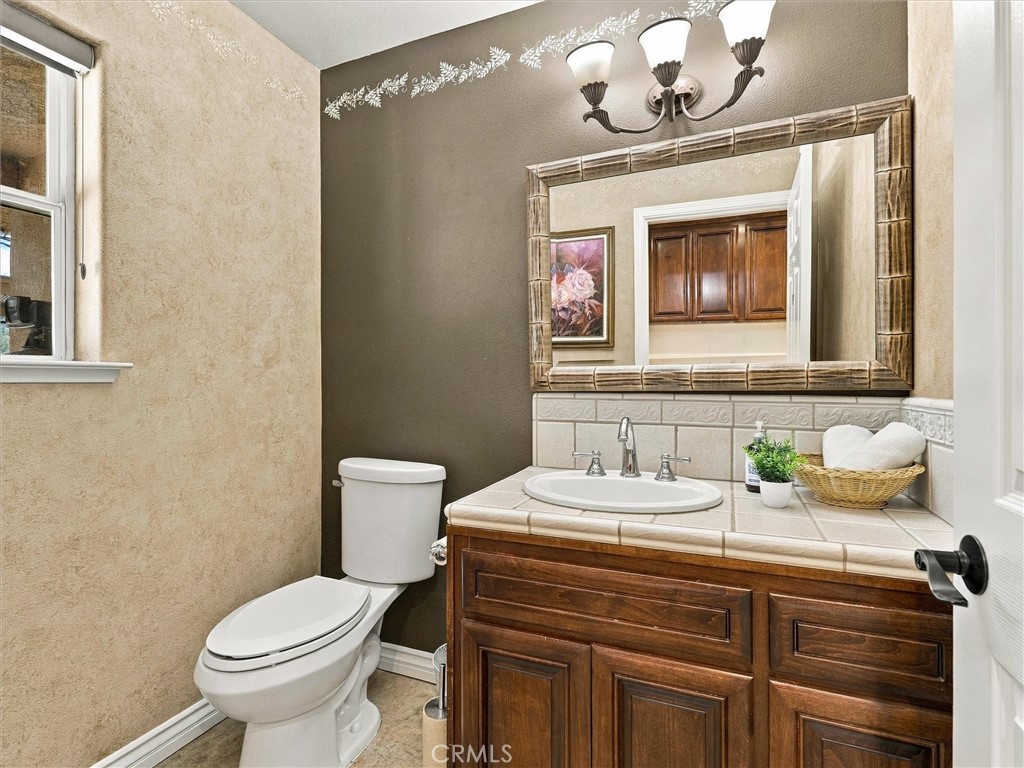
1
Main Level Bathrooms
3
Room Kitchen Features
Kitchen Open to Family Room, Pots & Pan Drawers, Remodeled Kitchen, Kitchen Island, Utility sink
Eating Area
Breakfast Counter / Bar, Family Kitchen, Dining Room
Appliances Y/N
Yes
Appliances
Convection Oven, ENERGY STAR Qualified Appliances, Water Heater, Microwave, Built-In Range, Refrigerator, Trash Compactor, Water Heater Central, Self Cleaning Oven, Water Softener, Propane Cooktop, Water Purifier, Double Oven, Freezer, Gas Oven, Dishwasher
Room Bathroom Features
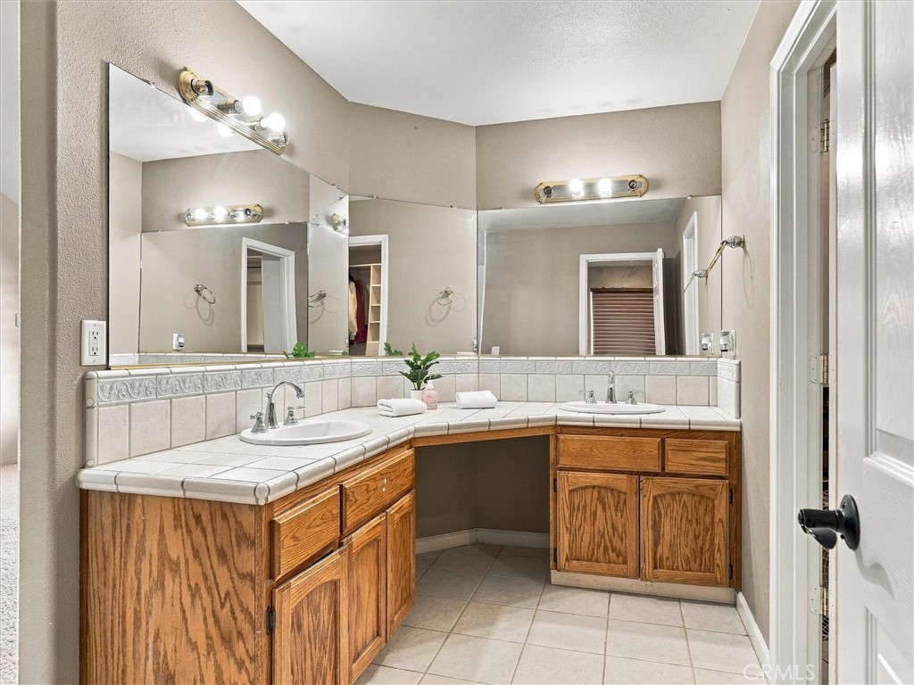
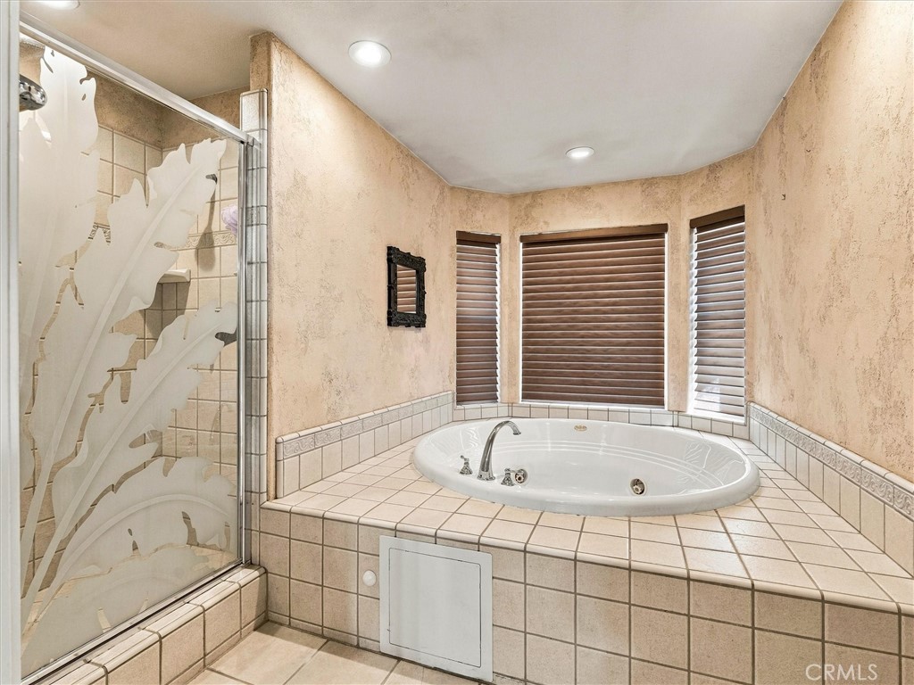
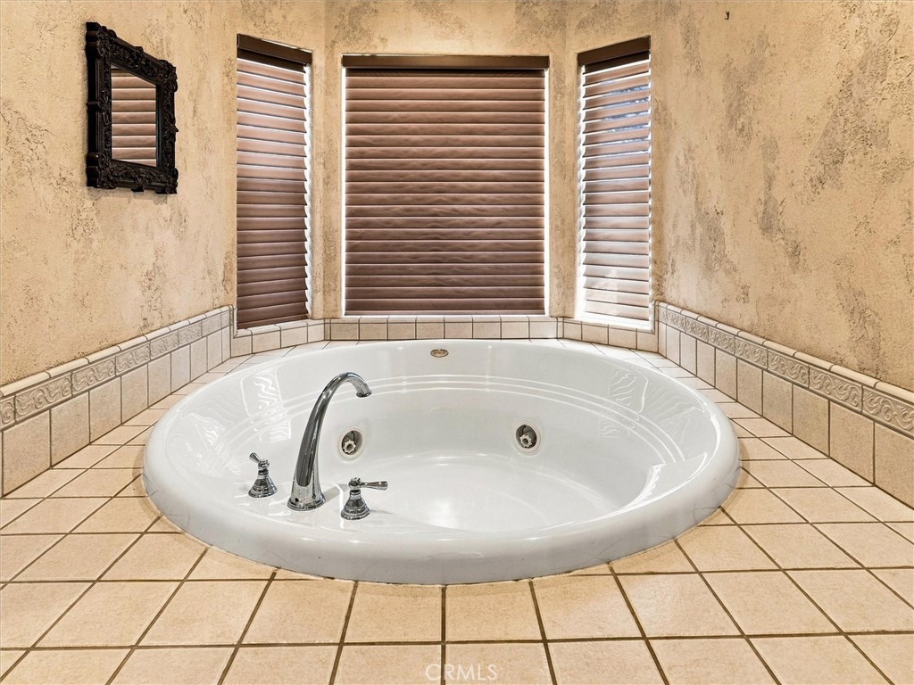
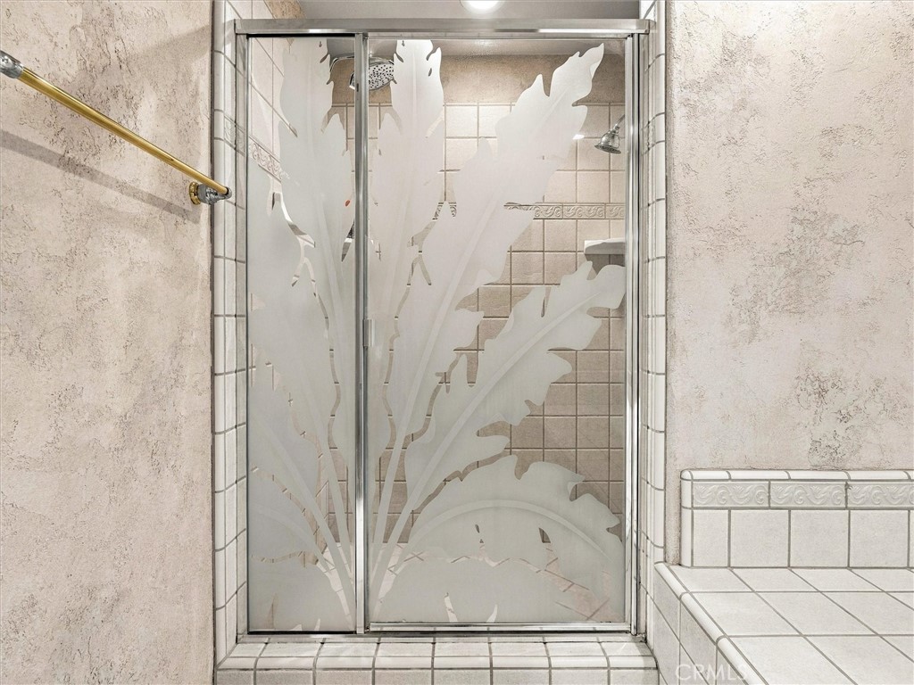
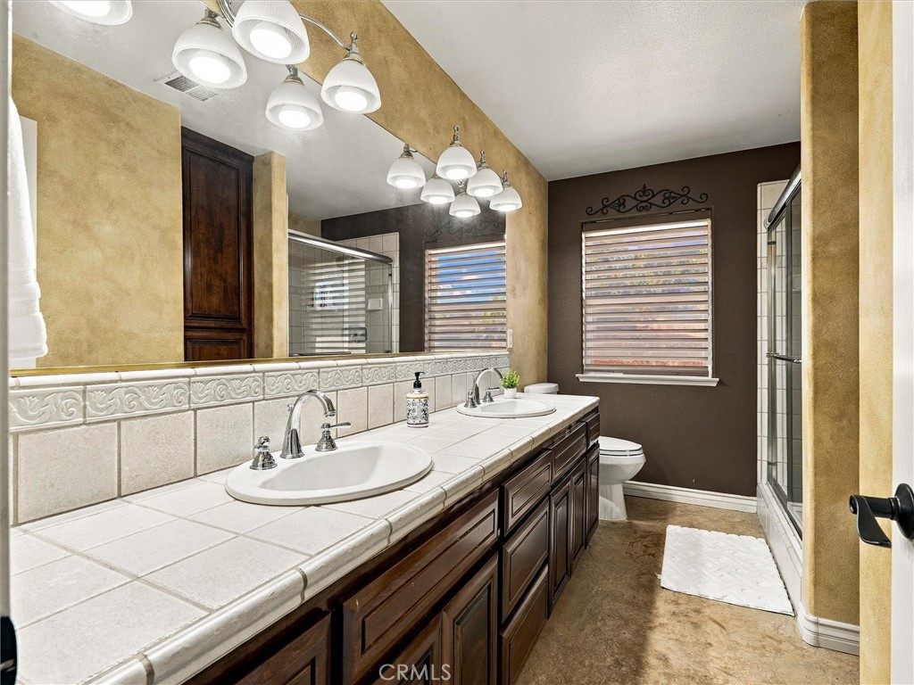
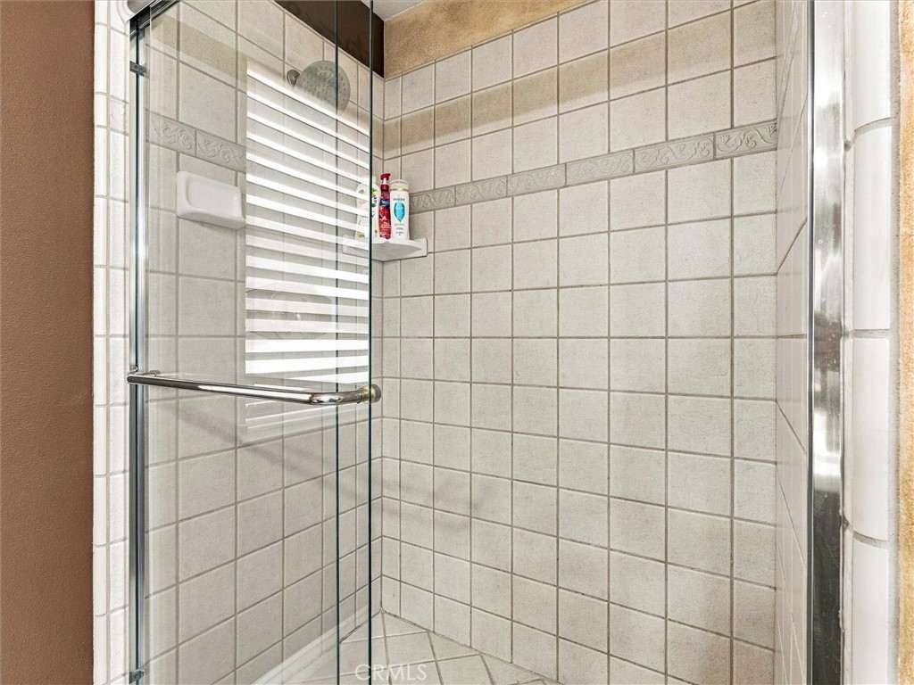
Shower in Tub, Exhaust fan(s), Walk-in shower, Jetted Tub, Linen Closet/Storage, Separate tub and shower, Dual shower heads (or Multiple), Bathtub, Double Sinks in Primary Bath, Shower
Interior Features
Partially Furnished, Wet Bar, Bar, Balcony, Built-in Features, High Ceilings, Home Automation System, Ceiling Fan(s), Pantry, Open Floorplan, Storage, Vacuum Central, Wired for Sound
Accessibility Features
36 Inch Or More Wide Halls,Doors - Swing In,2+ Access Exits,No Interior Steps,Parking
Flooring
Carpet, Concrete
Common Walls
No Common Walls
Fireplace Y/N
Yes
Fireplace Features
Electric, Living Room
Exterior Features
Barbecue Private
Pool Features
In Ground, Pebble, Waterfall, Fenced, Heated with Propane, Filtered, Private, Heated, Solar Heat
Pool Private Y/N
Yes
Spa Y/N
Yes
Spa Features
In Ground, Private, Solar Heated
Patio Y/N
Yes
Patio And Porch Features
Covered, Concrete, Cabana, Patio
Electric
Photovoltaics Seller Owned, 220 Volts, Electricity - On Property, 220 Volts in Laundry
Utilities
Propane, Sewer Connected, Electricity Connected, Water Connected
Water Source
Well, Private
Sewer
Conventional Septic
Parking Y/N
Yes
Parking Total
7.00
Parking Features
Garage, Concrete, RV Covered, Circular Driveway, Carport, Direct Garage Access, RV Access/Parking, RV Hook-Ups, Controlled Entrance, Driveway Level, Driveway, Garage Faces Side, Attached Carport, Garage - Two Door
Attached Garage Y/N
Yes
Garage Spaces
7.00
Lot Features
Sprinklers In Front, Cul-De-Sac, Level with Street, Landscaped, Level, Front Yard, Back Yard, 6-10 Units/Acre, Lawn, Sprinklers In Rear
Lot Size Area
106722.0000
Lot Size Units
Square Feet
Road Frontage Type
City Street
Road Surface Type
Paved
View Y/N
Yes
View
Mountain(s)
Sprinklers Y/N
Yes
Fencing
Chain Link
Common Interest
None
Parcel Number
066360049
Additional Parcels Y/N
Yes
Additional Parcels Description
066-360-048
Community Features
Watersports, Golf, Rural, Biking, Hiking, Fishing, Mountainous, BLM/National Forest, Lake, Park, Hunting
Senior Community Y/N
No
Association Y/N
No
High School District
Bass Lake Joint Union
Elementary School
Oakhurst
Middle Or Junior School
Oak Creek
High School
Yosemite
Inclusions
Refrigerator, Washer and Dryer
Lease Considered Y/N
No
Land Lease Y/N
No
Assessments
Unknown

The data relating to real estate for sale on this web site comes in part from the Internet Data eXchange (IDX) of the Multiple Listing Service. Real estate listings are marked with the IDX logo and detailed information about them includes the name of the listing broker and the name of the listing agent. The information being provided is for consumers' personal, non-commercial use and may not be used for any purpose other than to identify prospective properties consumer may be interested in purchasing. Information herein deemed reliable but not guaranteed, representations are approximate, individual verification recommended.

Copyright © 2026  London Properties, Ltd. All rights reserved.