Provide a name for your search and specify whether or not you'd prefer to receive email updates.
Get Daily Email Updates
Save Search
Please log in or create an account.
Save Property
Provide a name for your property and specify whether or not you'd prefer to receive email updates.
Get Daily Email Updates
Save Property
Please log in or create an account.
The ULTIMATE Guide To Buying Your Home!
Get Your FREE Copy Share a few contact details and we will send you the guide to your inbox.
THANK YOU!
Check your inbox for the Buyer's Guide.
Get More Info
Please provide the following information and one of our customer service representatives will assist you.
* indicates required fields.
Sending...
Sent!
Get More Info
Print A Flyer
Get A Home Loan
Share
https://www.londonproperties.com/property/link/crmls/FR26207678/662-S-Boyd/Kerman/https://www.londonproperties.com/images/props/crmls/full/FR26207678.jpgLondon Properties Kerman Real Estate | 662 S Boyd
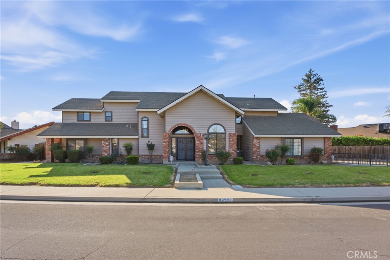
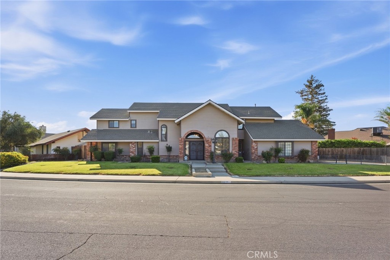
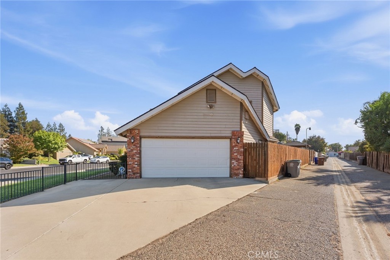
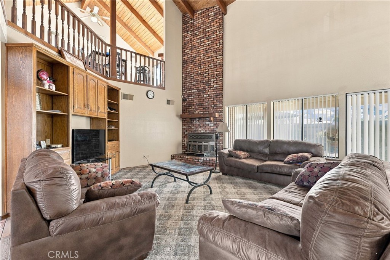
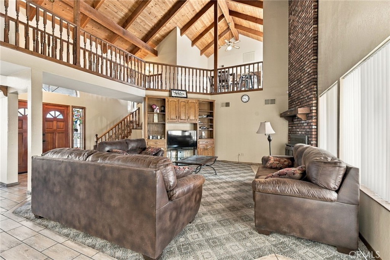
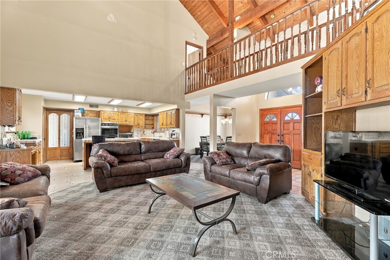
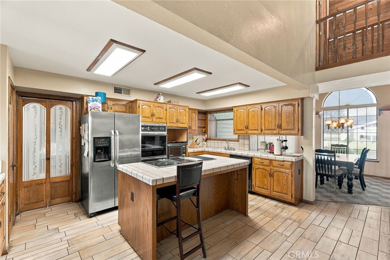
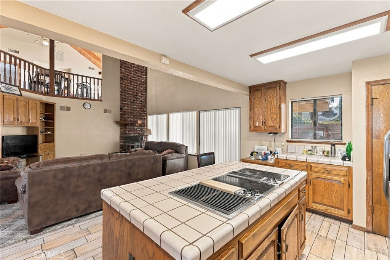
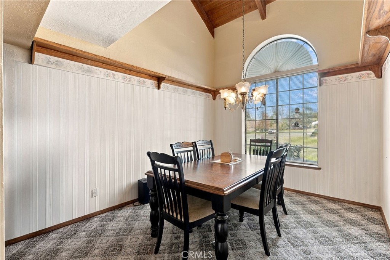
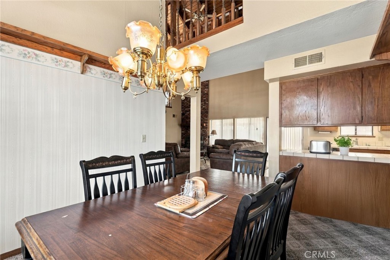
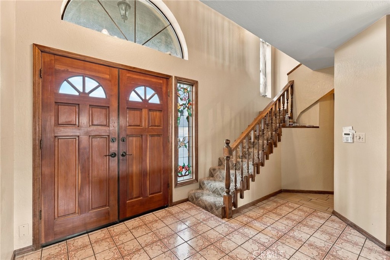
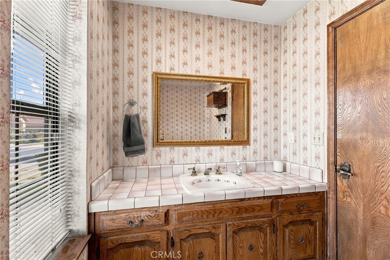
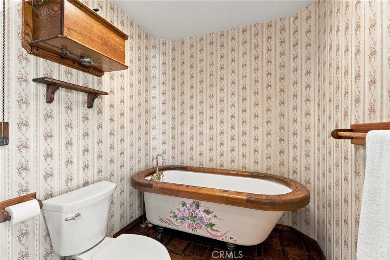
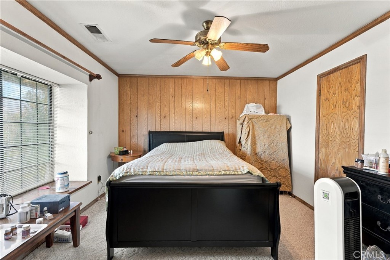
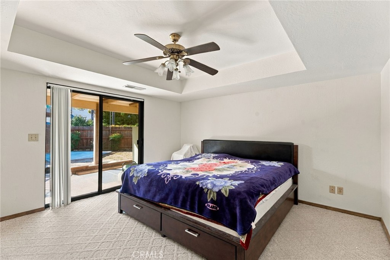
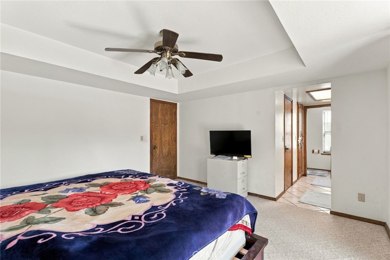
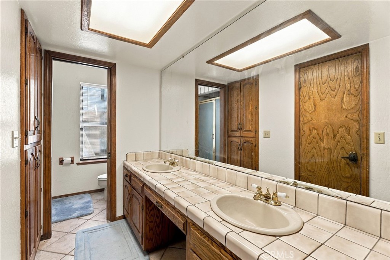
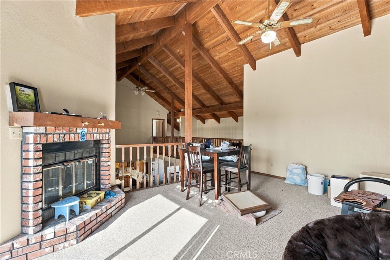
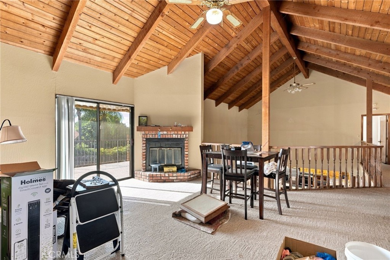
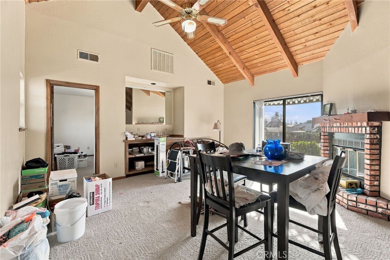
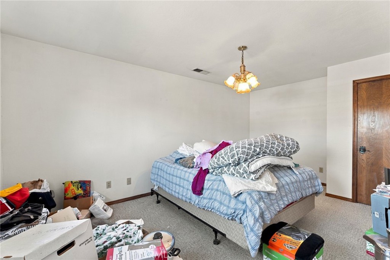
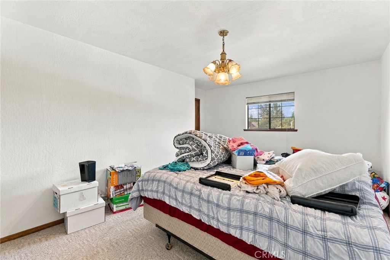
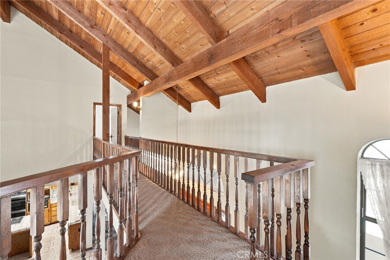
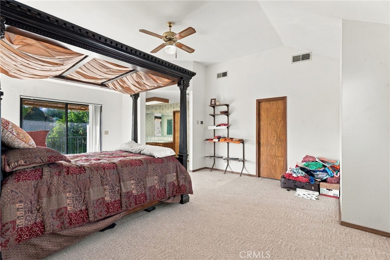
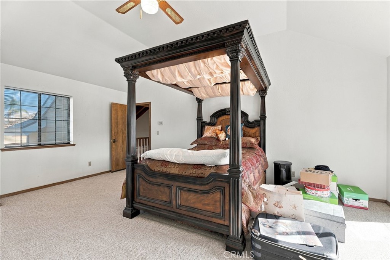
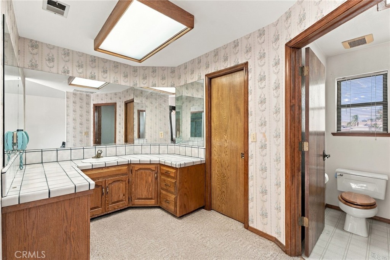
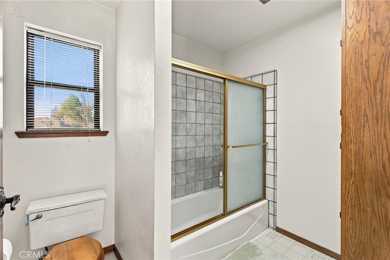
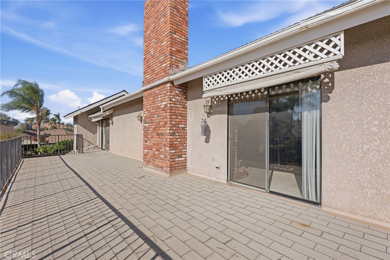
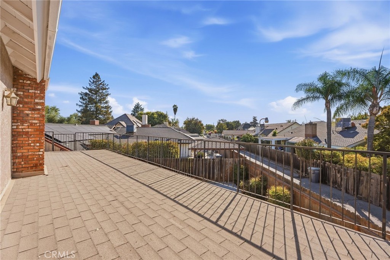
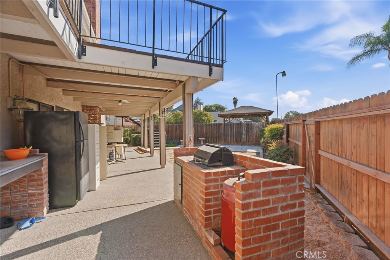
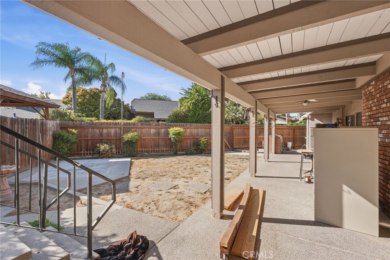
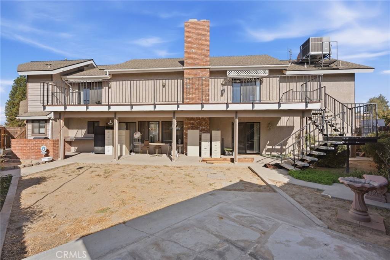
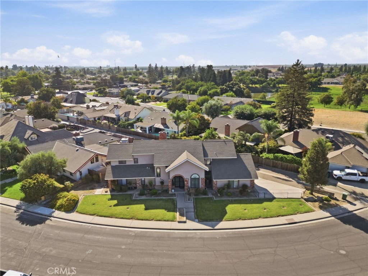
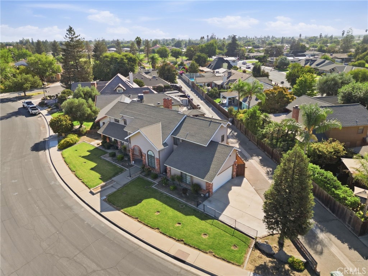
Welcome to 662 S Boyd Dr, a spacious two-story home with two primary suites-one on the main level and one upstairs. A dramatic great room with a fireplace opens toward the kitchen, while a separate formal dining room offers another place to gather. Upstairs, the loft features a vaulted wood-beam ceiling and a second fireplace. A covered patio, elevated deck, and backyard provide additional outdoor space. With a flexible layout and room to personalize, this home offers a variety of ways to make the space your own.
Property Sub Type
Single Family Residence
Structure Type
House
Year Built
1985
Year Built Source
Public Records
Special Listing Conditions
Standard
Stories Total
2
Levels
Two
Number Of Units Total
1
Entry Level
1
Entry Location
Main
Price Per Square Foot
$266
Days On London
20
Cumulative Days On London
20
County Or Parish
Fresno
New Construction Y/N
No
Property Attached Y/N
No
Cooling Y/N
Yes
Fence Y/N
Yes
Heating Y/N
Yes
Directions
180-to Del Norte, South to Kearney blvd, left on Boyd to property
Room Type
Laundry, Main Floor Primary Bedroom, Two Primaries, Kitchen, Great Room, Living Room, Main Floor Bedroom, Loft
Heating
Central
Cooling
Central Air
Laundry Y/N
Yes
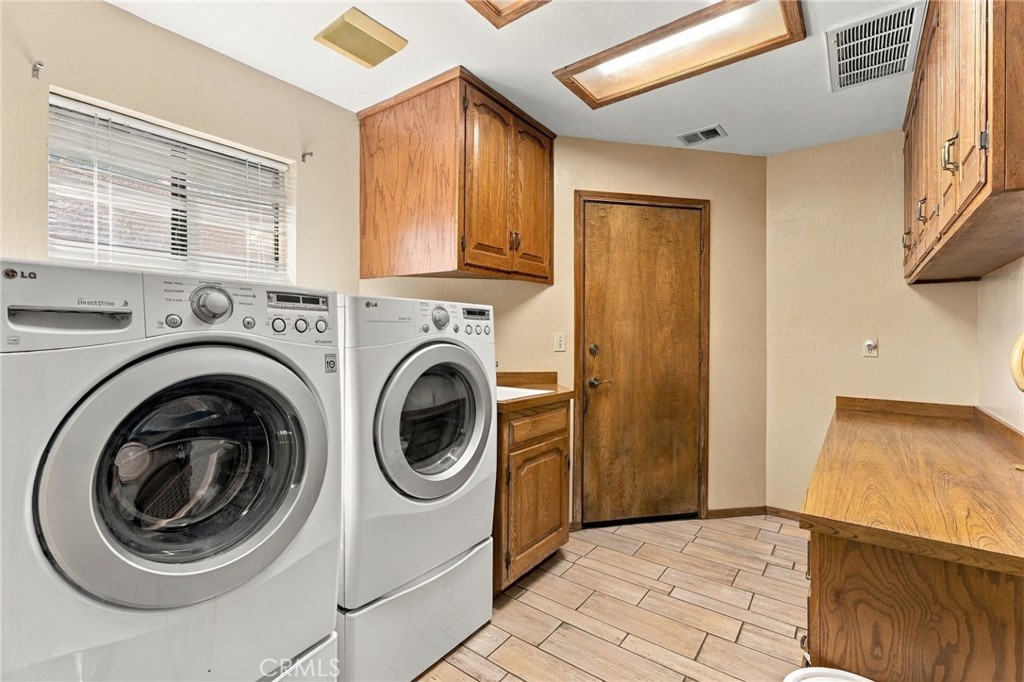
Laundry Features
Inside
Roof
Tile
Door Features
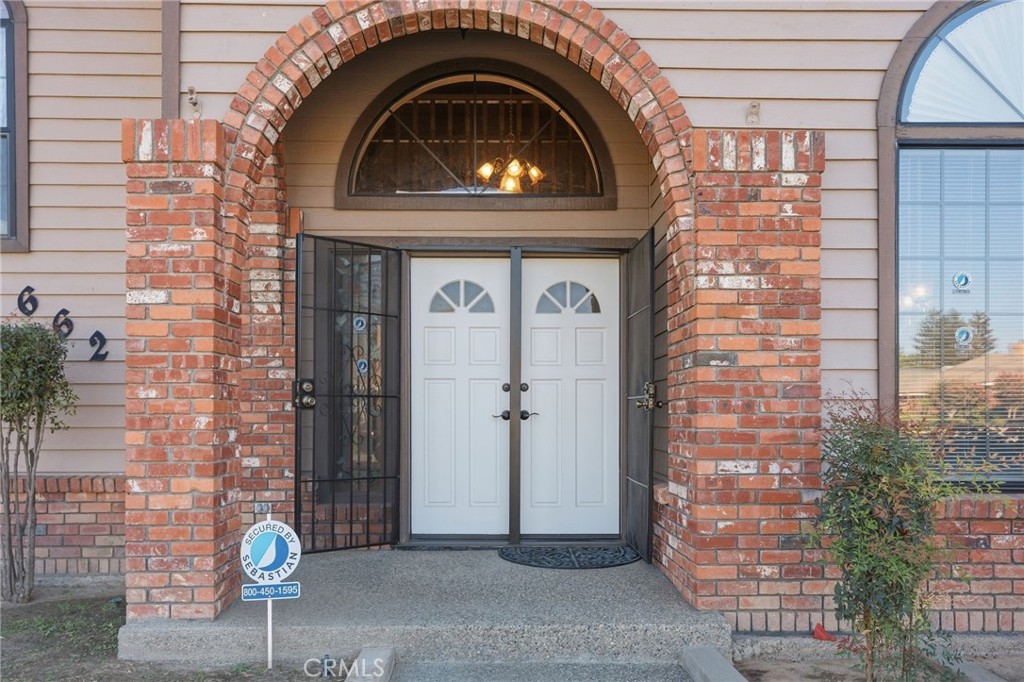
Sliding Doors, Double Door Entry
Main Level Bedrooms
1
Bathrooms Full
3
Bathrooms Full And Three Quarter
3
Main Level Bathrooms
1
Room Kitchen Features
Tile Counters, Kitchen Island
Eating Area
Breakfast Counter / Bar
Appliances Y/N
Yes
Appliances
Disposal, Microwave, Built-In Range, Dishwasher
Interior Features
Beamed Ceilings, High Ceilings, Ceiling Fan(s), Two Story Ceilings
Flooring
Tile, Carpet, Wood
Common Walls
No Common Walls
Fireplace Y/N
Yes
Fireplace Features
Bonus Room, Great Room
Pool Features
None
Pool Private Y/N
No
Spa Y/N
No
Spa Features
None
Patio Y/N
Yes
Patio And Porch Features
Concrete, Patio, Deck
Utilities
Sewer Connected, Cable Available, Electricity Available, Water Connected
Water Source
Public
Sewer
Public Sewer
Parking Total
2.00
Attached Garage Y/N
Yes
Garage Spaces
2.00
Lot Features
0-1 Unit/Acre,Back Yard
Lot Size Area
6600.0000
Lot Size Units
Square Feet
View Y/N
No
View
None
Fencing
Wood
Common Interest
None
Parcel Number
02334314S
Additional Parcels Y/N
No
Community Features
Sidewalks
Senior Community Y/N
No
Association Y/N
No
High School District
ABC Unified
Lease Considered Y/N
No
Land Lease Y/N
No
Assessments
None
Tax Lot
14
Tax Tract Number
2744
71109
A: SELECT * FROM `lpdotcom`.`props-main` WHERE CAST(`props-main`.`ListingPrice` AS DECIMAL) >= 522405 AND CAST(`props-main`.`ListingPrice` AS DECIMAL) <= 577395 AND CAST(`props-main`.`Bedrooms` AS DECIMAL) >= '4' AND CAST(`props-main`.`Bathrooms` AS DECIMAL(10,5)) >= '3' AND CAST(`props-main`.`SquareFootage` AS DECIMAL) >= 1821 AND CAST(`props-main`.`SquareFootage` AS DECIMAL) <= 2321 AND ((`props-main`.`PropertyType` = 'Residential' AND (
`props-main`.`PropertySubtype1` = '1 House on Lot' OR `props-main`.`PropertySubtype2` = '1 House on Lot' OR `props-main`.`PropertySubtype3` = '1 House on Lot' OR
`props-main`.`PropertySubtype1` = 'Cabin' OR `props-main`.`PropertySubtype2` = 'Cabin' OR `props-main`.`PropertySubtype3` = 'Cabin' OR
`props-main`.`PropertySubtype1` = 'House on Lot' OR `props-main`.`PropertySubtype2` = 'House on Lot' OR `props-main`.`PropertySubtype3` = 'House on Lot' OR
`props-main`.`PropertySubtype1` = 'Own Your Own' OR `props-main`.`PropertySubtype2` = 'Own Your Own' OR `props-main`.`PropertySubtype3` = 'Own Your Own' OR
`props-main`.`PropertySubtype1` = 'Rural Residence' OR `props-main`.`PropertySubtype2` = 'Rural Residence' OR `props-main`.`PropertySubtype3` = 'Rural Residence' OR
`props-main`.`PropertySubtype1` = 'Rural/Residence' OR `props-main`.`PropertySubtype2` = 'Rural/Residence' OR `props-main`.`PropertySubtype3` = 'Rural/Residence' OR
`props-main`.`PropertySubtype1` LIKE '%fam%' OR `props-main`.`PropertySubtype2` LIKE '%fam%' OR `props-main`.`PropertySubtype3` LIKE '%fam%'))) AND ((`props-main`.`id` = 1777164 OR `props-main`.`id` = 1742205 OR `props-main`.`id` = 1746733 OR `props-main`.`id` = 1780356 OR `props-main`.`id` = 1780004 OR `props-main`.`id` = 1778889 OR `props-main`.`id` = 1744869 OR `props-main`.`id` = 1765712 OR `props-main`.`id` = 1770834 OR `props-main`.`id` = 1776774 OR `props-main`.`id` = 1776775 OR `props-main`.`id` = 1785379 OR `props-main`.`id` = 1756449 OR `props-main`.`id` = 1749116 OR `props-main`.`id` = 1778417 OR `props-main`.`id` = 1716220 OR `props-main`.`id` = 1755284 OR `props-main`.`id` = 1735506 OR `props-main`.`id` = 1787267 OR `props-main`.`id` = 1772910)) AND CONCAT(`MLSFeed`,`MLNumber`) != 'crmlsFR26207678' AND `props-main`.`PictureCount` > 0 AND (`props-main`.`ExpiredDate` >= '2026-10-13' OR `props-main`.`ExpiredDate` IS NULL OR TRIM(`props-main`.`ExpiredDate`) = '') AND `props-main`.`Status` != 'Unapproved' AND (`props-main`.`DupeOf` IS NULL OR TRIM(`props-main`.`DupeOf`) = '') AND `props-main`.`Delayed` = 0 GROUP BY `props-main`.`id` ORDER BY RAND();
0
The data relating to real estate for sale on this web site comes in part from the Internet Data eXchange (IDX) of the Multiple Listing Service. Real estate listings are marked with the IDX logo and detailed information about them includes the name of the listing broker and the name of the listing agent. The information being provided is for consumers' personal, non-commercial use and may not be used for any purpose other than to identify prospective properties consumer may be interested in purchasing. Information herein deemed reliable but not guaranteed, representations are approximate, individual verification recommended.