FBpixel

Get More Info

Print A Flyer

Get A Home Loan

Share

8649 N Whistler Dr

Fresno, CA 93720

Copy Link Get Directions

$625,000

4 bd
  |  
2 ba
  |  
1,705 sq ft
  |  
0.11 acre

8649 N Whistler Dr

Fresno, CA 93720

Listed On: 09/24/2026
Status: Active
Listing Number: FR26208333 (CRMLS)

Schedule a Tour

Contact Info


Advertising Agent:

London Properties, Ltd.
London Properties, Ltd. 559.436.4071 Email Agent
Property Description
Listing Agent: Nathan King, eXp Realty of California Inc

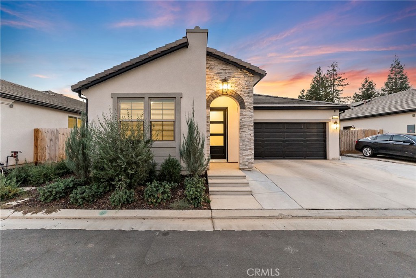
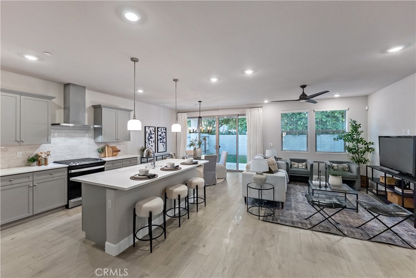
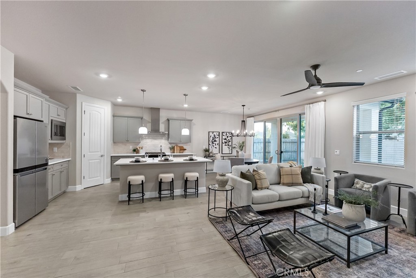
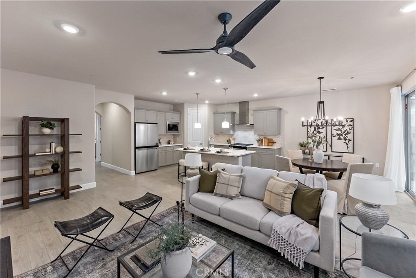
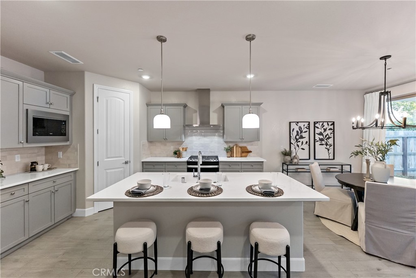
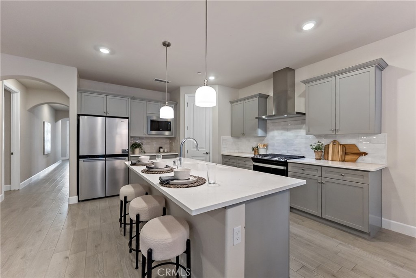
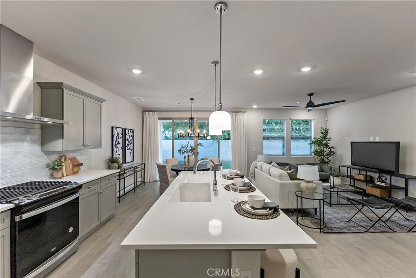
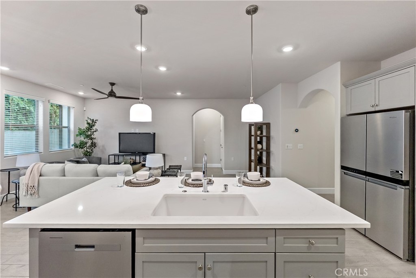
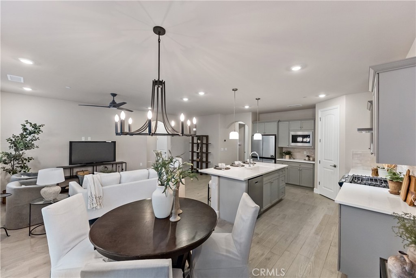
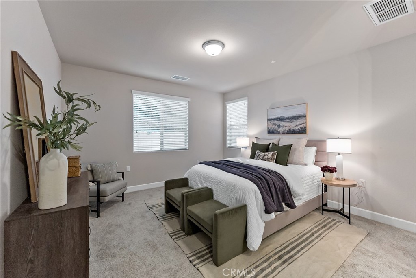
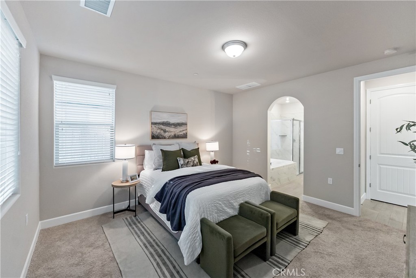
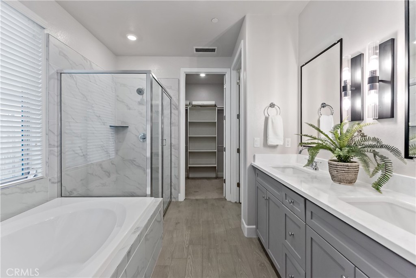
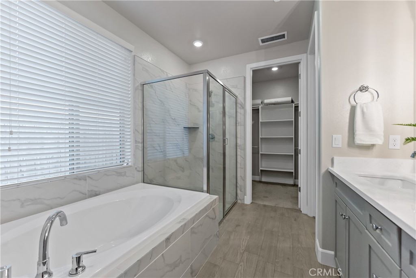
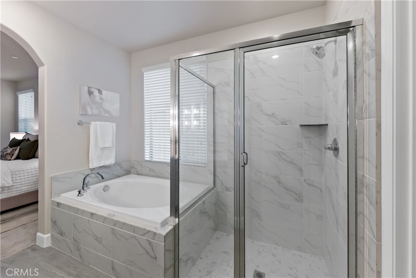
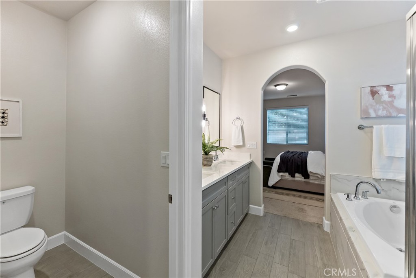
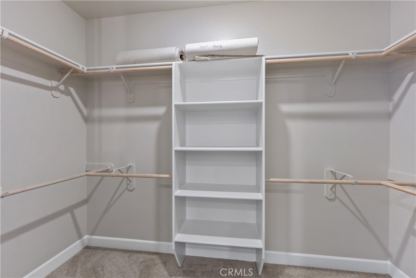
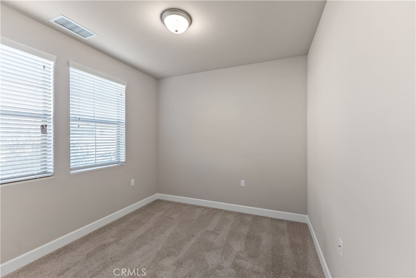
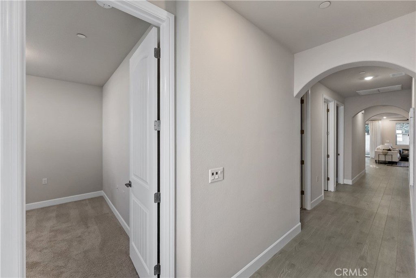
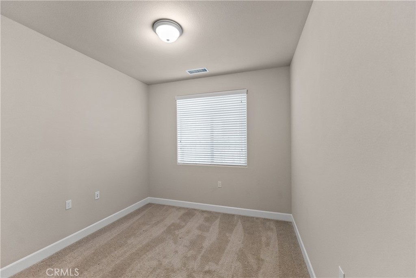
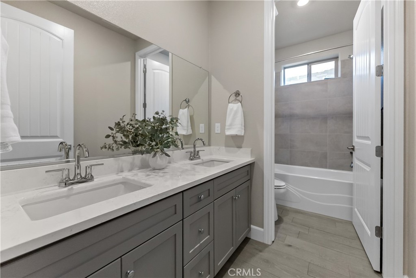
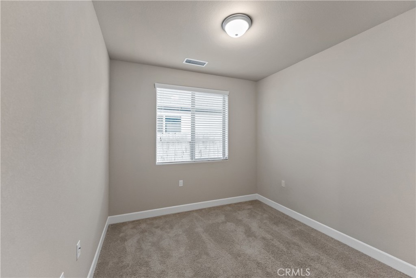
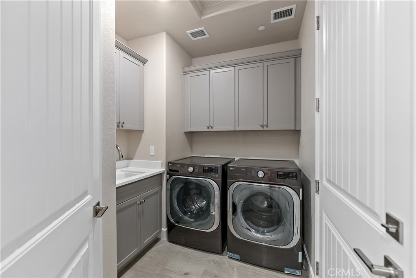
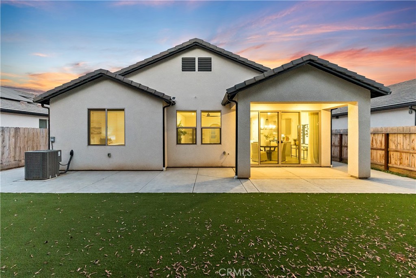
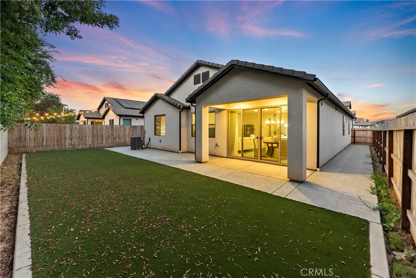
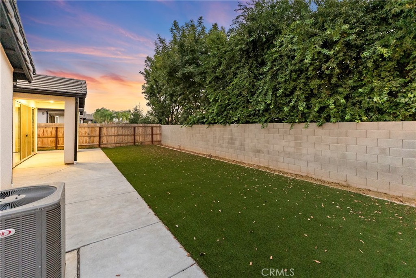
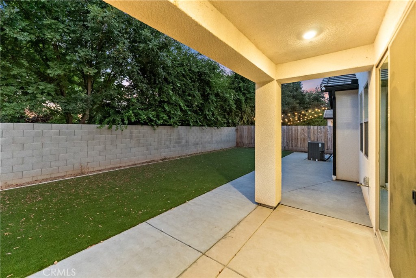
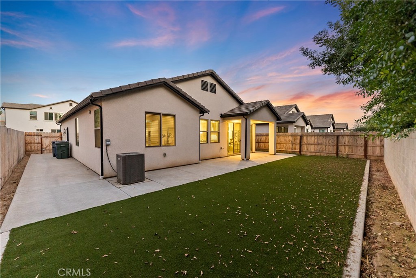
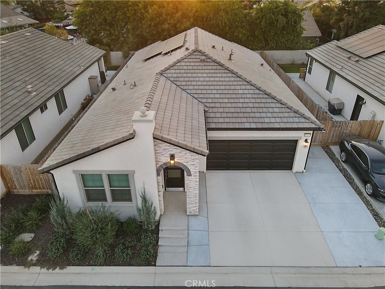
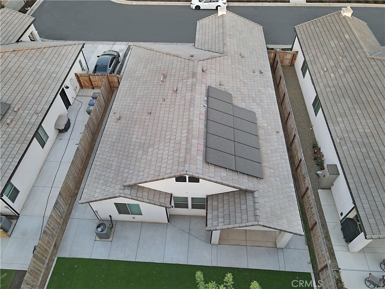
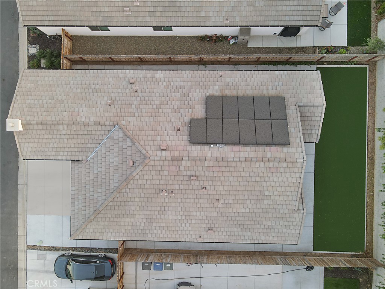
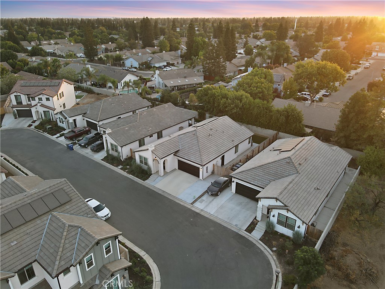
Discover your dream home in the coveted Granville community of North Fresno! This beautiful 4 bedroom, 2 bath residence offers everything you need for comfortable and stylish living. The modern kitchen boasts quartz countertops, stainless steel appliances, a spacious island, and a stunning backsplash that will inspire your inner chef. Enjoy durable wood plank tile flooring throughout, with cozy carpeting in the bedrooms, and elegant 8-foot doors adding a touch of sophistication. The primary suite is your private retreat, complete with dual sinks, a soaking tub, and a walk-in closet, thoughtfully separated from the other bedrooms for added privacy. Energy-efficient features like a tankless water heater and owned solar panels help save on utilities. Step outside to a beautifully designed backyard featuring a covered patio, low-maintenance artificial turf, and added privacy from the mature trees behind the home - creating an inviting setting for entertaining friends and family. Don't miss out - schedule your private showing today and make this Granville gem your new home!
Property Sub Type
Single Family Residence
Structure Type
House
Year Built
2024
Year Built Source
Public Records
Special Listing Conditions
Standard
Stories Total
1
Levels
One
Number Of Units Total
1
Entry Level
1
Entry Location
Front door
Price Per Square Foot
$367
Days On London
0
Cumulative Days On London
0
County Or Parish
Fresno
New Construction Y/N
No
Property Attached Y/N
No
Cooling Y/N
Yes
Directions
Heading east on Shepherd, turn right on Chestnut, turn right into the community
Room Type
All Bedrooms Down
Cooling
Central Air
Laundry Y/N
Yes
Laundry Features
Inside
Main Level Bedrooms
4
Bathrooms Full
2
Bathrooms Full And Three Quarter
2
Main Level Bathrooms
2
Common Walls
No Common Walls
Fireplace Y/N
No
Fireplace Features
None
Pool Features
None
Pool Private Y/N
No
Water Source
Public
Sewer
Public Sewer
Parking Total
2.00
Attached Garage Y/N
Yes
Garage Spaces
2.00
Lot Features
Back Yard
Lot Size Area
4940.0000
Lot Size Units
Square Feet
View Y/N
Yes
View
Neighborhood
Common Interest
None
Parcel Number
40353234
Additional Parcels Y/N
No
Number Of Units In Community
26
Community Features
Urban
Association Amenities
Management
Senior Community Y/N
No
Association Y/N
Yes
Association Name
Portofino
Association Management Name
Unity PM
Association Fee
150.00
Association Fee Frequency
Monthly
High School District
Clovis Unified
Lease Considered Y/N
No
Land Lease Y/N
No
Assessments
Unknown
Tax Tract Number
6370

The data relating to real estate for sale on this web site comes in part from the Internet Data eXchange (IDX) of the Multiple Listing Service. Real estate listings are marked with the IDX logo and detailed information about them includes the name of the listing broker and the name of the listing agent. The information being provided is for consumers' personal, non-commercial use and may not be used for any purpose other than to identify prospective properties consumer may be interested in purchasing. Information herein deemed reliable but not guaranteed, representations are approximate, individual verification recommended.

Copyright © 2026  London Properties, Ltd. All rights reserved.
