FBpixel

Get More Info

Print A Flyer

Get A Home Loan

Share

28891 Crystal Springs Ct

Coarsegold, CA 93614

Copy Link Get Directions

$479,000

4 bd
  |  
2 ba
  |  
2,057 sq ft
  |  
1.25 acres

28891 Crystal Springs Ct

Coarsegold, CA 93614

Listed On: 09/24/2026
Status: Active
Listing Number: FR26209155 (CRMLS)

Schedule a Tour

Contact Info


Advertising Agent:

Noel Escobar
Noel Escobar 530.409.4797 Visit Website Email Agent
Property Description
Listing Agent: Patricia Escobar, London Properties, Ltd

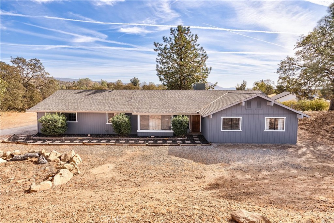
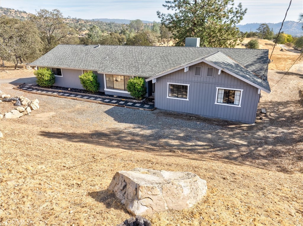
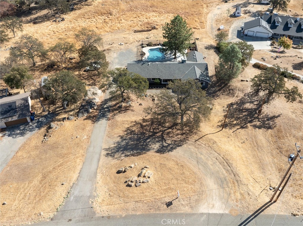
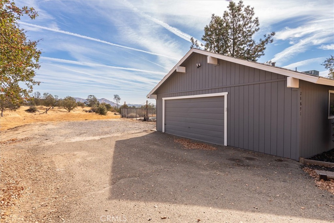
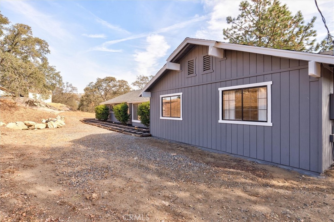
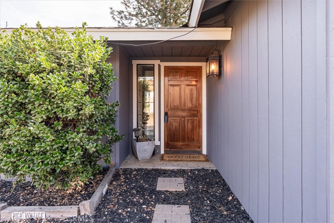
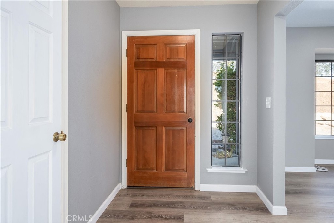
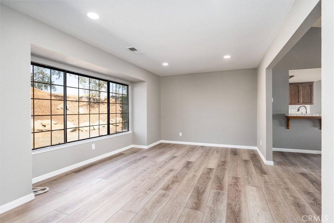
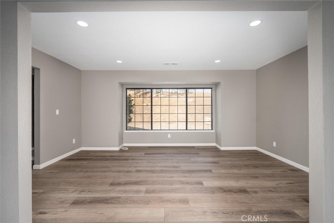
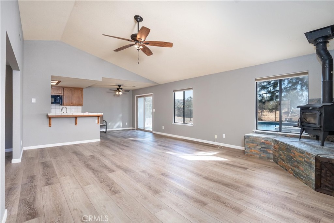
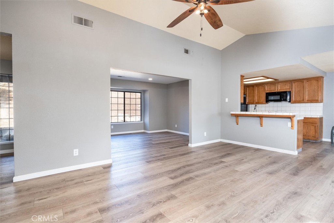
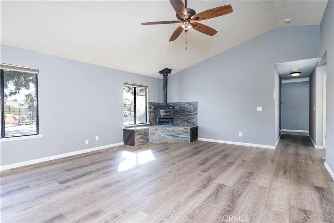
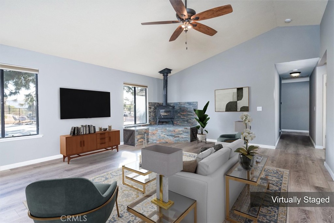
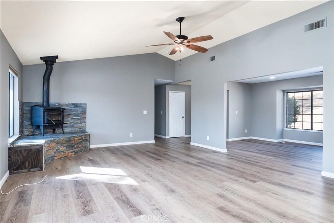
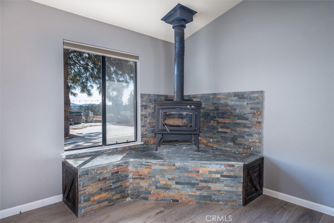
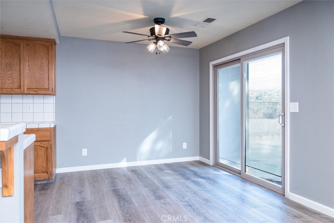
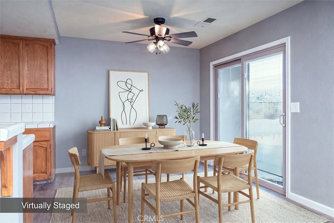
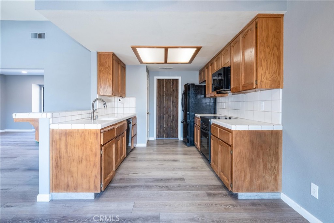
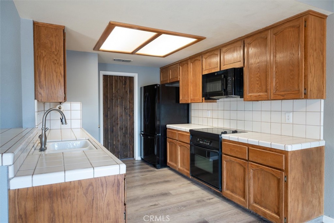
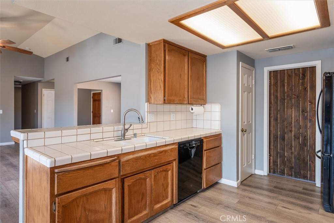
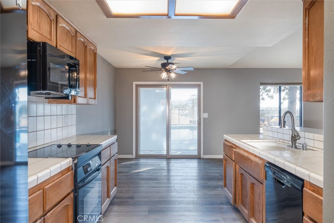
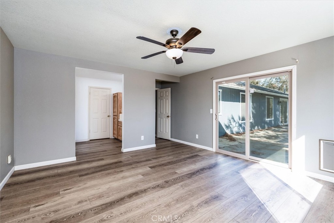
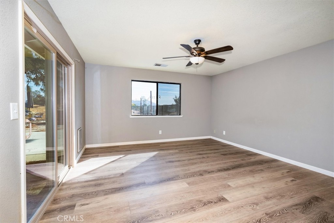
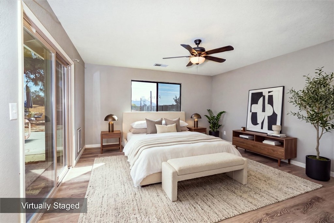
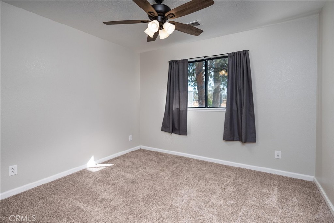
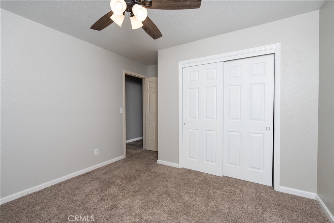
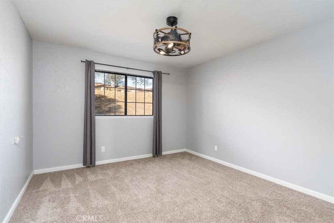
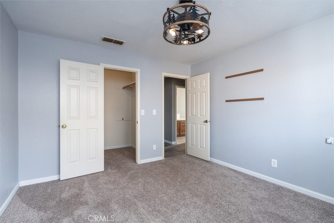
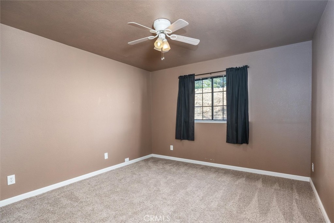
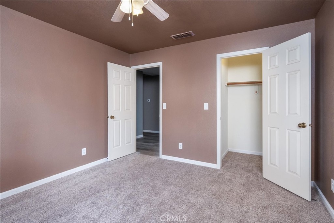
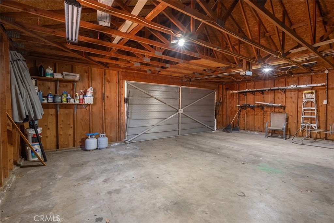
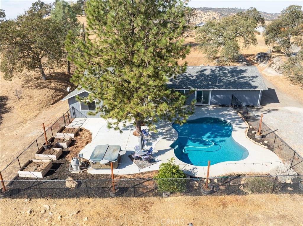
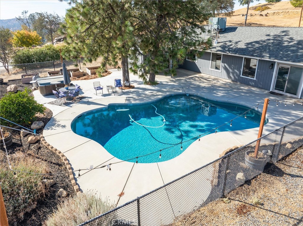
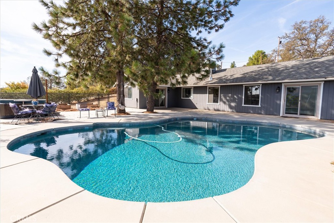
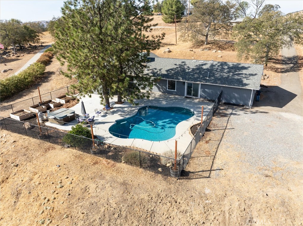
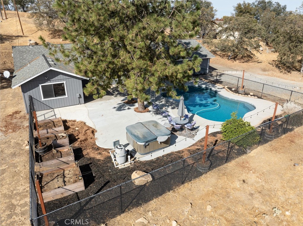
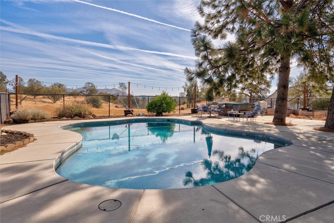
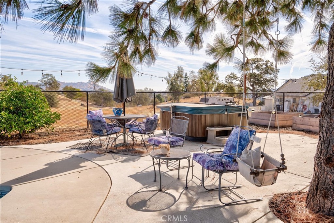
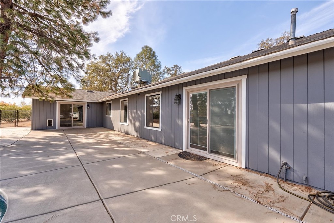
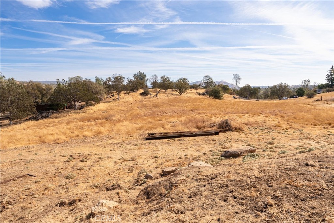
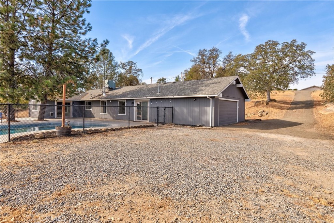
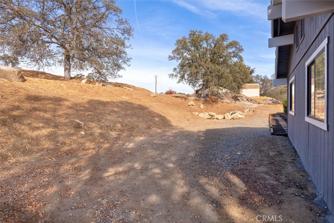
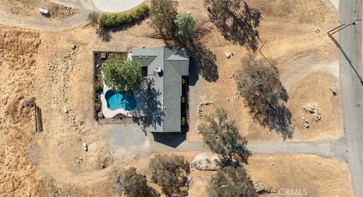
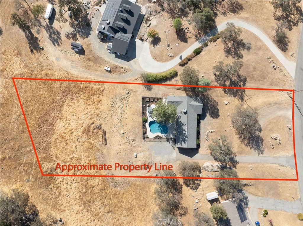
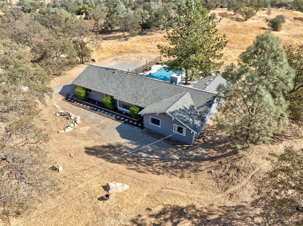
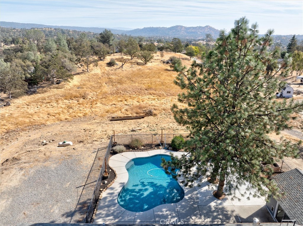
Outdoor living takes center stage at this beautifully situated 4 bedroom, 2 bath home on 1.25 acres near the front of Yosemite Lakes Park. The backyard is designed for both entertaining and everyday enjoyment, featuring a fenced swimming pool, relaxing hot tub, expansive concrete patio, and dedicated garden area, all surrounded by the natural beauty of the foothills. Whether hosting summer gatherings, enjoying an evening by the pool, or spending time in the garden, this property offers exceptional outdoor living space. Inside, the home features a bright, open-concept floor plan that creates an easy flow between the main living, dining, and kitchen areas. A wood-burning stove adds warmth and character to the living space, while four bedrooms provide flexibility for family, guests, or a home office. A two car garage offers additional parking and storage. Conveniently located with easy access to Highway 41, this property combines desirable outdoor amenities, a functional floor plan, and a great Coarsegold location.
Property Sub Type
Single Family Residence
Structure Type
House
Year Built
1991
Year Built Source
Public Records
Special Listing Conditions
Standard
Stories Total
1
Levels
One
Number Of Units Total
1
Entry Level
1
Entry Location
main
Price Per Square Foot
$233
Days On London
0
Cumulative Days On London
0
County Or Parish
Madera
New Construction Y/N
No
Property Attached Y/N
No
Cooling Y/N
Yes
Heating Y/N
Yes
Directions
Yosemite Springs Pkwy to Glacier Drive. Left onto Crystal Cave Cir. Right onto Crystal Springs Way. Left onto Crystal Springs Ct to address.
Room Type
Kitchen, Family Room
Heating
Central, Wood Stove
Cooling
Central Air
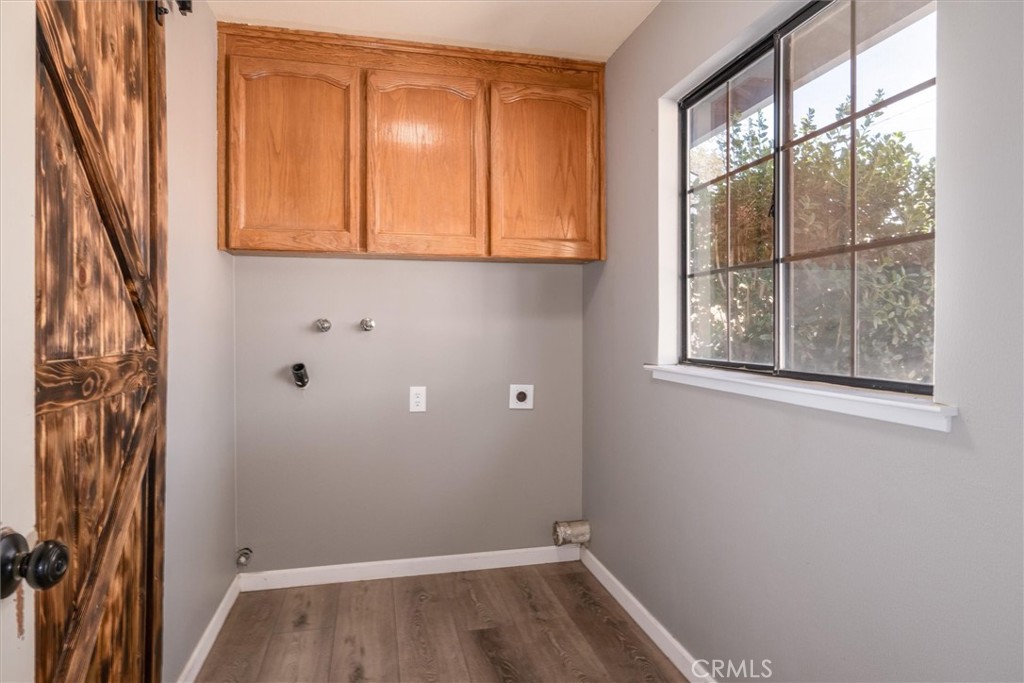
Laundry Y/N
Yes
Laundry Features
Inside
Roof
Composition
Construction Materials
Wood Siding
Window Features
Double Pane Windows
Foundation Details
Slab
Main Level Bedrooms
4
Bathrooms Full
2
Bathrooms Full And Three Quarter
2
Main Level Bathrooms
2
Room Kitchen Features
Tile Counters, Kitchen Open to Family Room
Appliances Y/N
Yes
Appliances
Water Heater, Disposal, Microwave, Refrigerator, Electric Oven, Dishwasher
Room Bathroom Features
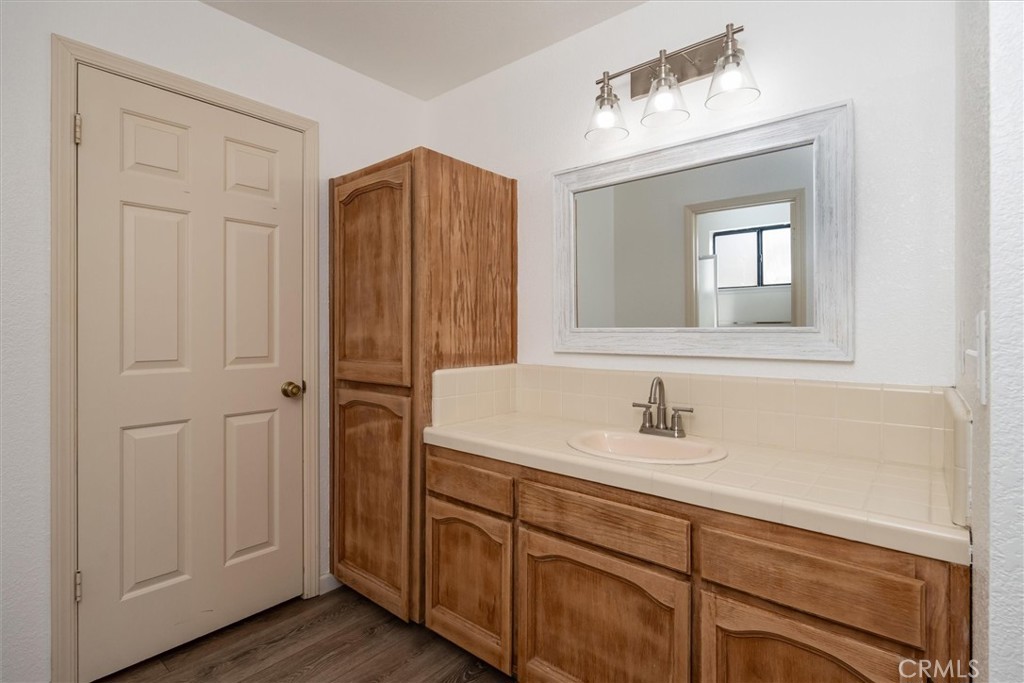
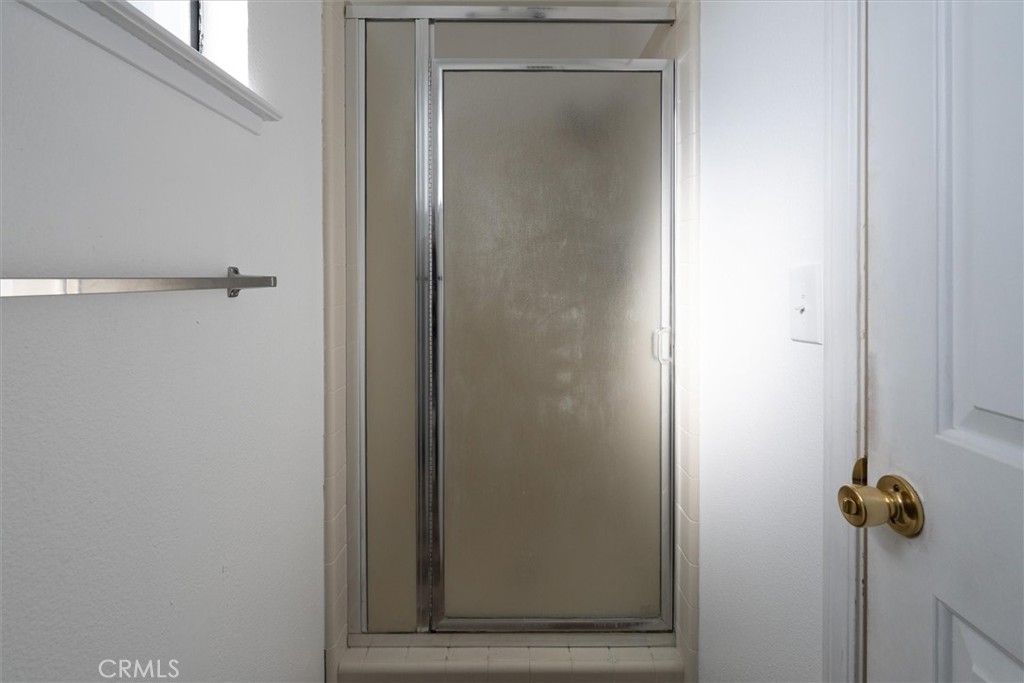
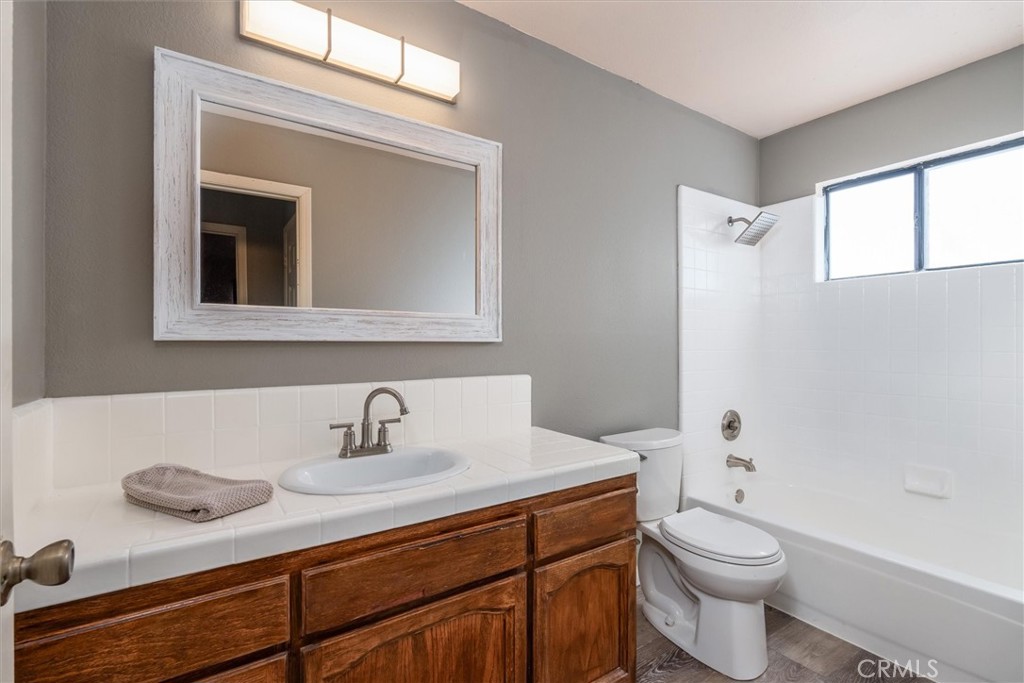
Tile Counters, Shower in Tub, Shower
Interior Features
Ceiling Fan(s), Pantry, Open Floorplan, Tile Counters
Flooring
Laminate
Common Walls
No Common Walls
Fireplace Y/N
Yes
Fireplace Features
Wood Burning, Living Room
Pool Features
In Ground, Community
Pool Private Y/N
No
Spa Y/N
Yes
Spa Features
Above Ground
Patio Y/N
Yes
Patio And Porch Features
Concrete
Water Source
Public
Sewer
Aerobic Septic
Parking Y/N
Yes
Parking Total
2.00
Parking Features
Garage
Attached Garage Y/N
Yes
Garage Spaces
2.00
Lot Features
Sloped Down, Garden
Lot Size Area
1.2500
Lot Size Units
Acres
View Y/N
Yes
View
Hills
Common Interest
None
Parcel Number
093060025000
Additional Parcels Y/N
No
Community Features
Foothills
Association Amenities
Hiking Trails, Playground, Tennis Court(s), Pool, Clubhouse, Picnic Area
Senior Community Y/N
No
Association Y/N
Yes
Association Name
YLOA
Association Management Name
N/A
Association Fee
202.00
Association Fee Frequency
Monthly
High School District
Yosemite Unified
Elementary School
Rivergold
Middle Or Junior School
Rivergold
High School
Yosemite
Lease Considered Y/N
No
Land Lease Y/N
No
Assessments
None

The data relating to real estate for sale on this web site comes in part from the Internet Data eXchange (IDX) of the Multiple Listing Service. Real estate listings are marked with the IDX logo and detailed information about them includes the name of the listing broker and the name of the listing agent. The information being provided is for consumers' personal, non-commercial use and may not be used for any purpose other than to identify prospective properties consumer may be interested in purchasing. Information herein deemed reliable but not guaranteed, representations are approximate, individual verification recommended.
Copyright © 2026  London Properties, Ltd. All rights reserved.