FBpixel

Get More Info

Print A Flyer

Get A Home Loan

Share

50065 Sunset

Coarsegold, CA 93614

Copy Link Get Directions

$725,000

3 bd
  |  
3 ba
  |  
2,876 sq ft
  |  
2.06 acres

50065 Sunset

Coarsegold, CA 93614

Listed On: 09/30/2026
Status: Active
Listing Number: FR26213194 (CRMLS)

Schedule a Tour

Contact Info


Advertising Agent:

London Properties, Ltd.
London Properties, Ltd. 559.683.3400 Email Agent
Property Description
Listing Agent: Rene Christenson, Century 21 Ditton Realty

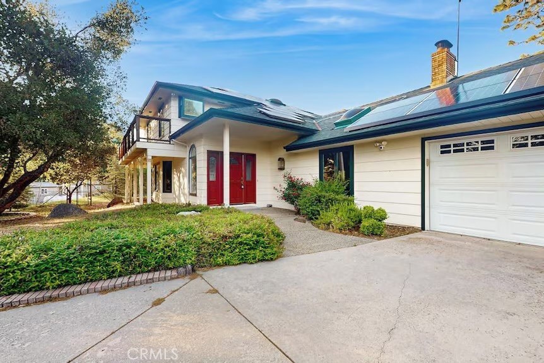
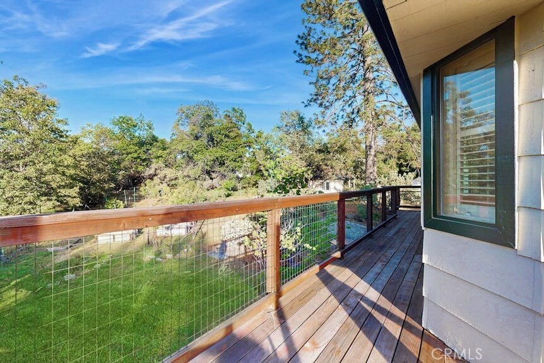
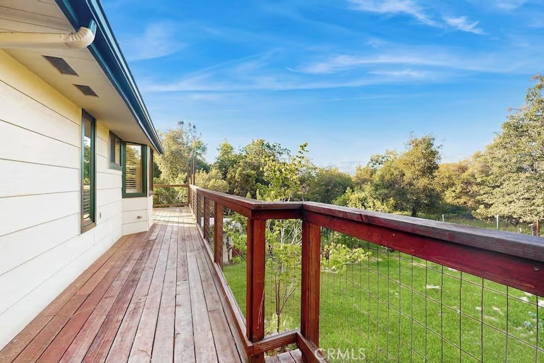
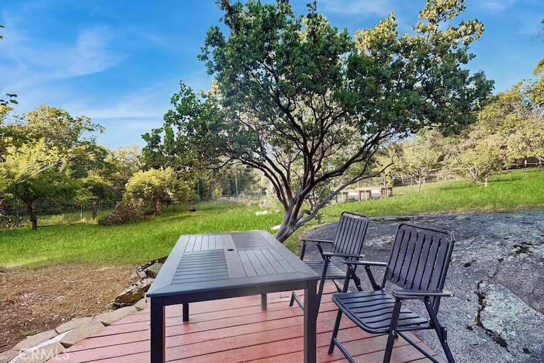
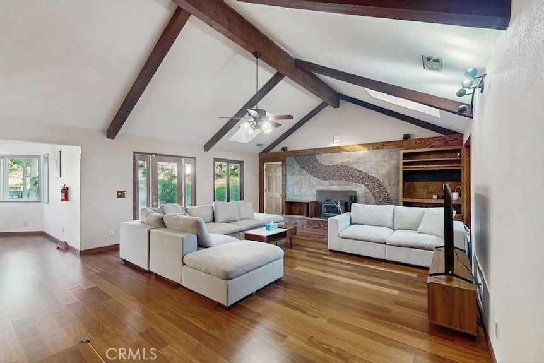
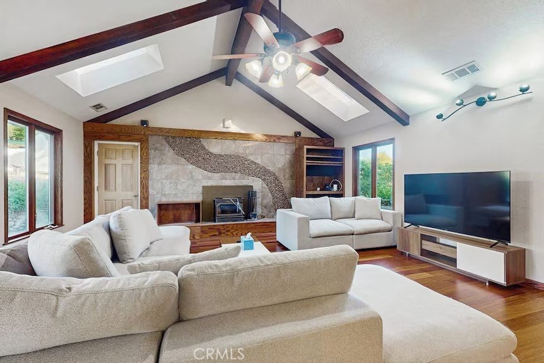
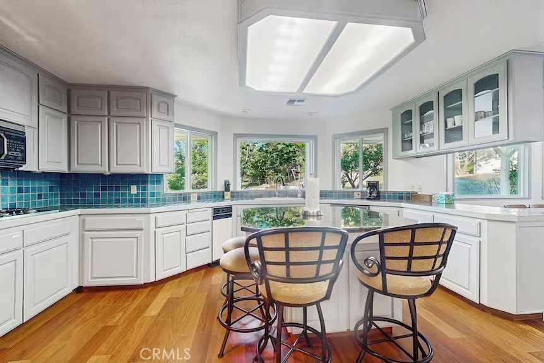
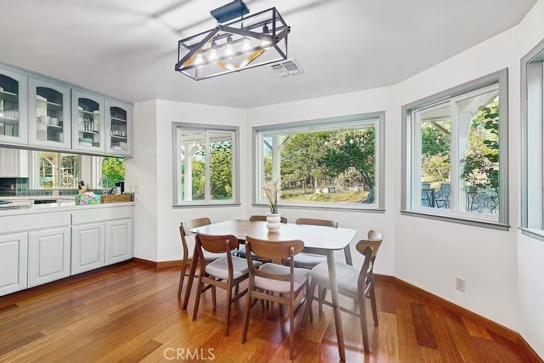
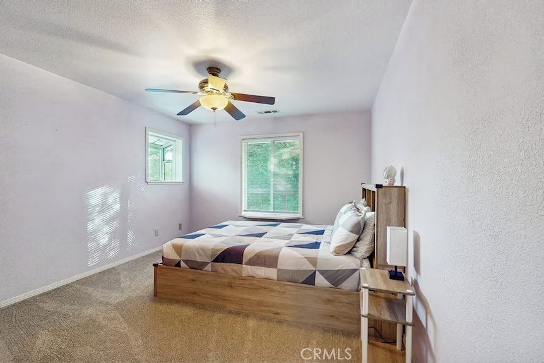
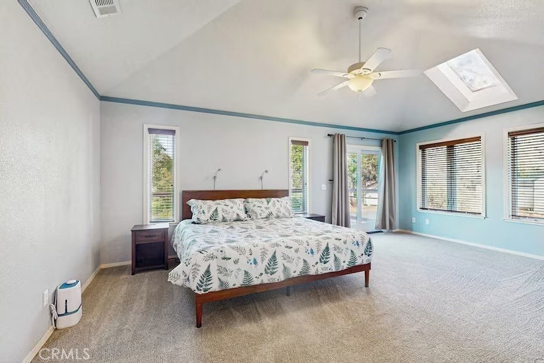
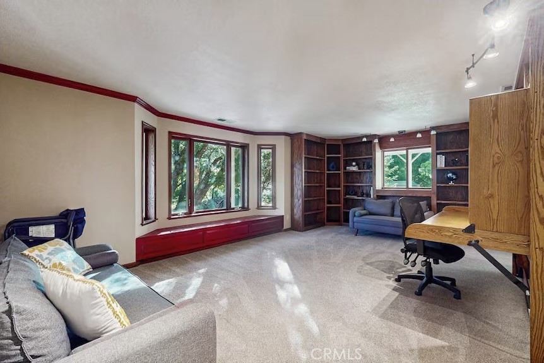
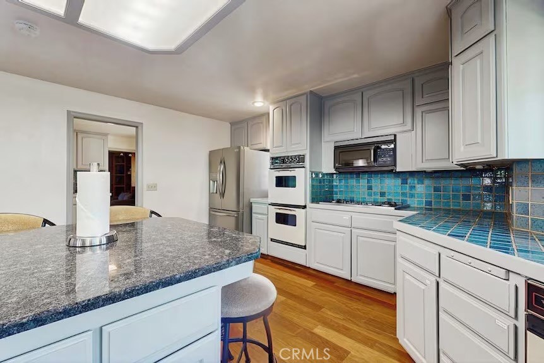
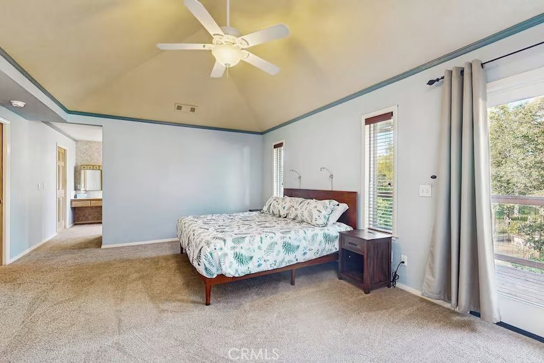
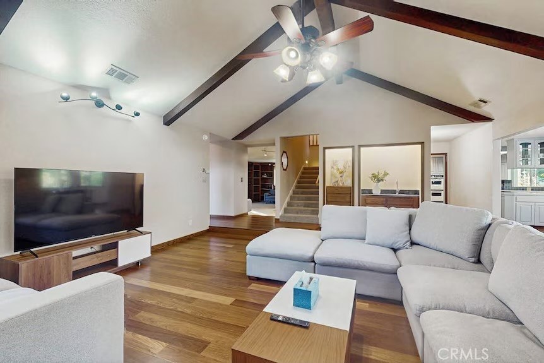
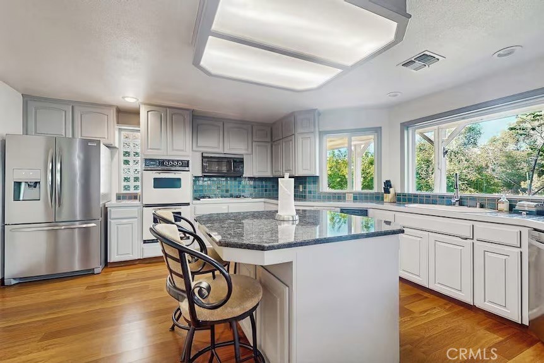
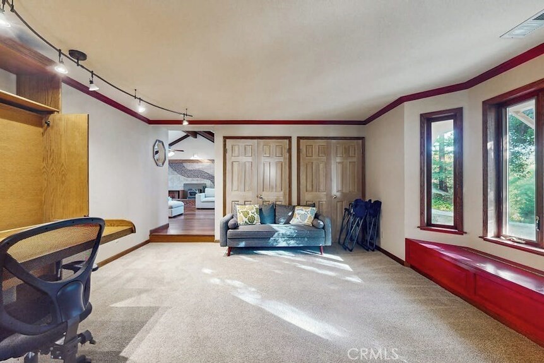
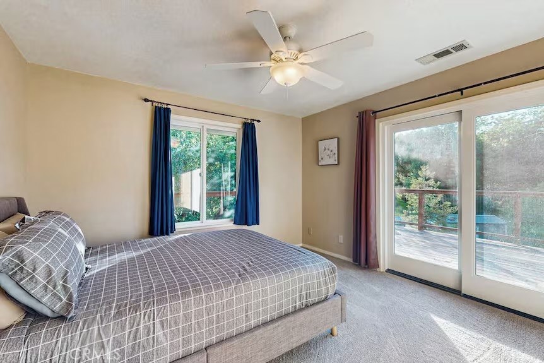
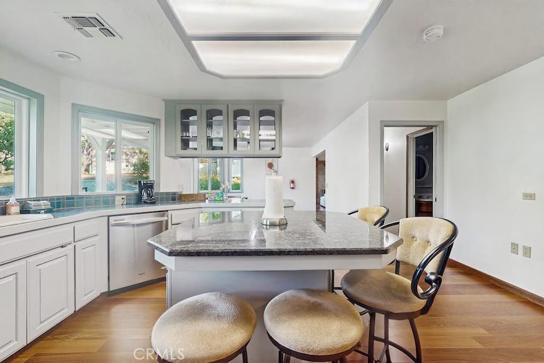
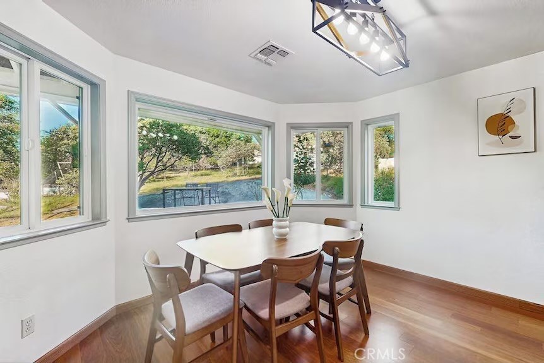
Discover the beauty of mountain living in this custom-built 3-bedroom, 3-bath, 2,876-square-foot home situated on just over 2 acres at approximately 3,300 feet elevation. Designed with quality craftsmanship and custom details throughout, this spacious home offers panoramic views of the surrounding mountains and neighborhood. Inside, vaulted ceilings create an open, inviting atmosphere, complemented by custom built-in cabinetry and shelving, beautiful rock fireplace, and thoughtful craftsmanship throughout. Two upstairs bedrooms provide access to a private deck where you can relax, enjoy the mountain views, watch the sunset, or spend quiet evenings stargazing. Step outside and enjoy the expansive property with a greenhouse, 12' x 16' detached workshop, garden area, mature fruit trees, striking rock outcroppings, and plenty of room to enjoy the great outdoors. An owner-owned solar system adds to the home's appeal, while RV parking provides convenient space for your recreational vehicles. Conveniently located just 5 minutes from Oakhurst for shopping, dining, and everyday conveniences. Bass Lake and the Yosemite area are nearby, with the Southern Entrance to Yosemite National Park approximately 20 minutes away. A rare opportunity to own a custom mountain home with acreage, views, solar, and an array of desirable outdoor amenities-all in a convenient location close to the best of the Sierra Nevada.
Property Sub Type
Single Family Residence
Structure Type
House
Year Built
1980
Year Built Source
Public Records
Special Listing Conditions
Standard
Stories Total
2
Levels
Two
Number Of Units Total
1
Entry Level
1
Entry Location
Front
Price Per Square Foot
$252
Days On London
0
Cumulative Days On London
0
County Or Parish
Madera
New Construction Y/N
No
Property Attached Y/N
No
Cooling Y/N
Yes
Heating Y/N
Yes
Directions
Highway 41 to Road 420 to left on Sunset Drive
Architectural Style
Custom Built
Room Type
Walk-In Closet, Utility Room, Entry, Laundry, Workshop, Foyer, Living Room, Den
Heating
Wood, Propane, Forced Air, Central
Cooling
Central Air
Laundry Y/N
Yes
Laundry Features
Inside, Individual Room
Roof
Composition
Security Features
Carbon Monoxide Detector(s), Smoke Detector(s)
Construction Materials
Wood Siding
Window Features
Double Pane Windows, Wood Frames
Property Condition
Turnkey
Other Structures
Greenhouse, Shed(s), Outbuilding
Main Level Bedrooms
2
Bathrooms Full
3
Bathrooms Full And Three Quarter
3
Main Level Bathrooms
2
Room Kitchen Features
Tile Counters, Remodeled Kitchen, Kitchen Island, Walk-In Pantry
Eating Area
Breakfast Counter / Bar, Dining Room
Appliances Y/N
Yes
Appliances
Disposal, Microwave, Propane Cooktop, Dishwasher
Room Bathroom Features
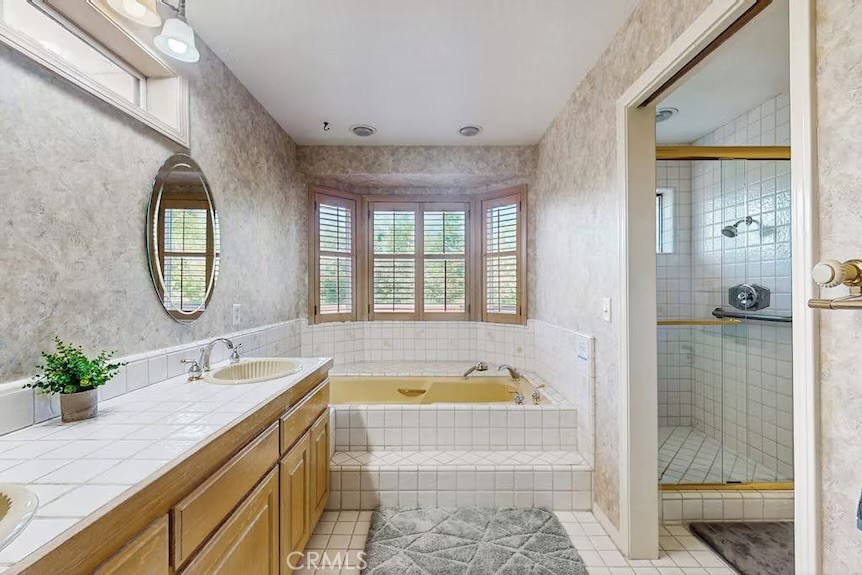
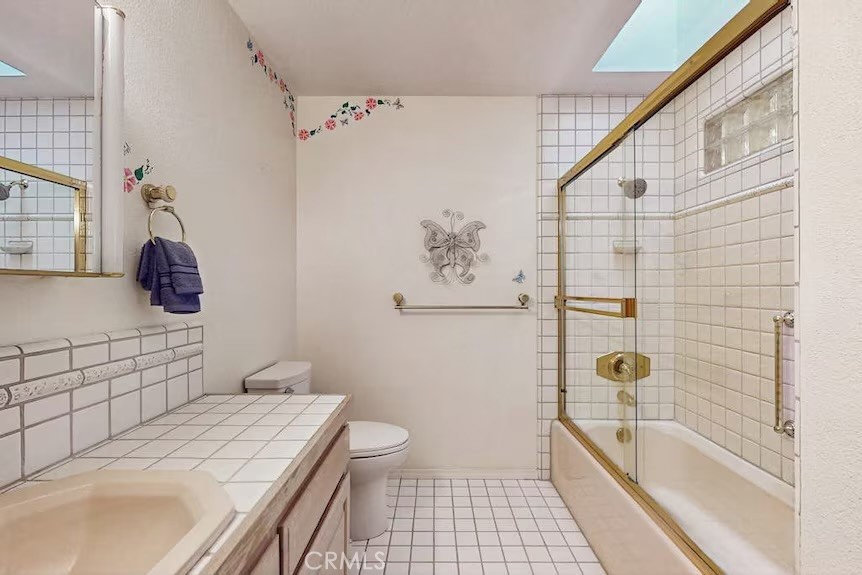
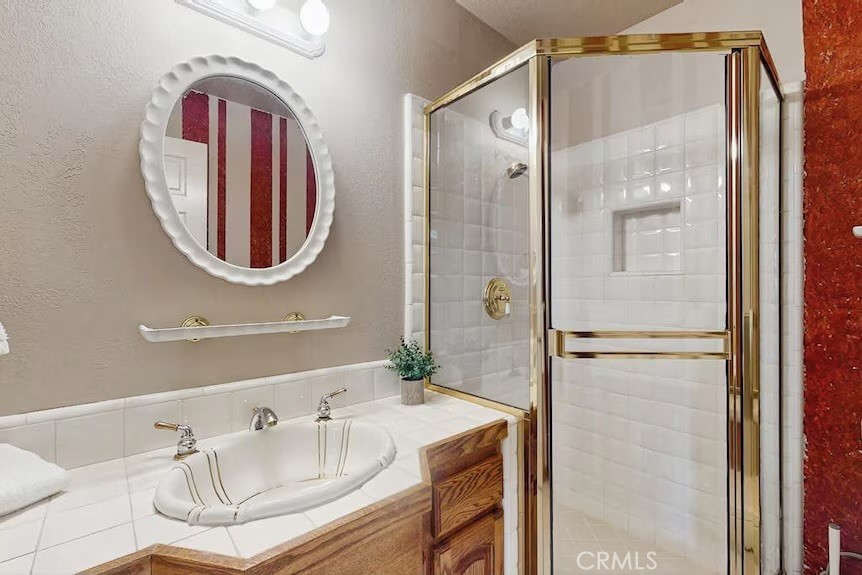
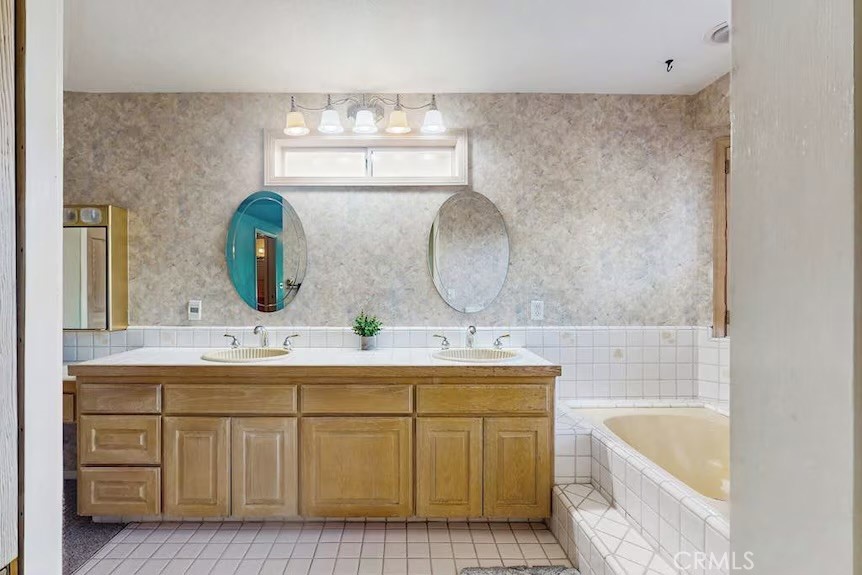
Tile Counters, Shower in Tub, Jetted Tub, Double Sinks in Primary Bath, Low Flow Toilet(s), Vanity area, Shower
Interior Features
Beamed Ceilings, Balcony, Built-in Features, High Ceilings, Ceiling Fan(s), Pantry, Tile Counters, Cathedral Ceiling(s), Granite Counters
Flooring
Tile, Carpet, Wood
Common Walls
No Common Walls
Fireplace Y/N
Yes
Fireplace Features
Raised Hearth, Wood Burning, Living Room, Wood Stove Insert
Exterior Features
Rain Gutters
Pool Features
None
Pool Private Y/N
No
Spa Y/N
No
Spa Features
None
Patio Y/N
Yes
Patio And Porch Features
Wood, Concrete, Patio, Deck
Electric
Photovoltaics Seller Owned
Utilities
Phone Available, Sewer Connected, Electricity Connected, Water Connected
Water Source
Well, Private
Sewer
Conventional Septic
Parking Y/N
Yes
Parking Total
2.00
Parking Features
Concrete, Garage - Single Door, RV Access/Parking, Garage Faces Front
Garage Spaces
2.00
Lot Features
Treed Lot, Sprinklers Drip System, 2-5 Units/Acre, Gentle Sloping
Lot Size Area
89734.0000
Lot Size Units
Square Feet
Road Frontage Type
County Road
Road Surface Type
Paved
View Y/N
Yes
View
Mountain(s), Trees/Woods, Neighborhood, Rocks, Hills
Sprinklers Y/N
Yes
Common Interest
None
Parcel Number
066160042
Additional Parcels Y/N
No
Community Features
Rural, Foothills
Senior Community Y/N
No
Association Y/N
No
High School District
Yosemite Unified
Lease Considered Y/N
No
Land Lease Y/N
No
Assessments
Unknown
Tax Lot
1

The data relating to real estate for sale on this web site comes in part from the Internet Data eXchange (IDX) of the Multiple Listing Service. Real estate listings are marked with the IDX logo and detailed information about them includes the name of the listing broker and the name of the listing agent. The information being provided is for consumers' personal, non-commercial use and may not be used for any purpose other than to identify prospective properties consumer may be interested in purchasing. Information herein deemed reliable but not guaranteed, representations are approximate, individual verification recommended.
Copyright © 2026  London Properties, Ltd. All rights reserved.