FBpixel

Get More Info

Print A Flyer

Get A Home Loan

Share

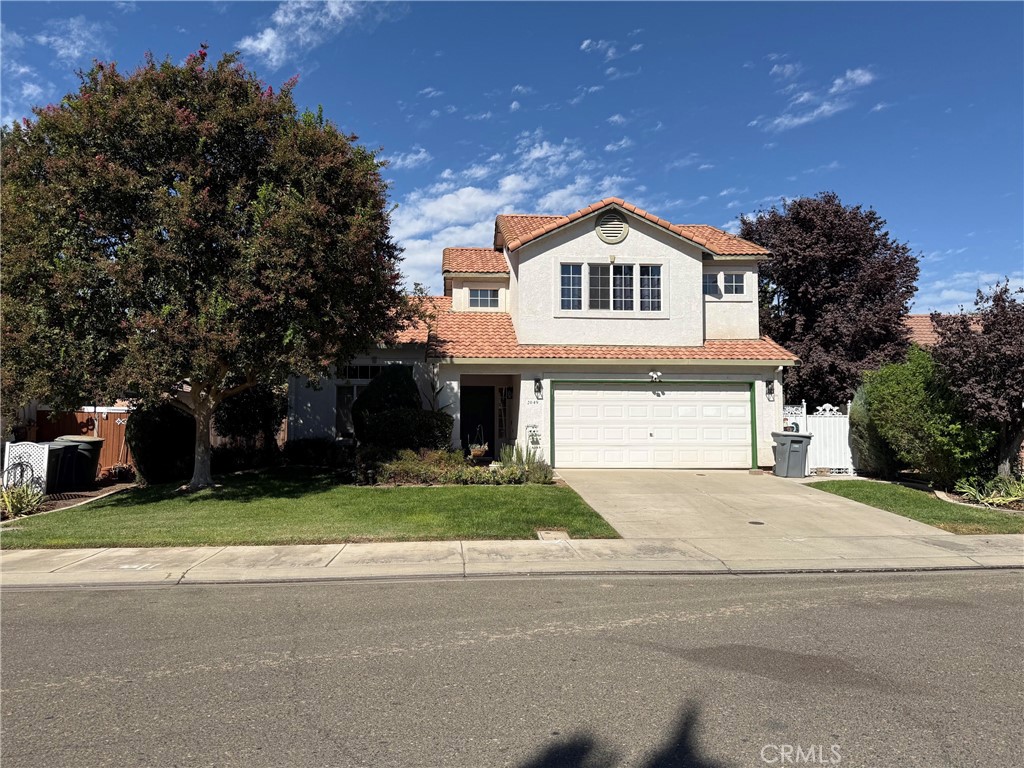
2049 Spy Glass Ct

Merced, CA 95340

Copy Link Get Directions

$525,000

4 bd
  |  
3 ba
  |  
1,917 sq ft
  |  
0.14 acre

2049 Spy Glass Ct

Merced, CA 95340

Listed On: 10/07/2026
Status: Active
Listing Number: FR26216148 (CRMLS)

Schedule a Tour

Contact Info


Advertising Agent:

London Properties, Ltd.
London Properties, Ltd. 209.725.2100 Email Agent
Property Description
Listing Agent: Alex Salazar, RE/MAX Gold

Welcome to 2049 Spy Glass Court in Merced, a spacious 4-bedroom, 3-full-bathroom home with an in-ground swimming pool, flexible floor plan, and inviting indoor-outdoor living. Step inside to a bright living area featuring tall ceilings and updated flooring, creating an open and welcoming first impression. The kitchen serves as the heart of the home with quartz countertops, a center island, stainless steel appliances, and generous cabinet and counter space. The kitchen opens to the breakfast nook and dining area, providing an easy flow for everyday living and entertaining. A standout feature is the downstairs bedroom and full bathroom, offering valuable flexibility for guests, extended living arrangements, a home office, or additional private living space. Upstairs, you'll find additional bedrooms and comfortable spaces designed to accommodate a variety of needs. The backyard is ready for Central Valley summers with a large in-ground swimming pool, detached covered patio, garden area, and plenty of space for outdoor dining, entertaining, and relaxing. Conveniently located in North Merced with access to shopping, dining, parks, schools, UC Merced, and major commuter routes, 2049 Spy Glass Court combines location, space, and the features many Merced buyers are searching for. If you've been searching for a 4-bedroom home with a pool in Merced, a downstairs bedroom and full bathroom, and an updated kitchen with quartz countertops, 2049 Spy Glass Court is one you'll want to see in person. Call today to schedule your private showing.
Property Sub Type
Single Family Residence
Structure Type
House
Year Built
1997
Year Built Source
Assessor
Special Listing Conditions
Standard
Stories Total
2
Levels
Two
Number Of Units Total
1
Entry Level
1
Price Per Square Foot
$274
Days On London
1
Cumulative Days On London
1
County Or Parish
Merced
New Construction Y/N
No
Property Attached Y/N
No
Cooling Y/N
Yes
Heating Y/N
Yes
Directions
From 99, exit G Street to Yosemite, east to Chaparral Drive, east on Pebble Beach Drive to Cypress Point Drive south to Spy Glass Court
Room Type
Living Room
Heating
Central
Cooling
Central Air
Laundry Y/N
Yes
Laundry Features
Inside
Main Level Bedrooms
1
Bathrooms Full
3
Bathrooms Full And Three Quarter
3
Main Level Bathrooms
1
Common Walls
No Common Walls
Fireplace Y/N
Yes
Fireplace Features
Dining Room
Pool Features
Private, Fiberglass
Pool Private Y/N
Yes
Water Source
Public
Sewer
Public Sewer
Parking Total
2.00
Attached Garage Y/N
Yes
Garage Spaces
2.00
Lot Features
Level with Street
Lot Size Area
6302.0000
Lot Size Units
Square Feet
View Y/N
No
View
None
Common Interest
None
Parcel Number
008330003000
Additional Parcels Y/N
No
Community Features
Urban
Senior Community Y/N
No
Association Y/N
No
High School District
Merced Union
Lease Considered Y/N
No
Land Lease Y/N
No
Assessments
Unknown
Tax Lot
184

Similar Properties

$499,000

  • 4
  • 3
  • 1,926
  • 0.16

1338 Christopher

Merced, CA 95340

The data relating to real estate for sale on this web site comes in part from the Internet Data eXchange (IDX) of the Multiple Listing Service. Real estate listings are marked with the IDX logo and detailed information about them includes the name of the listing broker and the name of the listing agent. The information being provided is for consumers' personal, non-commercial use and may not be used for any purpose other than to identify prospective properties consumer may be interested in purchasing. Information herein deemed reliable but not guaranteed, representations are approximate, individual verification recommended.

Copyright © 2026  London Properties, Ltd. All rights reserved.