FBpixel

Get More Info

Print A Flyer

Get A Home Loan

Share

50848 Smoke Tree Trl

Bass Lake, CA 93604

Copy Link Get Directions

$315,000

3 bd
  |  
3 ba
  |  
1,253 sq ft
  |  
0.04 acre

50848 Smoke Tree Trl

Bass Lake, CA 93604

Listed On: 10/09/2026
Status: Active
Listing Number: FR26216205 (CRMLS)

Schedule a Tour

Contact Info


Advertising Agent:

London Properties, Ltd.
London Properties, Ltd. 559.683.3400 Email Agent
Property Description
Listing Agent: April Spencer, London Properties, Ltd

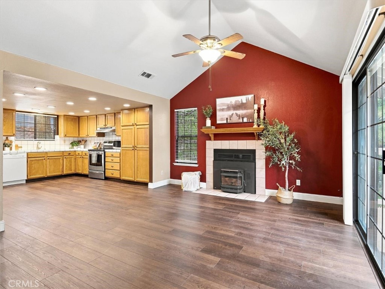
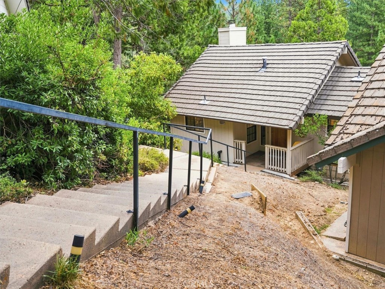
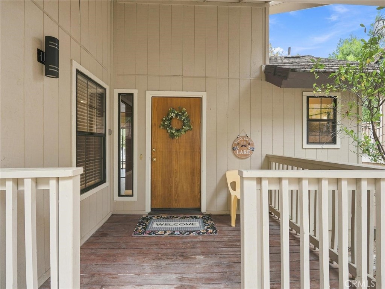
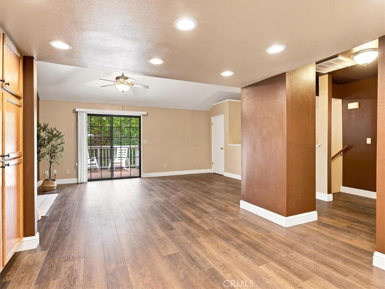
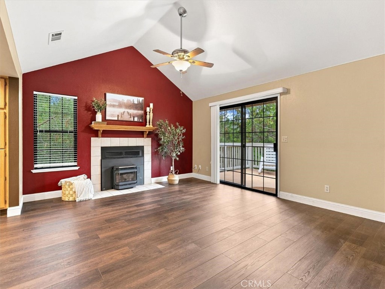
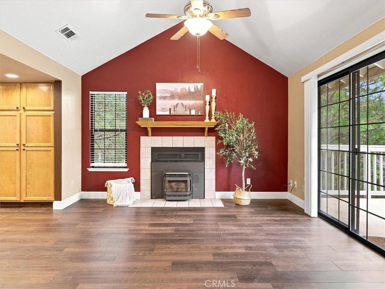
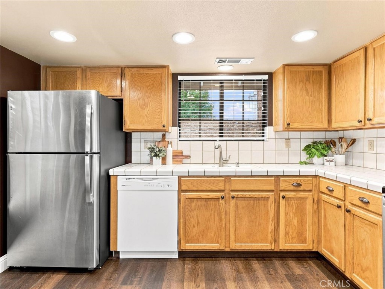
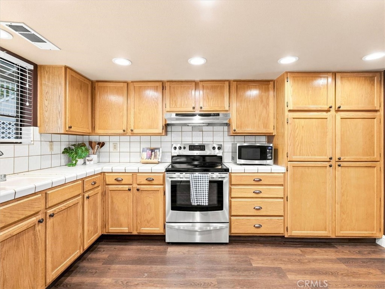
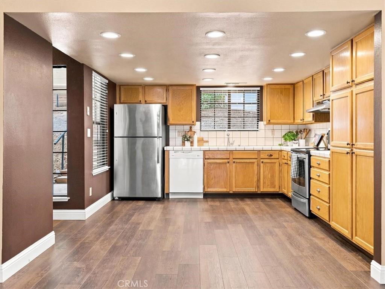
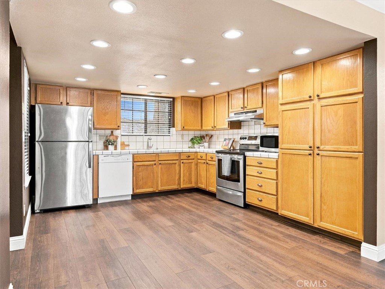
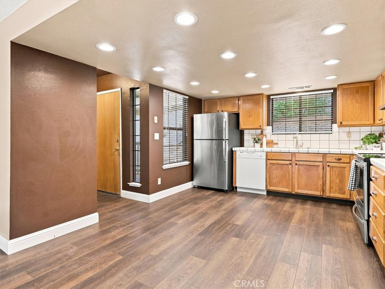
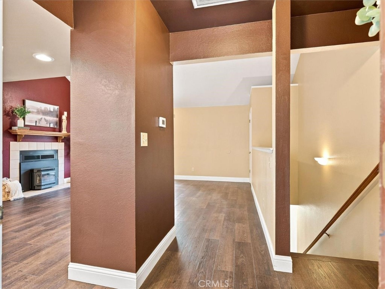
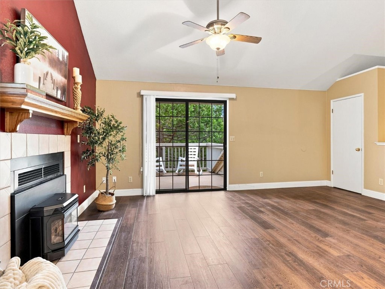
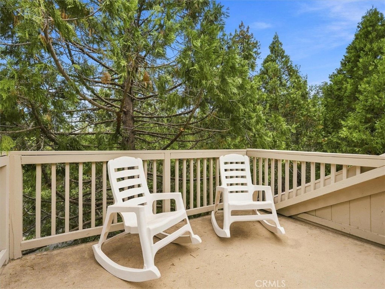
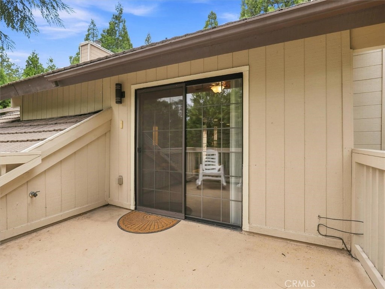
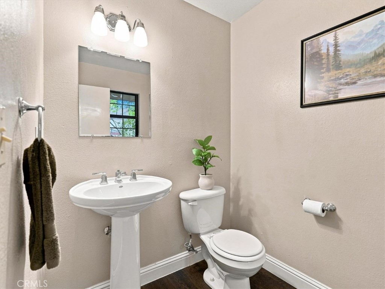
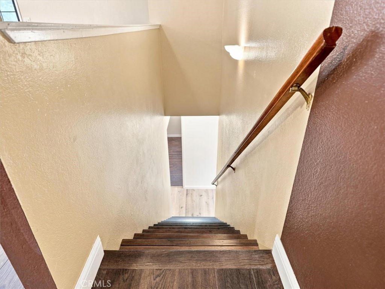
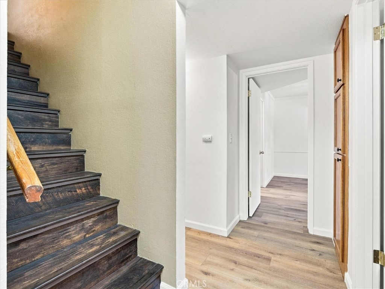
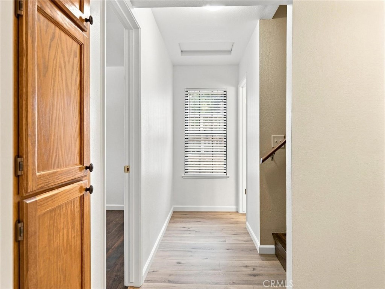
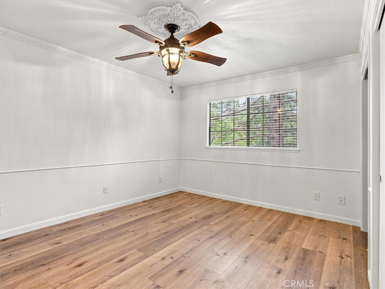
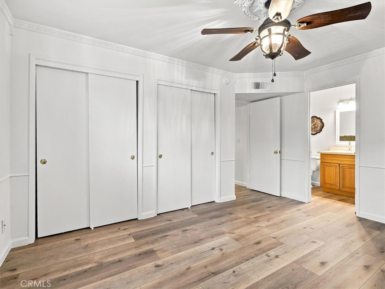
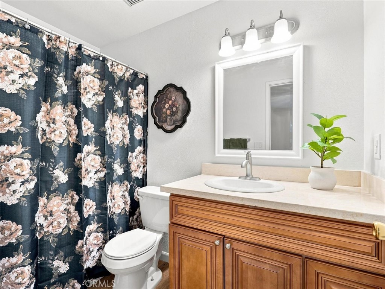
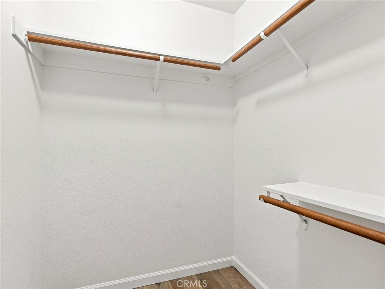
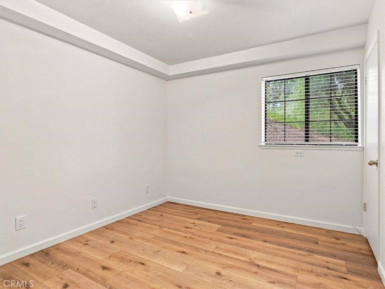
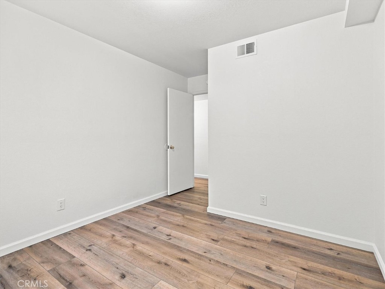
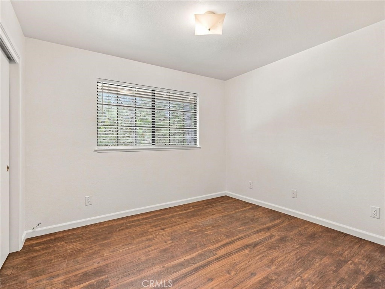
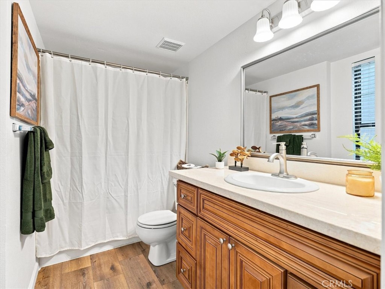
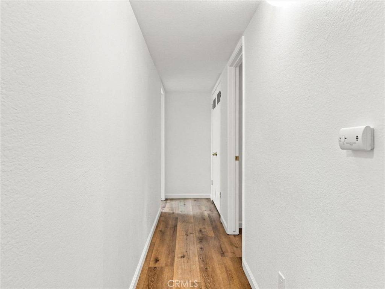
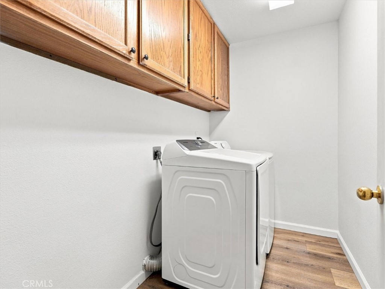
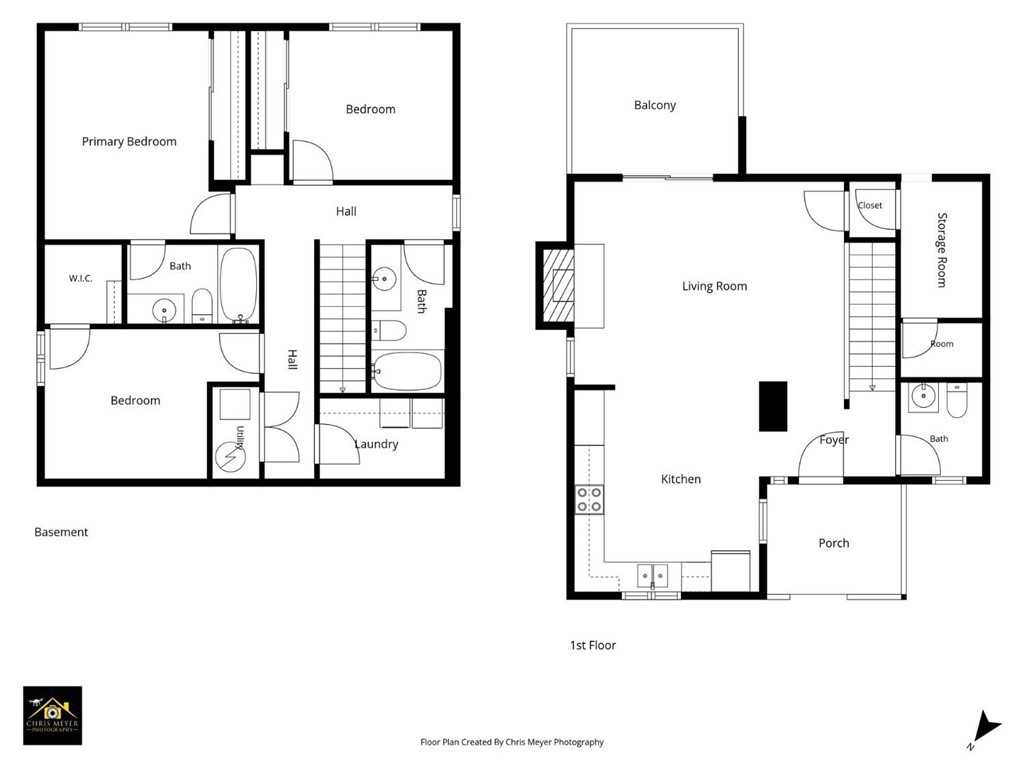
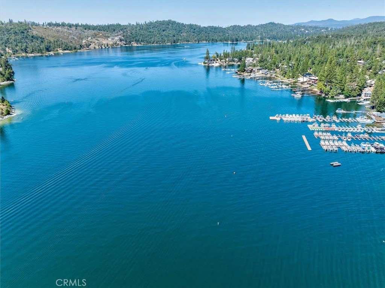
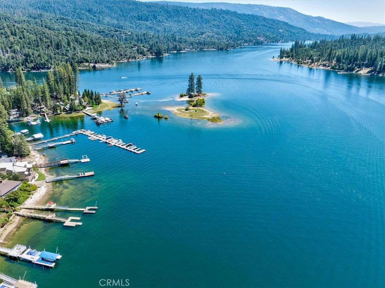
Have you always wanted to experience the Bass Lake lifestyle? Whether you're dreaming of a weekend getaway, vacation home, or a place to call home full-time, this 3 bedroom, 2-1/2 bath home offers an affordable way to make it happen. Enter through a sweet covered porch to the main level, where a spacious kitchen with plenty of cabinets and recessed lighting opens to the living room. The living room features vaulted ceilings, a cozy fireplace, and a sliding glass door to the balcony. A storage room and 1/2 bath complete the main level. Downstairs are the primary suite with ample closet space, two additional bedrooms, a full bath, a laundry room with built-in cabinets, and a deep linen closet. In the Ridgeline community, minutes from The Falls day-use area and Bass Lake Village, with Yosemite a short drive away and Fresno about an hour away. Lake days, mountain air, Yosemite adventures - and a quiet place to come home to.
Property Sub Type
Single Family Residence
Structure Type
House
Year Built
1987
Year Built Source
Assessor
Special Listing Conditions
Standard
Stories Total
2
Levels
Two
Number Of Units Total
1
Entry Level
1
Entry Location
Main
Price Per Square Foot
$251
Days On London
0
Cumulative Days On London
0
County Or Parish
Madera
New Construction Y/N
No
Property Attached Y/N
No
Cooling Y/N
Yes
Heating Y/N
Yes
Directions
CA-41 to Road 222, turn into Ridgeline Community via Saddleback Rd, turn onto Smoke Tree Trail. Home on left. Park in space 23 or any unassigned space.
Disclosures
CC And R's, Homeowners Association
Room Type
Laundry, Main Floor Primary Bedroom, Kitchen, Living Room
Heating
Fireplace(s), Central
Cooling
Central Air
Laundry Y/N
Yes
Laundry Features
Inside, Individual Room, Washer Included, Dryer Included
Roof
Tile
Construction Materials
Wood Siding
Main Level Bedrooms
0
Bathrooms Full
2
Bathrooms Full And Three Quarter
2
Bathrooms Half
1
Main Level Bathrooms
1
Appliances Y/N
Yes
Appliances
Disposal, Microwave, Refrigerator, Free-Standing Range, Electric Range, Electric Oven, Dishwasher
Room Bathroom Features
Shower in Tub, Linen Closet/Storage
Interior Features
Recessed Lighting, Storage, Cathedral Ceiling(s)
Flooring
Laminate
Common Walls
No Common Walls
Fireplace Y/N
Yes
Fireplace Features
Living Room
Pool Features
None
Pool Private Y/N
No
Patio Y/N
Yes
Patio And Porch Features
Front Porch, Deck
Utilities
Propane, Sewer Connected, Electricity Connected, Water Connected
Water Source
Public
Sewer
Public Sewer
Parking Y/N
Yes
Parking Features
Assigned
Lot Features
Landscaped
Lot Size Area
1742.0000
Lot Size Units
Square Feet
View Y/N
Yes
View
Mountain(s), Trees/Woods, Neighborhood
Common Interest
None
Parcel Number
059280023000
Additional Parcels Y/N
No
Subdivision Name Other
Ridgeline
Community Features
Mountainous
Association Amenities
Other
Senior Community Y/N
No
Association Y/N
Yes
Association Name
Ridgeline HOA
Association Management Name
Unity Inc.
Association Fee
380.00
Association Fee Frequency
Quarterly
High School District
Yosemite Unified
Inclusions
Washer, dryer and refrigerator
Exclusions
Decorative items
Lease Considered Y/N
No
Land Lease Y/N
No
Assessments
None

Similar Properties

$300,000

  • 3
  • 4
  • 1,431
  • 0.04

40748 Foxboro Ct

Bass Lake, CA 93604

The data relating to real estate for sale on this web site comes in part from the Internet Data eXchange (IDX) of the Multiple Listing Service. Real estate listings are marked with the IDX logo and detailed information about them includes the name of the listing broker and the name of the listing agent. The information being provided is for consumers' personal, non-commercial use and may not be used for any purpose other than to identify prospective properties consumer may be interested in purchasing. Information herein deemed reliable but not guaranteed, representations are approximate, individual verification recommended.

Copyright © 2026  London Properties, Ltd. All rights reserved.
