Provide a name for your search and specify whether or not you'd prefer to receive email updates.
Get Daily Email Updates
Save Search
Please log in or create an account.
Save Property
Provide a name for your property and specify whether or not you'd prefer to receive email updates.
Get Daily Email Updates
Save Property
Please log in or create an account.
The ULTIMATE Guide To Buying Your Home!
Get Your FREE Copy Share a few contact details and we will send you the guide to your inbox.
THANK YOU!
Check your inbox for the Buyer's Guide.
Get More Info
Please provide the following information and one of our customer service representatives will assist you.
* indicates required fields.
Sending...
Sent!
Get More Info
Print A Flyer
Get A Home Loan
Share
https://www.londonproperties.com/property/link/crmls/FR26219305/14901-S-Highland/Selma/https://www.londonproperties.com/images/props/crmls/full/FR26219305.jpgLondon Properties Selma Real Estate | 14901 S Highland
Listing Agent: Raymond Hill, Homesmart PV & Associates
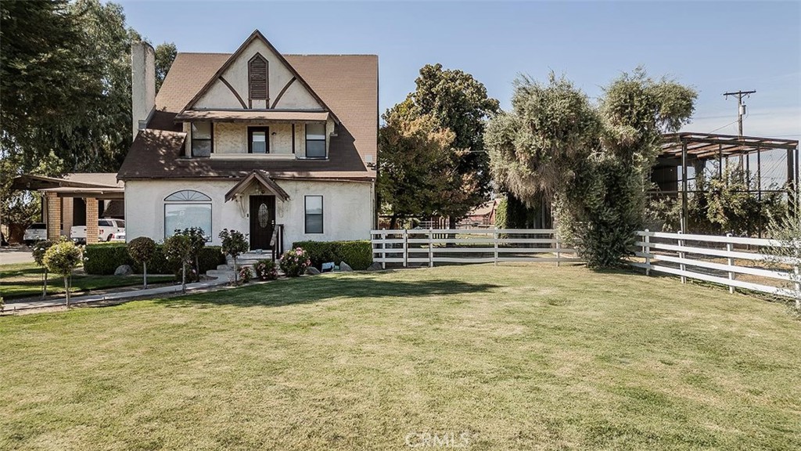
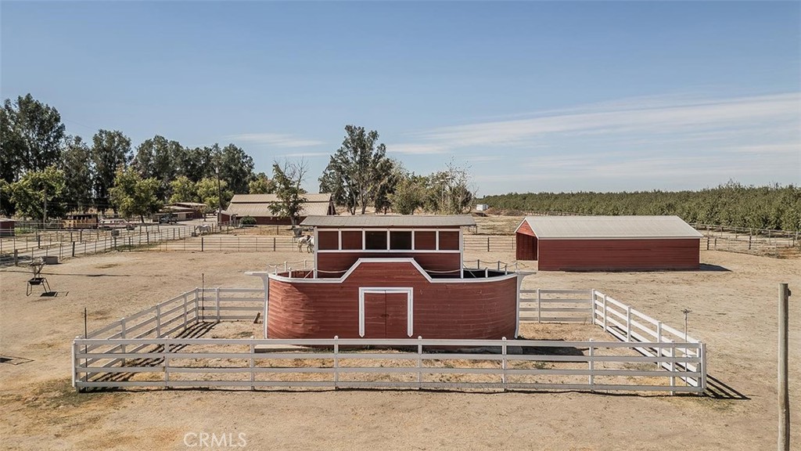
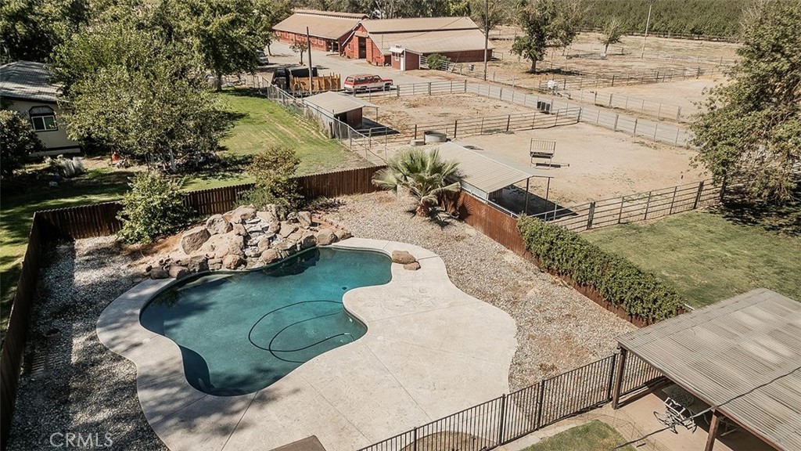
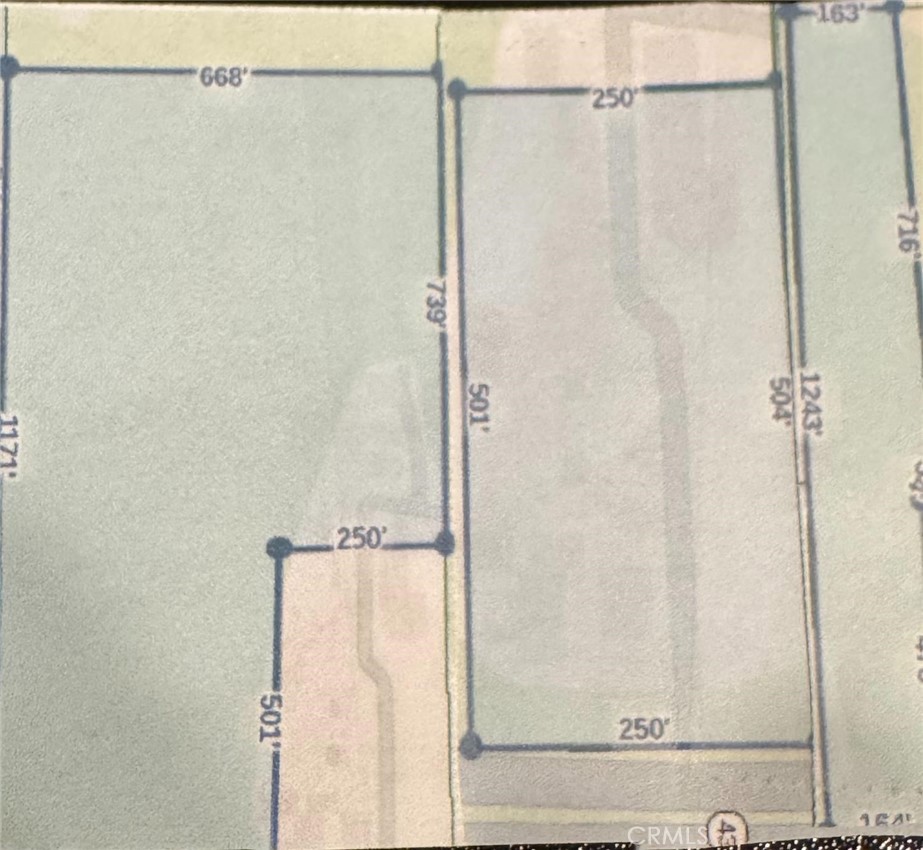
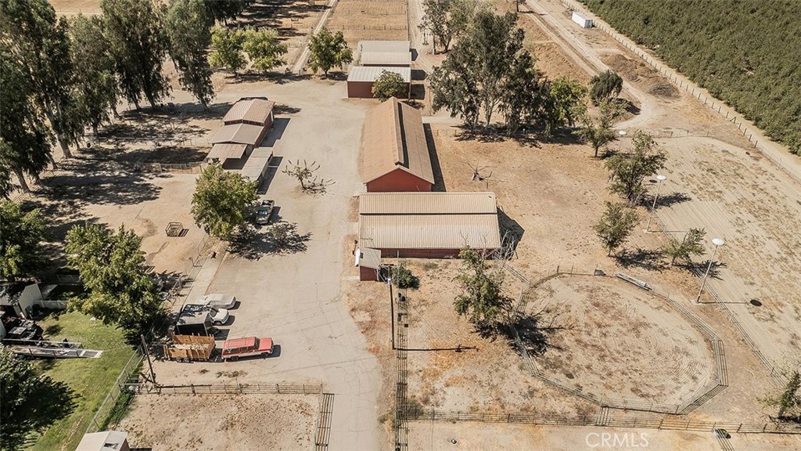
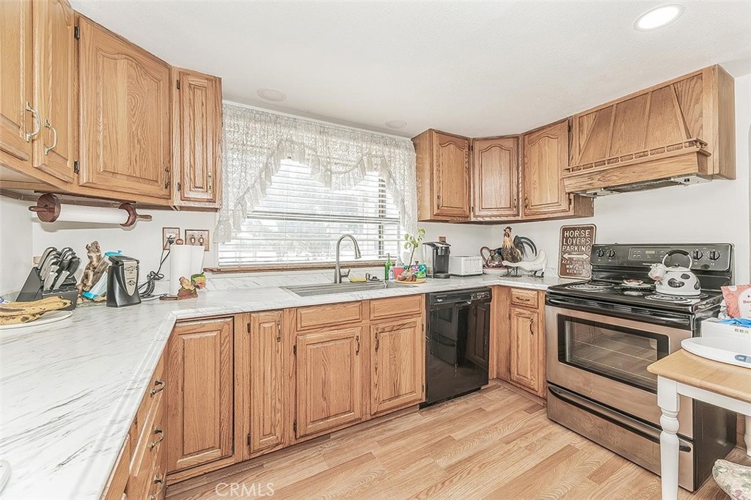
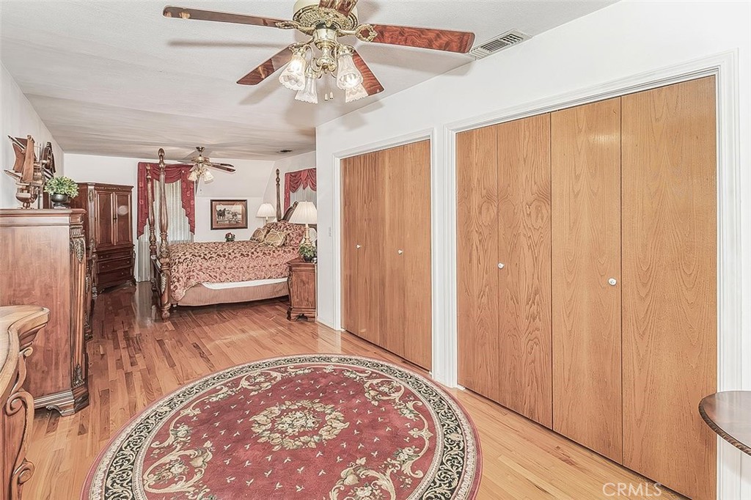
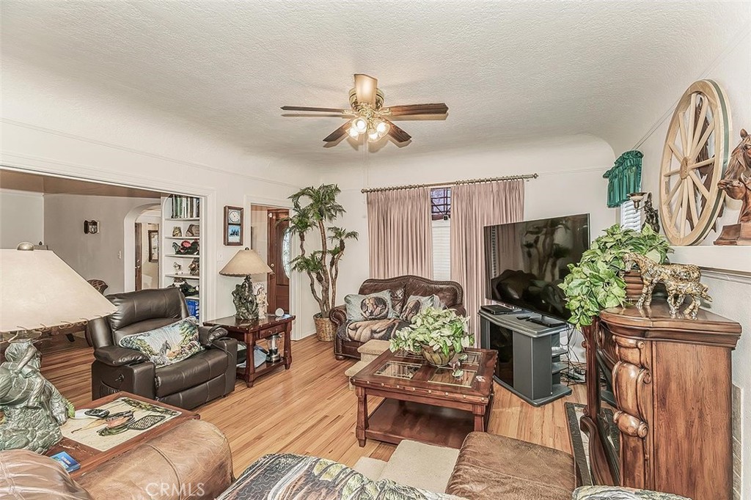
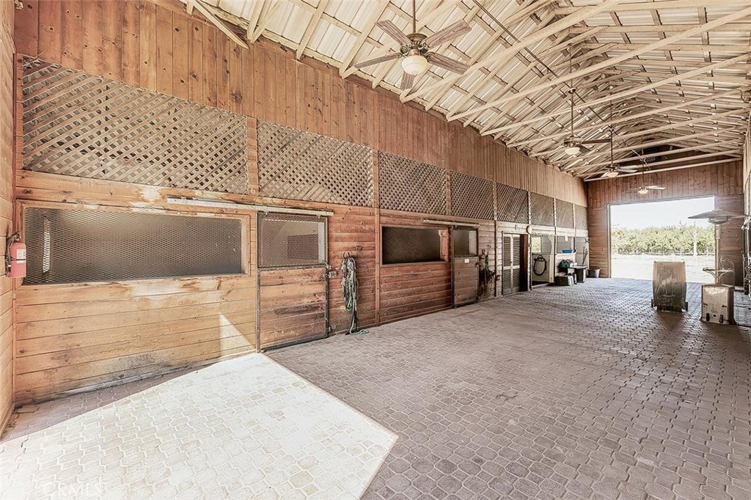
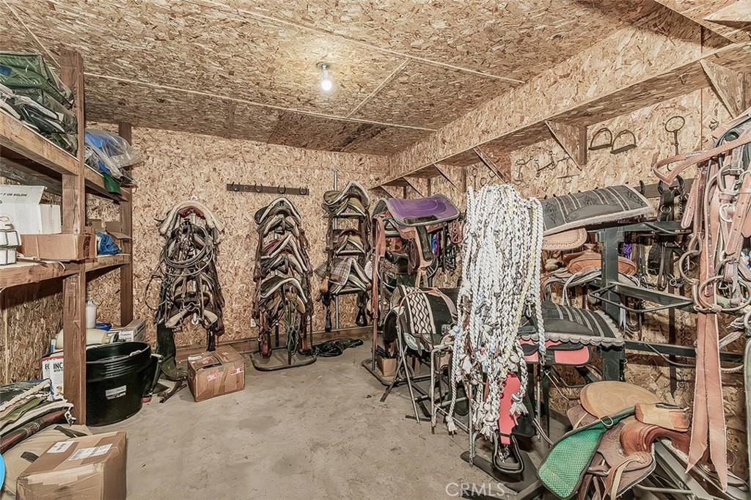
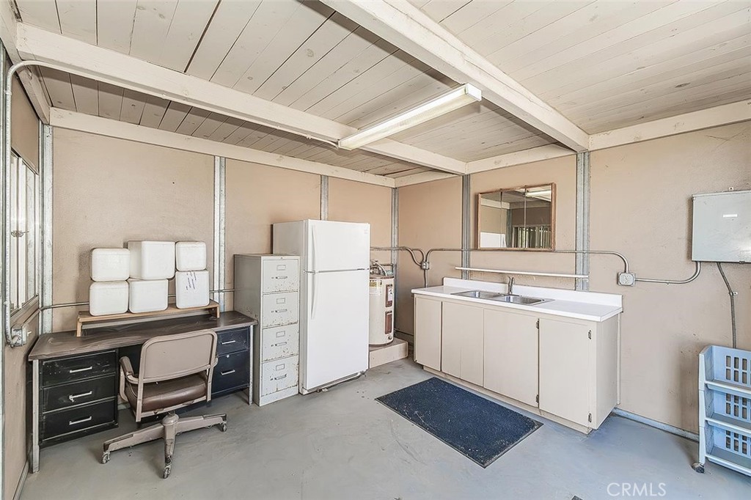
This 24 Acre Horse Ranch is your opportunity to own 2 homes on one lot, & 3 separate properties sold as one with CID Water. The property is a true piece of Selma California History. The ranch known as, The Ranch of Noah's Ark was envisioned and built by a dedicated Selma resident and local agriculturalist. Willis Davis created the iconic permanent mark on Fresno County Folklore in 1981. His grand vision included filling the property with 200 pairs of animals. Mr. Davis built the property's massive equestrian ranch. This sprawling ranch includes 2 horse barns, hay barn tractor barn, 8 stall mare motel with extended runs, a breeding barn, an arena, a large round pen, a tack room and an enormous aviary. The estate includes a 3 story home with 3 bedrooms and 3 baths with an accessible 4th story attic space. The property includes a separate 1700 square foot Manufactured home, a pebble-tech pool with a waterfall. A new security system, HVAC were installed recently. In 2021, the current owner completed the restoration of Noah's Ark both inside and out. This outstanding property stands as a whimsical testament to local history and has been enjoyed by school children and those driving past. You will be amazed. Make your appointment to see this spectacular property and all the extra features.
Property Sub Type
Single Family Residence
Structure Type
House
Year Built
1941
Year Built Source
Public Records
Special Listing Conditions
Standard
Stories Total
3
Levels
Three Or More
Number Of Units Total
2
Entry Level
1
Entry Location
There are steps to the front door and a ramp
Price Per Square Foot
$530
Days On London
0
Cumulative Days On London
0
County Or Parish
Fresno
New Construction Y/N
No
Property Attached Y/N
No
Cooling Y/N
Yes
Fence Y/N
Yes
Heating Y/N
Yes
Directions
Hwy 43, Highland to Conejo. The property is on the North West Corner.
Disclosures
Water Rights
Architectural Style
Craftsman, Custom Built
Room Type
Primary Bedroom, Primary Bathroom, Bonus Room, Foyer, Center Hall, Laundry, Main Floor Bedroom, Loft, Living Room, Walk-In Pantry, Family Room, Game Room, Great Room, Basement, Utility Room, Separate Family Room, Walk-In Closet
Heating
Fireplace(s), Central
Cooling
Electric, Central Air
Laundry Y/N
Yes
Laundry Features
Inside, Electric Dryer Hookup, Washer Hookup
Roof
Composition
Security Features
Fire and Smoke Detection System
Construction Materials
Brick, Stucco, Asphalt, Blown-In Insulation
Direction Faces
East
Window Features
Double Pane Windows, Drapes, Wood Frames, Screens
Foundation Details
Pillar/Post/Pier, Concrete Perimeter, Raised
Property Condition
Turnkey
Other Structures
Workshop, Barn(s), Two On A Lot, Aviary, Shed(s), Outbuilding
Main Level Bedrooms
1
Bathrooms Full
3
Bathrooms Full And Three Quarter
3
Main Level Bathrooms
1
Room Kitchen Features
Kitchen Open to Family Room, Pots & Pan Drawers, Quartz Counters, Utility sink, Walk-In Pantry
Eating Area
Country Kitchen, Dining Room, Separated, Breakfast Nook
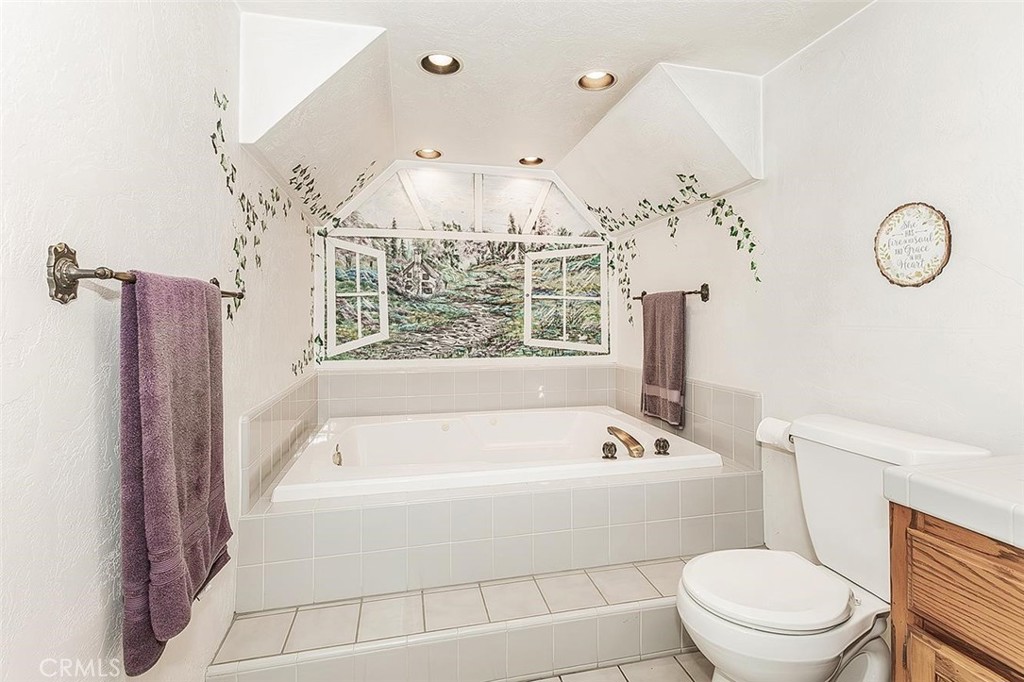
Tile Counters, Quartz Counters, Shower in Tub, Exhaust fan(s), Main Floor Full Bath, Jetted Tub, Linen Closet/Storage, Separate tub and shower, Bathtub, Double Sinks in Primary Bath, Shower
Garage, Asphalt, Carport, Controlled Entrance, Driveway Level, Garage - Three Door, Covered, Off Street, Private, Paved, Auto Driveway Gate, Garage - Single Door, Driveway, RV Covered, Direct Garage Access, Shared Driveway, Garage Faces Front, Garage Door Opener
Attached Garage Y/N
No
Garage Spaces
4.00
Number Remotes
1
Carport Spaces
1.00
Lot Features
Rectangular Lot, Ranch, Sprinklers Timer, Yard, 21-25 Units/Acre, Horse Property, Utilities - Overhead, Value In Land, Lawn, Landscaped, Agricultural - Other, Sprinklers In Rear, Agricultural, Level with Street, Sprinkler System, Back Yard, Level, Sprinklers In Front, Horse Property Improved, Paved, Pasture
Lot Size Area
23.9000
Lot Size Units
Acres
Road Frontage Type
Highway
Road Surface Type
Paved
View Y/N
Yes
View
Pasture, Mountain(s), Orchard, Pool, Valley, Vineyard
Sprinklers Y/N
Yes
Waterfront Features
Includes Dock, Pond
Fencing
Livestock, Pipe, Excellent Condition
Common Interest
None
Parcel Number
38513089
Additional Parcels Y/N
Yes
Additional Parcels Description
38513090, 38513091
Zoning
AE20
Number Of Units In Community
2
Community Features
Horse Trails, Rural, Stable(s)
Senior Community Y/N
No
Association Y/N
No
High School District
Selma Unified
Lease Considered Y/N
No
Land Lease Y/N
No
Assessments
None
Tax Lot
23.9
Tax Tract Number
180-00
71109
A: SELECT * FROM `lpdotcom`.`props-main` WHERE CAST(`props-main`.`ListingPrice` AS DECIMAL) >= 1662500 AND CAST(`props-main`.`ListingPrice` AS DECIMAL) <= 1837500 AND CAST(`props-main`.`Bedrooms` AS DECIMAL) >= '3' AND CAST(`props-main`.`Bathrooms` AS DECIMAL(10,5)) >= '3' AND CAST(`props-main`.`SquareFootage` AS DECIMAL) >= 3050 AND CAST(`props-main`.`SquareFootage` AS DECIMAL) <= 3550 AND ((`props-main`.`PropertyType` = 'Residential' AND (
`props-main`.`PropertySubtype1` = '1 House on Lot' OR `props-main`.`PropertySubtype2` = '1 House on Lot' OR `props-main`.`PropertySubtype3` = '1 House on Lot' OR
`props-main`.`PropertySubtype1` = 'Cabin' OR `props-main`.`PropertySubtype2` = 'Cabin' OR `props-main`.`PropertySubtype3` = 'Cabin' OR
`props-main`.`PropertySubtype1` = 'House on Lot' OR `props-main`.`PropertySubtype2` = 'House on Lot' OR `props-main`.`PropertySubtype3` = 'House on Lot' OR
`props-main`.`PropertySubtype1` = 'Own Your Own' OR `props-main`.`PropertySubtype2` = 'Own Your Own' OR `props-main`.`PropertySubtype3` = 'Own Your Own' OR
`props-main`.`PropertySubtype1` = 'Rural Residence' OR `props-main`.`PropertySubtype2` = 'Rural Residence' OR `props-main`.`PropertySubtype3` = 'Rural Residence' OR
`props-main`.`PropertySubtype1` = 'Rural/Residence' OR `props-main`.`PropertySubtype2` = 'Rural/Residence' OR `props-main`.`PropertySubtype3` = 'Rural/Residence' OR
`props-main`.`PropertySubtype1` LIKE '%fam%' OR `props-main`.`PropertySubtype2` LIKE '%fam%' OR `props-main`.`PropertySubtype3` LIKE '%fam%'))) AND ((`props-main`.`id` = 1715595 OR `props-main`.`id` = 1753005 OR `props-main`.`id` = 1788947 OR `props-main`.`id` = 1782743 OR `props-main`.`id` = 1785126 OR `props-main`.`id` = 1785165 OR `props-main`.`id` = 1753043 OR `props-main`.`id` = 1777962 OR `props-main`.`id` = 1777910)) AND CONCAT(`MLSFeed`,`MLNumber`) != 'crmlsFR26219305' AND `props-main`.`PictureCount` > 0 AND (`props-main`.`ExpiredDate` >= '2026-10-08' OR `props-main`.`ExpiredDate` IS NULL OR TRIM(`props-main`.`ExpiredDate`) = '') AND `props-main`.`Status` != 'Unapproved' AND (`props-main`.`DupeOf` IS NULL OR TRIM(`props-main`.`DupeOf`) = '') AND `props-main`.`Delayed` = 0 GROUP BY `props-main`.`id` ORDER BY RAND();
0
The data relating to real estate for sale on this web site comes in part from the Internet Data eXchange (IDX) of the Multiple Listing Service. Real estate listings are marked with the IDX logo and detailed information about them includes the name of the listing broker and the name of the listing agent. The information being provided is for consumers' personal, non-commercial use and may not be used for any purpose other than to identify prospective properties consumer may be interested in purchasing. Information herein deemed reliable but not guaranteed, representations are approximate, individual verification recommended.