Listing Agent: Rene Christenson, Century 21 Ditton Realty
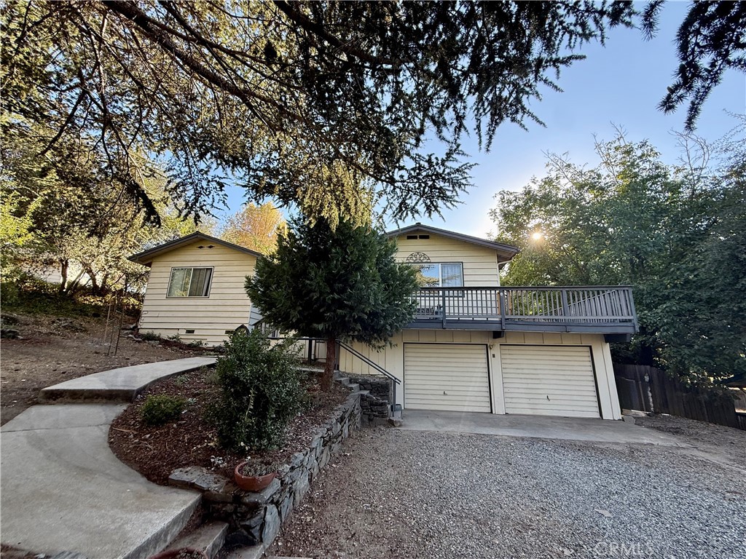
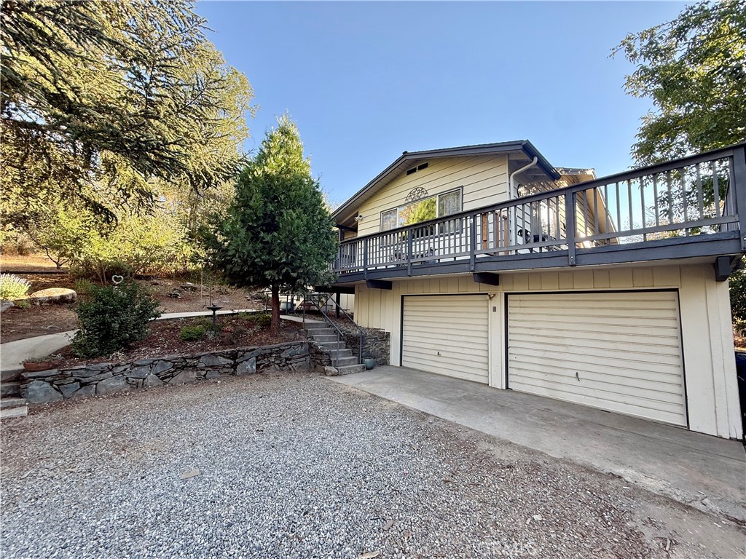
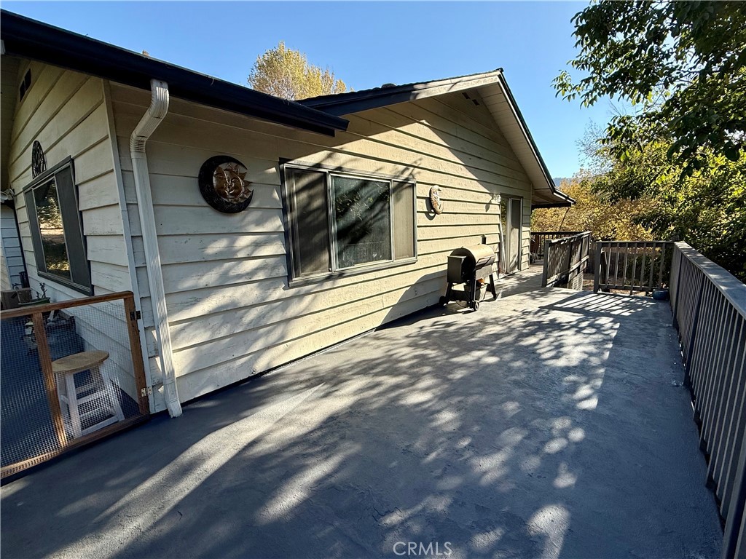
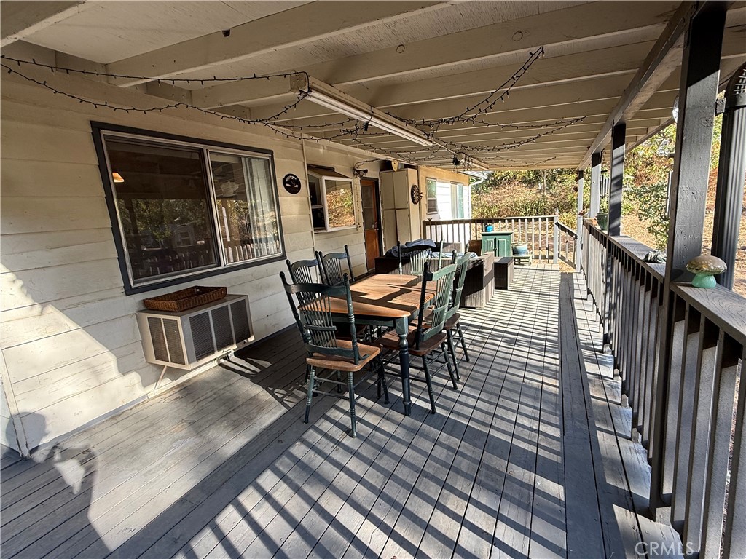
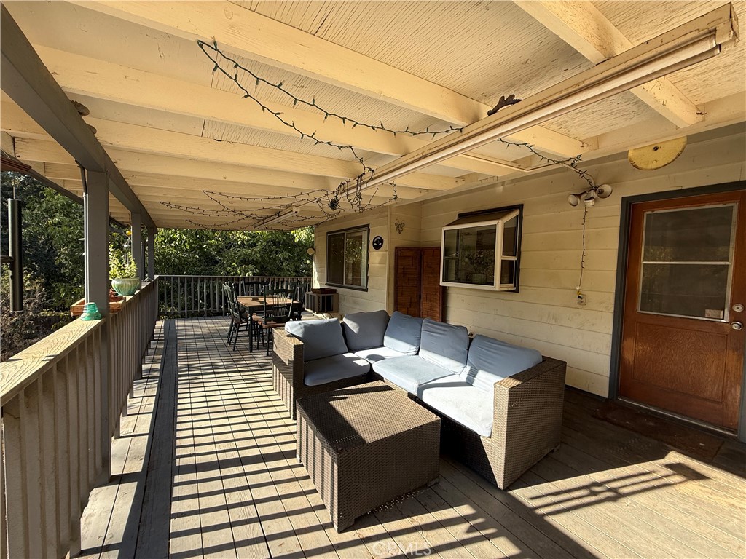
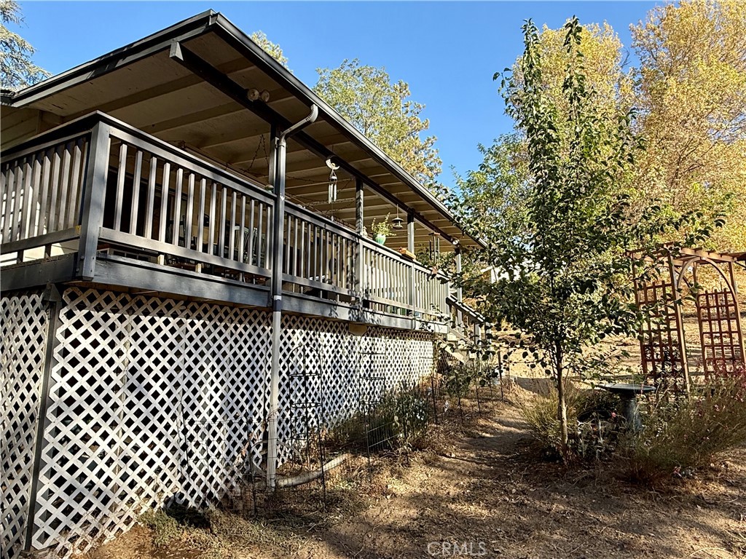
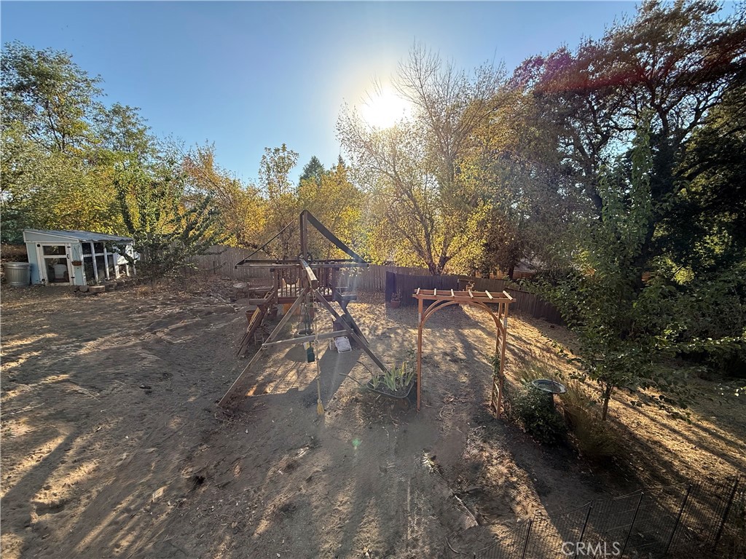
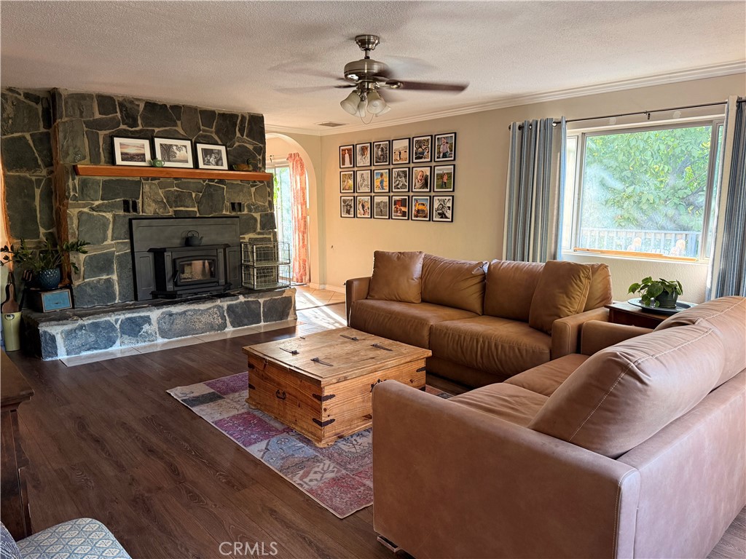
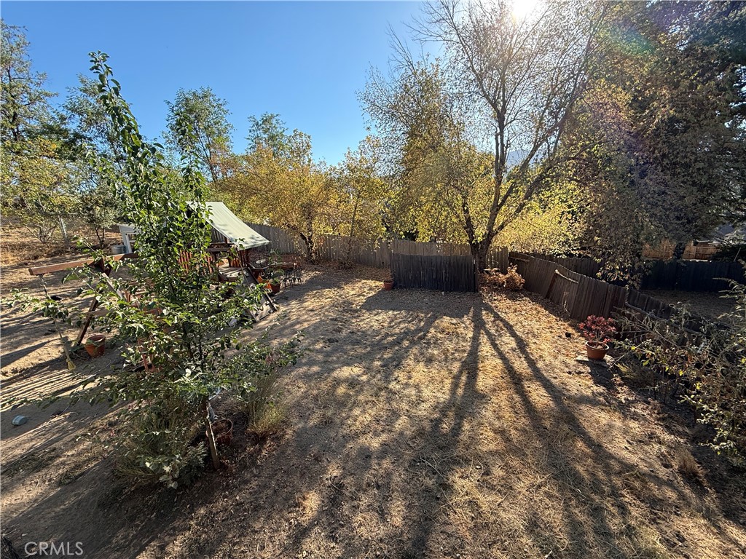
Discover the charm of Oakhurst with this inviting 3-bedroom, 2-bath home in a great location close to town, schools, and everyday conveniences. Mature trees add natural beauty and a peaceful mountain-town feel, while the new woodstove insert creates a cozy atmosphere for relaxing evenings. Ideally situated just 10 minutes from Bass Lake and approximately 30 minutes from the southern entrance to Yosemite National Park, this home offers easy access to boating, fishing, hiking, and endless outdoor adventures. Whether you're looking for a full-time residence, a second home, or a potential short-term rental investment, this property offers a wonderful opportunity to enjoy the best of mountain living.
Property Sub Type
Single Family Residence
Structure Type
House
Year Built
1966
Year Built Source
Public Records
Special Listing Conditions
Standard
Stories Total
1
Levels
One
Number Of Units Total
1
Entry Level
1
Entry Location
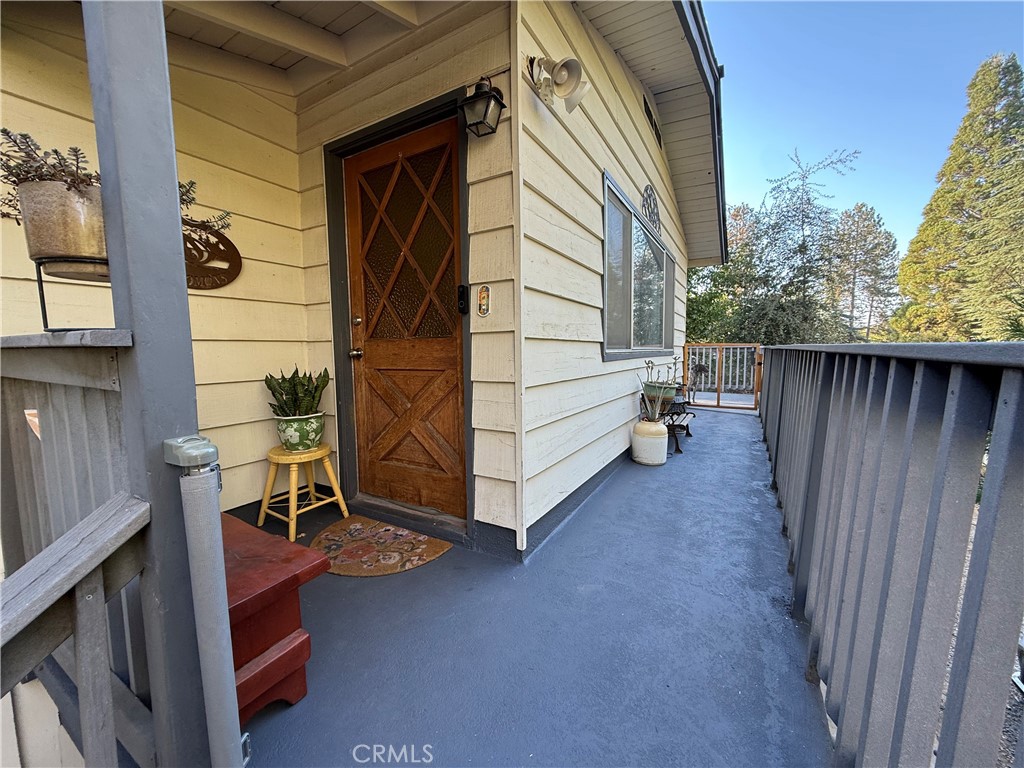
Front
Price Per Square Foot
$276
Days On London
0
Cumulative Days On London
0
County Or Parish
Madera
New Construction Y/N
No
Property Attached Y/N
No
Cooling Y/N
Yes
Fence Y/N
Yes
Heating Y/N
Yes
Directions
Highway 41 to Road 426 to Road 427 to right on Pierce
Architectural Style
Custom Built
Room Type
Laundry, Kitchen, Living Room
Heating
Fireplace(s), Wood, Propane, Central, Wood Stove
Cooling
Evaporative Cooling
Laundry Y/N
Yes
Laundry Features
Inside, Individual Room
Roof
Composition
Security Features
Carbon Monoxide Detector(s), Smoke Detector(s)
Construction Materials
Wood Siding
Window Features
Double Pane Windows
Foundation Details
Raised
Property Condition
Turnkey
Main Level Bedrooms
3
Bathrooms Full
2
Bathrooms Full And Three Quarter
2
Main Level Bathrooms
2
Eating Area
In Kitchen, Area
Appliances Y/N
Yes
Appliances
Water Heater, Microwave, Free-Standing Range, Electric Oven, Electric Cooktop
Room Bathroom Features
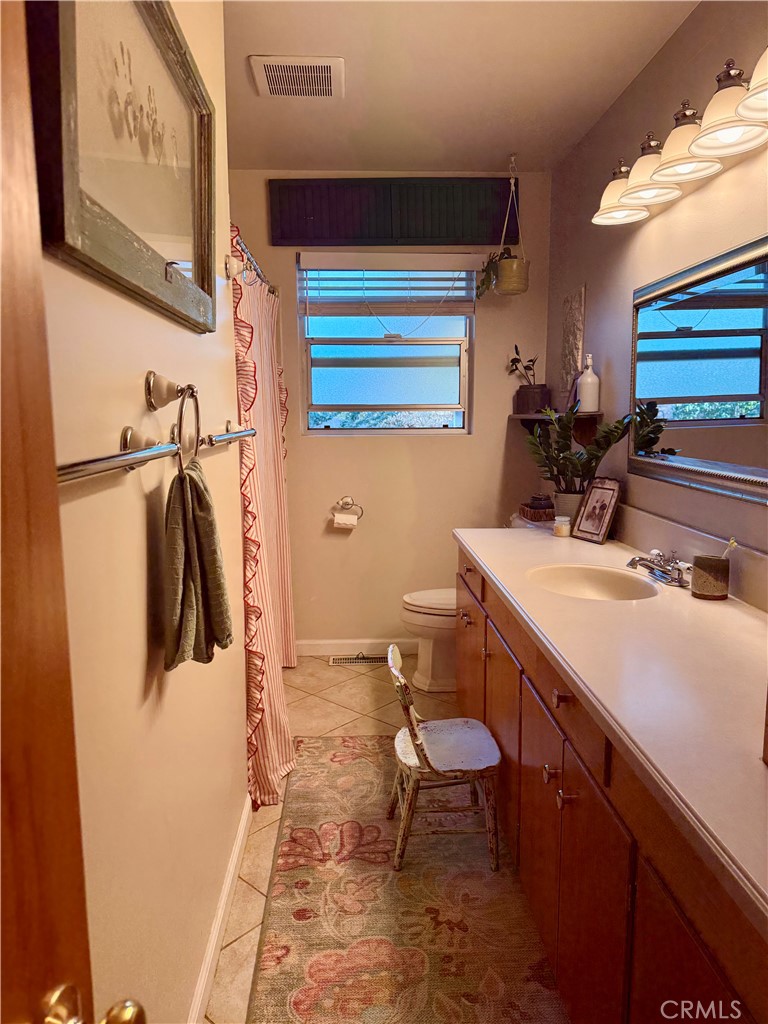
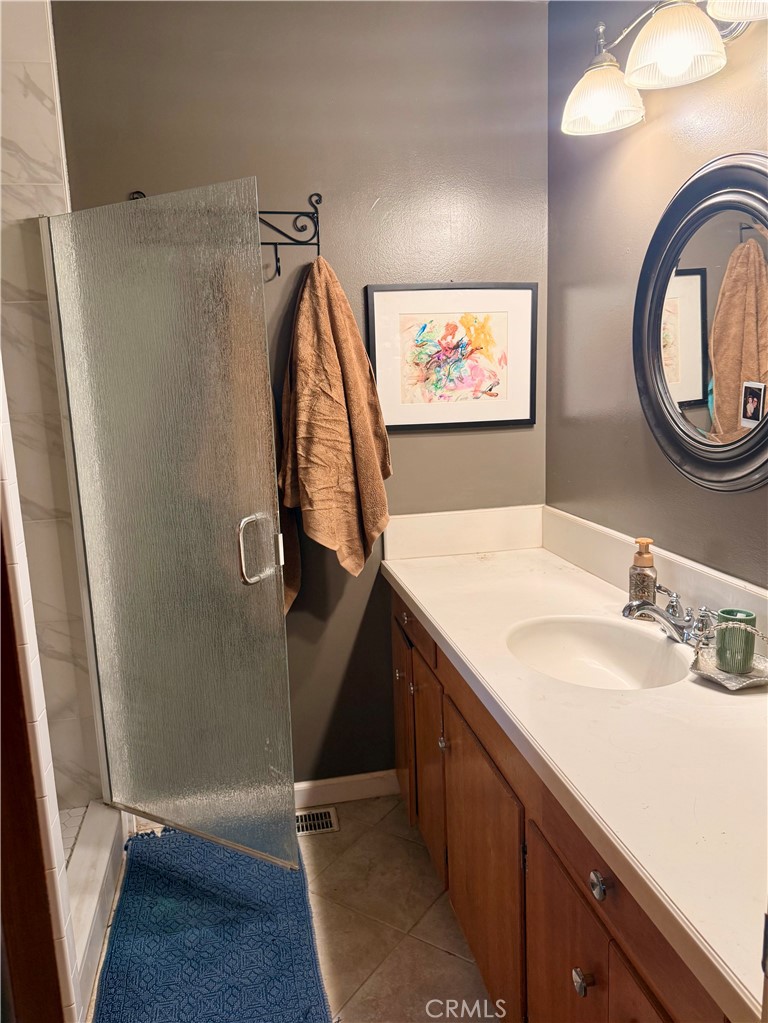
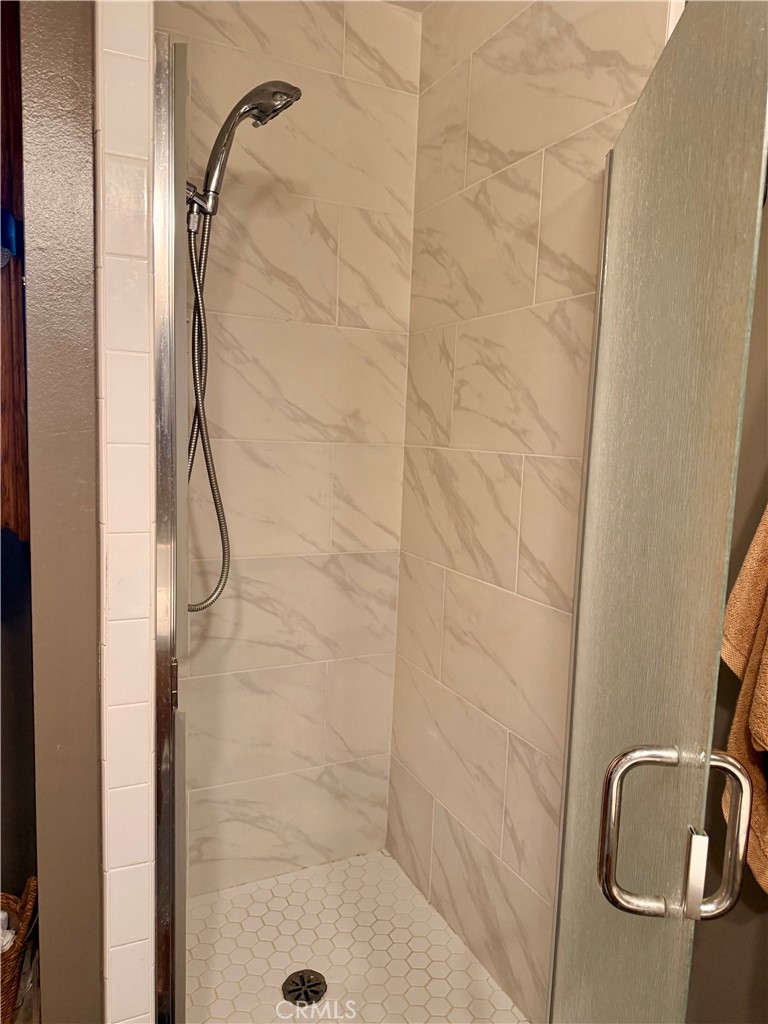
Shower in Tub, Exhaust fan(s), Low Flow Toilet(s), Shower
Interior Features
Ceiling Fan(s), Dumbwaiter
Flooring
Tile, Carpet, Laminate
Common Walls
No Common Walls
Fireplace Y/N
Yes
Fireplace Features
Wood Burning, Living Room, Wood Stove Insert
Exterior Features
Rain Gutters
Pool Features
None
Pool Private Y/N
No
Spa Y/N
No
Spa Features
None
Patio Y/N
Yes
Patio And Porch Features
Covered, Deck
Electric
Standard, Electricity - On Property
Utilities
Propane, Sewer Connected, Electricity Connected
Water Source
Public
Sewer
Conventional Septic
Parking Y/N
Yes
Parking Total
2.00
Parking Features
Garage, Garage Faces Front
Attached Garage Y/N
Yes
Garage Spaces
2.00
Lot Features
Sprinklers In Front, Treed Lot, 0-1 Unit/Acre
Lot Size Area
11761.0000
Lot Size Units
Square Feet
Road Frontage Type
County Road
Road Surface Type
Paved
View Y/N
Yes
View
Trees/Woods, Neighborhood
Sprinklers Y/N
Yes
Fencing
Good Condition
Common Interest
None
Parcel Number
065112016
Additional Parcels Y/N
No
Community Features
Rural
Senior Community Y/N
No
Association Y/N
No
High School District
Yosemite Unified
Lease Considered Y/N
No
Land Lease Y/N
No
Assessments
Unknown
Tax Lot
54
71109
A: SELECT * FROM `lpdotcom`.`props-main` WHERE CAST(`props-main`.`ListingPrice` AS DECIMAL) >= 375250 AND CAST(`props-main`.`ListingPrice` AS DECIMAL) <= 414750 AND CAST(`props-main`.`Bedrooms` AS DECIMAL) >= '3' AND CAST(`props-main`.`Bathrooms` AS DECIMAL(10,5)) >= '2' AND CAST(`props-main`.`SquareFootage` AS DECIMAL) >= 1182 AND CAST(`props-main`.`SquareFootage` AS DECIMAL) <= 1682 AND ((`props-main`.`PropertyType` = 'Residential' AND (
`props-main`.`PropertySubtype1` = '1 House on Lot' OR `props-main`.`PropertySubtype2` = '1 House on Lot' OR `props-main`.`PropertySubtype3` = '1 House on Lot' OR
`props-main`.`PropertySubtype1` = 'Cabin' OR `props-main`.`PropertySubtype2` = 'Cabin' OR `props-main`.`PropertySubtype3` = 'Cabin' OR
`props-main`.`PropertySubtype1` = 'House on Lot' OR `props-main`.`PropertySubtype2` = 'House on Lot' OR `props-main`.`PropertySubtype3` = 'House on Lot' OR
`props-main`.`PropertySubtype1` = 'Own Your Own' OR `props-main`.`PropertySubtype2` = 'Own Your Own' OR `props-main`.`PropertySubtype3` = 'Own Your Own' OR
`props-main`.`PropertySubtype1` = 'Rural Residence' OR `props-main`.`PropertySubtype2` = 'Rural Residence' OR `props-main`.`PropertySubtype3` = 'Rural Residence' OR
`props-main`.`PropertySubtype1` = 'Rural/Residence' OR `props-main`.`PropertySubtype2` = 'Rural/Residence' OR `props-main`.`PropertySubtype3` = 'Rural/Residence' OR
`props-main`.`PropertySubtype1` LIKE '%fam%' OR `props-main`.`PropertySubtype2` LIKE '%fam%' OR `props-main`.`PropertySubtype3` LIKE '%fam%'))) AND ((`props-main`.`id` = 1768839 OR `props-main`.`id` = 1769106 OR `props-main`.`id` = 1728110 OR `props-main`.`id` = 1728109 OR `props-main`.`id` = 1765418 OR `props-main`.`id` = 1722607 OR `props-main`.`id` = 1722605 OR `props-main`.`id` = 1726604 OR `props-main`.`id` = 1787377 OR `props-main`.`id` = 1787387 OR `props-main`.`id` = 1726616 OR `props-main`.`id` = 1736938 OR `props-main`.`id` = 1736931 OR `props-main`.`id` = 1772895 OR `props-main`.`id` = 1775555 OR `props-main`.`id` = 1775557 OR `props-main`.`id` = 1774230 OR `props-main`.`id` = 1774234 OR `props-main`.`id` = 1700854 OR `props-main`.`id` = 1728827 OR `props-main`.`id` = 1721998 OR `props-main`.`id` = 1725136 OR `props-main`.`id` = 1725616 OR `props-main`.`id` = 1780176 OR `props-main`.`id` = 1780156 OR `props-main`.`id` = 1727141 OR `props-main`.`id` = 1711360 OR `props-main`.`id` = 1772199 OR `props-main`.`id` = 1773085 OR `props-main`.`id` = 1779031 OR `props-main`.`id` = 1720628 OR `props-main`.`id` = 1785782 OR `props-main`.`id` = 1716235 OR `props-main`.`id` = 1739305 OR `props-main`.`id` = 1785733 OR `props-main`.`id` = 1719818 OR `props-main`.`id` = 1720602 OR `props-main`.`id` = 1782609 OR `props-main`.`id` = 1787244 OR `props-main`.`id` = 1787243 OR `props-main`.`id` = 1692450 OR `props-main`.`id` = 1692558 OR `props-main`.`id` = 1694054 OR `props-main`.`id` = 1746114 OR `props-main`.`id` = 1746458 OR `props-main`.`id` = 1743017 OR `props-main`.`id` = 1741254 OR `props-main`.`id` = 1728881 OR `props-main`.`id` = 1728903 OR `props-main`.`id` = 1762393 OR `props-main`.`id` = 1763704 OR `props-main`.`id` = 1773134 OR `props-main`.`id` = 1780580 OR `props-main`.`id` = 1704060 OR `props-main`.`id` = 1763718 OR `props-main`.`id` = 1704068 OR `props-main`.`id` = 1760690 OR `props-main`.`id` = 1735114 OR `props-main`.`id` = 1735632 OR `props-main`.`id` = 1702609 OR `props-main`.`id` = 1775405 OR `props-main`.`id` = 1775406 OR `props-main`.`id` = 1702613 OR `props-main`.`id` = 1746712 OR `props-main`.`id` = 1746710 OR `props-main`.`id` = 1780407 OR `props-main`.`id` = 1789402 OR `props-main`.`id` = 1789430 OR `props-main`.`id` = 1768524 OR `props-main`.`id` = 1769953 OR `props-main`.`id` = 1722498 OR `props-main`.`id` = 1722483 OR `props-main`.`id` = 1749171 OR `props-main`.`id` = 1728822 OR `props-main`.`id` = 1785846 OR `props-main`.`id` = 1720604 OR `props-main`.`id` = 1778111 OR `props-main`.`id` = 1778110 OR `props-main`.`id` = 1771204 OR `props-main`.`id` = 1770965 OR `props-main`.`id` = 1716015 OR `props-main`.`id` = 1750719 OR `props-main`.`id` = 1750754 OR `props-main`.`id` = 1719504 OR `props-main`.`id` = 1719519 OR `props-main`.`id` = 1780404 OR `props-main`.`id` = 1751538)) AND CONCAT(`MLSFeed`,`MLNumber`) != 'crmlsFR26220296' AND `props-main`.`PictureCount` > 0 AND (`props-main`.`ExpiredDate` >= '2026-10-09' OR `props-main`.`ExpiredDate` IS NULL OR TRIM(`props-main`.`ExpiredDate`) = '') AND `props-main`.`Status` != 'Unapproved' AND (`props-main`.`DupeOf` IS NULL OR TRIM(`props-main`.`DupeOf`) = '') AND `props-main`.`Delayed` = 0 GROUP BY `props-main`.`id` ORDER BY RAND();
0
The data relating to real estate for sale on this web site comes in part from the Internet Data eXchange (IDX) of the Multiple Listing Service. Real estate listings are marked with the IDX logo and detailed information about them includes the name of the listing broker and the name of the listing agent. The information being provided is for consumers' personal, non-commercial use and may not be used for any purpose other than to identify prospective properties consumer may be interested in purchasing. Information herein deemed reliable but not guaranteed, representations are approximate, individual verification recommended.