FBpixel

Get More Info

Print A Flyer

Get A Home Loan

Share

43555 Highway 41 #B23

Oakhurst, CA 93644

Copy Link Get Directions

$90,000

2 bd
  |  
2 ba
  |  
988 sq ft

43555 Highway 41 #B23

Oakhurst, CA 93644

Listed On: 10/14/2026
Status: Active
Listing Number: FR26223275 (CRMLS)

Schedule a Tour

Contact Info


Advertising Agent:

London Properties, Ltd.
London Properties, Ltd. 559.683.3400 Email Agent
Property Description
Listing Agent: Krista Callahan-Gray, Century 21 Select Real Estate

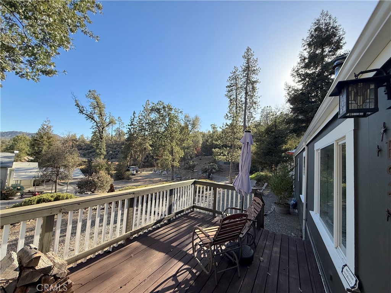
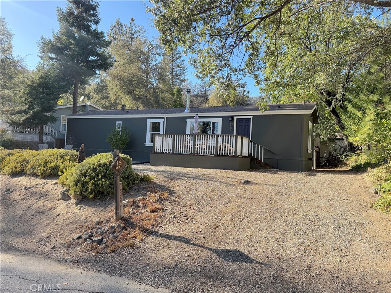
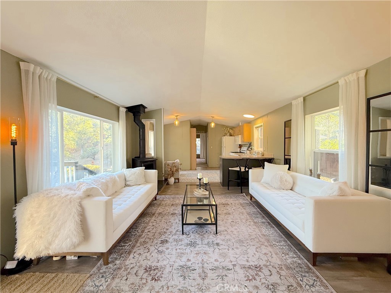
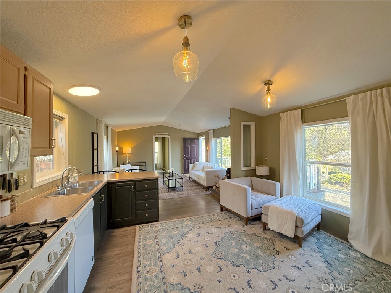
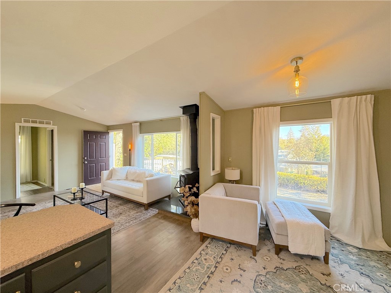
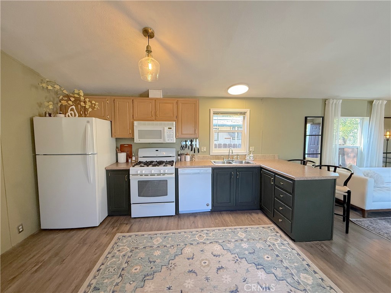
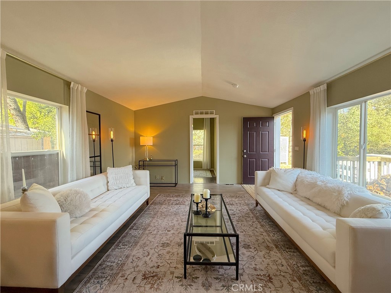
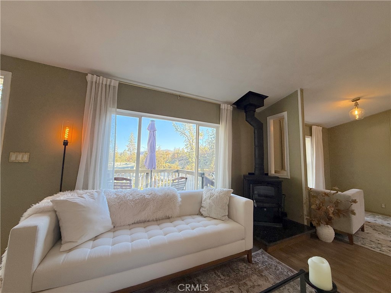
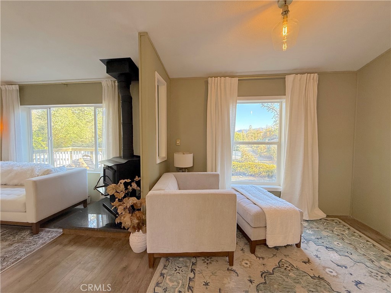
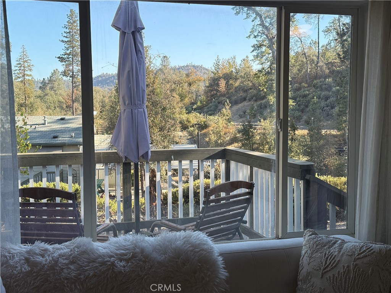
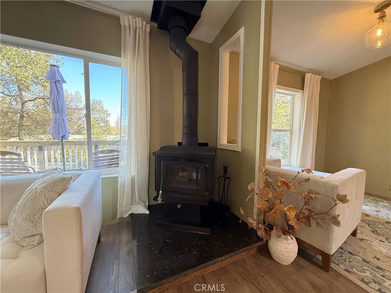
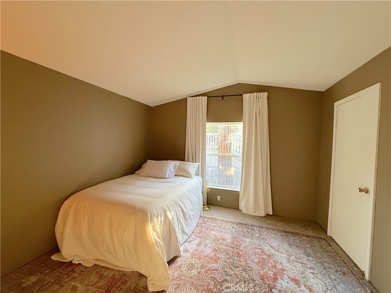
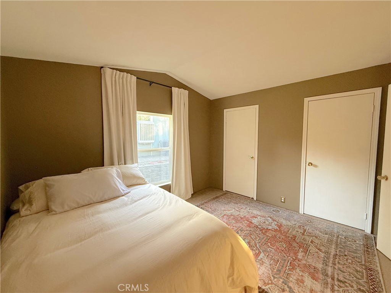
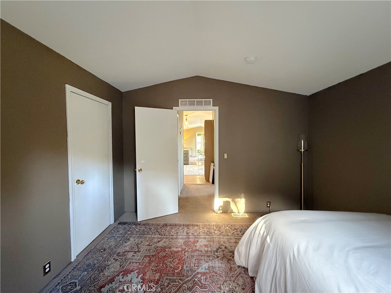
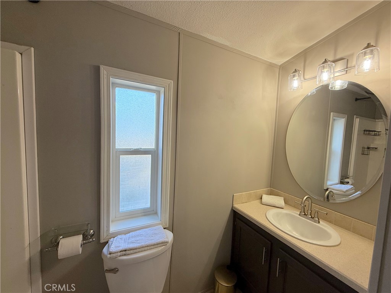
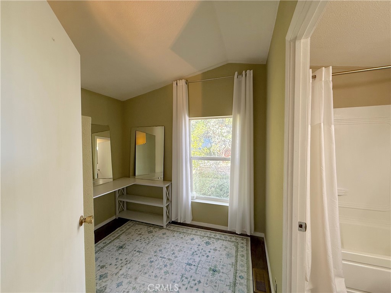
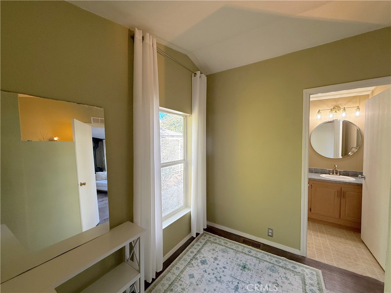
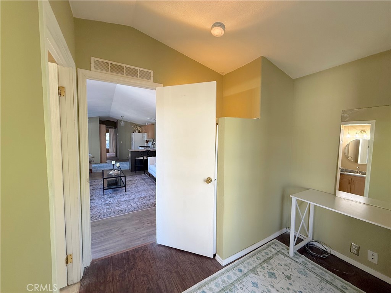
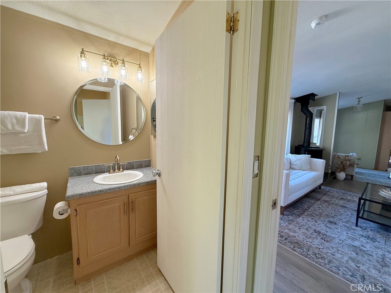
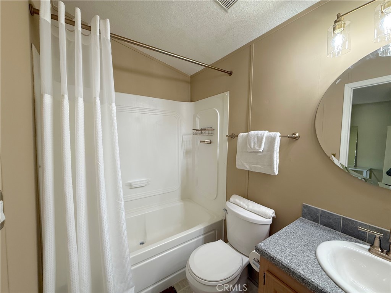
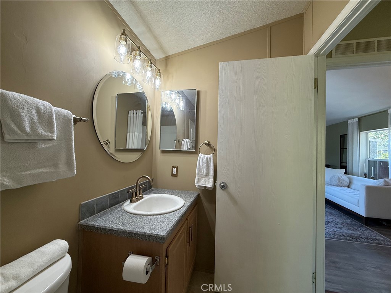
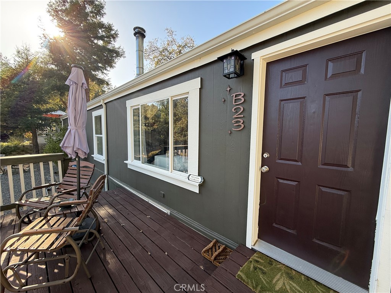
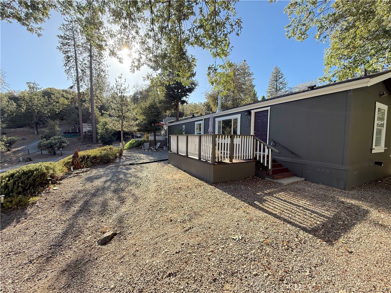
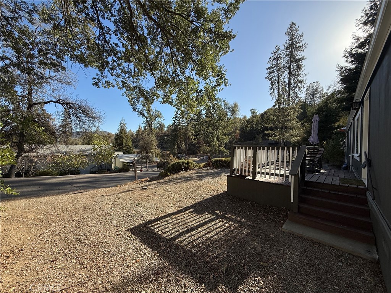
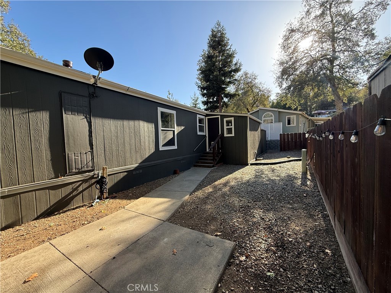
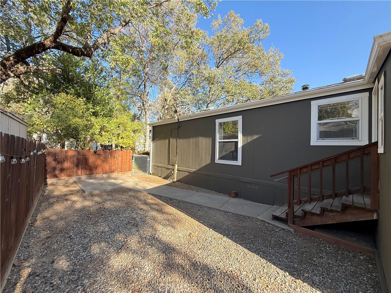
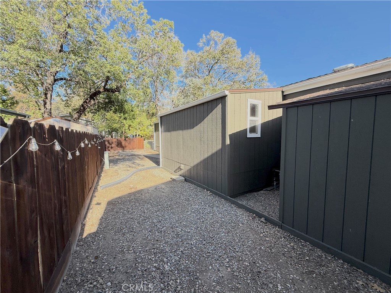
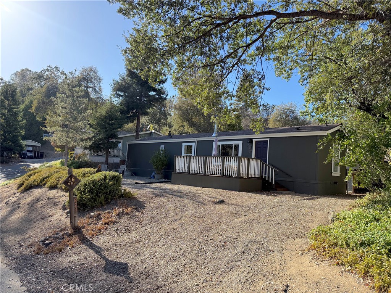
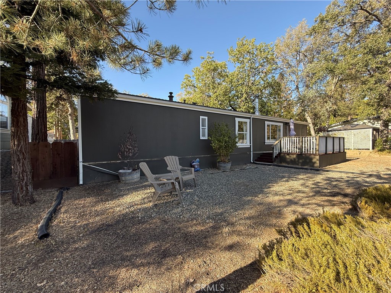
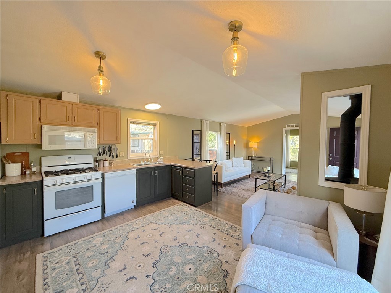
Welcome to the lifestyle you've been waiting for! This home is situated inside the peaceful and highly desirable GROVE's 55+ Manufactured Home Community. Featuring a split floor-plan with 2-bedrooms and 2-bathrooms, open concept living space, a fenced in backyard, and an attached shed. The Roof was Replaced in November 2024 - which will bring you peace of mind! This home delivers the perfect place for serene mountain living as a full-time residence, or as a second home getaway! From the moment you step inside, you're greeted with a tasteful open living space that allows an abundance of natural light. Cozy wood burning stove in the Living Room creates a warm, inviting atmosphere - All while you enjoy the peaceful views and nature through the picturesque windows. The open-concept kitchen offers ample counter space, and a convenient breakfast bar that seamlessly connects to the main living area. Your private primary bedroom is thoughtfully positioned on one side of the home for added privacy, and features generous storage with 2 closets. One bathroom is placed just outside the primary bedroom. The second bedroom is on the other end of the home and has an attached full bathroom. Laundry is in its own room, and is attached to an enclosed room that could be used as an office and additional storage, which also leads to the backyard. Step outside and experience true tranquility, surrounded by mature landscaping and beautiful mountain views. Enjoy your morning coffee or evening unwind on the front porch, or delight yourself in the privacy of your fenced in backyard where you can garden and play with your furry friend! This property sits just above the 3,000-foot elevation mark, so you will surely appreciate those cooler summer evenings that make this location so special. The refrigerator and dryer are included, and select furnishings may be available Outside of Escrow for an additional fee. Conveniently located just minutes from shopping and dining in Oakhurst, and a short drive to Bass Lake and Yosemite National Park, this home offers not just a place to live but a lifestyle to love. Opportunities like this don't come around often. Schedule your private showing today and experience it for yourself.
Year Built
2004
Year Built Source
Other
Special Listing Conditions
Standard
Stories Total
1
Levels
One
Entry Level
1
Entry Location
Front Door
Price Per Square Foot
$91
Days On London
0
Cumulative Days On London
0
County Or Parish
Madera
Cooling Y/N
Yes
Fence Y/N
Yes
Heating Y/N
Yes
Directions
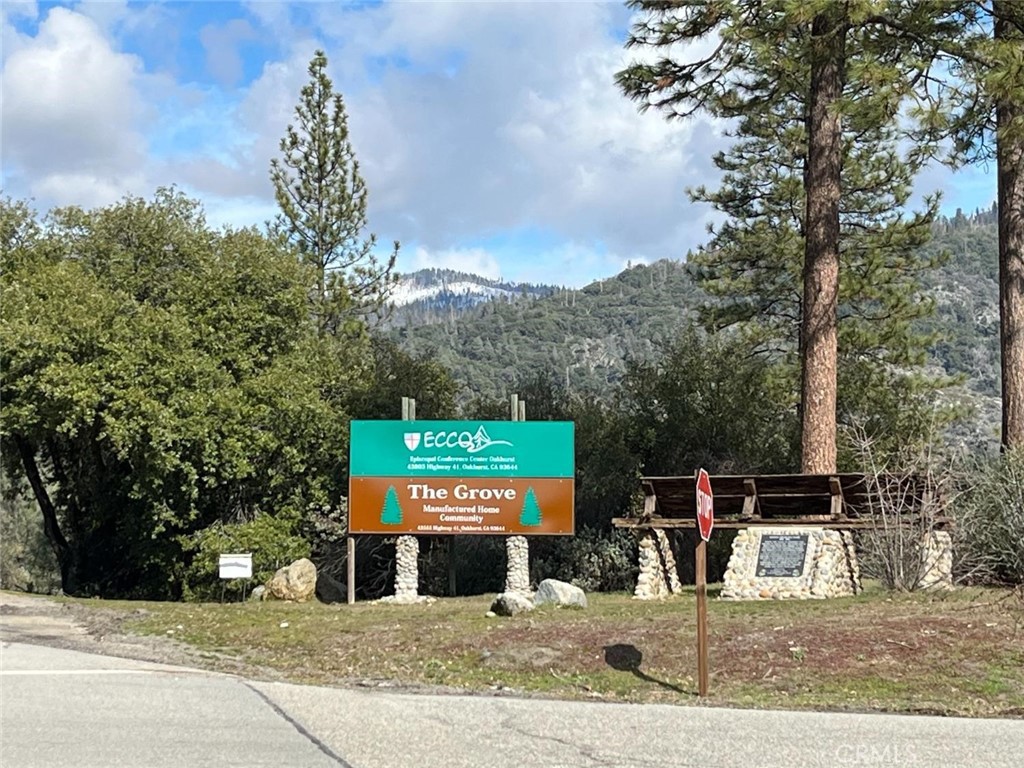
Highway 41 North of Oakhurst past Road 632 - Sign on Right says THE GROVE and ECCO travel through on Cain Drive turn Left at ELM sign.
Disclosures
CC And R's
Mobile Home Remains Y/N
Yes
Make
Southwood
Model
SD510-3
Body Type
Single Wide
Mobile Length
57
Mobile Width
15
Room Type
Primary Bedroom, Laundry, Kitchen, Living Room
Heating
Central
Cooling
Central Air
Laundry Y/N
Yes
Laundry Features
Inside, Individual Room, Washer Hookup, Dryer Included
Roof
Composition
Security Features
Carbon Monoxide Detector(s), Smoke Detector(s)
Construction Materials
Wood Siding
Window Features
Double Pane Windows, Screens
Skirt
Unknown
Foundation Details
Pillar/Post/Pier, Raised
Number Of Sheds
1
Other Structures
Shed(s)
Bathrooms Full
1
Bathrooms Full And Three Quarter
2
Bathrooms Three Quarter
1
Room Kitchen Features
Kitchen Open to Family Room
Appliances Y/N
Yes
Appliances
Microwave, Refrigerator, Propane Oven, Free-Standing Range, Propane Water Heater, Dishwasher
Room Bathroom Features
Shower in Tub, Walk-in shower
Interior Features
High Ceilings, Pantry, Open Floorplan
Flooring
Carpet, Laminate
Exterior Features
Rain Gutters
Pool Features
None
Pool Private Y/N
No
Spa Y/N
No
Spa Features
None
Patio Y/N
Yes
Patio And Porch Features
Front Porch, Wood, Deck
Serial U
0090451014717
License 1
LBF9500
DOH 1
RAD1400916
Utilities
Propane, Electricity Connected, Water Connected
Water Source
Public
Sewer
Public Sewer
Parking Y/N
Yes
Parking Features
Private
Lot Features
Treed Lot, 0-1 Unit/Acre, Front Yard, Back Yard, Yard
Elevation Units
Feet
Road Surface Type
Paved
View Y/N
Yes
View
Mountain(s), Trees/Woods
Fencing
Wood
Parcel Number
910004013000
Additional Parcels Y/N
No
Park Name
The GROVE
Community Features
Foothills
Senior Community Y/N
Yes
Pets Allowed
Call
Association Y/N
No
Manager Approval Y/N
Yes
Park Manager Name
DYI Properties, Inc.
Park Manager Phone
831-393-1310
High School District
Yosemite Unified
Inclusions
Dryer, Refrigerator (at no value or warranty)
Exclusions
No acreage included in sale ... Space rent only.
Land Lease Y/N
Yes
Land Lease Amount
775.00
Land Lease Amount Frequency
Monthly
Land Lease Amount Source
Park

The data relating to real estate for sale on this web site comes in part from the Internet Data eXchange (IDX) of the Multiple Listing Service. Real estate listings are marked with the IDX logo and detailed information about them includes the name of the listing broker and the name of the listing agent. The information being provided is for consumers' personal, non-commercial use and may not be used for any purpose other than to identify prospective properties consumer may be interested in purchasing. Information herein deemed reliable but not guaranteed, representations are approximate, individual verification recommended.

Copyright © 2026  London Properties, Ltd. All rights reserved.